For Lease
500 Dupont Street 721 #721
Annex, Toronto, ON
$1,900
0+1Bd
1Ba
250+sqft
0Parking
$8/sqft
CondoMLS# C13692062Listed 2026-08-1943 DOM
Cooling
Central Air
On the market for 43 days — longer than average. The seller may be open to negotiation.
About this home
Stunning Studio With Versatile Den At The Luxury Oscar Residences! Bright & Modern Open-Concept Layout With 9-Ft Ceilings, Floor-To-Ceiling Windows & Upgraded Laminate Flooring Throughout. The Modern Kitchen Features Quartz Counters & Stainless Steel Appliances, While The Spacious Den Can Easily Be Used As A Sleeping Area Or Home Office. Walk Out To A Private Balcony With Clear South-Facing Views Of The City Skyline & CN Tower. Enjoy Top-Notch Building Amenities Including Building WiFi, An Upscale Fitness Centre With Free Motion IFIT Virtual Training, Clear Air & Water Filtration, 24-Hr Concierge, Theatre Room, Party Room, Meeting Room, Games Lounge, Outdoor BBQ Terrace, Rooftop Garden, Dog Playroom & Parcel Storage. Ideally Located At Bathurst St & Dupont St In The Heart Of Toronto's Annex, Steps To TTC Streetcars & Less Than A 10-Minute Walk To Dupont Subway Station. Surrounded By Grocery Stores, Restaurants, Shops & Cafes, With Easy Access To George Brown College, Casa Loma & The University Of Toronto. Tenant To Pay 100% Of Utilities. Truly An Amazing Opportunity You Don't Want To Miss out!
Rooms
Main Floor
| Living Room | 4.62 × 3.15 m | Laminate Combined w/Dining W/O To Balcony |
| Dining Room | 4.62 × 3.15 m | Laminate Combined w/Living Open Concept |
| Kitchen | 4.62 × 3.15 m | Laminate B/I Appliances Stainless Steel Appl |
| Den | 2.60 × 1.70 m | Laminate Separate Room |
Features
- None
- Central Air
- Apartment
Financials
Estimated Rental Income
Entire property$1,800 – $2,400/mo
Rental yield1136.8% – 1515.8%
*Estimates based on comparable rentals in the area. Actual income may vary.
Market Data — Toronto
Days on market43 days
Buyer's MarketSeller's Market
Based on active listings in Toronto. Data updates daily.
Demographics — Toronto
Population
2,794,356
Avg Household Income
$102,000
Age Distribution
0-19
19%
20-34
24%
35-49
21%
50-64
19%
65+
17%
Ownership53% own · 47% rent
EnglishMandarinCantoneseTagalogTamil
Other rentals like this
Similar rentals in Toronto
Same property type, similar price, similar size — currently for rent.
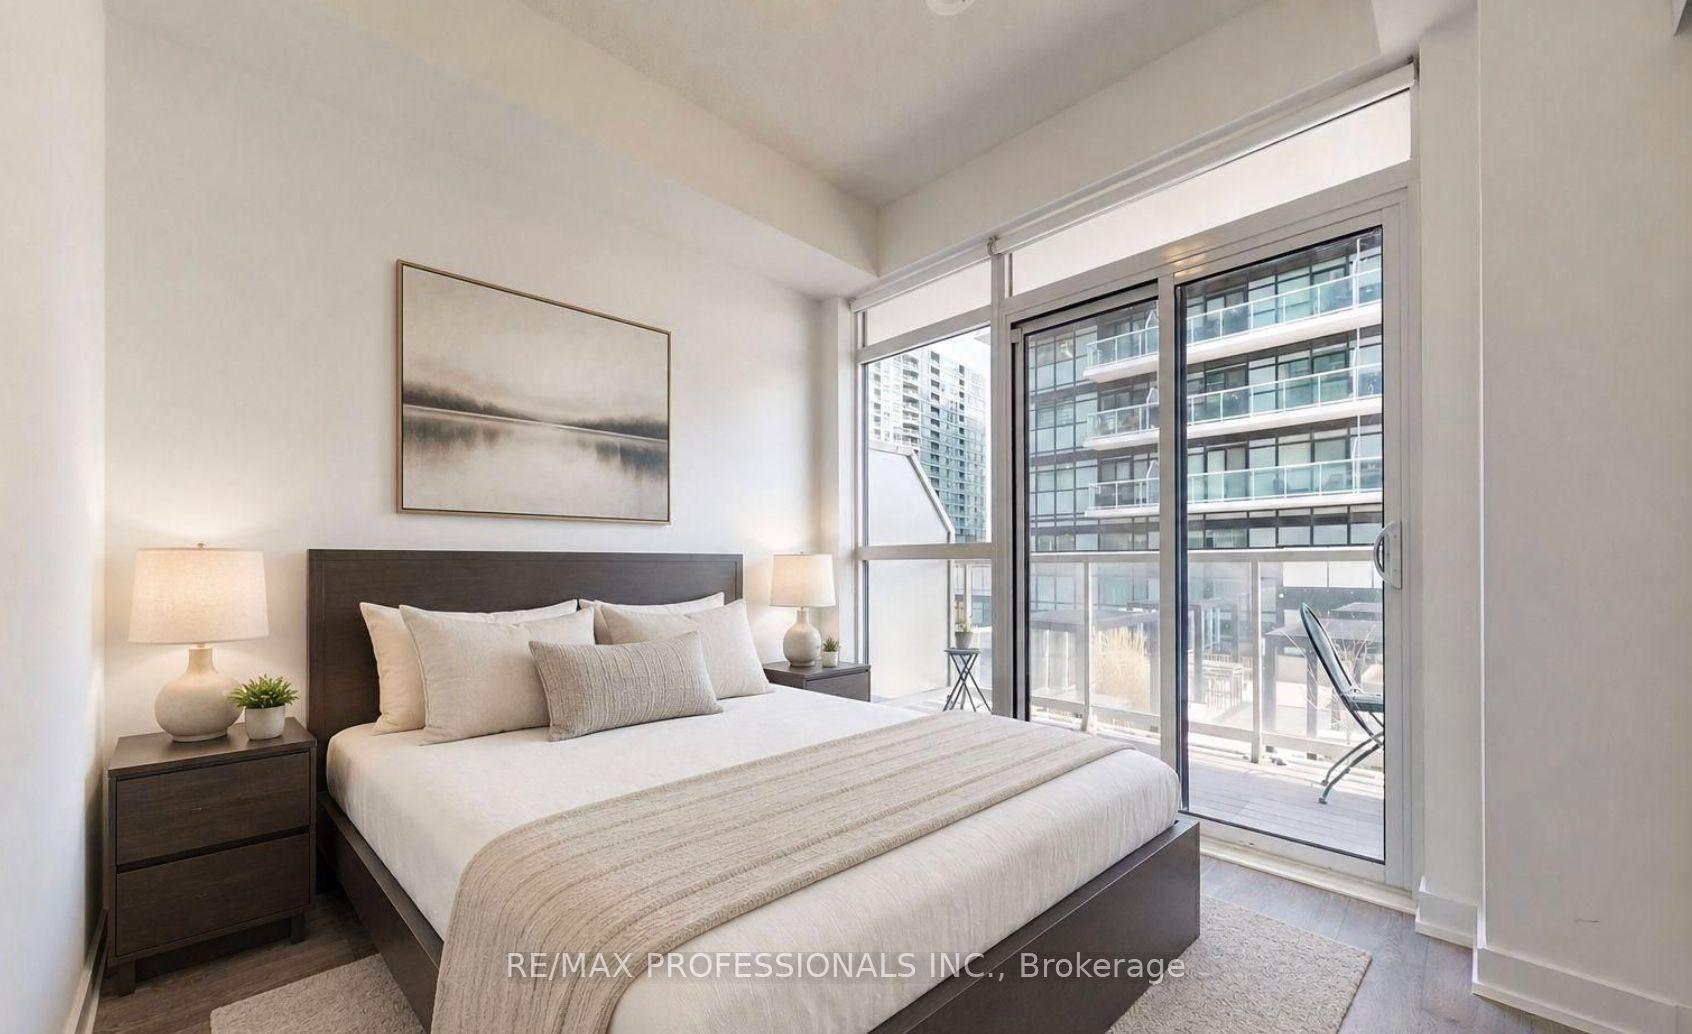
For Lease3 h ago
$2,300
Condo
251 Manitoba Street 504 #504, Mimico
Toronto, ON
1 bd
1 ba
250
1
MLS# W13847966Re/Max Professionals Inc.
WhatsApp Aman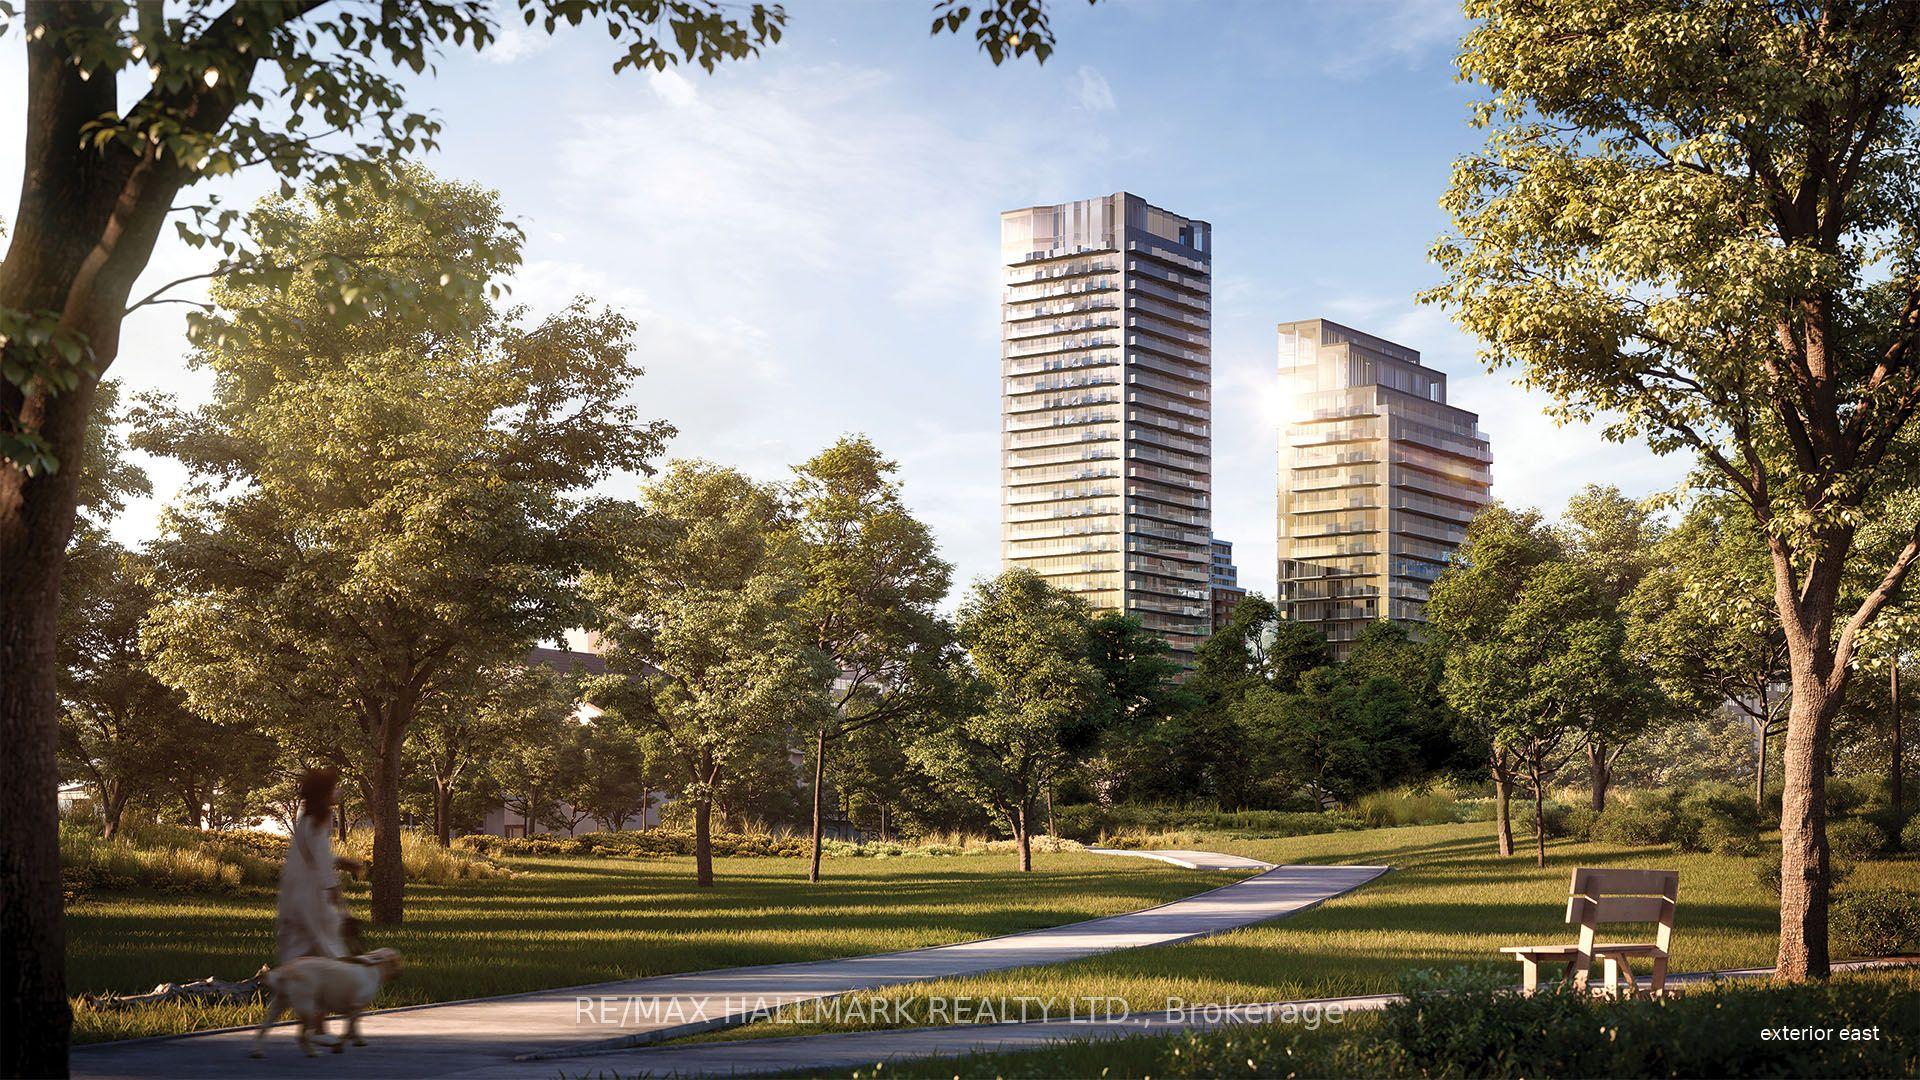
For Lease3 h ago
$1,900
Condo
120 Broadway Avenue 1303 #1303, Mount Pleasant West
Toronto, ON
0 bd
1 ba
250
0
MLS# C13847922Re/Max Hallmark Realty Ltd.
WhatsApp Aman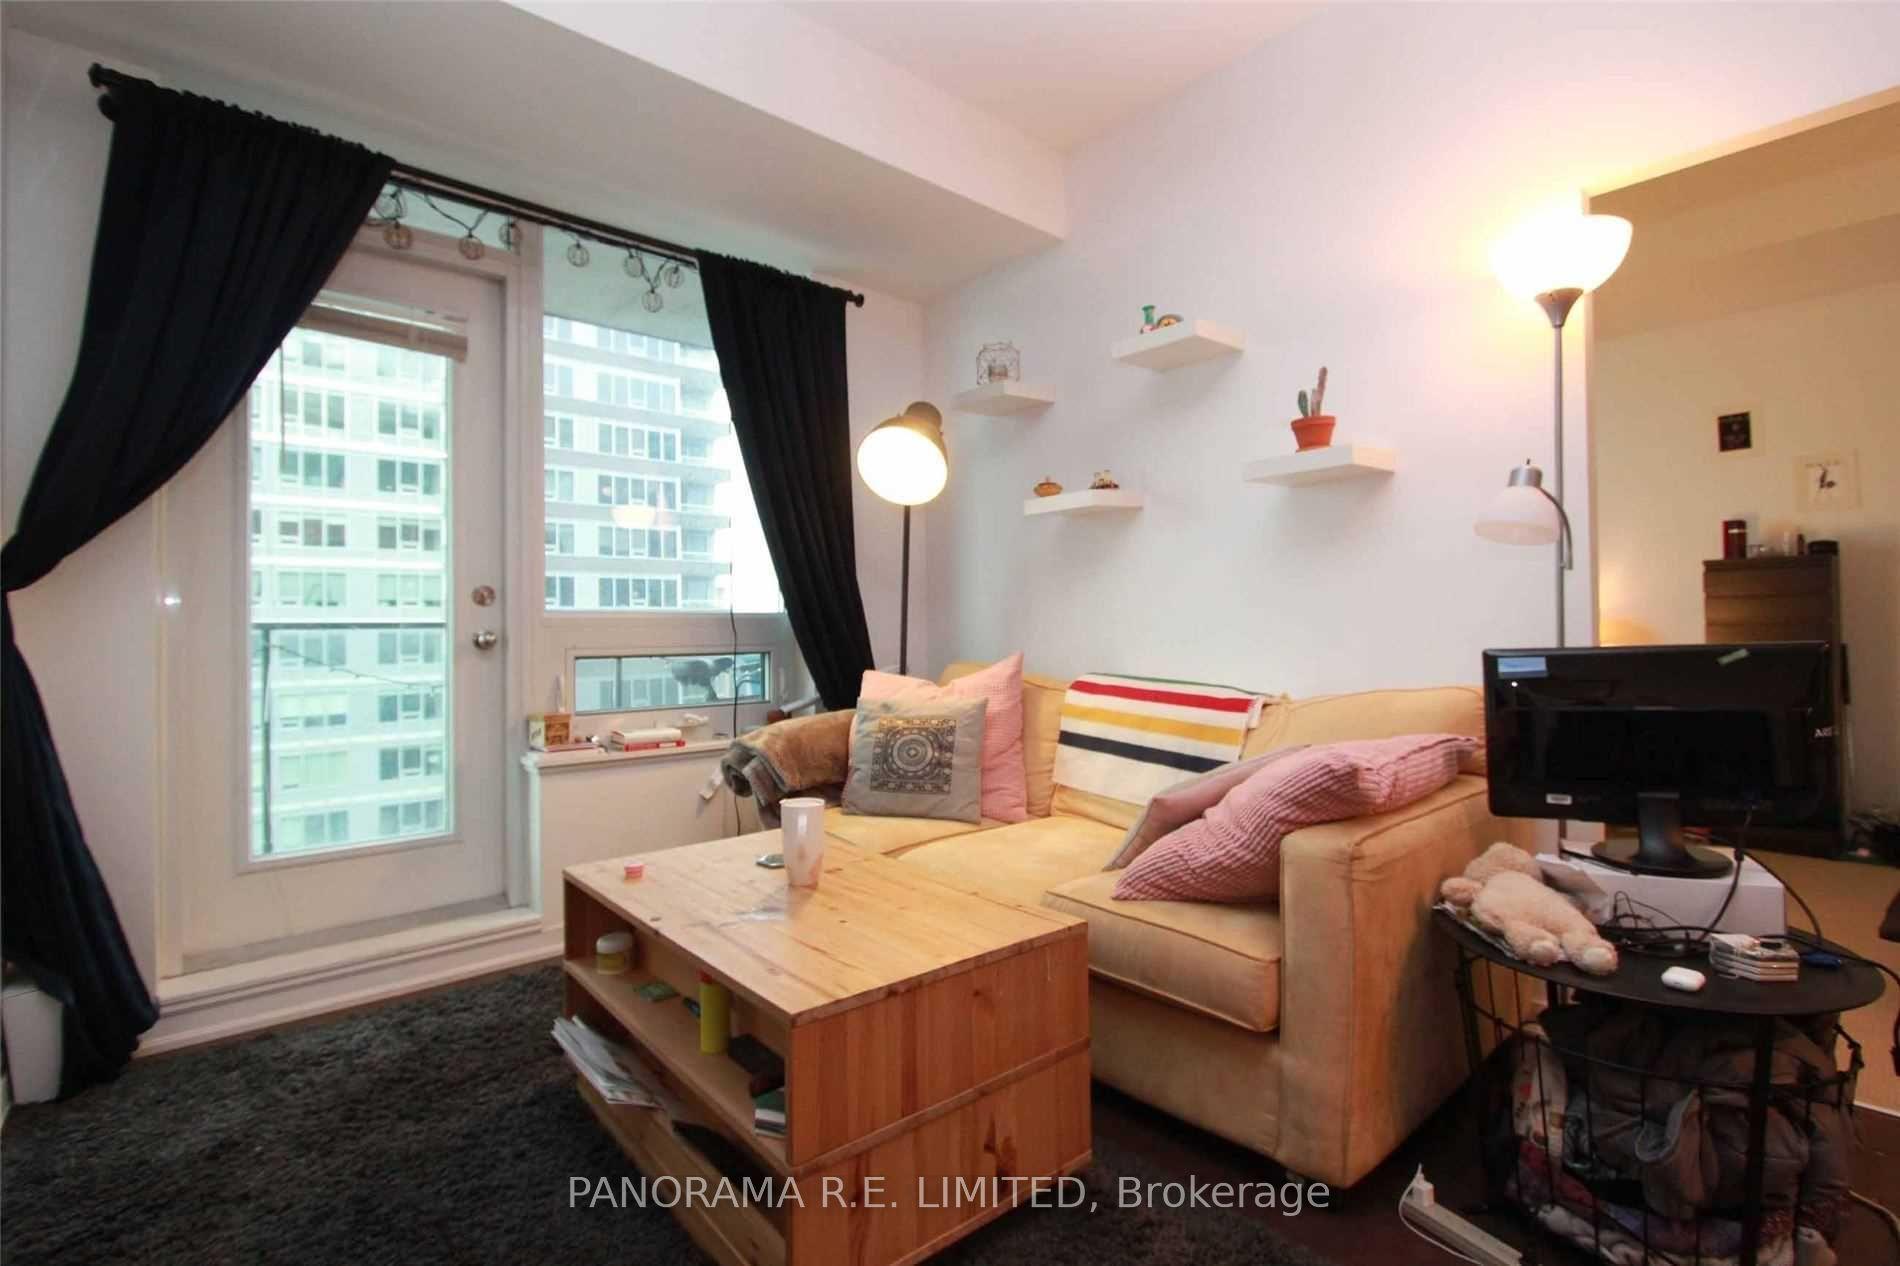
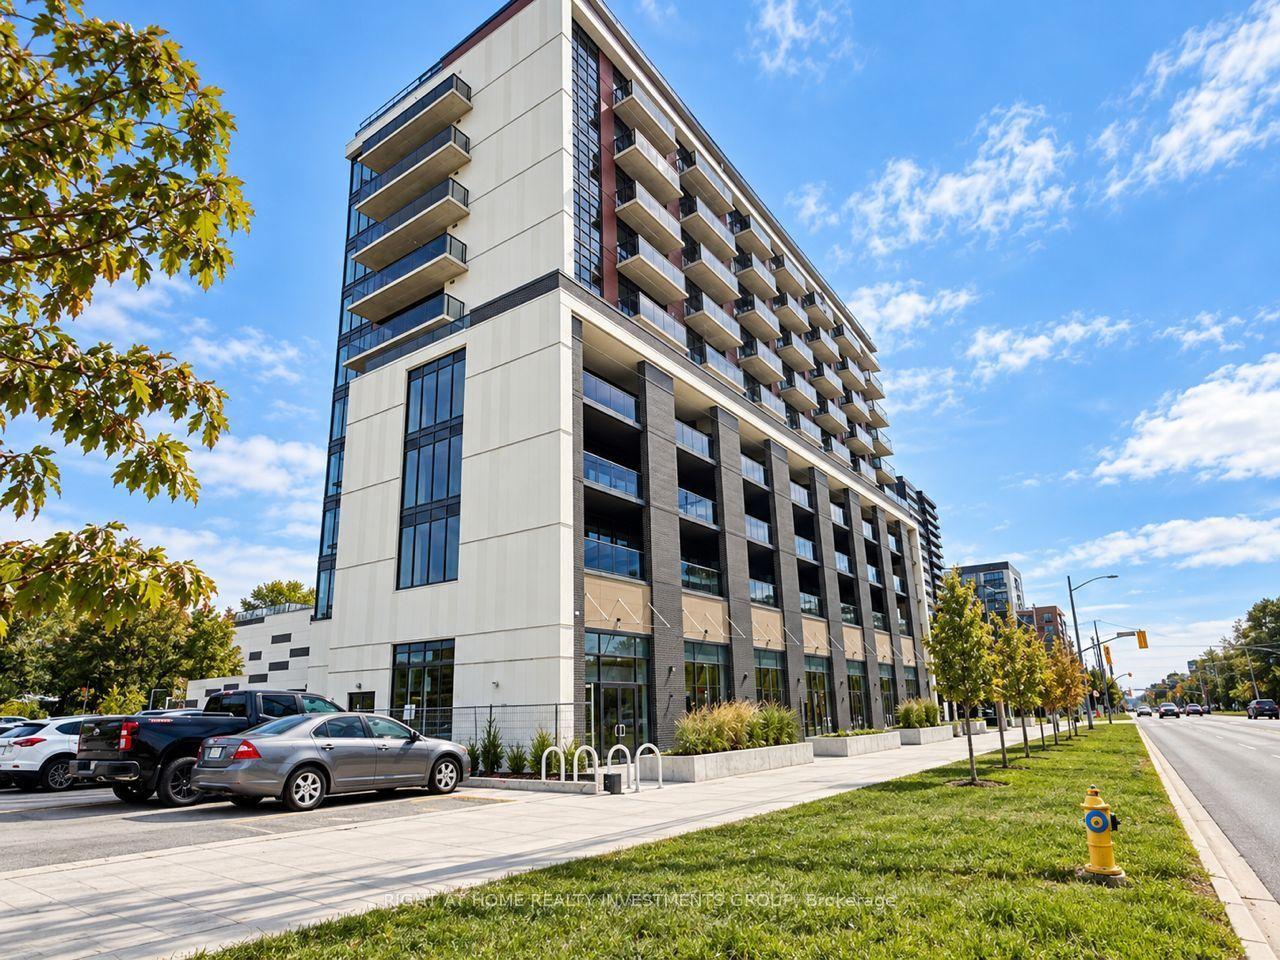
Getting around
How walkable, bikeable, and transit-friendly this neighbourhood is.
92
/ 100
Walk Score
Walker's Paradise
82
/ 100
Transit Score
Excellent Transit
59
/ 100
Bike Score
Bikeable
Scores are estimates based on neighbourhood data and are for informational purposes only.
MLS® data courtesy of the Toronto Regional Real Estate Board (TRREB).
The information provided herein must only be used by consumers that have a bona fide interest in the purchase, sale, or lease of real estate and may not be used for any commercial purpose or any other purpose. Listing information is deemed reliable but is not guaranteed accurate by the Toronto Regional Real Estate Board, the listing brokerage, or this website. The trademarks REALTOR®, REALTORS® and the REALTOR® logo are controlled by The Canadian Real Estate Association (CREA) and identify real estate professionals who are members of CREA. MLS®, Multiple Listing Service®, and the associated logos are owned by CREA. Not intended to solicit properties currently listed for sale or buyers under contract.