For Lease
Just Listed
55 Ann O' Reilly Road 610 #610
Henry Farm, Toronto, ON
$2,350
1+1Bd
2Ba
650+sqft
1Parking
$4/sqft
CondoMLS# C13692650Listed 2026-08-192 DOM
Cooling
Central Air
Just listed! New listings in Toronto often receive offers within the first week.
About this home
Client RemarksLive in the luxury Alto at Atria built by Tridel. 1bed + 1spacious den + 2 Washrooms unit. Large den is a separate room that could be used as 2nd bedroom or a private office. Modern kitchen with granite countertop. Laminate flooring throughout. Floor to ceiling windows. Primary bedroom with 4 piece ensuite. Spectacular building amenities-fitness centre, yoga studio, party room lounge, private dining room, billiards lounge & library. Tridel Built Green Built For Life community nestled surrounded by lush parkland with trees and open green spaces, TTC at your door step, Direct bus or 15-min walk to Fairview Mall & Don Mill subway station, 2-min drive to DVP/404 & Hwy 401. Mins to North York General Hospital.
Rooms
Main Floor
| Living Room | 7.01 × 3.04 m | Laminate Open Concept W/O To Balcony |
| Dining Room | 7.01 × 3.04 m | Laminate Open Concept Combined w/Living |
| Kitchen | 7.01 × 2.74 m | Laminate Backsplash Stainless Steel Appl |
| Bedroom | 3.16 × 3.04 m | Laminate Large Window 4 Pc Ensuite |
| Den | 2.53 × 2.17 m | Laminate Separate Room |
Features
- None
- Central Air
- Apartment
Financials
Estimated Rental Income
Entire property$2,100 – $2,800/mo
Rental yield1072.3% – 1429.8%
*Estimates based on comparable rentals in the area. Actual income may vary.
Market Data — Toronto
Days on market2 days
Buyer's MarketSeller's Market
Based on active listings in Toronto. Data updates daily.
Demographics — Toronto
Population
2,794,356
Avg Household Income
$102,000
Age Distribution
0-19
19%
20-34
24%
35-49
21%
50-64
19%
65+
17%
Ownership53% own · 47% rent
EnglishMandarinCantoneseTagalogTamil
Other rentals like this
Similar rentals in Toronto
Same property type, similar price, similar size — currently for rent.
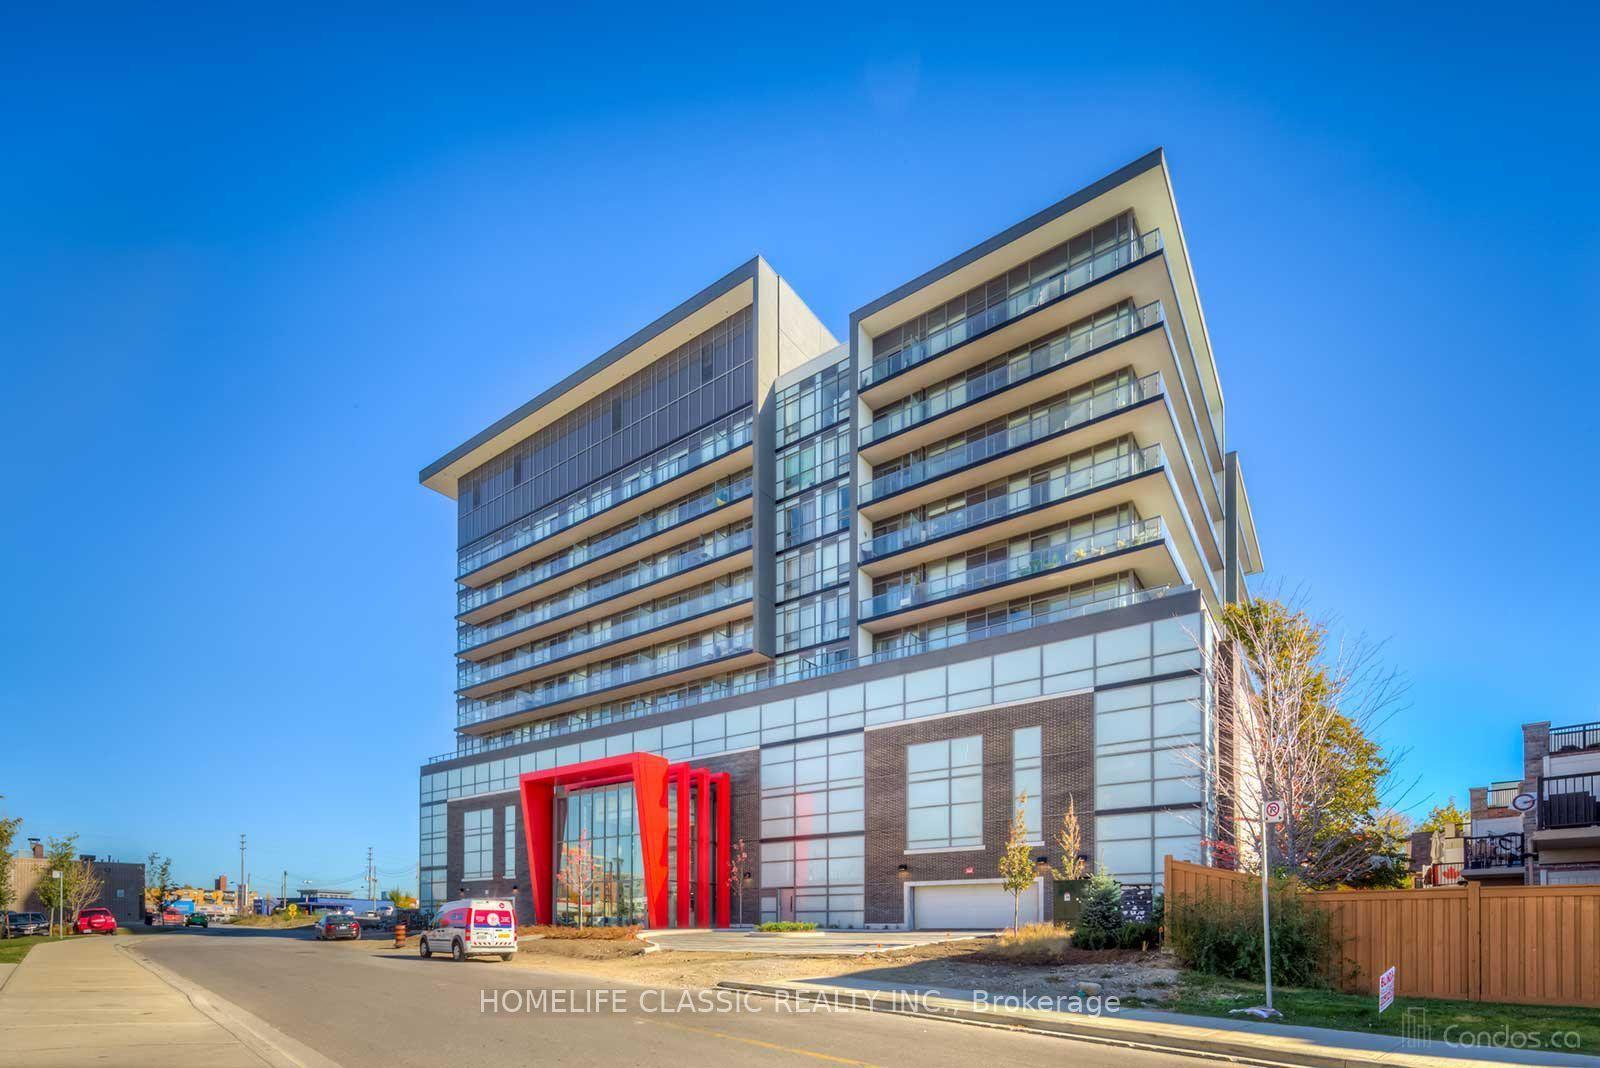
For Lease12 h ago
$2,350
Condo
15 James Finlay Way, Downsview-Roding-CFB
Toronto, ON
1+1 bd
2 ba
650
1
MLS# W13702722Homelife Classic Realty Inc.
WhatsApp Aman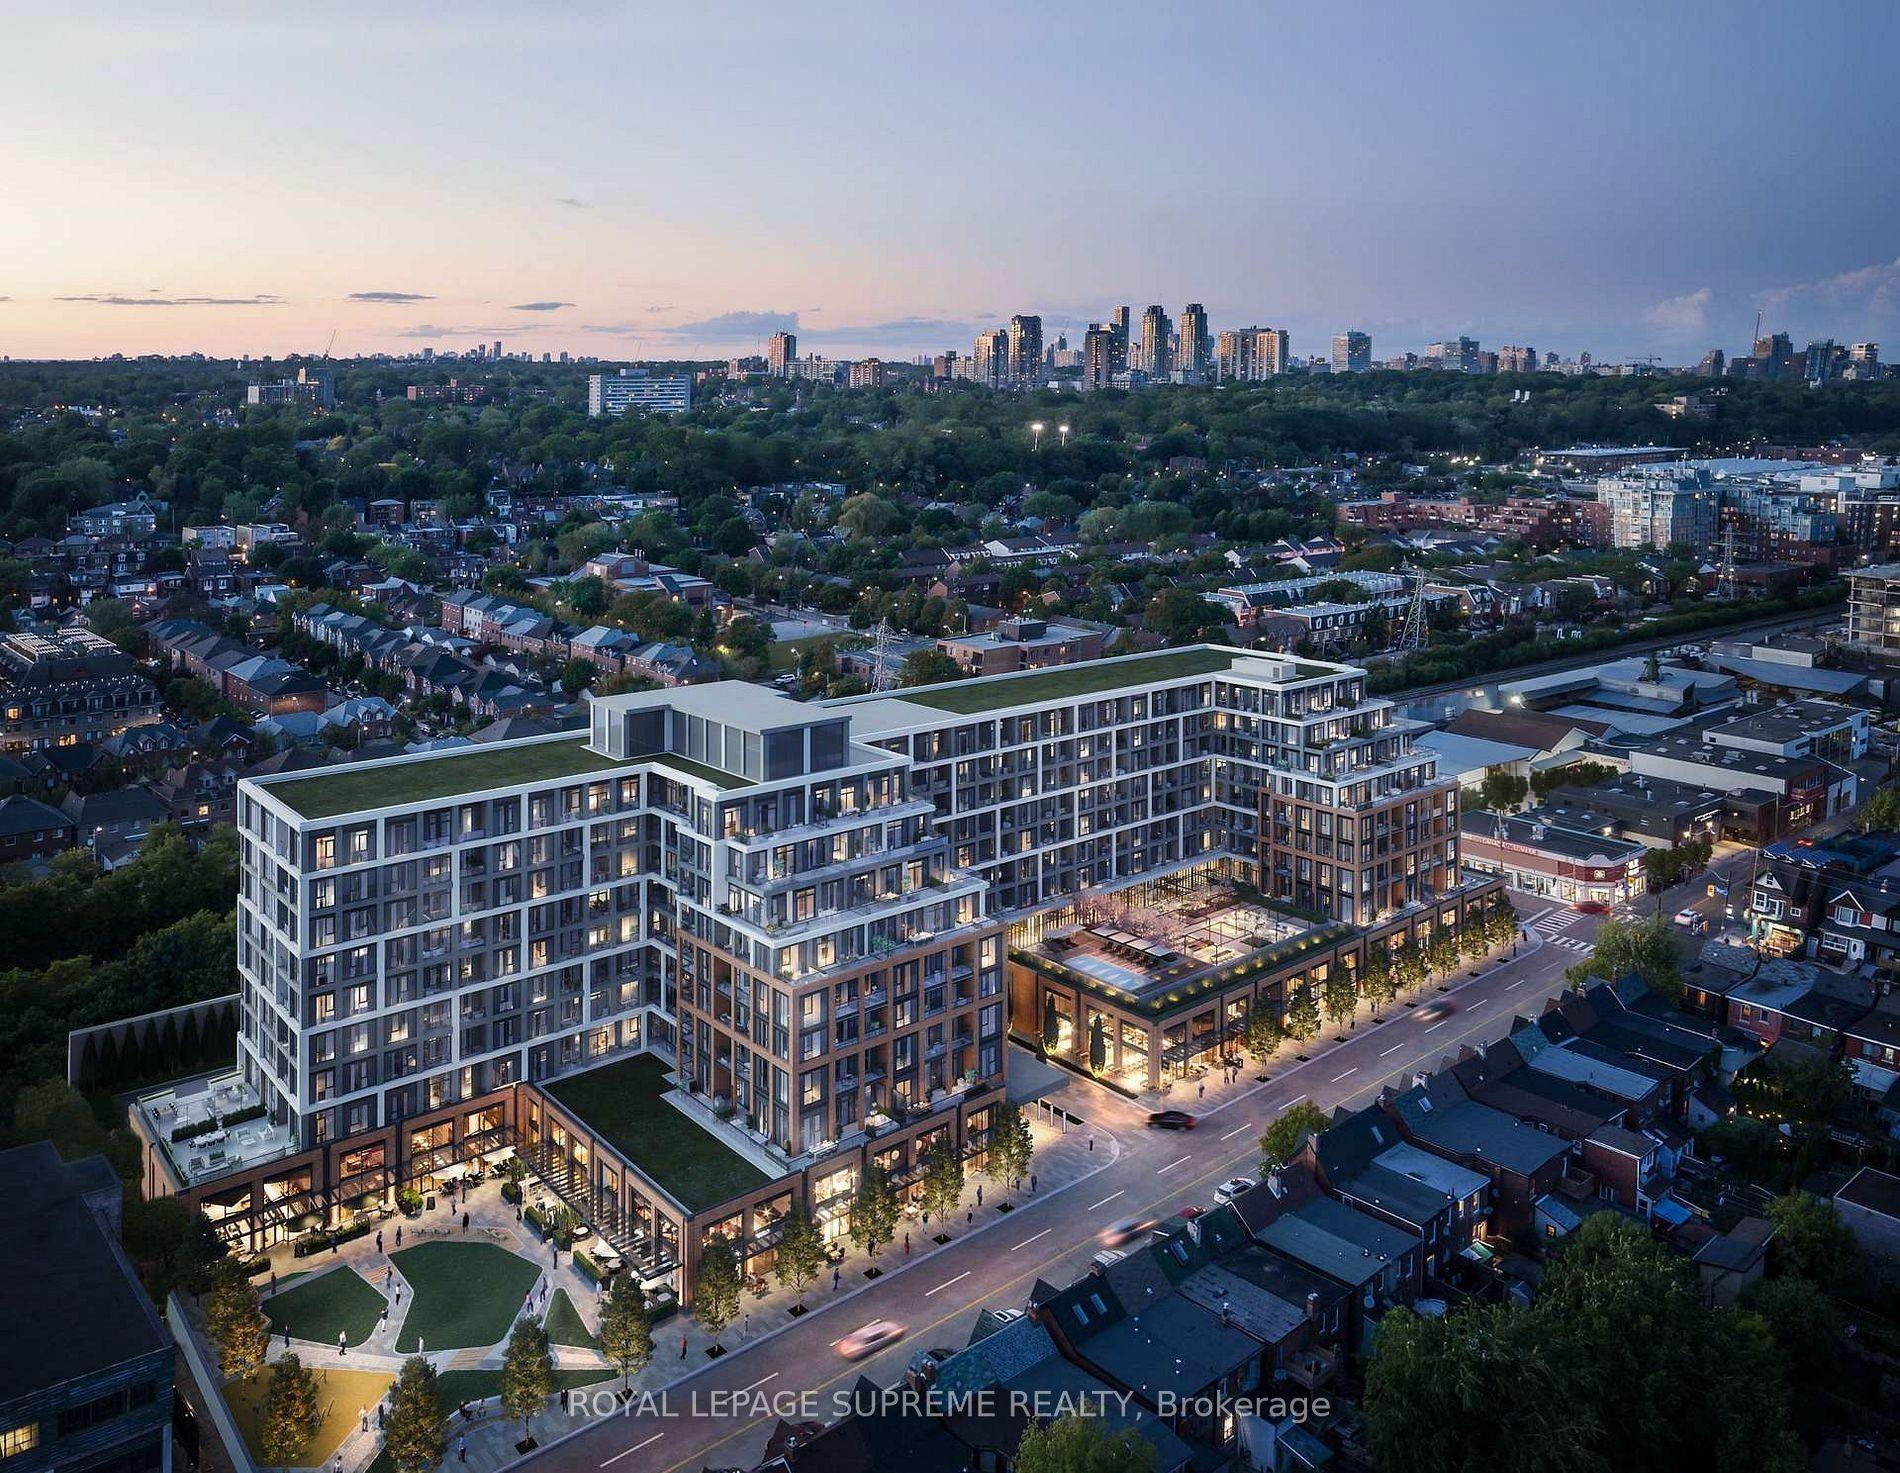
For Lease12 h ago
$2,800
Condo
858 Dupont Street 420 #420, Dovercourt-Wallace Emerson-Junction
Toronto, ON
1+1 bd
2 ba
650
1
MLS# W13702700Royal Lepage Supreme Realty
WhatsApp Aman
Getting around
How walkable, bikeable, and transit-friendly this neighbourhood is.
85
/ 100
Walk Score
Very Walkable
85
/ 100
Transit Score
Excellent Transit
72
/ 100
Bike Score
Very Bikeable
Scores are estimates based on neighbourhood data and are for informational purposes only.
MLS® data courtesy of the Toronto Regional Real Estate Board (TRREB).
The information provided herein must only be used by consumers that have a bona fide interest in the purchase, sale, or lease of real estate and may not be used for any commercial purpose or any other purpose. Listing information is deemed reliable but is not guaranteed accurate by the Toronto Regional Real Estate Board, the listing brokerage, or this website. The trademarks REALTOR®, REALTORS® and the REALTOR® logo are controlled by The Canadian Real Estate Association (CREA) and identify real estate professionals who are members of CREA. MLS®, Multiple Listing Service®, and the associated logos are owned by CREA. Not intended to solicit properties currently listed for sale or buyers under contract.