For Sale
Just Listed
95 Bathurst Street 1305 #1305
Waterfront Communities C1, Toronto, ON
$1,399,900
2Bd
2Ba
1,100+sqft
1Parking
$1273/sqft
CondoMLS# C13693124Listed 2026-08-190 DOM
Cooling
Central Air
Just listed! New listings in Toronto often receive offers within the first week.
About this home
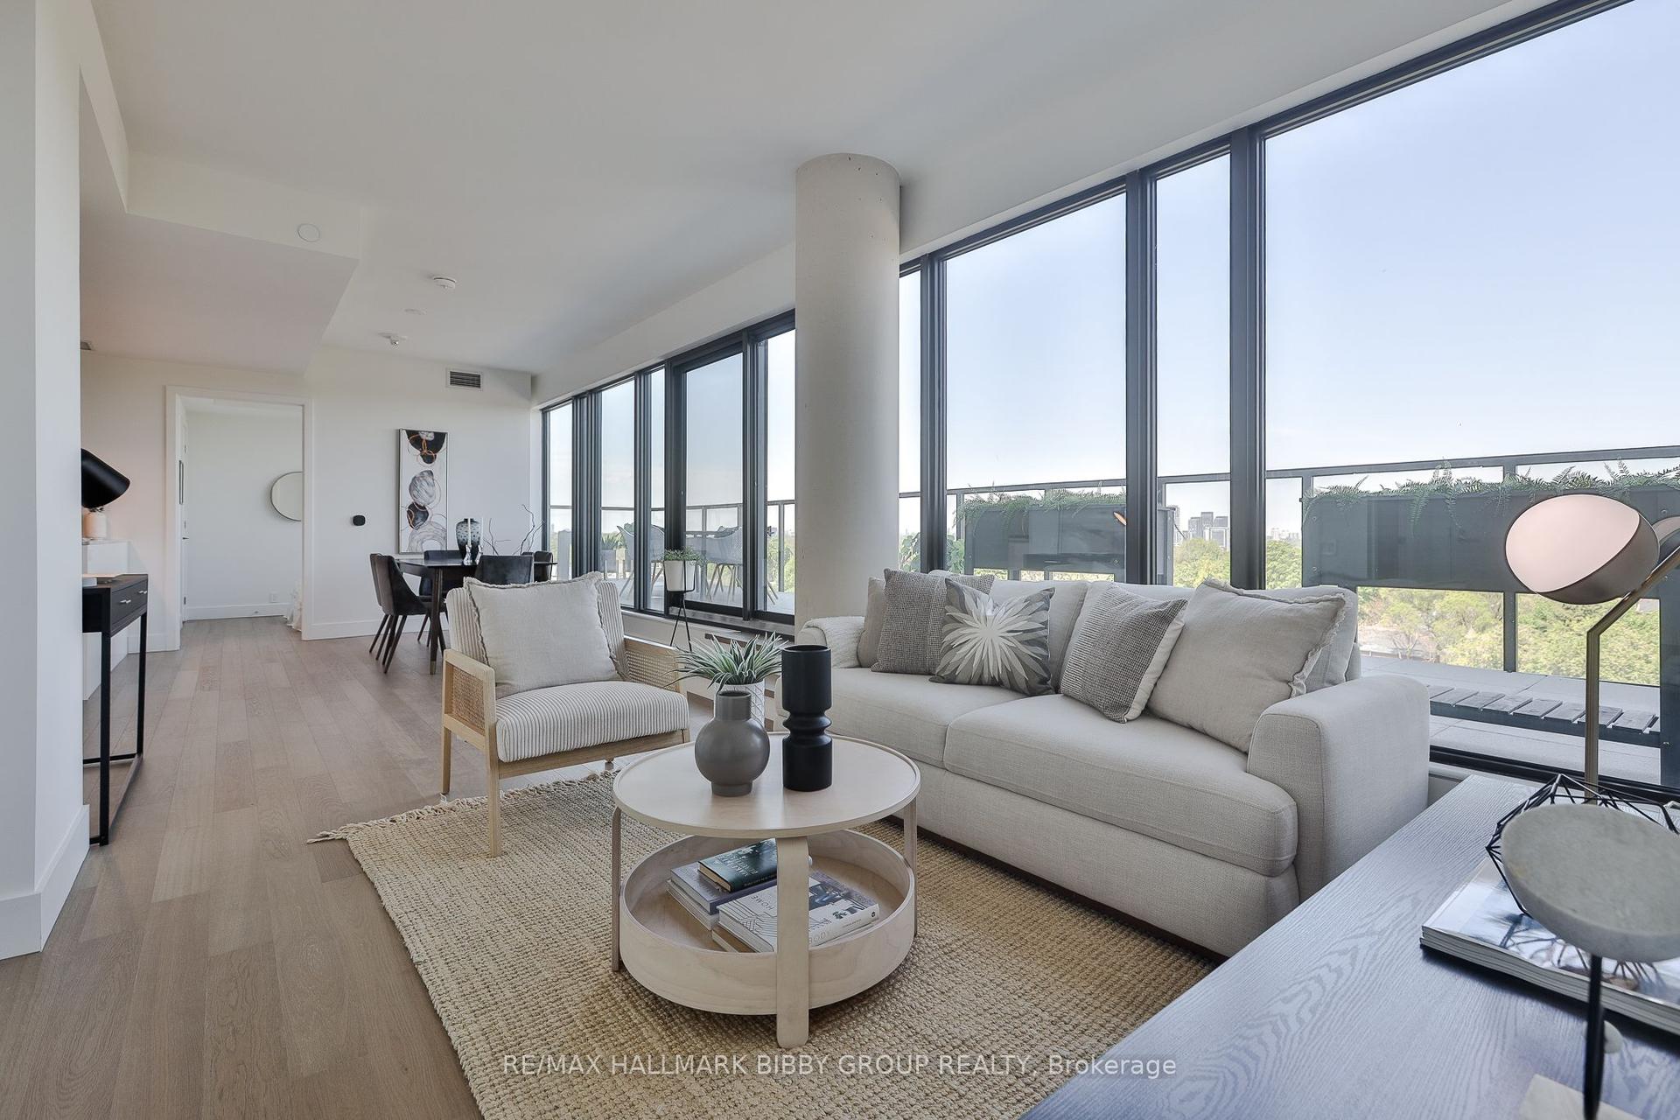
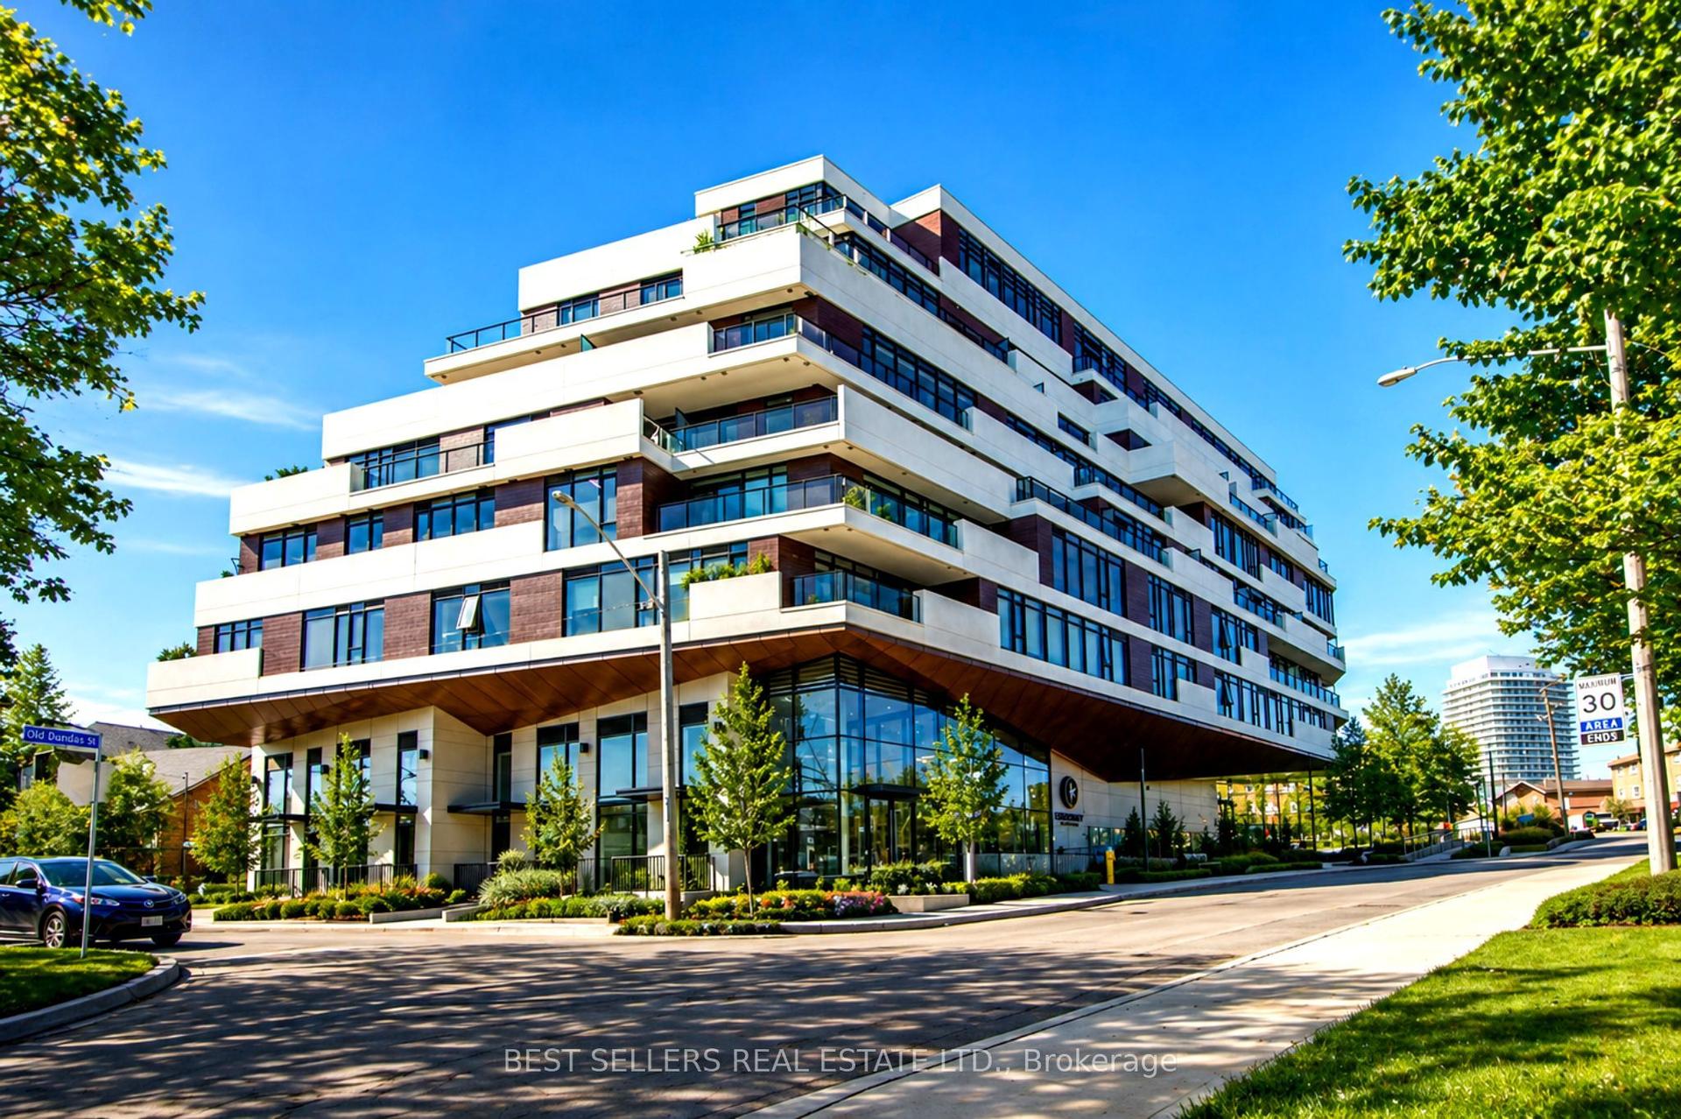
An Urban Sanctuary in the Heart of the City! Every so often, a truly special space becomes available. Welcome to Suite 1305, a rare southwest corner unit with one of the building's most desired layouts, a floor plan that almost never comes to market. Soaring 9-ft ceilings and unobstructed south and west views fill the home with natural light from sunrise to sunset, framed by sweeping, unobstructed skyline vistas. Recently renovated with exceptional attention to detail: hardwood flooring throughout, updated wall coverings, pot lights throughout, striking custom Walnut ceiling panels, solid wood custom doors and hardware, and a floor to ceiling smoked mirror entry hall that makes a dramatic first impression. The custom kitchen is a true showpiece: cabinetry to the ceiling, an oversized island, white Carrara marble counters and backsplash, and kitchen windows that bring natural light to the heart of the home. All appliances upgraded, including a SS Bertazzoni gas range, SS Bosch dishwasher, and SS F&P fridge. Comfort meets technology at every turn: motorized shear weave blinds in every room with blackouts on all west facing windows, Lutron Caseta lighting with dimmers on every switch, two HVAC units with Nest controllers, a Venmar HRV, reverse osmosis water system, and wiring for home audio with in-ceiling speakers. Storage is exceptional: two lockers in a semi-private locker room beside the elevator, plus three extra-large closets with custom organizers. Double-wide parking spot fits two cars with a power outlet. Step out to your south-facing patio perfect for summer barbecues and evening entertaining against a backdrop of glittering city views and sunsets. Steps from vibrant King West, with Toronto's finest dining, stylish boutiques, top-tier fitness studios, cafes, transit, and the waterfront all minutes away. A rare layout, a rare exposure, and a rare opportunity.
RenovatedWaterfrontHardwood
Rooms
Main Floor
| Living Room | 6.72 × 4.17 m | Hardwood Floor Window Floor to Ceiling Illuminated Ceiling |
| Dining Room | 6.72 × 4.10 m | Combined w/Living W/O To Balcony SW View |
| Kitchen | 4.27 × 3.19 m | Stainless Steel Appl Window Floor to Ceiling Open Concept |
| Primary Bedroom | 4.85 × 4.19 m | 4 Pc Ensuite Closet Organizers Pot Lights |
| Bedroom 2 | 2.86 × 2.73 m | Pot Lights Hardwood Floor Closet Organizers |
| Bathroom | 0.01 × 0.01 m | 4 Pc Ensuite Porcelain Floor Moulded Sink |
| Bathroom | 0.01 × 0.01 m | 3 Pc Bath Moulded Sink Ceramic Floor |
Features
- Carpet Free
- ERV/HRV
- Controlled Entry
- Landscape Lighting
- Landscaped
- Lighting
- Privacy
- None
- Central Air
- Apartment
Financials
Annual Taxes
$5,417.21
Estimated Rental Income
Entire property$2,600 – $3,500/mo
Rental yield2.2% – 3.0%
*Estimates based on comparable rentals in the area. Actual income may vary.
Market Data — Toronto
Days on market0 days
Buyer's MarketSeller's Market
Based on active listings in Toronto. Data updates daily.
Demographics — Toronto
Population
2,794,356
Avg Household Income
$102,000
Age Distribution
0-19
19%
20-34
24%
35-49
21%
50-64
19%
65+
17%
Ownership53% own · 47% rent
EnglishMandarinCantoneseTagalogTamil
Getting around
How walkable, bikeable, and transit-friendly this neighbourhood is.
82
/ 100
Walk Score
Very Walkable
86
/ 100
Transit Score
Excellent Transit
65
/ 100
Bike Score
Bikeable
Scores are estimates based on neighbourhood data and are for informational purposes only.
MLS® data courtesy of the Toronto Regional Real Estate Board (TRREB).
The information provided herein must only be used by consumers that have a bona fide interest in the purchase, sale, or lease of real estate and may not be used for any commercial purpose or any other purpose. Listing information is deemed reliable but is not guaranteed accurate by the Toronto Regional Real Estate Board, the listing brokerage, or this website. The trademarks REALTOR®, REALTORS® and the REALTOR® logo are controlled by The Canadian Real Estate Association (CREA) and identify real estate professionals who are members of CREA. MLS®, Multiple Listing Service®, and the associated logos are owned by CREA. Not intended to solicit properties currently listed for sale or buyers under contract.
You may also like
More homes in Toronto
Hand-picked listings with a similar price range and style.
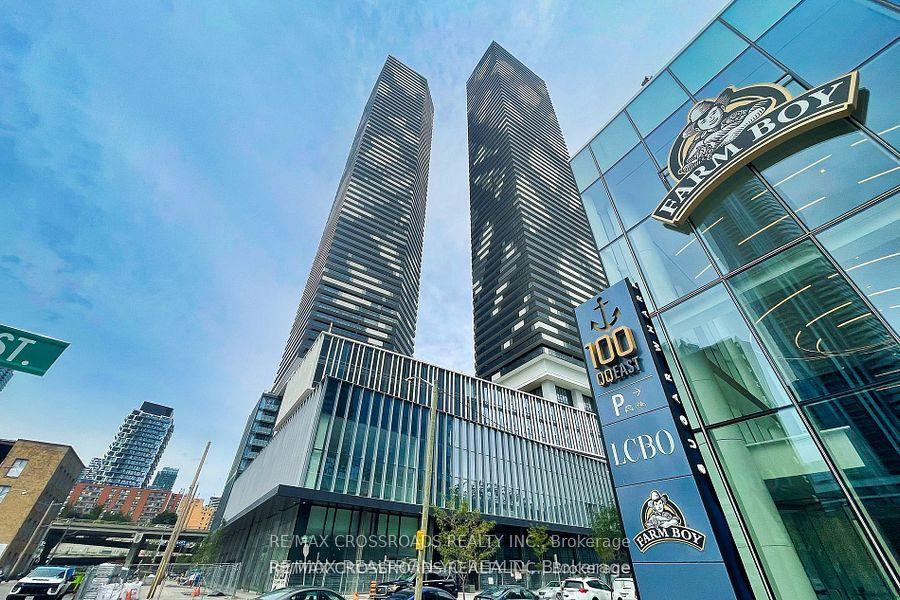
For SaleJust listed
$1,590,000
Condo
est. $6,971/mo
138 Downes Street 5306 #5306, Waterfront Communities C8
Toronto, ON
3 bd
3 ba
1,100
1
MLS# C13694280Re/Max Crossroads Realty Inc.
WhatsApp Aman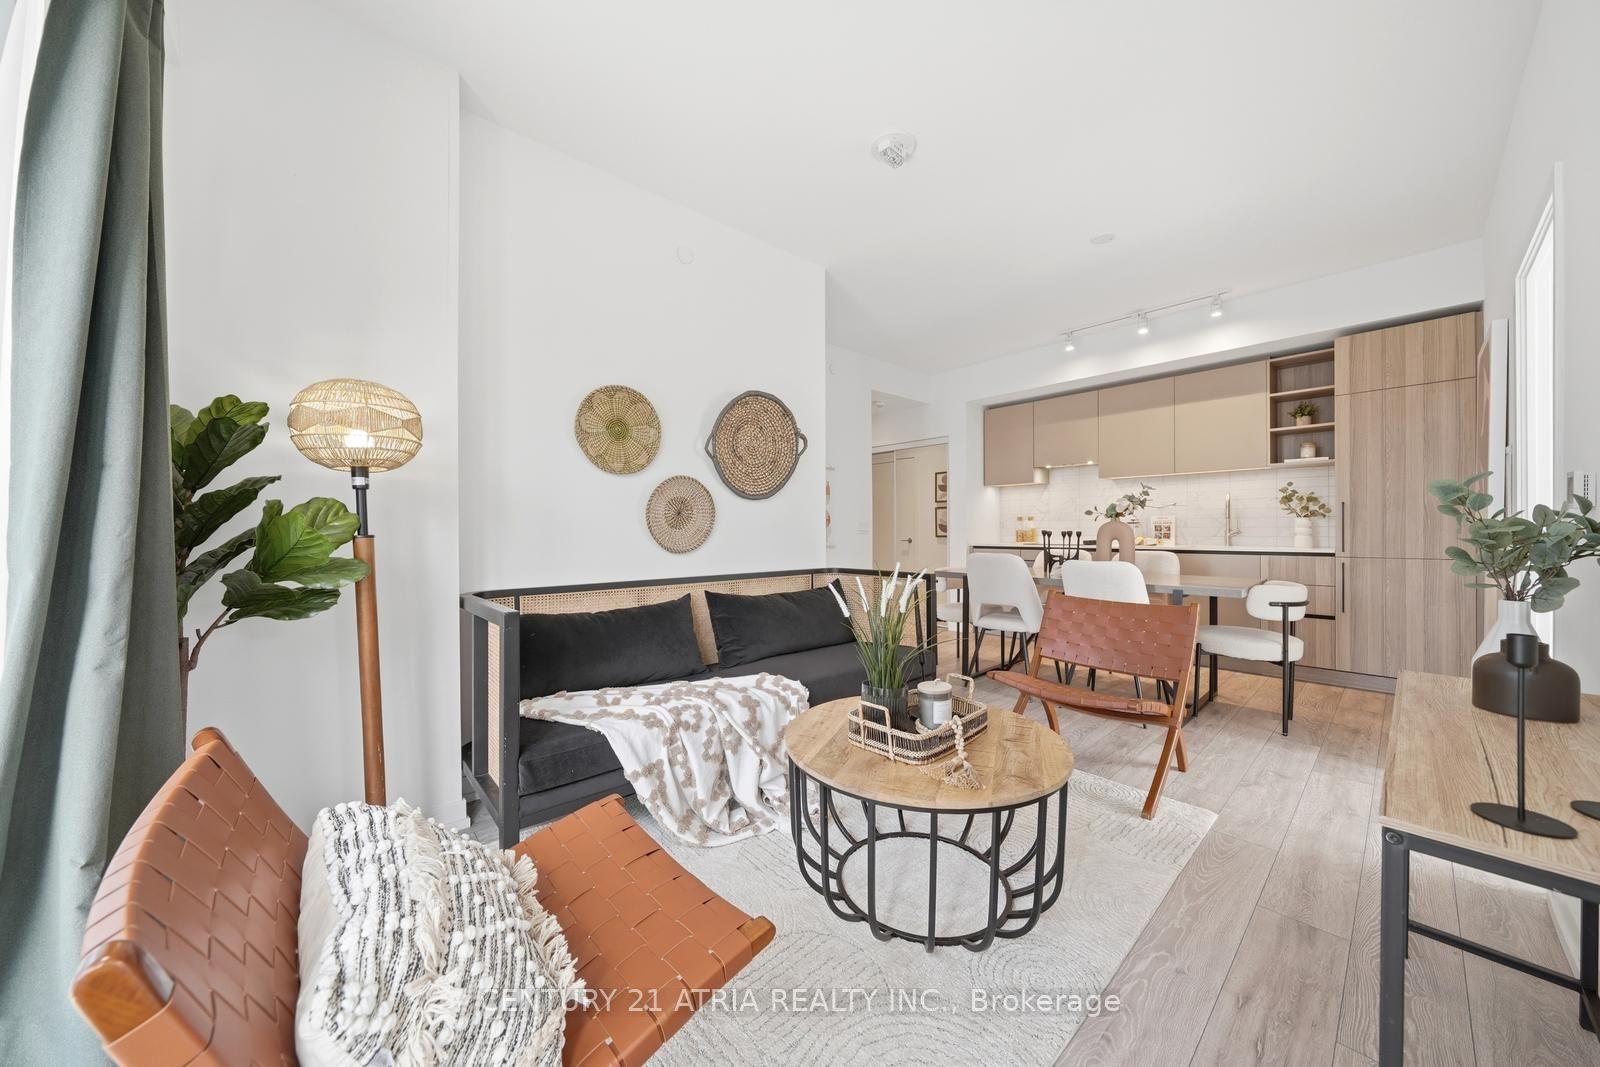
For Sale3 months ago
$1,068,800
Condo
est. $4,686/mo
55 Mercer Street 1502 #1502, Waterfront Communities C1
Toronto, ON
3 bd
2 ba
850
1
MLS# C13154298Century 21 Atria Realty Inc.
WhatsApp Aman