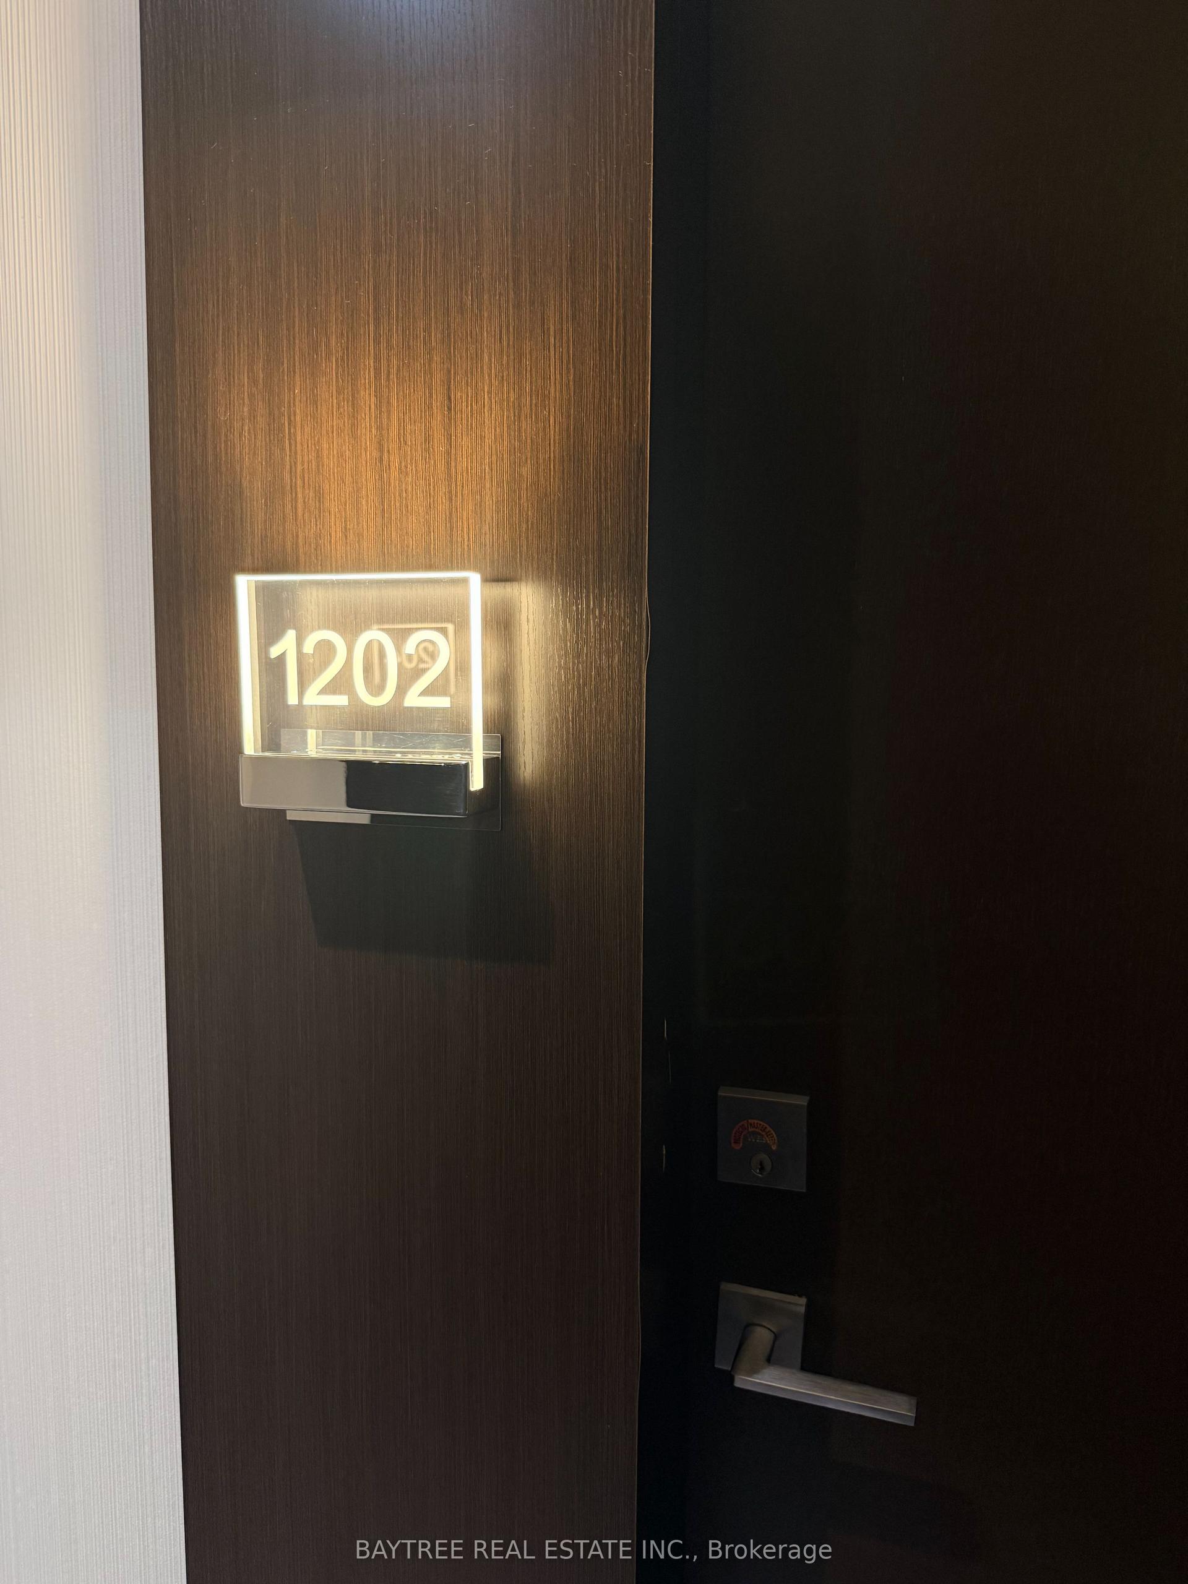
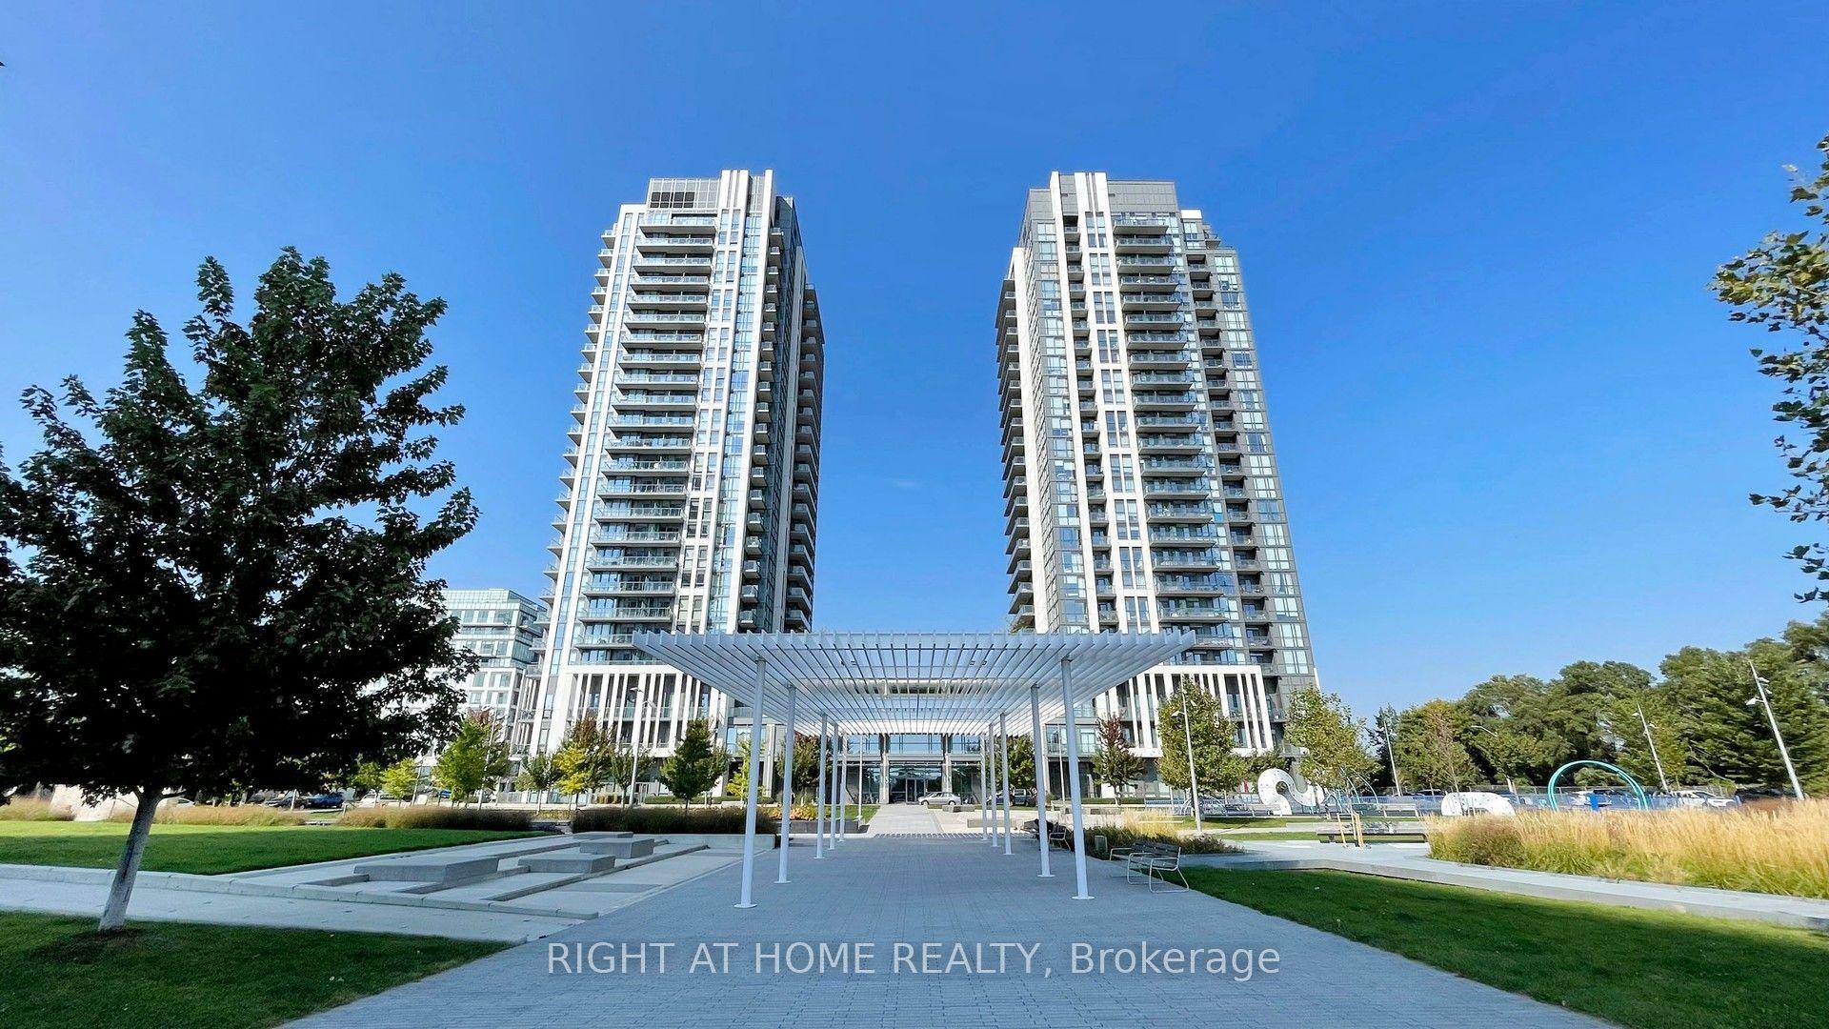
For Sale
Just Listed
549 King Street E 310 #310
Moss Park, Toronto, ON
$819,000
2Bd
2Ba
850+sqft
1Parking
$964/sqft
CondoMLS# C13694022Listed 2026-08-190 DOM
Cooling
Central Air
Just listed! New listings in Toronto often receive offers within the first week.
About this home
Priced to sell! Not all lofts are created equal. Corner suites at Corktown District Lofts rarely come to market, and almost never with this exceptional combination of privacy, natural light, and a truly functional two-bedroom layout.Wrapped in floor-to-ceiling windows, this stunning corner suite is bathed in natural light and showcases the authentic industrial character loft buyers crave, featuring soaring exposed concrete ceilings, expansive windows, and a bright open-concept design.The thoughtfully designed split-bedroom floor plan offers outstanding privacy, making it ideal for professionals, couples, roommates, guests, or anyone working from home. The sleek modern kitchen flows seamlessly into the spacious living and dining area, creating the perfect setting for both everyday living and effortless entertaining.The generous primary retreat features a walk-in closet and private ensuite, while the versatile second bedroom easily functions as a guest room, home office, nursery, or additional living space.Complete with parking and a locker conveniently located on the same floor just steps from the suite, this boutique loft offers unbeatable convenience in one of Toronto's most sought-after neighbourhoods. Situated in the heart of King East, you're just moments from Corktown, the Distillery District, Riverside, St. Lawrence Market, transit, cafes, restaurants, parks, and some of the city's best shopping and dining.If you've been searching for a loft that combines authentic character, abundant natural light, generous space, and a floor plan that truly works, you've found it. Check out virtual tour in attachments!
Rooms
Other
| Foyer | 1.60 × 2.24 m | Concrete Floor Closet |
| Kitchen | 10.06 × 3.65 m | Open Concept Custom Backsplash Stainless Steel Appl |
| Dining Room | 10.06 × 3.65 m | Concrete Floor 4 Pc Bath Irregular Room |
| Living Room | 10.06 × 3.65 m | Combined w/Dining W/O To Balcony West View |
| Bedroom 2 | 2.74 × 2.90 m | Double Closet Glass Doors Concrete Floor |
| Primary Bedroom | 3.23 × 3.20 m | 3 Pc Ensuite Walk-In Closet(s) Concrete Floor |
Features
- Carpet Free
- Storage Area Lockers
- None
- Central Air
- Loft
Financials
Annual Taxes
$3,815.68
Estimated Rental Income
Entire property$2,600 – $3,500/mo
Rental yield3.8% – 5.1%
*Estimates based on comparable rentals in the area. Actual income may vary.
Market Data — Toronto
Days on market0 days
Buyer's MarketSeller's Market
Based on active listings in Toronto. Data updates daily.
Demographics — Toronto
Population
2,794,356
Avg Household Income
$102,000
Age Distribution
0-19
19%
20-34
24%
35-49
21%
50-64
19%
65+
17%
Ownership53% own · 47% rent
EnglishMandarinCantoneseTagalogTamil
Getting around
How walkable, bikeable, and transit-friendly this neighbourhood is.
88
/ 100
Walk Score
Very Walkable
80
/ 100
Transit Score
Excellent Transit
59
/ 100
Bike Score
Bikeable
Scores are estimates based on neighbourhood data and are for informational purposes only.
MLS® data courtesy of the Toronto Regional Real Estate Board (TRREB).
The information provided herein must only be used by consumers that have a bona fide interest in the purchase, sale, or lease of real estate and may not be used for any commercial purpose or any other purpose. Listing information is deemed reliable but is not guaranteed accurate by the Toronto Regional Real Estate Board, the listing brokerage, or this website. The trademarks REALTOR®, REALTORS® and the REALTOR® logo are controlled by The Canadian Real Estate Association (CREA) and identify real estate professionals who are members of CREA. MLS®, Multiple Listing Service®, and the associated logos are owned by CREA. Not intended to solicit properties currently listed for sale or buyers under contract.
You may also like
More homes in Toronto
Hand-picked listings with a similar price range and style.
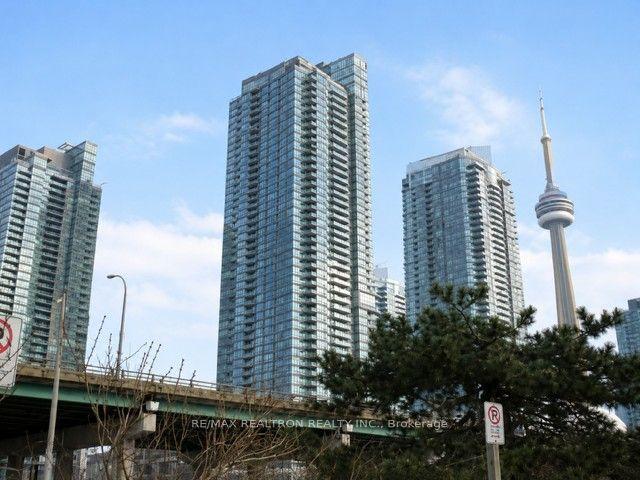
For Sale2 days ago
$729,000
Condo
est. $3,196/mo
15 Fort York Boulevard 4503 #4503, Waterfront Communities C1
Toronto, ON
2 bd
2 ba
750
1
MLS# C13689720Re/Max Realtron Realty Inc.
WhatsApp Aman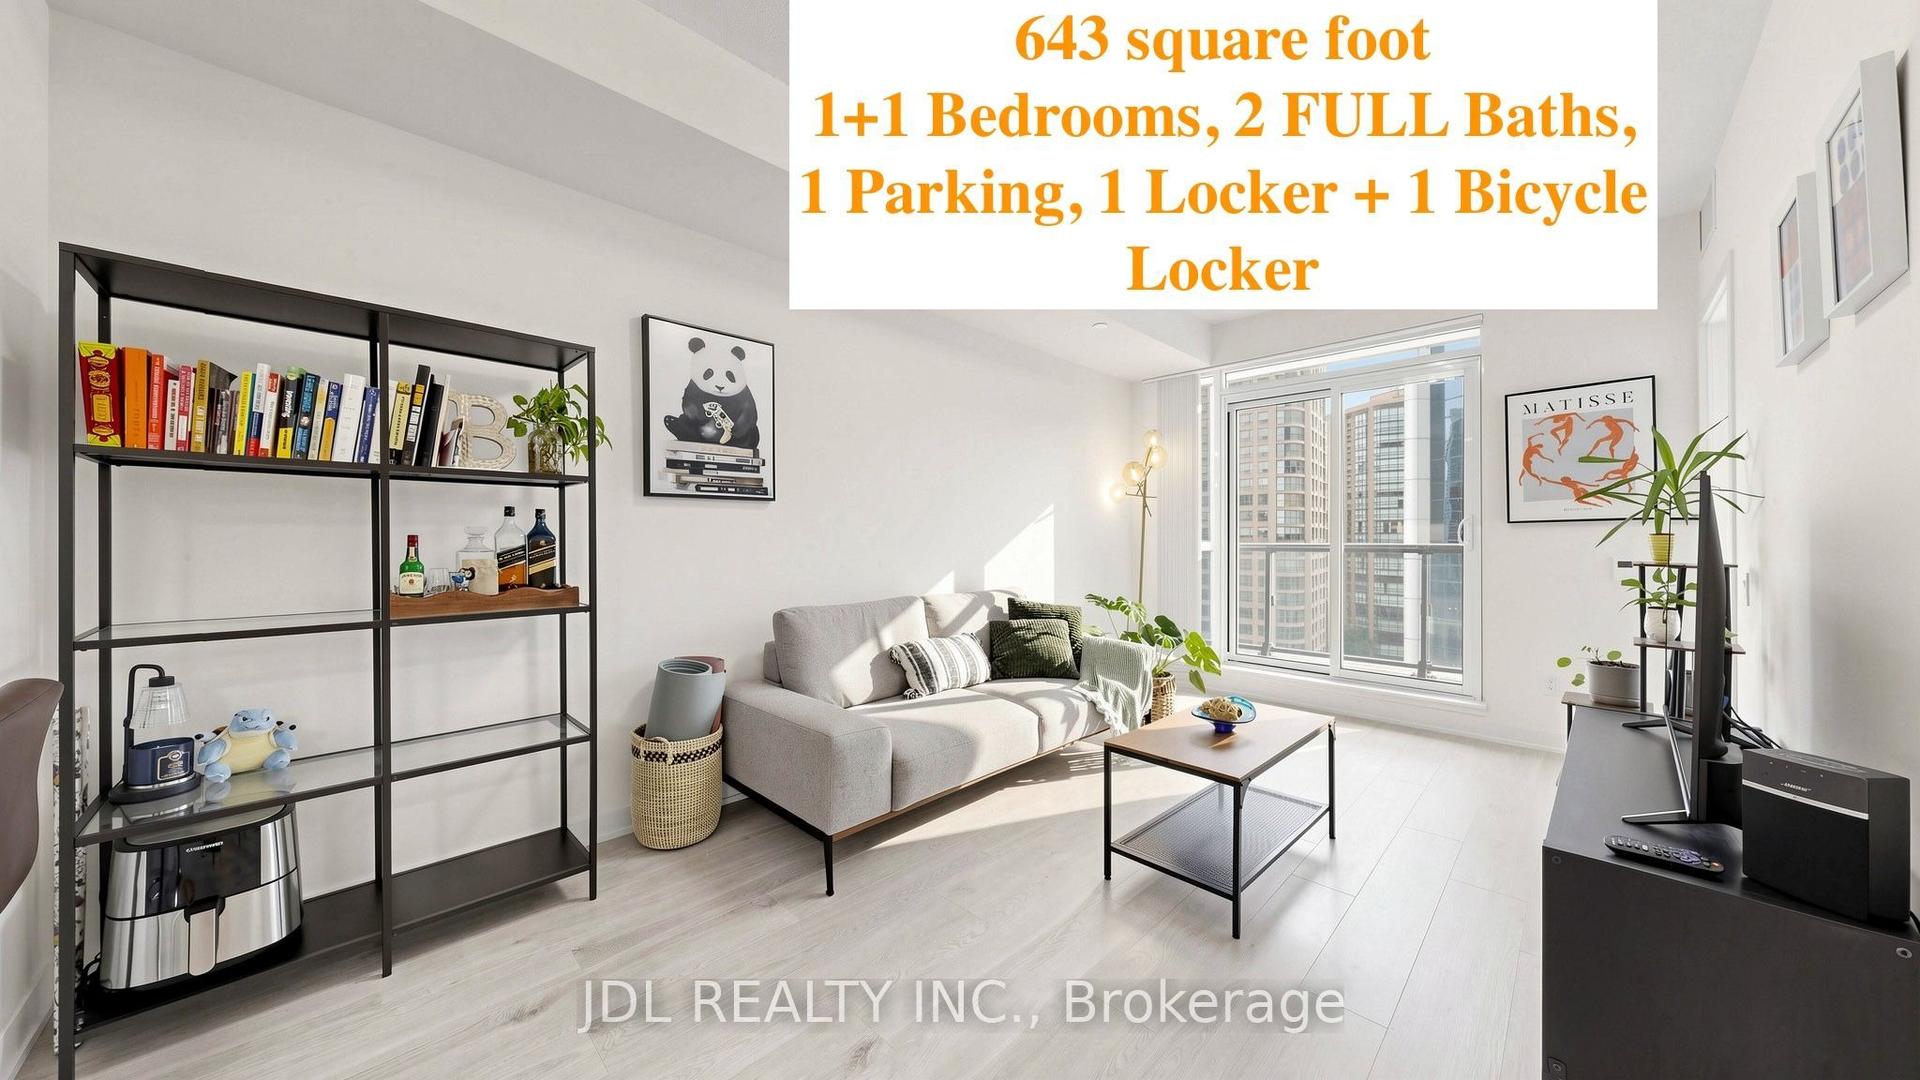
For Sale16 days ago
$628,000
Condo
est. $2,753/mo
4955 Yonge Street 1010 #1010, Willowdale East
Toronto, ON
1+1 bd
2 ba
650
1
MLS# C13633888Jdl Realty Inc.
WhatsApp Aman