For Lease
Just Listed
19 Grand Trunk Crescent 1910 #1910
Waterfront Communities C1, Toronto, ON
$4,250
2Bd
2Ba
950+sqft
1Parking
$4/sqft
CondoMLS# C13694106Listed 2026-08-200 DOM
Cooling
Central Air
Just listed! New listings in Toronto often receive offers within the first week.
About this home
Welcome to this beautifully appointed 2 Bed, 2 Bath suite at 19 Grand Trunk Cres, in Toronto's sought-after waterfront community. This meticulously maintained, owner-occupied suite offers an open-concept split-bedroom layout with 950+ sq. ft. of living space, new laminate flooring, and floor-to-ceiling windows framing stunning south-east lake and city views from the guest bedroom, living room, breakfast area, and private balcony.The furnished balcony comfortably fits two small tables with chairs and plants, ideal for the lake views.The spacious primary bedroom is furnished with a queen bed and features a custom walk-in closet and private ensuite. The second bedroom is also generously sized with lake views. Both bathrooms feature coordinated matte-black fixtures.The kitchen offers granite countertops, an island with breakfast bar, and all-new appliances: refrigerator, stove, dishwasher, and microwave. Ecobee thermostats provide climate control, and a new full-size washer and dryer offer in-suite laundry.Offered fully furnished with high-quality, like-new furnishings, including two TVs, cookware, and dishes, with additional furnishings available upon request. Truly turn-key.Rent includes underground parking, locker, bike storage, water, heating, and A/C. Unlimited internet available for $60/month; hydro billed separately.Building amenities include an indoor pool, gym, yoga room, basketball court, steam room and sauna, billiards room, party room, library, and BBQ courtyard, plus 24-hour concierge, three guest suites, and paid guest parking.Directly connected to Toronto's PATH network with indoor access to Union GO/TTC, Scotiabank Arena, Rogers Centre, CN Tower, Ripley's Aquarium, Harbourfront, the Financial District, and the Gardiner Expressway.A rare opportunity to lease a spacious, fully furnished waterfront residence with lake views, exceptional amenities, PATH connectivity, parking, and one of downtown Toronto's most convenient locations.
PoolWaterfront
Rooms
Other
| Dining Room | 5.82 × 3.36 m | Laminate Combined w/Living SE View |
| Living Room | 5.82 × 3.36 m | Laminate Combined w/Dining Overlook Water |
| Kitchen | 2.52 × 2.86 m | Tile Floor Breakfast Area W/O To Balcony |
| Primary Bedroom | 3.42 × 3.29 m | Laminate Walk-In Closet(s) 4 Pc Ensuite |
| Bedroom | 2.93 × 2.80 m | Laminate Overlook Water Large Closet |
Features
- Carpet Free
- None
- Central Air
- Apartment
Financials
Estimated Rental Income
Entire property$2,600 – $3,500/mo
Rental yield734.1% – 988.2%
*Estimates based on comparable rentals in the area. Actual income may vary.
Market Data — Toronto
Days on market0 days
Buyer's MarketSeller's Market
Based on active listings in Toronto. Data updates daily.
Demographics — Toronto
Population
2,794,356
Avg Household Income
$102,000
Age Distribution
0-19
19%
20-34
24%
35-49
21%
50-64
19%
65+
17%
Ownership53% own · 47% rent
EnglishMandarinCantoneseTagalogTamil
Other rentals like this
Similar rentals in Toronto
Same property type, similar price, similar size — currently for rent.
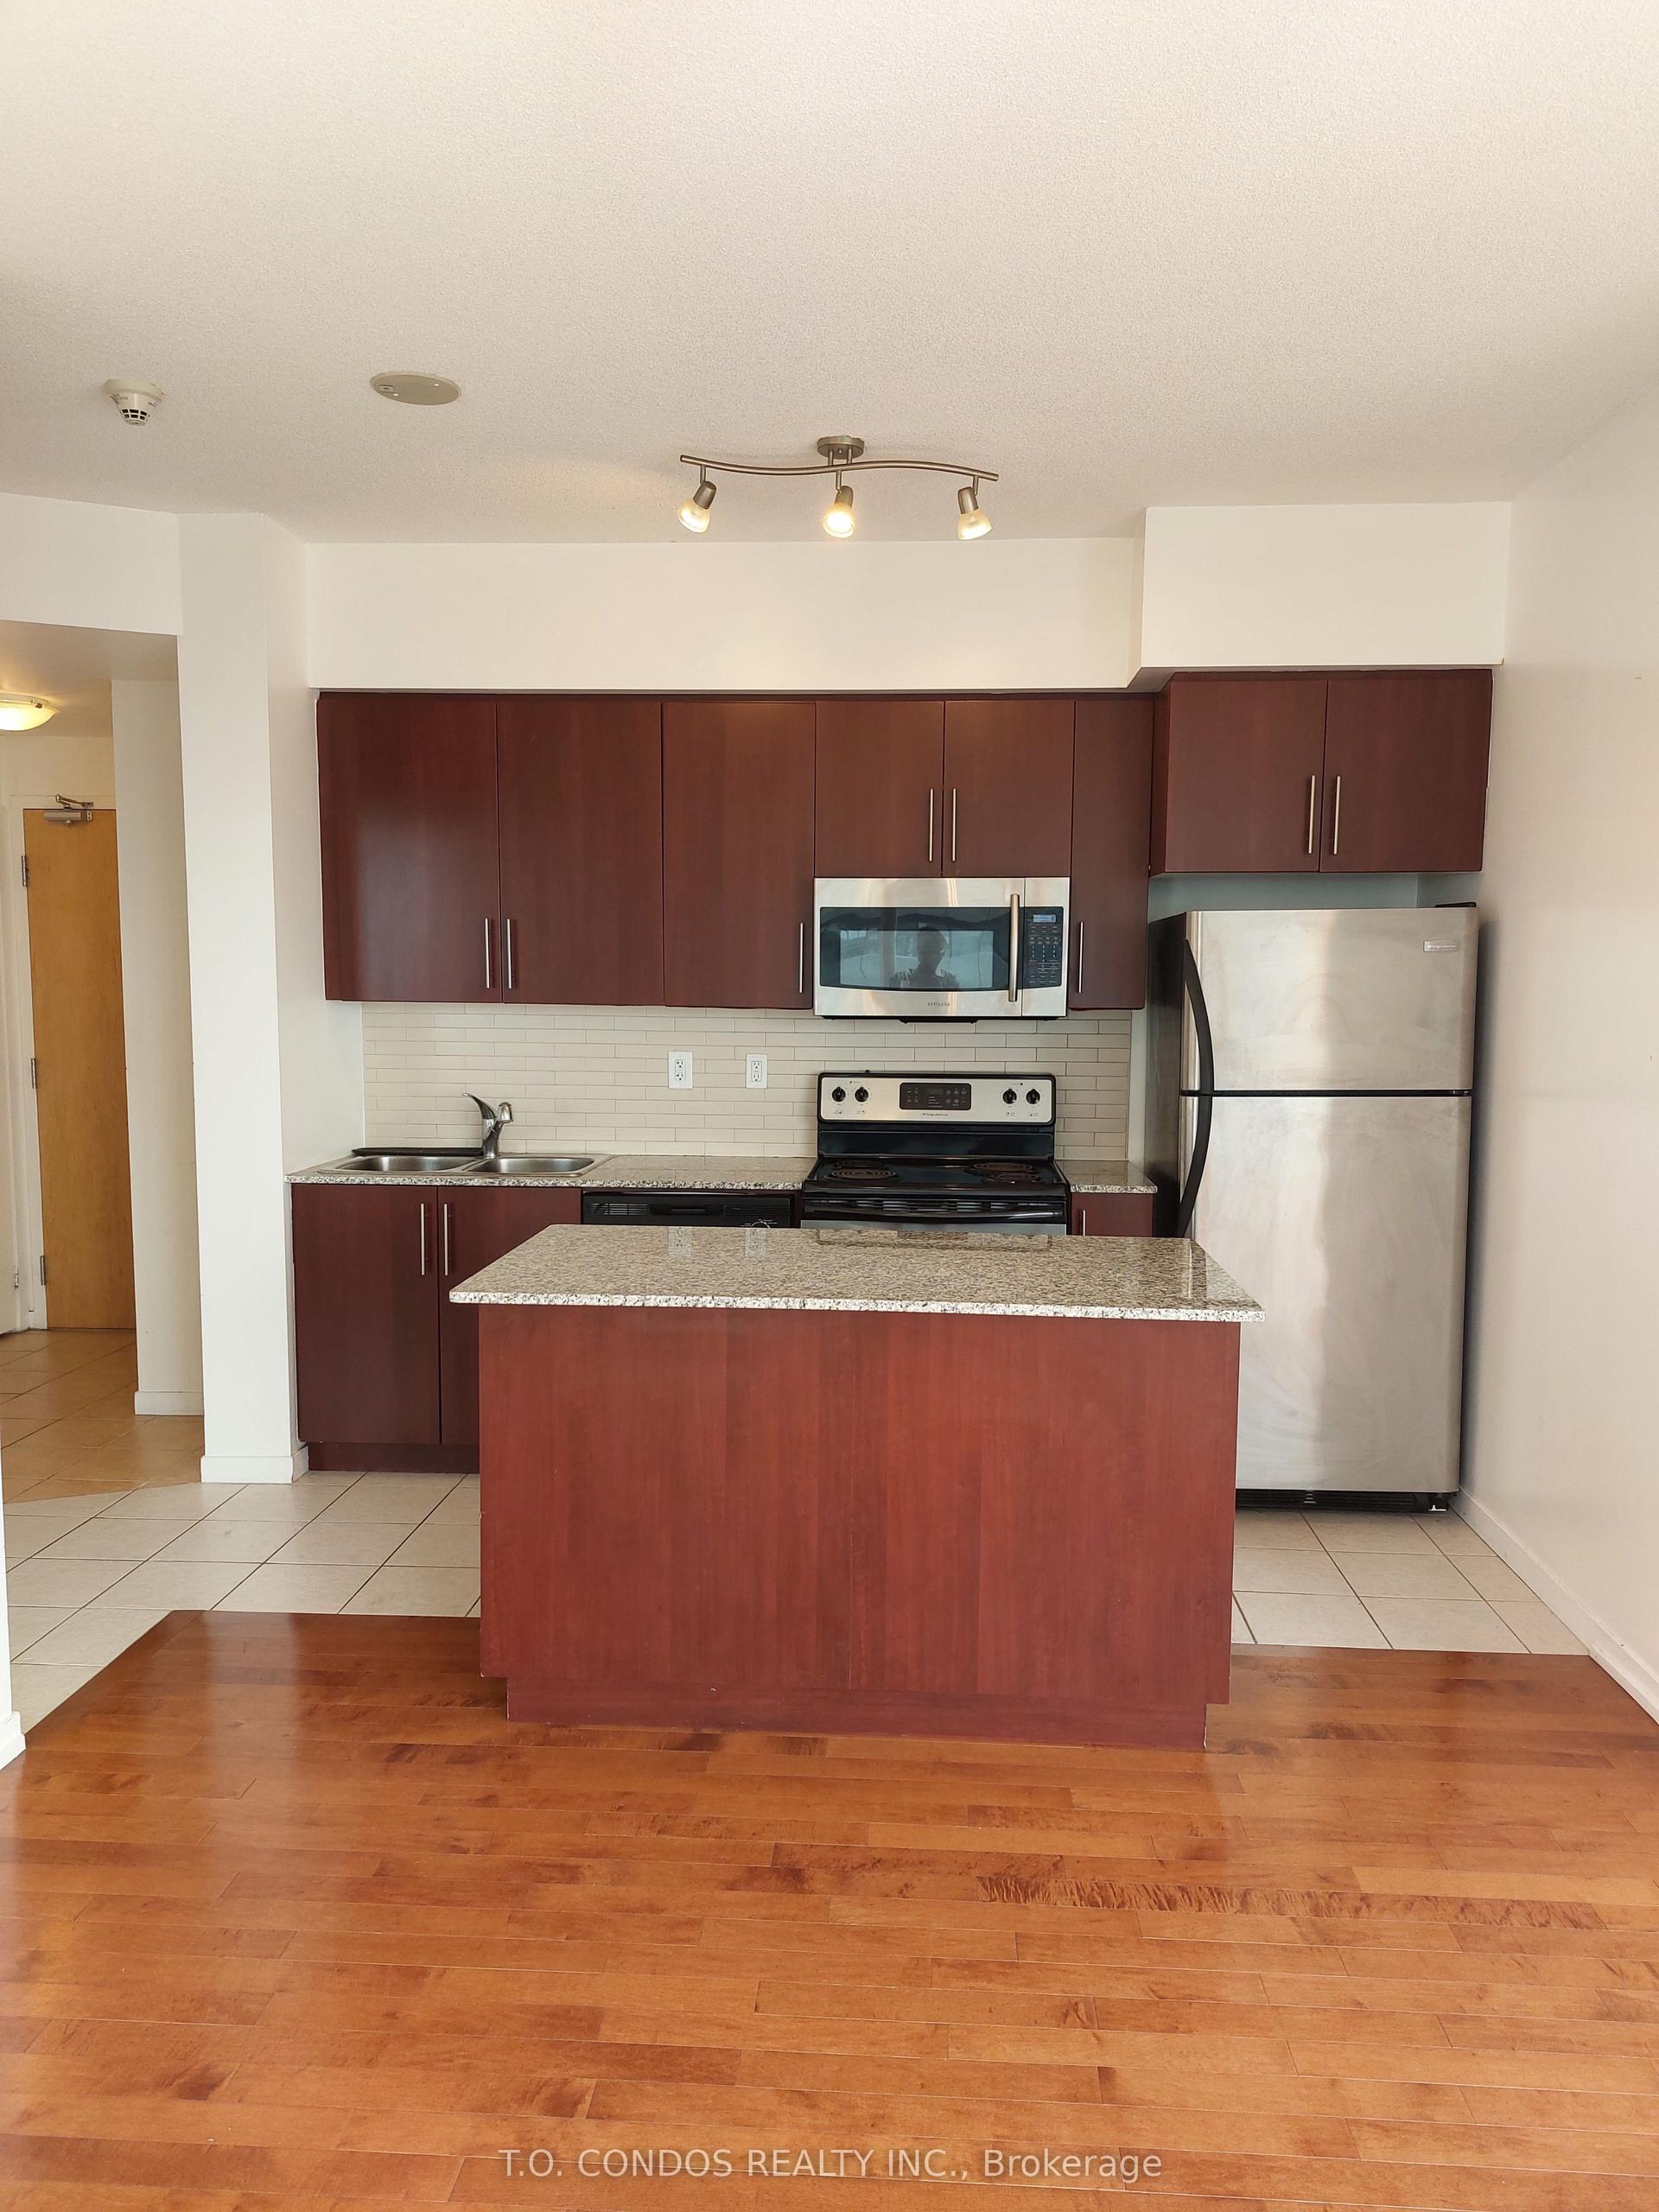
For LeaseJust listed
$3,600
Condo
55 Bremner Boulevard 3010 #3010, Waterfront Communities C1
Toronto, ON
2 bd
2 ba
750
1
MLS# C13698880T.O. Condos Realty Inc.
WhatsApp Aman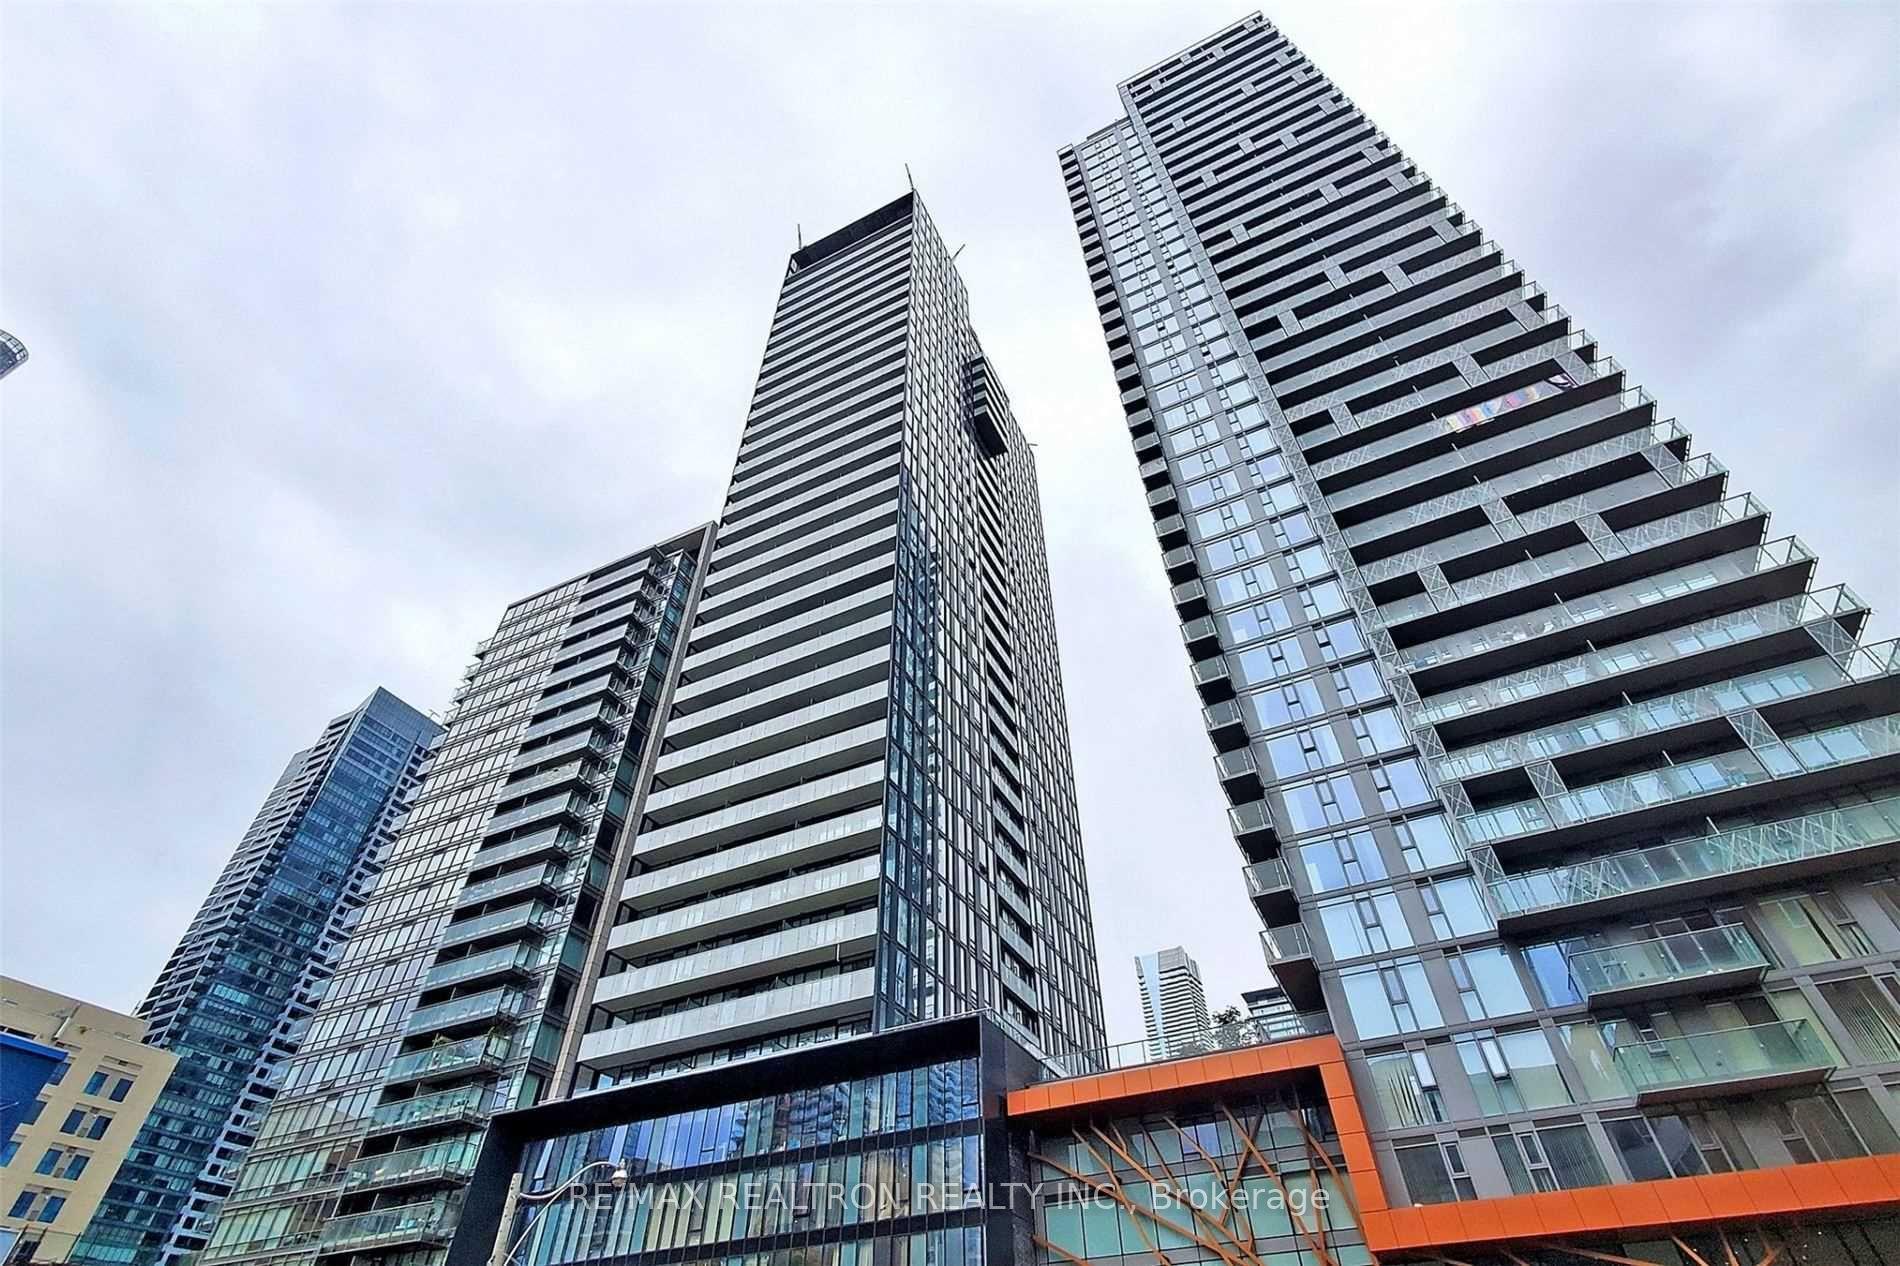
For LeaseJust listed
$3,400
Condo
28 Wellesley Street E 1002 #1002, Church-Yonge Corridor
Toronto, ON
2 bd
1 ba
650
1
MLS# C13698764Re/Max Realtron Realty Inc.
WhatsApp Aman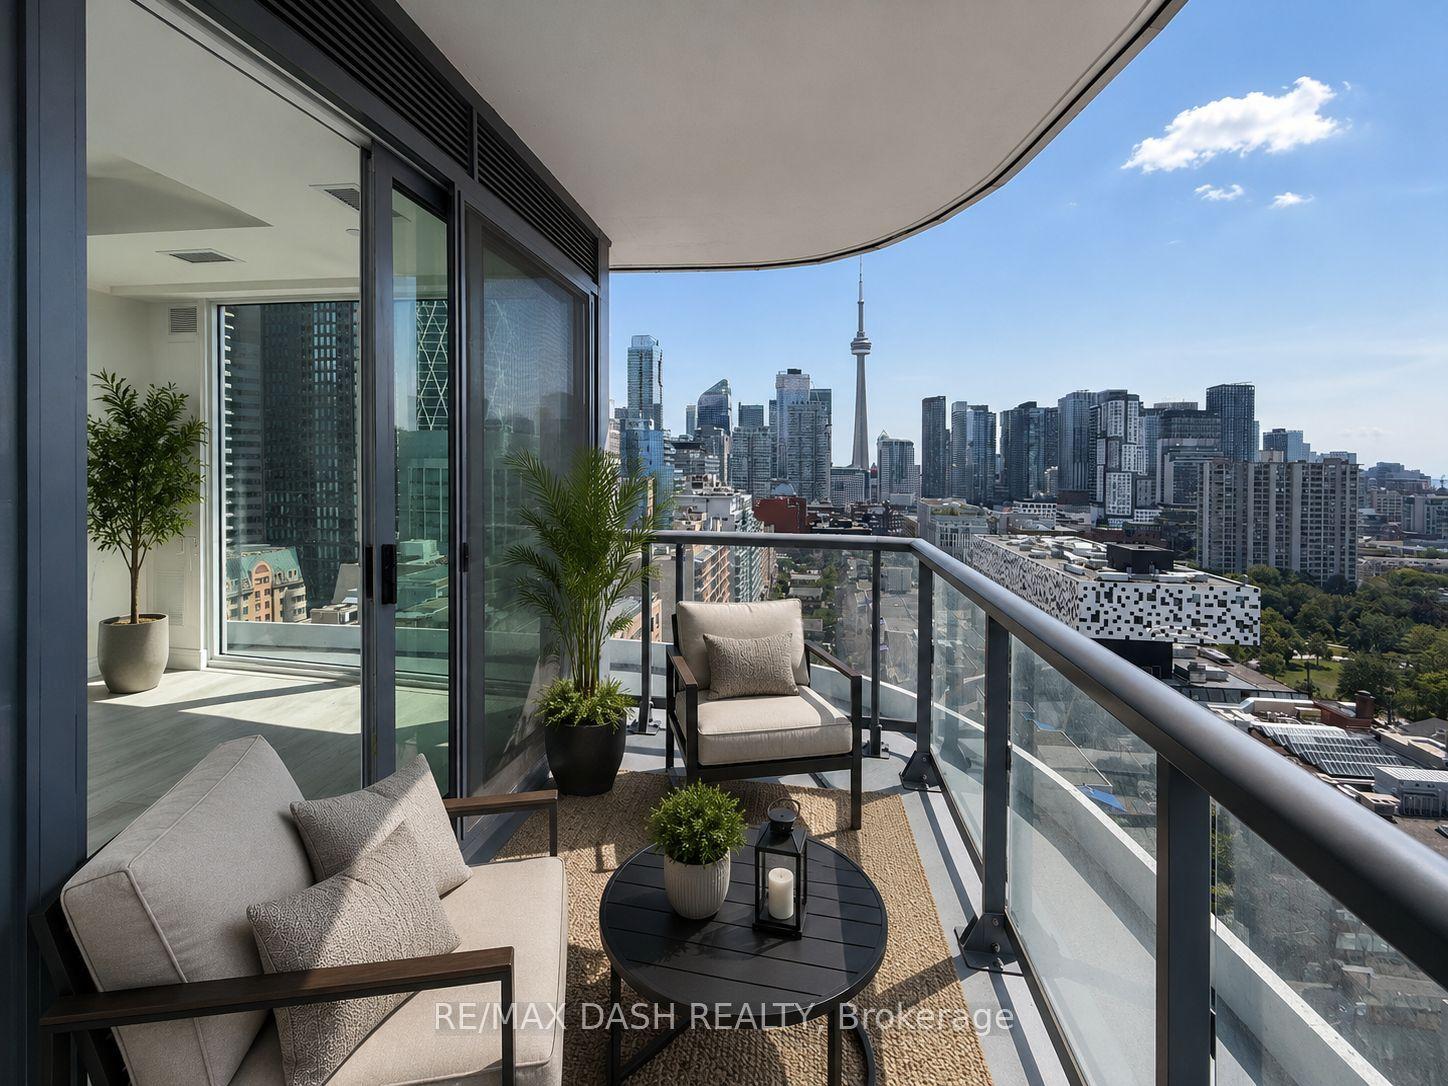

Getting around
How walkable, bikeable, and transit-friendly this neighbourhood is.
83
/ 100
Walk Score
Very Walkable
83
/ 100
Transit Score
Excellent Transit
62
/ 100
Bike Score
Bikeable
Scores are estimates based on neighbourhood data and are for informational purposes only.
MLS® data courtesy of the Toronto Regional Real Estate Board (TRREB).
The information provided herein must only be used by consumers that have a bona fide interest in the purchase, sale, or lease of real estate and may not be used for any commercial purpose or any other purpose. Listing information is deemed reliable but is not guaranteed accurate by the Toronto Regional Real Estate Board, the listing brokerage, or this website. The trademarks REALTOR®, REALTORS® and the REALTOR® logo are controlled by The Canadian Real Estate Association (CREA) and identify real estate professionals who are members of CREA. MLS®, Multiple Listing Service®, and the associated logos are owned by CREA. Not intended to solicit properties currently listed for sale or buyers under contract.