For Lease
Just Listed
45 Charles Street E 802 #802
Church-Yonge Corridor, Toronto, ON
$3,800
2+1Bd
2Ba
750+sqft
1Parking
$5/sqft
CondoMLS# C13694358Listed 2026-08-200 DOM
Cooling
Central Air
Just listed! New listings in Toronto often receive offers within the first week.
About this home
Experience luxury living at The Chaz Residences with this beautifully upgraded 2-bedroom, 2-bathroom suite featuring stunning South/West views and an abundance of natural light.The spacious living room features a glass sliding door and closet, making it an ideal space for a 3rd bedroom or home office. Floor-to-ceiling windows, smooth high ceilings, and a large private balcony create a bright, open, and sophisticated living space.Enjoy an impressive range of luxury amenities, including 24-hour concierge service, a fully equipped gym with yoga/Pilates studio, massage chairs and hydro-massage bed, computer/gaming room, guest suites, party room with kitchen, outdoor BBQ area, and much more.Residents also have access to the 2-storey C.H.A.Z. Club Lounge, featuring a large outdoor terrace on the 36th floor with spectacular downtown views.Prime location just steps from transit and subway stations, the University of Toronto, TMU, Yorkville, top-notch shopping, sophisticated bars, and fine dining.A must-see!
Rooms
Main Floor
| Foyer | 2.05 × 1.80 m | Closet |
| Kitchen | 4.10 × 3.40 m | Combined w/Dining |
| Living Room | 3.15 × 2.80 m | |
| Primary Bedroom | 3.05 × 2.85 m | 3 Pc Ensuite Closet |
| Bedroom 2 | 2.95 × 2.50 m | Closet |
Features
- None
- Central Air
- Apartment
Financials
Estimated Rental Income
Entire property$2,600 – $3,500/mo
Rental yield821.1% – 1105.3%
*Estimates based on comparable rentals in the area. Actual income may vary.
Market Data — Toronto
Days on market0 days
Buyer's MarketSeller's Market
Based on active listings in Toronto. Data updates daily.
Demographics — Toronto
Population
2,794,356
Avg Household Income
$102,000
Age Distribution
0-19
19%
20-34
24%
35-49
21%
50-64
19%
65+
17%
Ownership53% own · 47% rent
EnglishMandarinCantoneseTagalogTamil
Other rentals like this
Similar rentals in Toronto
Same property type, similar price, similar size — currently for rent.
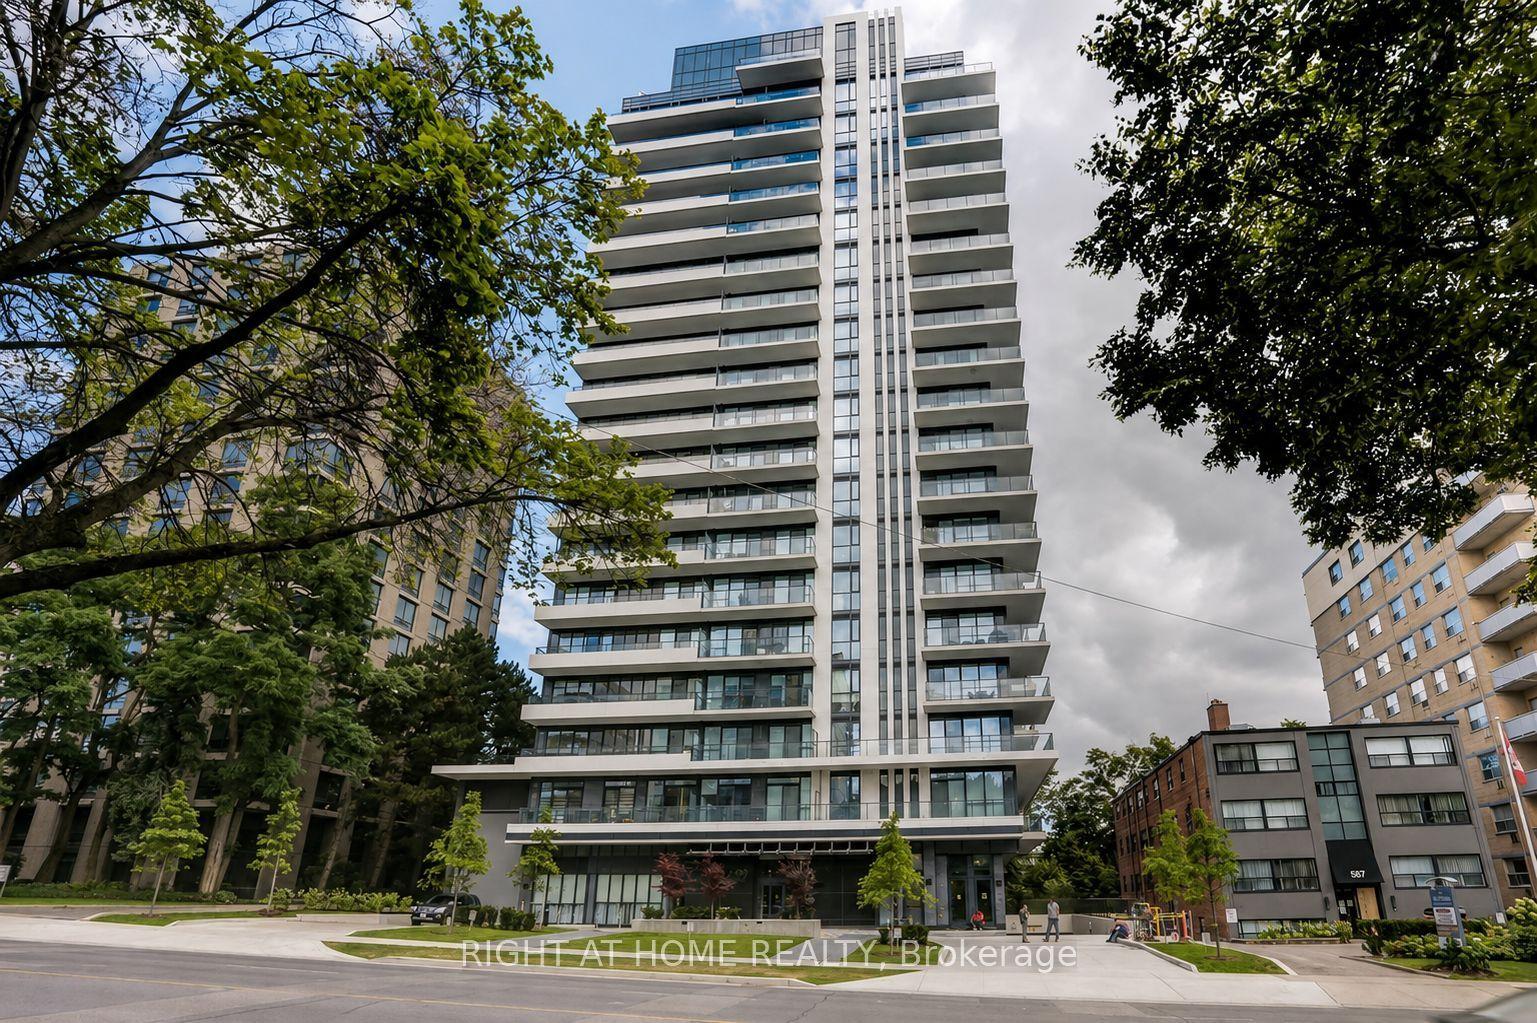
For Lease2 days ago
$3,800
Condo
609 Avenue Road 1806 #1806, Yonge-St. Clair
Toronto, ON
2+1 bd
2 ba
850
1
MLS# C13685752Right At Home Realty
WhatsApp Aman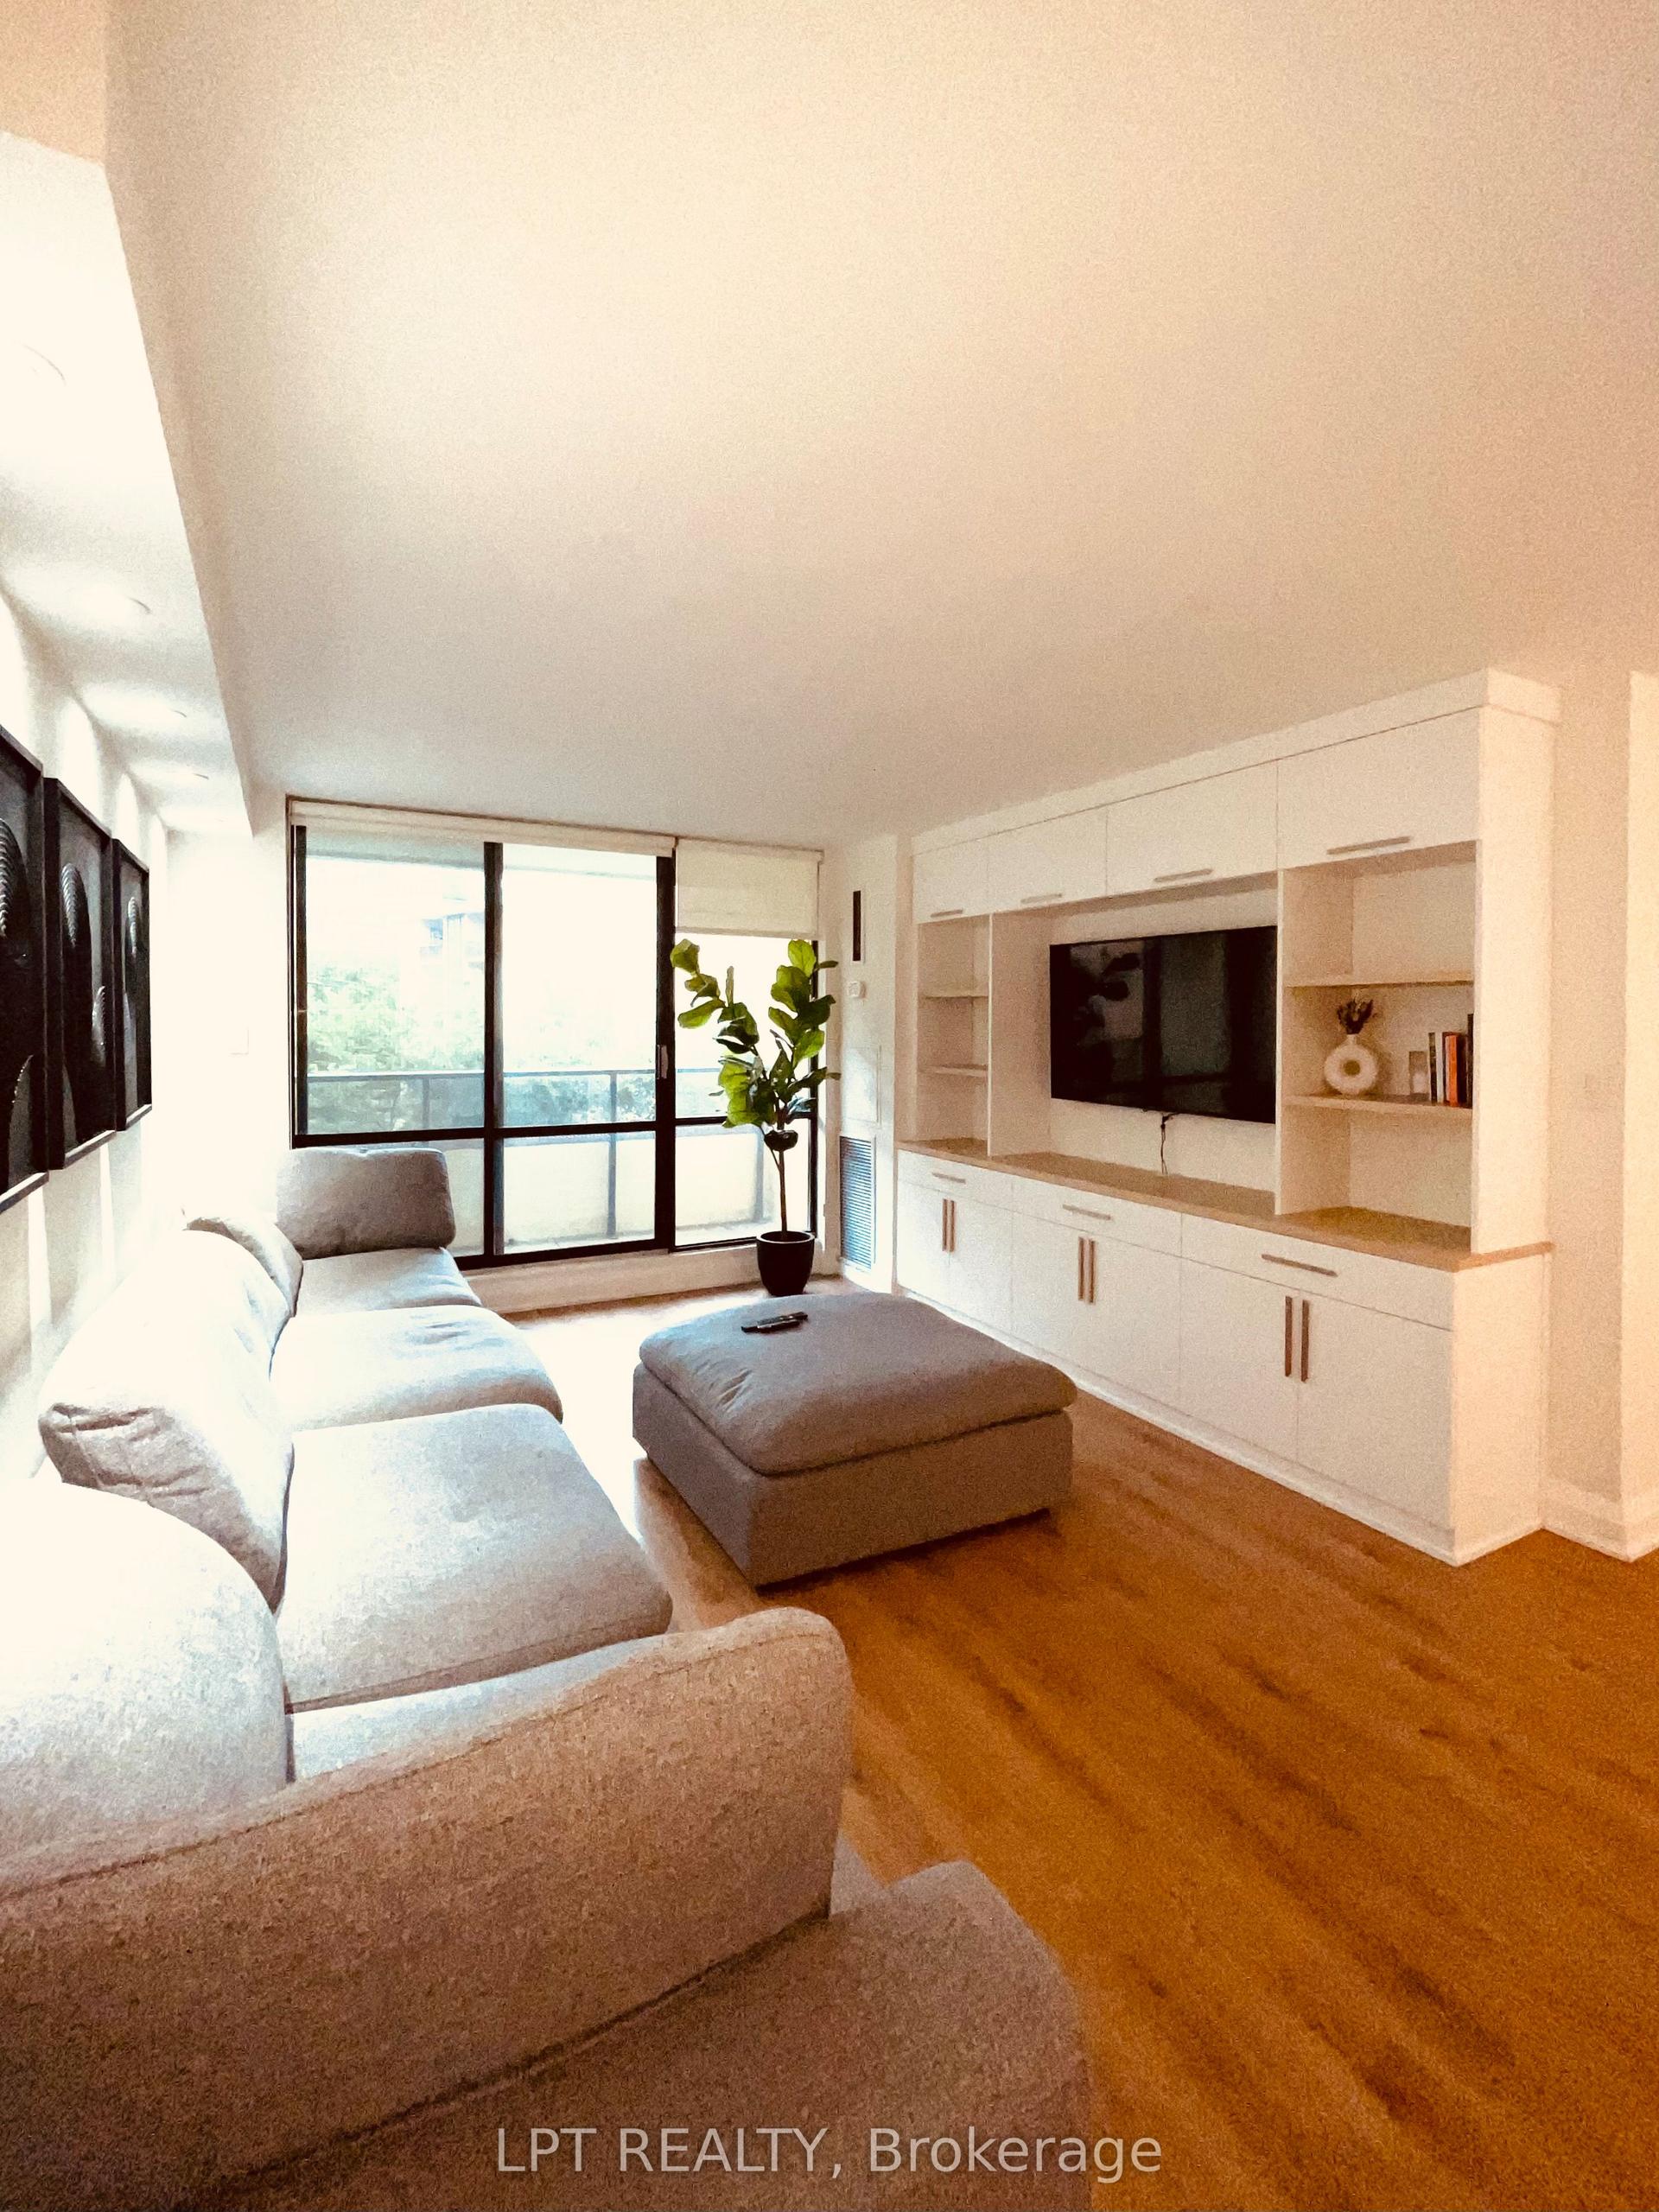
For LeaseJust listed
$3,000
Condo
22 Shallmar Boulevard 402 #402, Forest Hill North
Toronto, ON
2 bd
2 ba
1,100
1
MLS# C13694412Lpt Realty
WhatsApp Aman
Getting around
How walkable, bikeable, and transit-friendly this neighbourhood is.
88
/ 100
Walk Score
Very Walkable
80
/ 100
Transit Score
Excellent Transit
67
/ 100
Bike Score
Bikeable
Scores are estimates based on neighbourhood data and are for informational purposes only.
MLS® data courtesy of the Toronto Regional Real Estate Board (TRREB).
The information provided herein must only be used by consumers that have a bona fide interest in the purchase, sale, or lease of real estate and may not be used for any commercial purpose or any other purpose. Listing information is deemed reliable but is not guaranteed accurate by the Toronto Regional Real Estate Board, the listing brokerage, or this website. The trademarks REALTOR®, REALTORS® and the REALTOR® logo are controlled by The Canadian Real Estate Association (CREA) and identify real estate professionals who are members of CREA. MLS®, Multiple Listing Service®, and the associated logos are owned by CREA. Not intended to solicit properties currently listed for sale or buyers under contract.