For Sale
Just Listed
109 Front Street E 814 #814
Waterfront Communities C8, Toronto, ON
$599,999
1+1Bd
2Ba
750+sqft
1Parking
$800/sqft
CondoMLS# C13694450Listed 2026-08-200 DOM
Cooling
Central Air
Just listed! New listings in Toronto often receive offers within the first week.
About this home
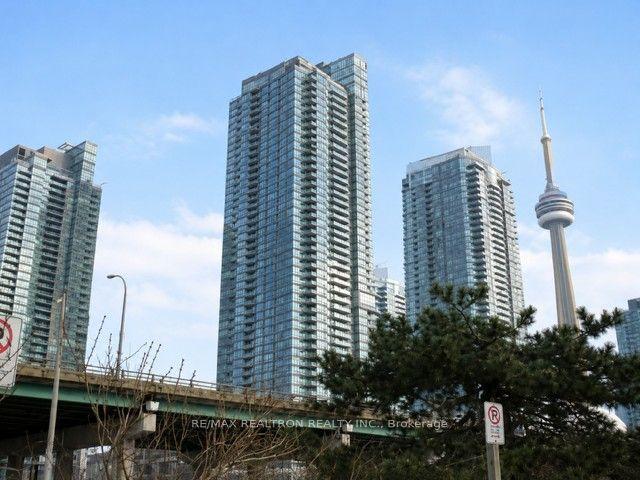
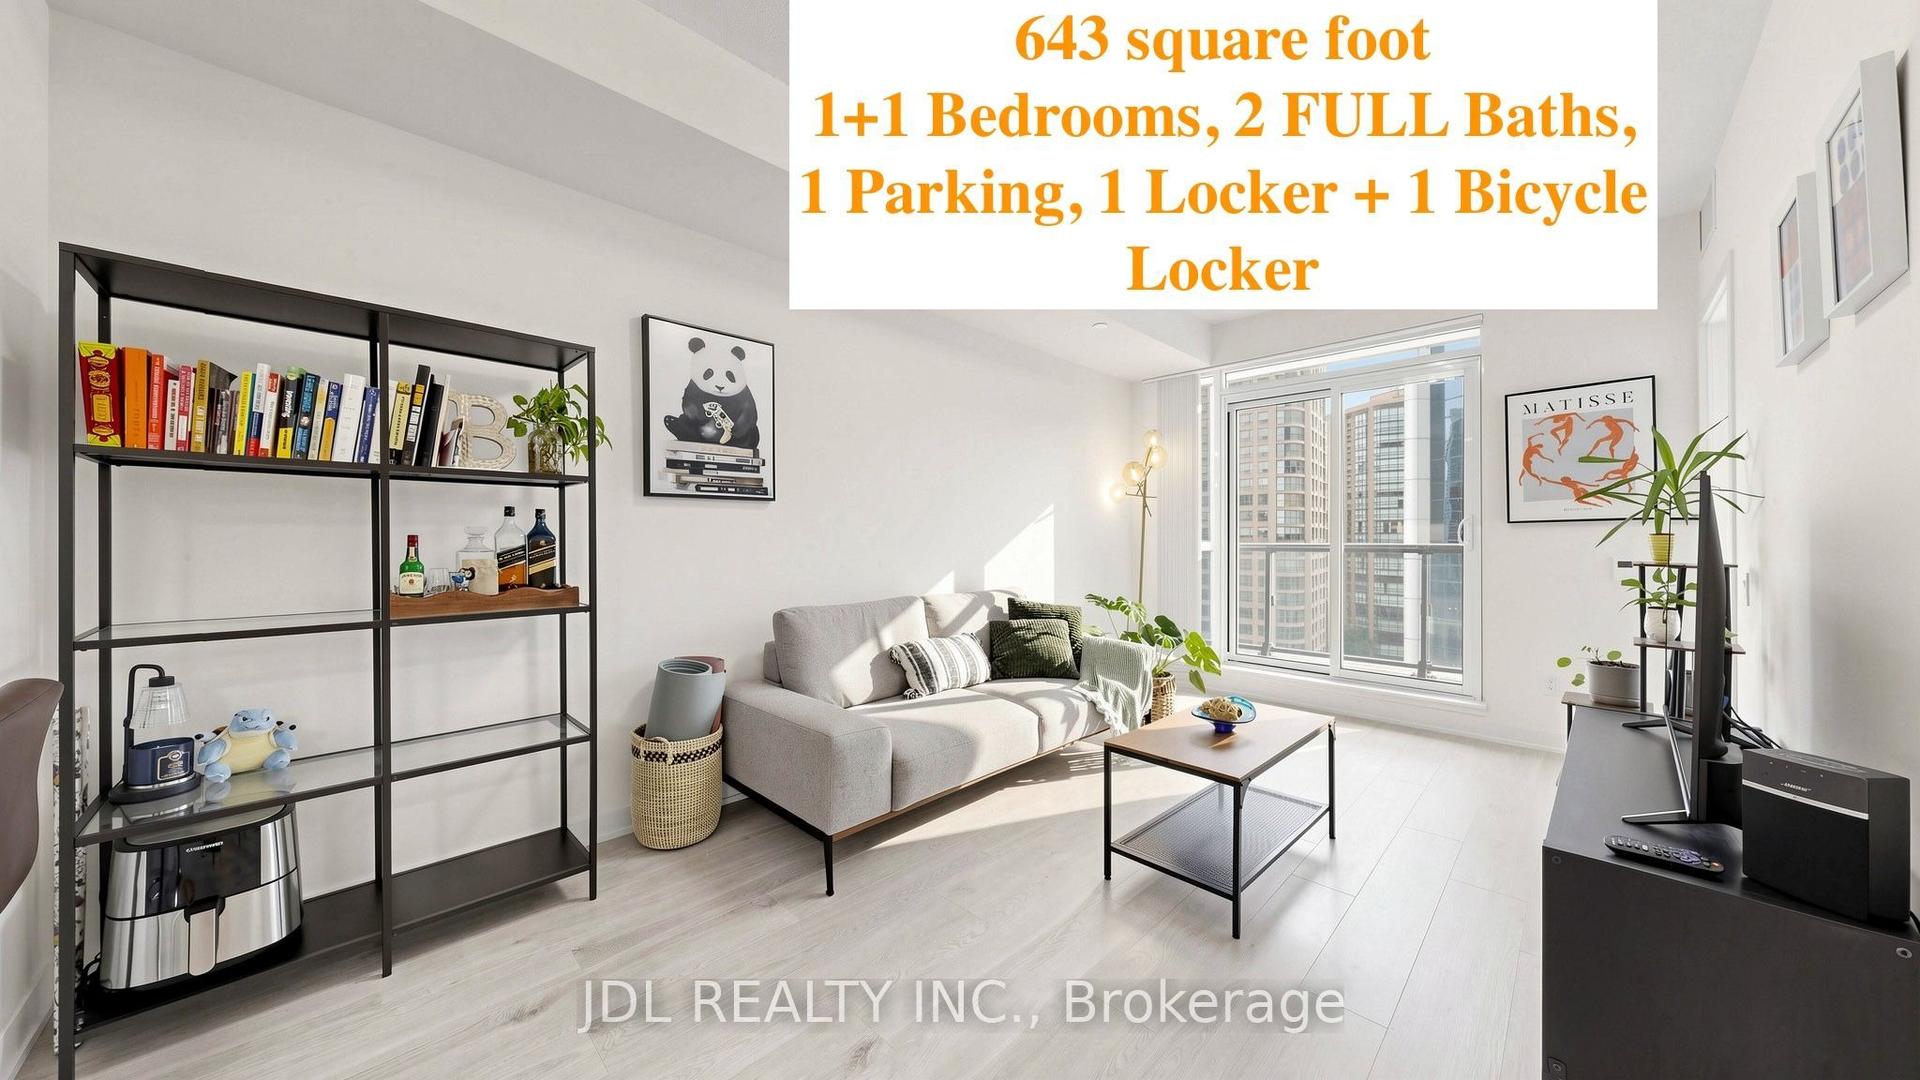
A rare combination of space, light, and location awaits at this beautifully appointed 1-bedroom + den, 2-full-bathroom suite in New Times Square, one of St. Lawrence's most beloved and best-managed buildings. As you enter the unit, a generously sized den - ideal as a home office, nursery, or library - sits beside a full 3-piece bathroom, giving guests their own space and letting work stay separate from home. Rich Jatoba hardwood flooring flows through the spacious lounge, while the kitchen is finished with tile flooring and features a breakfast bar along with full-size under-warranty appliances for true move-in-ready convenience. The lounge comfortably accommodates both a dining area and a living space, all framed by impressive west-facing views of the Financial District skyline, the CN Tower, and the St. Lawrence Market district-a backdrop equally perfect for morning coffee or unwinding at the end of the day. The primary bedroom offers ample closet space, a full 4-piece ensuite, and its own view of the CN Tower, making this two-bathroom layout well suited to professionals, couples, first-time buyers, and young families alike. Residents enjoy 24-hour concierge, a well-equipped gym with sauna, a rooftop terrace with 360-degree views, and a neighbourly community with regular resident-organized events. The suite includes an underground parking space and a locker, and all utilities are included in the maintenance fees - predictable costs, no surprises. The setting is one of Toronto's oldest and most storied neighbourhoods, St. Lawrence Market and surrounding streets, lined with preserved 19th-century architecture, cafés and restaurants, leading west to the Gooderham "Flatiron" Building. Berczy Park and its dog fountain, along with David Crombie Park, offer green-space moments right from the door. Union Station is a short walk away, as is the Financial District, the Waterfront, and downtown's major attractions, including Scotiabank Arena and Rogers Centre.
WaterfrontHardwood
Rooms
Other
| Living Room | 5.40 × 3.40 m | Hardwood Floor Combined w/Dining Open Concept |
| Dining Room | 5.40 × 3.40 m | Hardwood Floor Combined w/Living Open Concept |
| Kitchen | 2.70 × 2.40 m | Tile Floor Breakfast Bar Open Concept |
| Bedroom | 6.30 × 2.70 m | Hardwood Floor 4 Pc Bath Double Closet |
| Den | 2.60 × 2.40 m | Hardwood Floor |
Features
- Other
- None
- Central Air
- Apartment
Financials
Annual Taxes
$3,207
Estimated Rental Income
Entire property$2,100 – $2,800/mo
Rental yield4.2% – 5.6%
*Estimates based on comparable rentals in the area. Actual income may vary.
Market Data — Toronto
Days on market0 days
Buyer's MarketSeller's Market
Based on active listings in Toronto. Data updates daily.
Demographics — Toronto
Population
2,794,356
Avg Household Income
$102,000
Age Distribution
0-19
19%
20-34
24%
35-49
21%
50-64
19%
65+
17%
Ownership53% own · 47% rent
EnglishMandarinCantoneseTagalogTamil
Getting around
How walkable, bikeable, and transit-friendly this neighbourhood is.
81
/ 100
Walk Score
Very Walkable
81
/ 100
Transit Score
Excellent Transit
66
/ 100
Bike Score
Bikeable
Scores are estimates based on neighbourhood data and are for informational purposes only.
MLS® data courtesy of the Toronto Regional Real Estate Board (TRREB).
The information provided herein must only be used by consumers that have a bona fide interest in the purchase, sale, or lease of real estate and may not be used for any commercial purpose or any other purpose. Listing information is deemed reliable but is not guaranteed accurate by the Toronto Regional Real Estate Board, the listing brokerage, or this website. The trademarks REALTOR®, REALTORS® and the REALTOR® logo are controlled by The Canadian Real Estate Association (CREA) and identify real estate professionals who are members of CREA. MLS®, Multiple Listing Service®, and the associated logos are owned by CREA. Not intended to solicit properties currently listed for sale or buyers under contract.
You may also like
More homes in Toronto
Hand-picked listings with a similar price range and style.
For SaleJust listed
$499,999
Condo
est. $2,192/mo
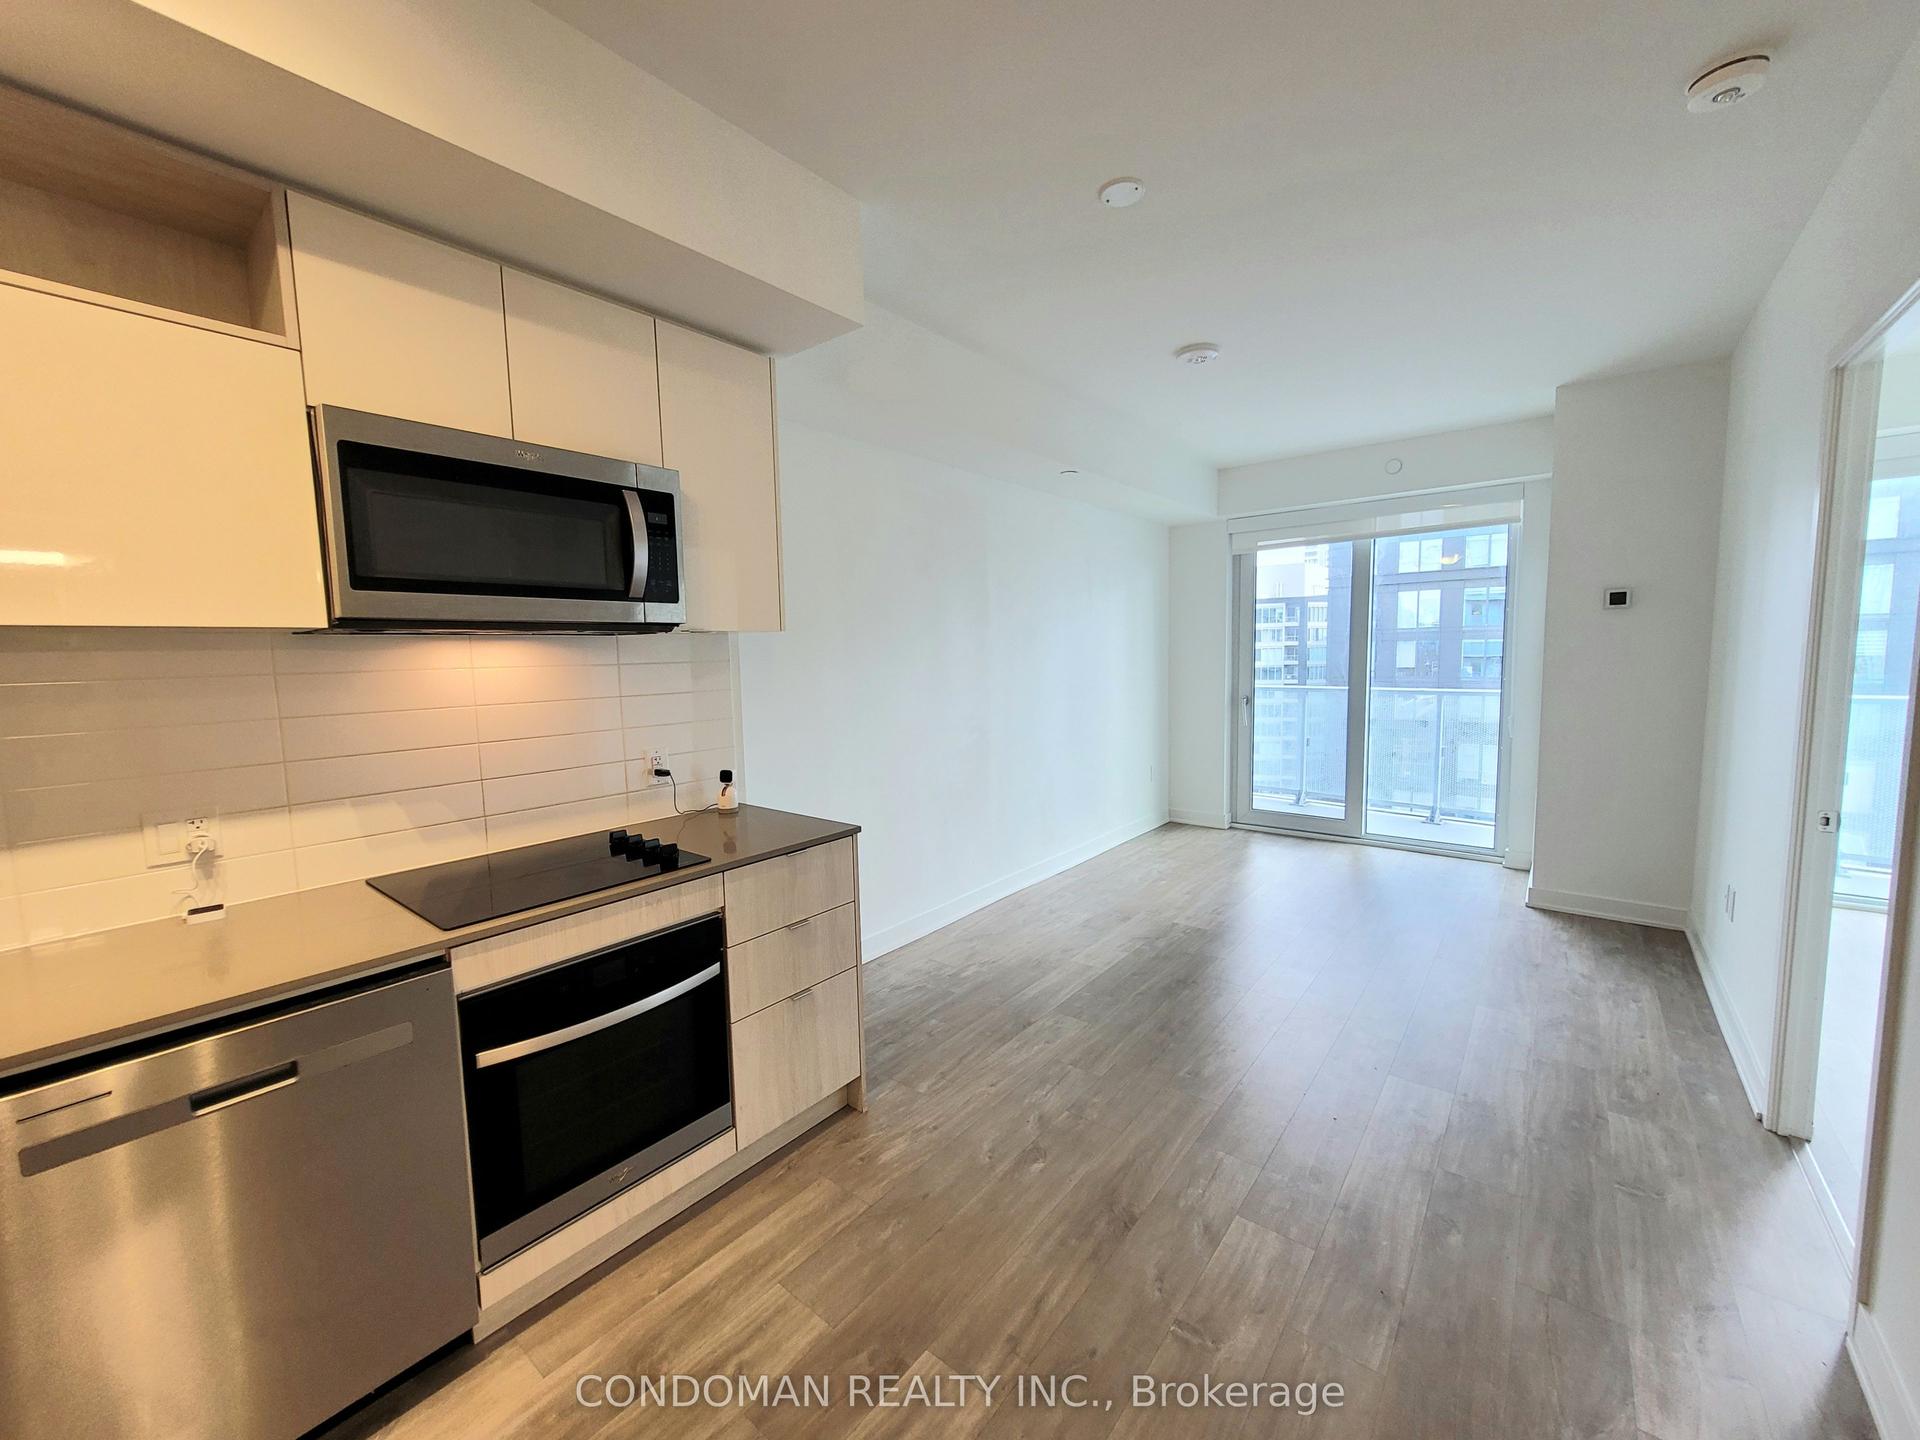
100 Dalhousie Street 2408 #2408, Church-Yonge Corridor
Toronto, ON
1+1 bd
2 ba
650
0
MLS# C13694480Condoman Realty Inc.
WhatsApp Aman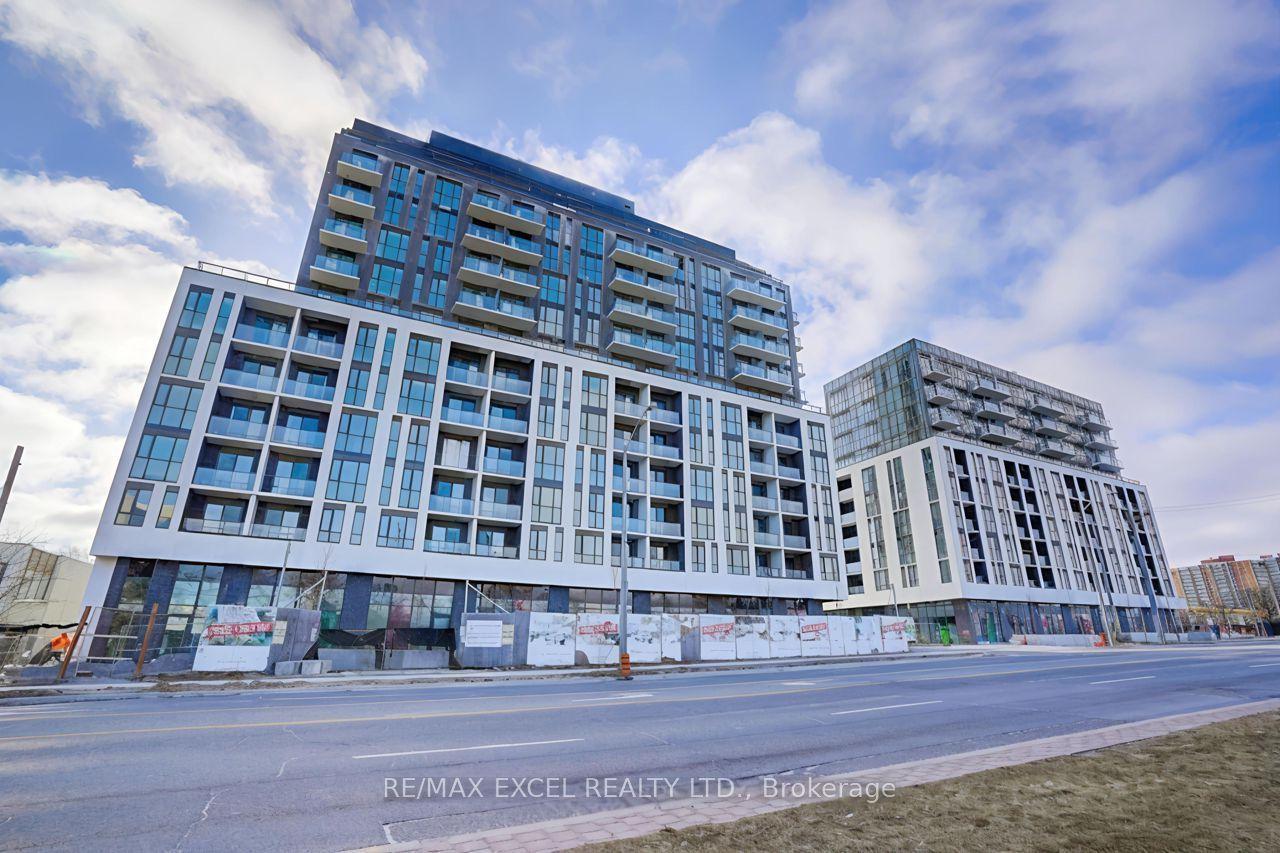
For SaleJust listed
$598,000
Condo
est. $2,622/mo
3429 Sheppard Avenue E 910 #910, Tam O'Shanter-Sullivan
Toronto, ON
1+1 bd
1 ba
550
1
MLS# E13694406Re/Max Excel Realty Ltd.
WhatsApp Aman