For Sale
Just Listed
5 Soudan Avenue 606 #606
Mount Pleasant West, Toronto, ON
$699,000
2+1Bd
2Ba
850+sqft
1Parking
$822/sqft
CondoMLS# C13694514Listed 2026-08-200 DOM
Cooling
Central Air
Just listed! New listings in Toronto often receive offers within the first week.
About this home
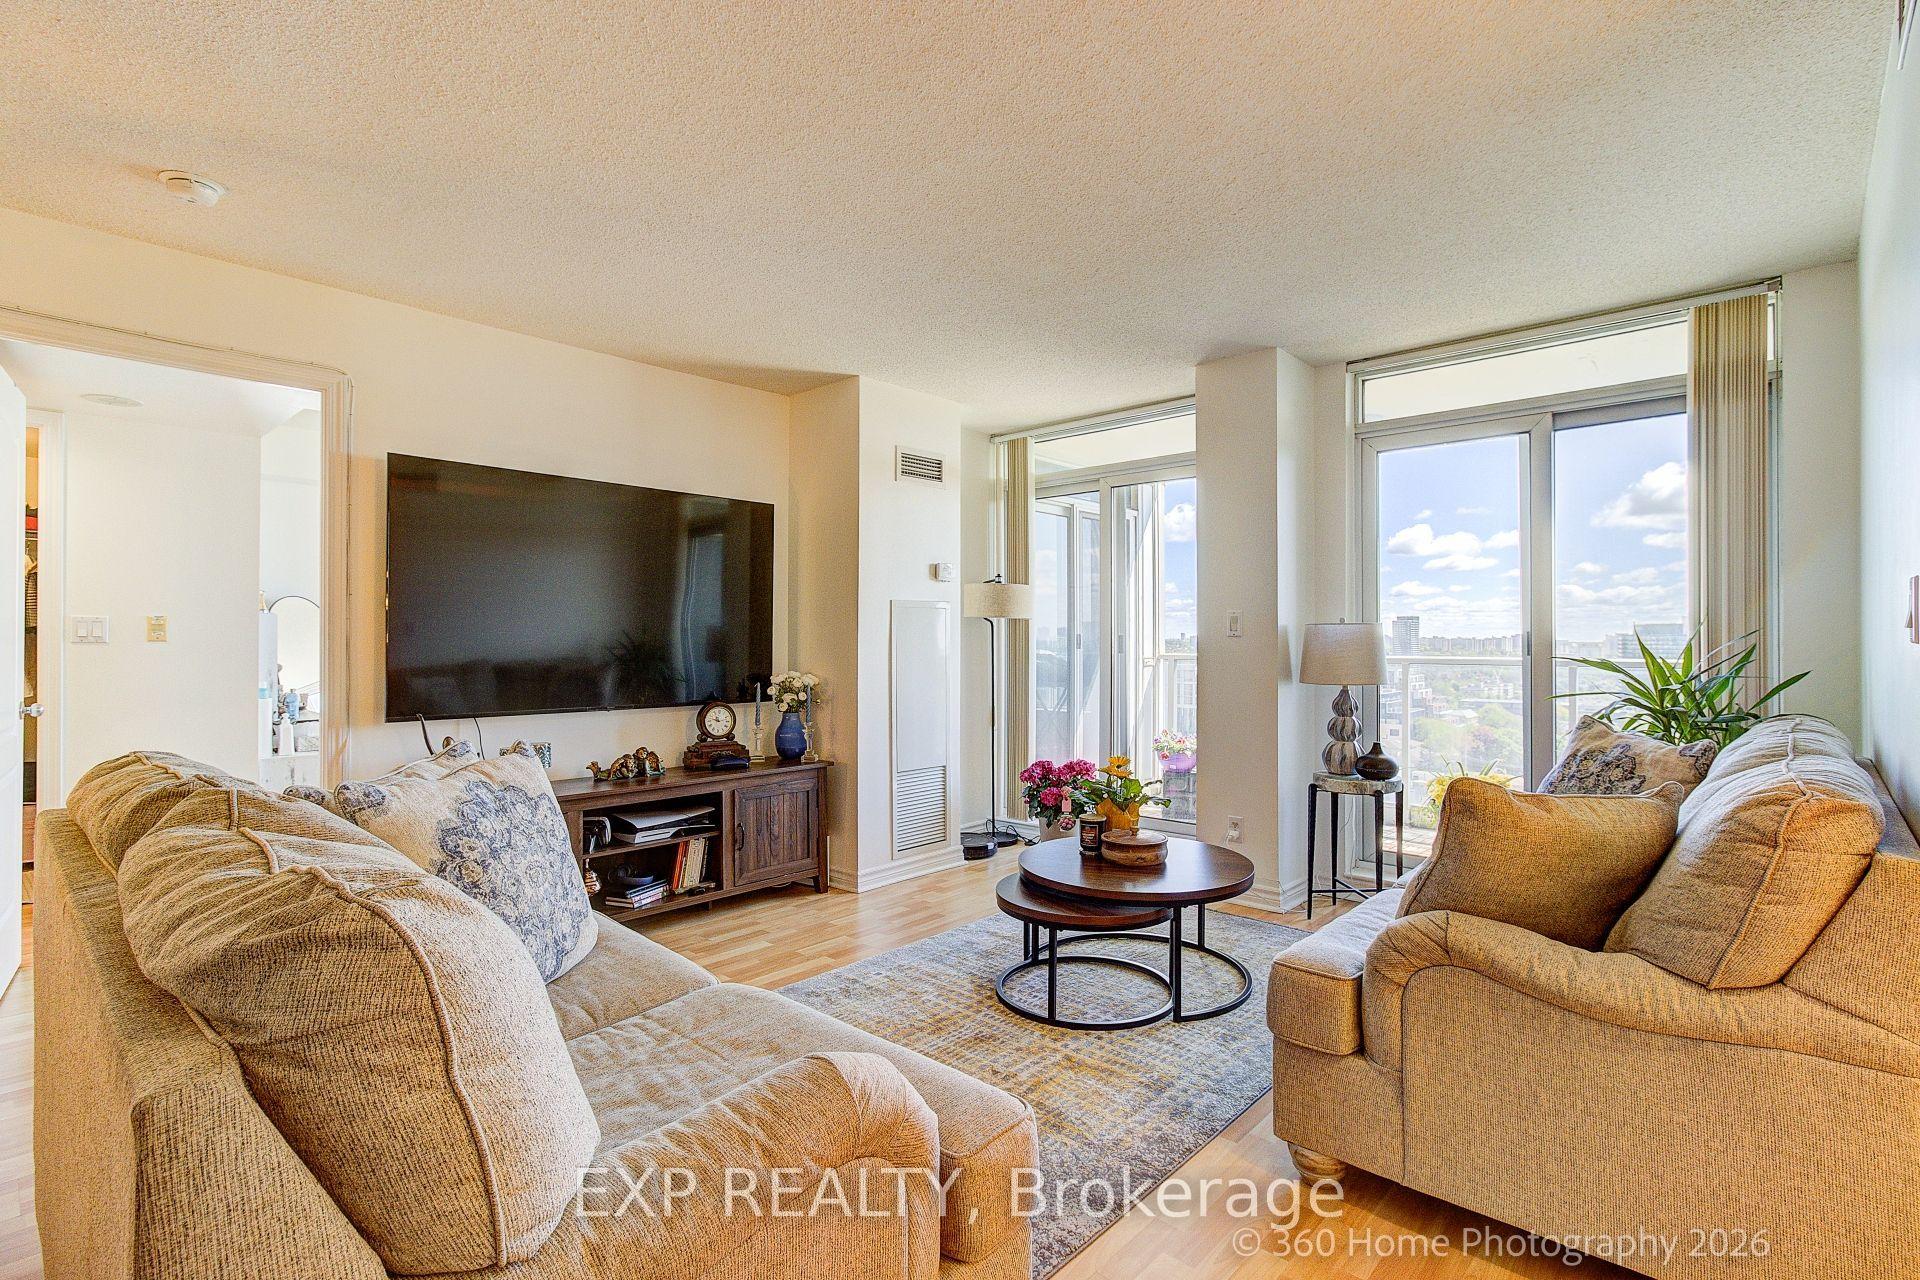
Welcome To The Art Shoppe Lofts+Condos Designed By Karl Lagerfeld! Yonge & Eglinton's Finest 2+1 Bedroom Suite W 2 Full Baths & 2 Balconies! This Spacious Unit Features 10 Foot Ceilings, Upgraded Finishes, & T-W-O Spacious East-Facing Balconies W Clear View & Porcelain Exterior Tiles. Kitchen W Upgraded B/I Top-Of-The-Line S/S Appliances & 3 Inch Thick Quartz Countertops, Huge Custom Free Floating Centre Island, B/I 11 Foot Custom Credenza, & Double Pantry. Combined Living & Dining Rms W W/O To Balcony, Perfect For Entertaining! Sizeable Primary Bedroom W 4Pc Ensuite Bathroom, His/Hers Closets, & W/O To 2nd Balcony. Spacious 2nd Bedroom W Lg Closet. Separate Den Can Be Used As A 3rd Bedroom Or Office! 2 Full Spa-Like Baths W Glass Doors. LED Pot Lights, Loft Style Concrete Ceilings, & Closet Systems Throughout. Custom Feature Walls In Both Bedrooms. Very Bright & Airy W Ample Storage Throughout. Hotel Style Amenities Including Gym, Rooftop Deck/Garden, 24Hour Concierge, Visitor Parking, Infinity Rooftop Pool & Indoor Pool, Hot Tub, Party Rm, Bike Storage, Guest Suites, Meeting Rm, & More. Building Is Ideally Situated-Short Walk To Subway, Bus, Crosstown Lrt, & Farmboy. Steps To Shops, Restaurants, Bars, & Entertainment. Fantastic Location! Great Opportunity For First-Time Home Buyers Or Investors, Rents For Top Dollar$! Amazing Value, The Perfect Place To Live Or Invest!
Pool
Rooms
Other
| Foyer | 1.96 × 1.88 m | Hardwood Floor Large Closet Separate Room |
| Living Room | 2.88 × 3.29 m | Hardwood Floor W/O To Balcony Separate Room |
| Dining Room | 3.40 × 3.94 m | Hardwood Floor Centre Island Combined w/Kitchen |
| Kitchen | 3.40 × 3.94 m | Hardwood Floor Stainless Steel Appl B/I Bar |
| Primary Bedroom | 2.79 × 4.11 m | W/O To Balcony 4 Pc Ensuite His and Hers Closets |
| Bathroom | 2.27 × 1.48 m | Tile Floor 4 Pc Ensuite Glass Doors |
| Bedroom 2 | 3.33 × 2.80 m | Hardwood Floor Large Closet Glass Doors |
| Bathroom | 1.48 × 2.30 m | Tile Floor 3 Pc Bath Glass Doors |
| Den | 2.16 × 2.57 m | Hardwood Floor Sliding Doors Separate Room |
Features
- Bar Fridge
- Built-In Oven
- Carpet Free
- None
- Central Air
- Apartment
Financials
Annual Taxes
$4,043.72
Estimated Rental Income
Entire property$2,600 – $3,500/mo
Rental yield4.5% – 6.0%
*Estimates based on comparable rentals in the area. Actual income may vary.
Market Data — Toronto
Days on market0 days
Buyer's MarketSeller's Market
Based on active listings in Toronto. Data updates daily.
Demographics — Toronto
Population
2,794,356
Avg Household Income
$102,000
Age Distribution
0-19
19%
20-34
24%
35-49
21%
50-64
19%
65+
17%
Ownership53% own · 47% rent
EnglishMandarinCantoneseTagalogTamil
Getting around
How walkable, bikeable, and transit-friendly this neighbourhood is.
84
/ 100
Walk Score
Very Walkable
84
/ 100
Transit Score
Excellent Transit
71
/ 100
Bike Score
Very Bikeable
Scores are estimates based on neighbourhood data and are for informational purposes only.
MLS® data courtesy of the Toronto Regional Real Estate Board (TRREB).
The information provided herein must only be used by consumers that have a bona fide interest in the purchase, sale, or lease of real estate and may not be used for any commercial purpose or any other purpose. Listing information is deemed reliable but is not guaranteed accurate by the Toronto Regional Real Estate Board, the listing brokerage, or this website. The trademarks REALTOR®, REALTORS® and the REALTOR® logo are controlled by The Canadian Real Estate Association (CREA) and identify real estate professionals who are members of CREA. MLS®, Multiple Listing Service®, and the associated logos are owned by CREA. Not intended to solicit properties currently listed for sale or buyers under contract.
You may also like
More homes in Toronto
Hand-picked listings with a similar price range and style.
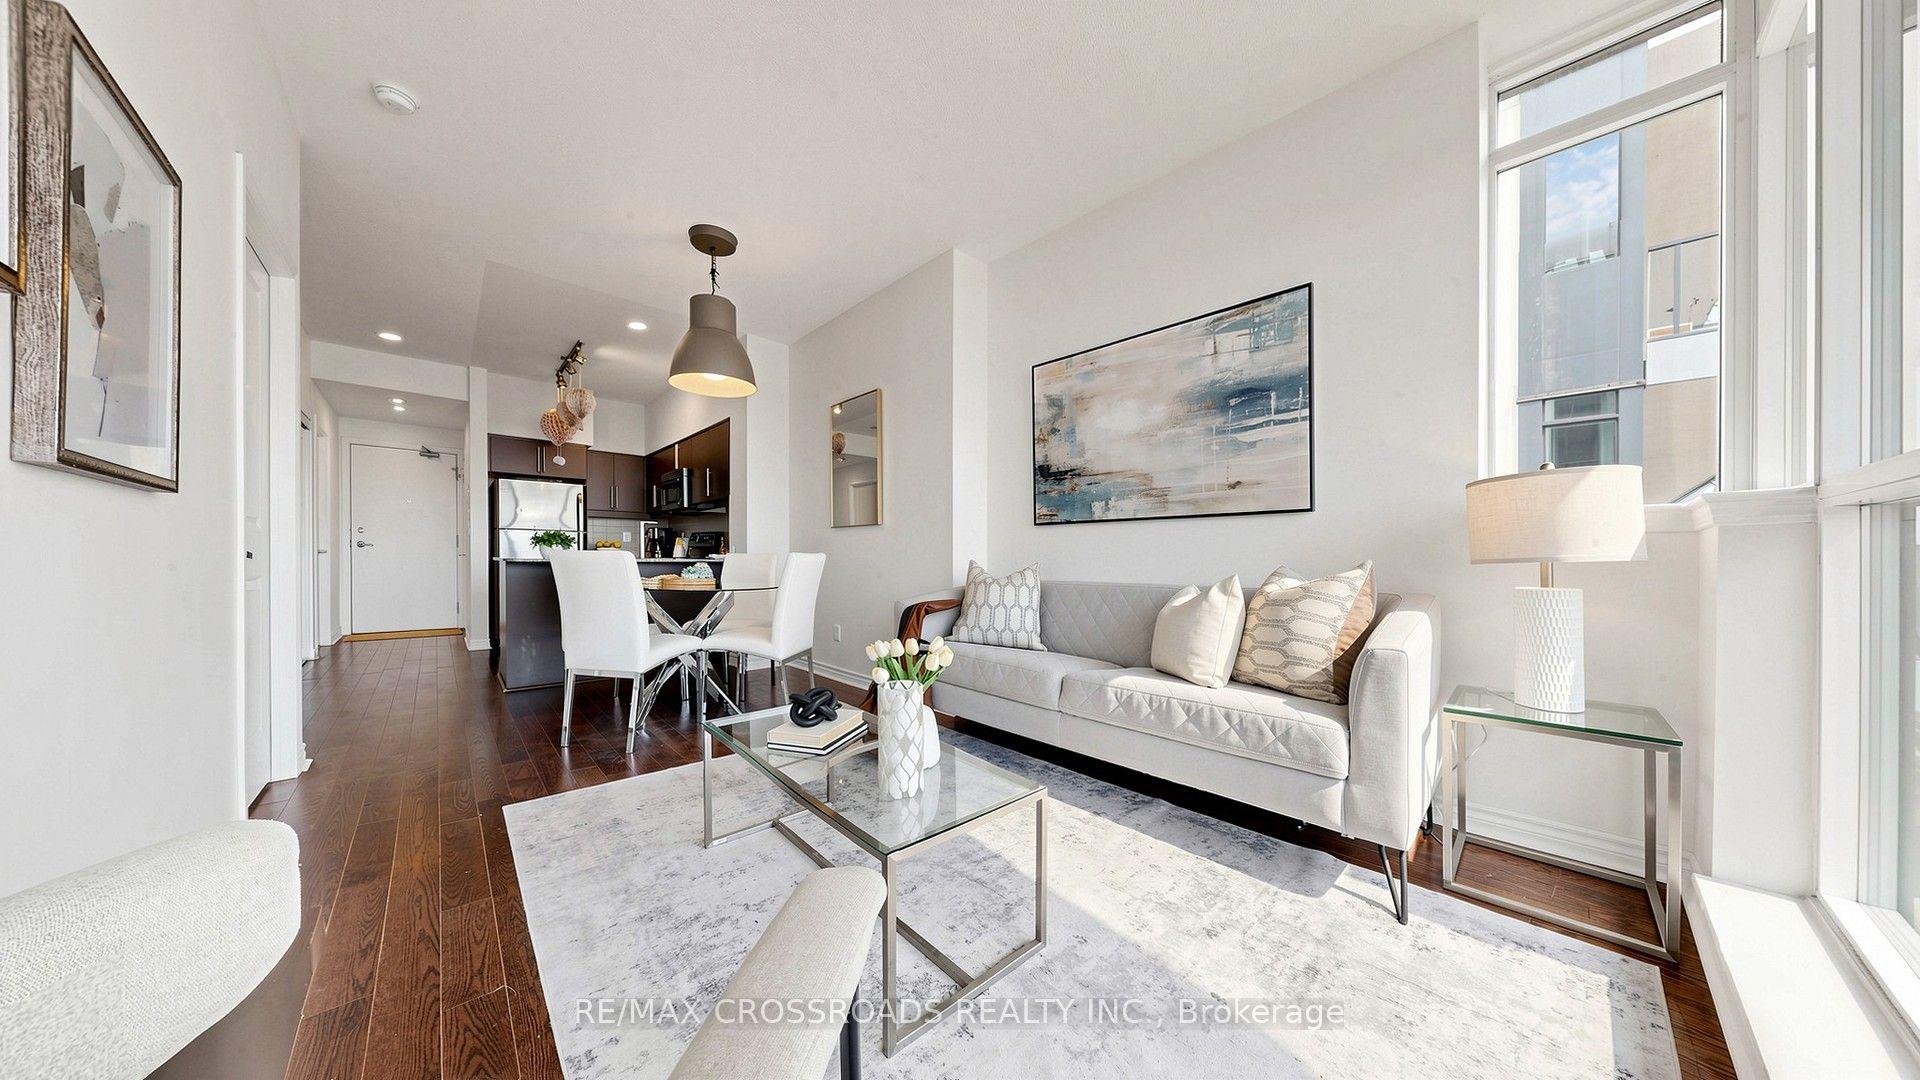
For Sale6 h ago
$534,900
Condo
est. $2,345/mo
2885 Bayview Avenue 1401 #1401, Bayview Village
Toronto, ON
1+1 bd
1 ba
750
1
MLS# C13696366Re/Max Crossroads Realty Inc.
WhatsApp Aman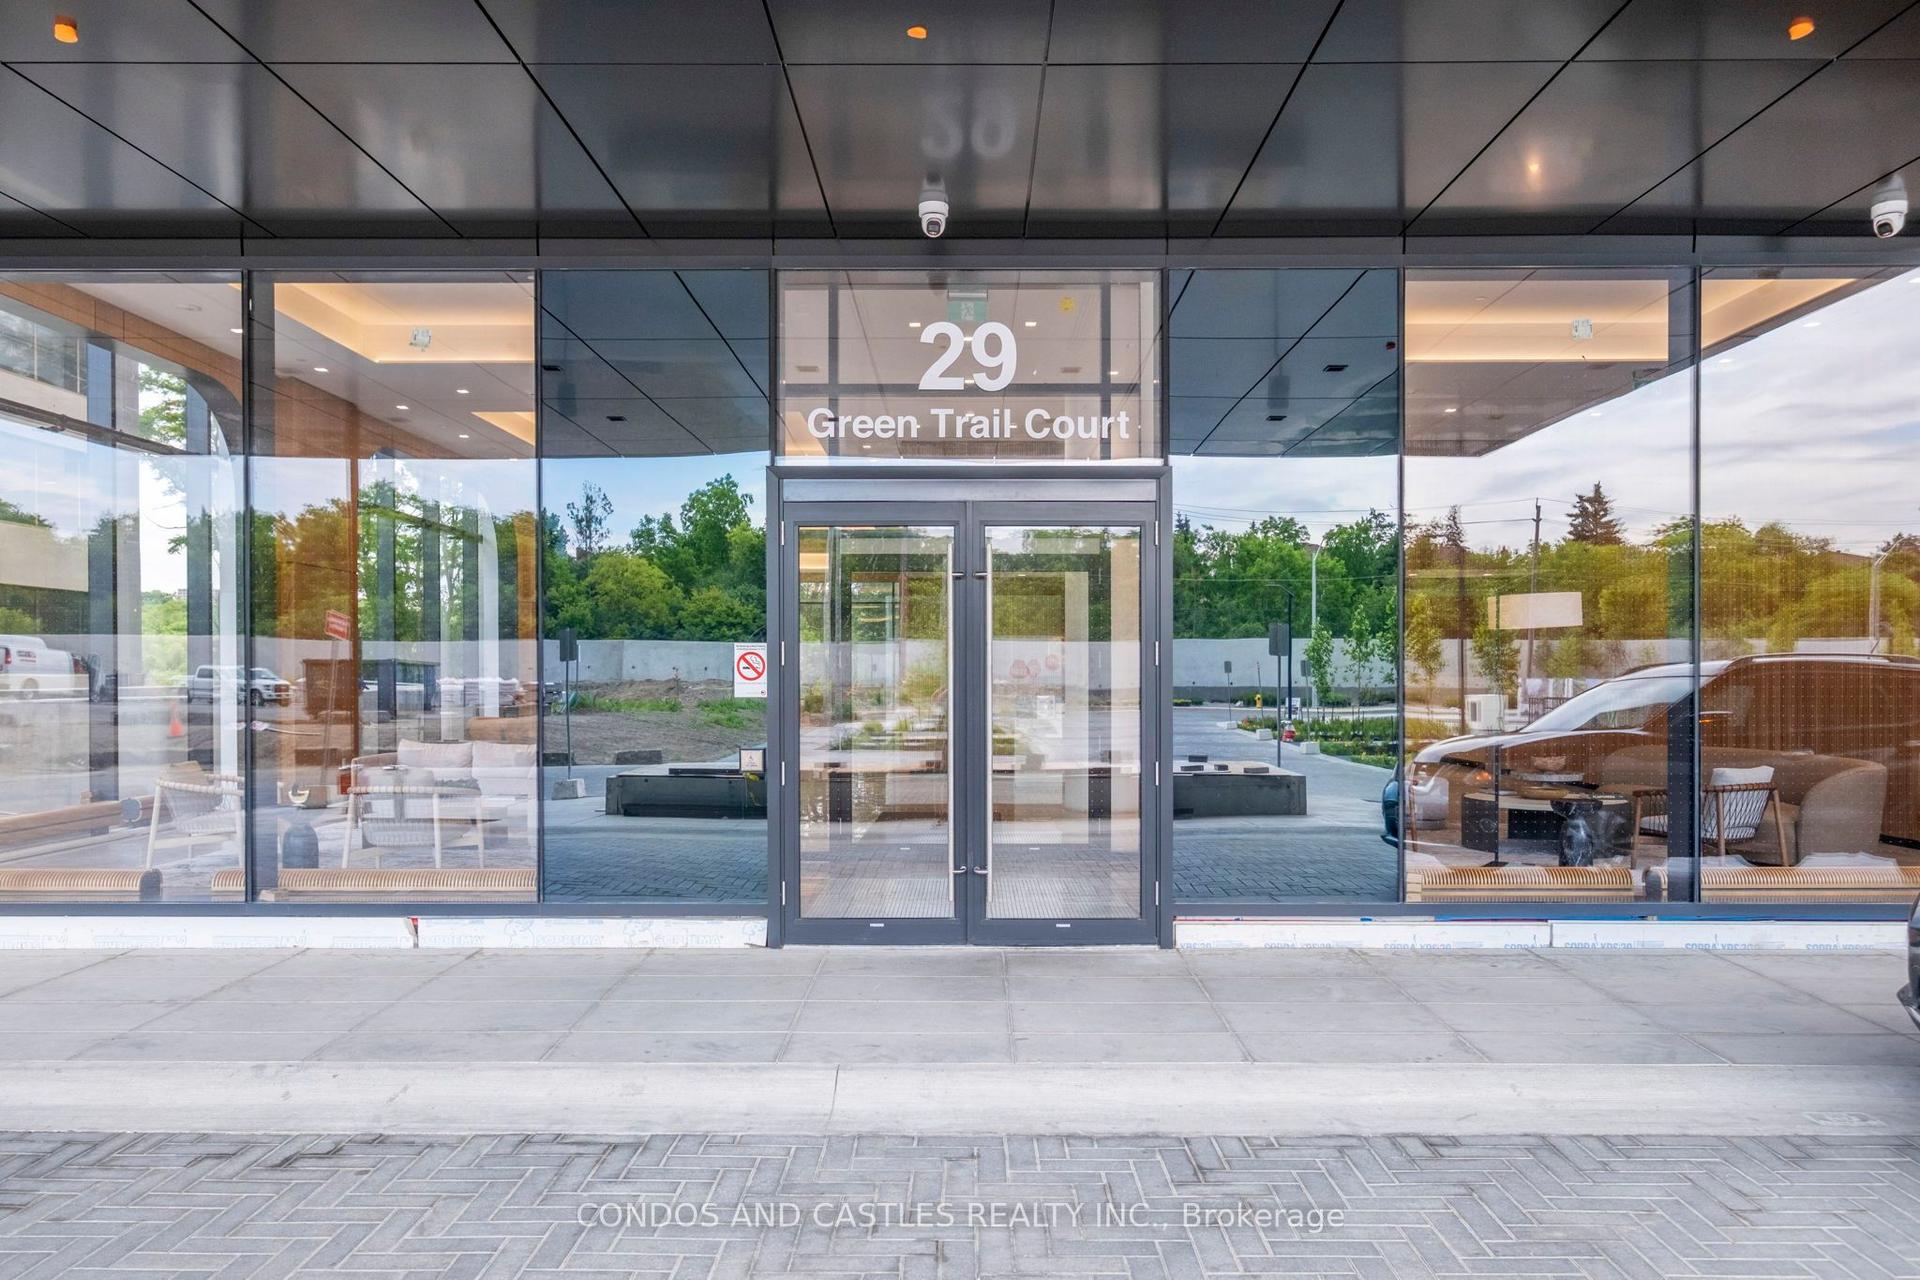
For Sale6 h ago
$790,000
Condo
est. $3,463/mo
29 Green Trail Court 907 #907, Bayview Village
Toronto, ON
1 bd
1 ba
250
0
MLS# C13696334Condos And Castles Realty Inc.
WhatsApp Aman