For Sale
Just Listed
123 Portland Street 409 #409
Waterfront Communities C1, Toronto, ON
$650,000
1+1Bd
1Ba
650+sqft
0Parking
$1000/sqft
CondoMLS# C13695266Listed 2026-08-200 DOM
Heating
Water Heater
Cooling
Central Air
Just listed! New listings in Toronto often receive offers within the first week.
About this home
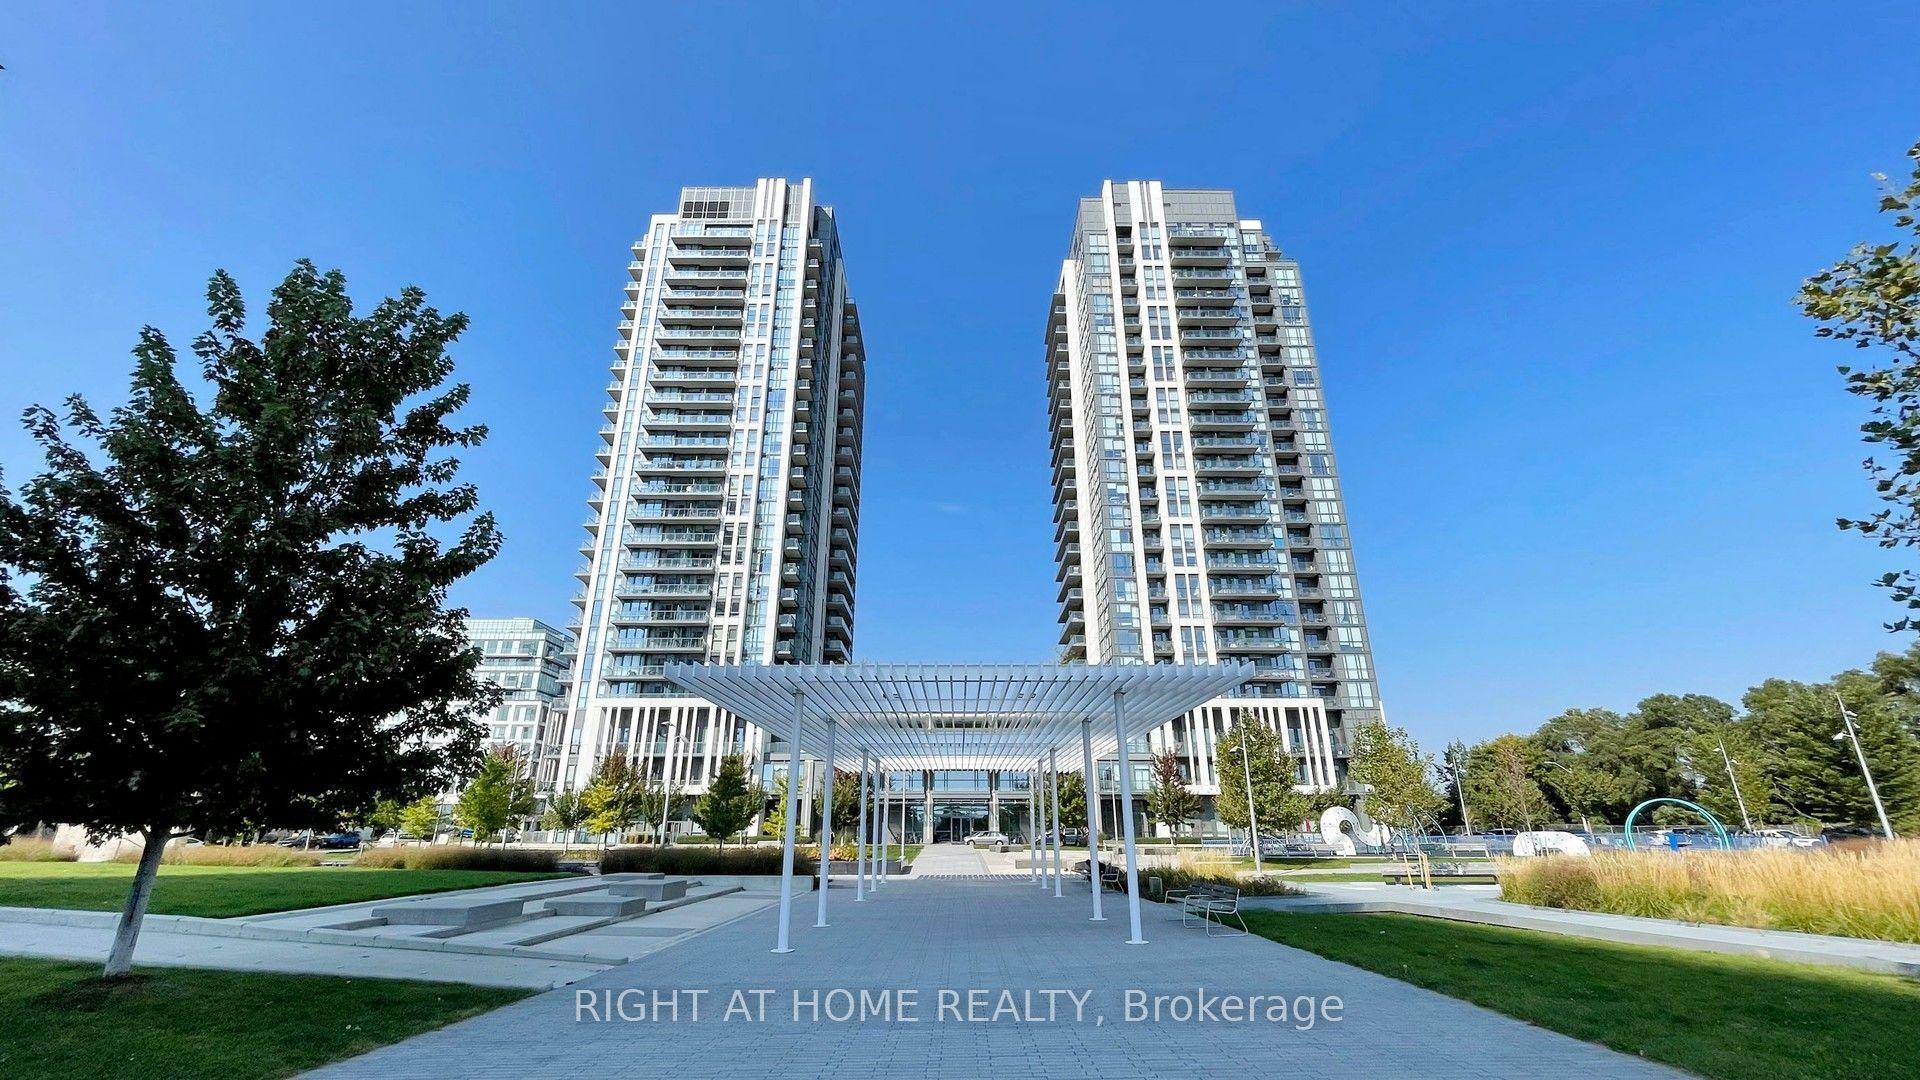
Perfect for first time buyers & aspiring investors! Welcome to the 123 Portland St. Condos, a recently built Minto residence offering approximately 620 sq. ft. of contemporary living space with desirable south exposure. This thoughtfully designed one-bedroom-plus-den suite features engineered hardwood flooring throughout and a bright open-concept layout. The modern kitchen is equipped with built-in Miele appliances, a ceramic backsplash and centre island, while the living room opens to a Juliette balcony framed by impressive floor-to-ceiling windows. The primary bedroom also enjoys floor-to-ceiling windows and boasts a spacious walk-in closet with custom closet organizers. A separate den provides excellent flexibility as a private home office or compact second bedroom, complemented by a four-piece bathroom with a built-in vanity and tiled flooring, plus convenient an in-suite laundry closet. Maintenance fees include heat, central air conditioning, common elements and building insurance. Exceptional building amenities include a rooftop terrace with community BBQs and skyline views, exercise room, 24/7 concierge, secure parcel storage, bike storage, pet-wash facility and a stylish party room with a kitchen. Ideally located in Toronto's vibrant Entertainment District, moments from the CN Tower, Rogers Centre, Scotiabank Arena, Ripley's Aquarium, Roy Thomson Hall, The Art Gallery of Ontario, The Royal Ontario Museum, Mount Sinai Hospital & celebrated restaurants and premier shopping. Schools nearby include University of Toronto, Toronto Metropolitan University, Jean Lumb Public School, Nelson Mandela Park Public School & more! Enjoy easy access to Queens Quay which provides outdoor waterfront enjoyment like the Harbourfront Centre, Harbour Square Park and Toronto Music Garden. Steps to Union Station, TTC service and the Gardiner Expressway nearby for convenient travel throughout the city and beyond.
WaterfrontHardwood
Rooms
Other
| Kitchen | — | Combined w/Family Stainless Steel Appl Hardwood Floor |
| Living Room | 3.73 × 3.12 m | Juliette Balcony Open Concept Hardwood Floor |
| Primary Bedroom | 3.20 × 2.70 m | Closet Organizers Window Floor to Ceiling Walk-In Closet(s) |
| Den | 2.71 × 2.19 m | Separate Room Hardwood Floor Combined w/Kitchen |
| Kitchen | 3.28 × 3.15 m | B/I Appliances Ceramic Backsplash Centre Island |
| Living Room | 6.98 × 3.15 m | Juliette Balcony Open Concept Hardwood Floor |
| Bathroom | 2.43 × 1.57 m | 4 Pc Bath B/I Vanity Tile Floor |
| Room | — |
Features
- Built-In Oven
- Carpet Free
- Countertop Range
- Primary Bedroom - Main Floor
- Water Heater
- Built-In-BBQ
- Controlled Entry
- Landscaped
- Lighting
- Privacy
- Recreational Area
- Year Round Living
- None
- Central Air
- Apartment
Financials
Annual Taxes
$3,859.57
Estimated Rental Income
Entire property$2,100 – $2,800/mo
Rental yield3.9% – 5.2%
*Estimates based on comparable rentals in the area. Actual income may vary.
Market Data — Toronto
Days on market0 days
Buyer's MarketSeller's Market
Based on active listings in Toronto. Data updates daily.
Demographics — Toronto
Population
2,794,356
Avg Household Income
$102,000
Age Distribution
0-19
19%
20-34
24%
35-49
21%
50-64
19%
65+
17%
Ownership53% own · 47% rent
EnglishMandarinCantoneseTagalogTamil
Getting around
How walkable, bikeable, and transit-friendly this neighbourhood is.
89
/ 100
Walk Score
Very Walkable
73
/ 100
Transit Score
Excellent Transit
66
/ 100
Bike Score
Bikeable
Scores are estimates based on neighbourhood data and are for informational purposes only.
MLS® data courtesy of the Toronto Regional Real Estate Board (TRREB).
The information provided herein must only be used by consumers that have a bona fide interest in the purchase, sale, or lease of real estate and may not be used for any commercial purpose or any other purpose. Listing information is deemed reliable but is not guaranteed accurate by the Toronto Regional Real Estate Board, the listing brokerage, or this website. The trademarks REALTOR®, REALTORS® and the REALTOR® logo are controlled by The Canadian Real Estate Association (CREA) and identify real estate professionals who are members of CREA. MLS®, Multiple Listing Service®, and the associated logos are owned by CREA. Not intended to solicit properties currently listed for sale or buyers under contract.
You may also like
More homes in Toronto
Hand-picked listings with a similar price range and style.
For Sale1 day ago
$489,000
Condo
est. $2,144/mo
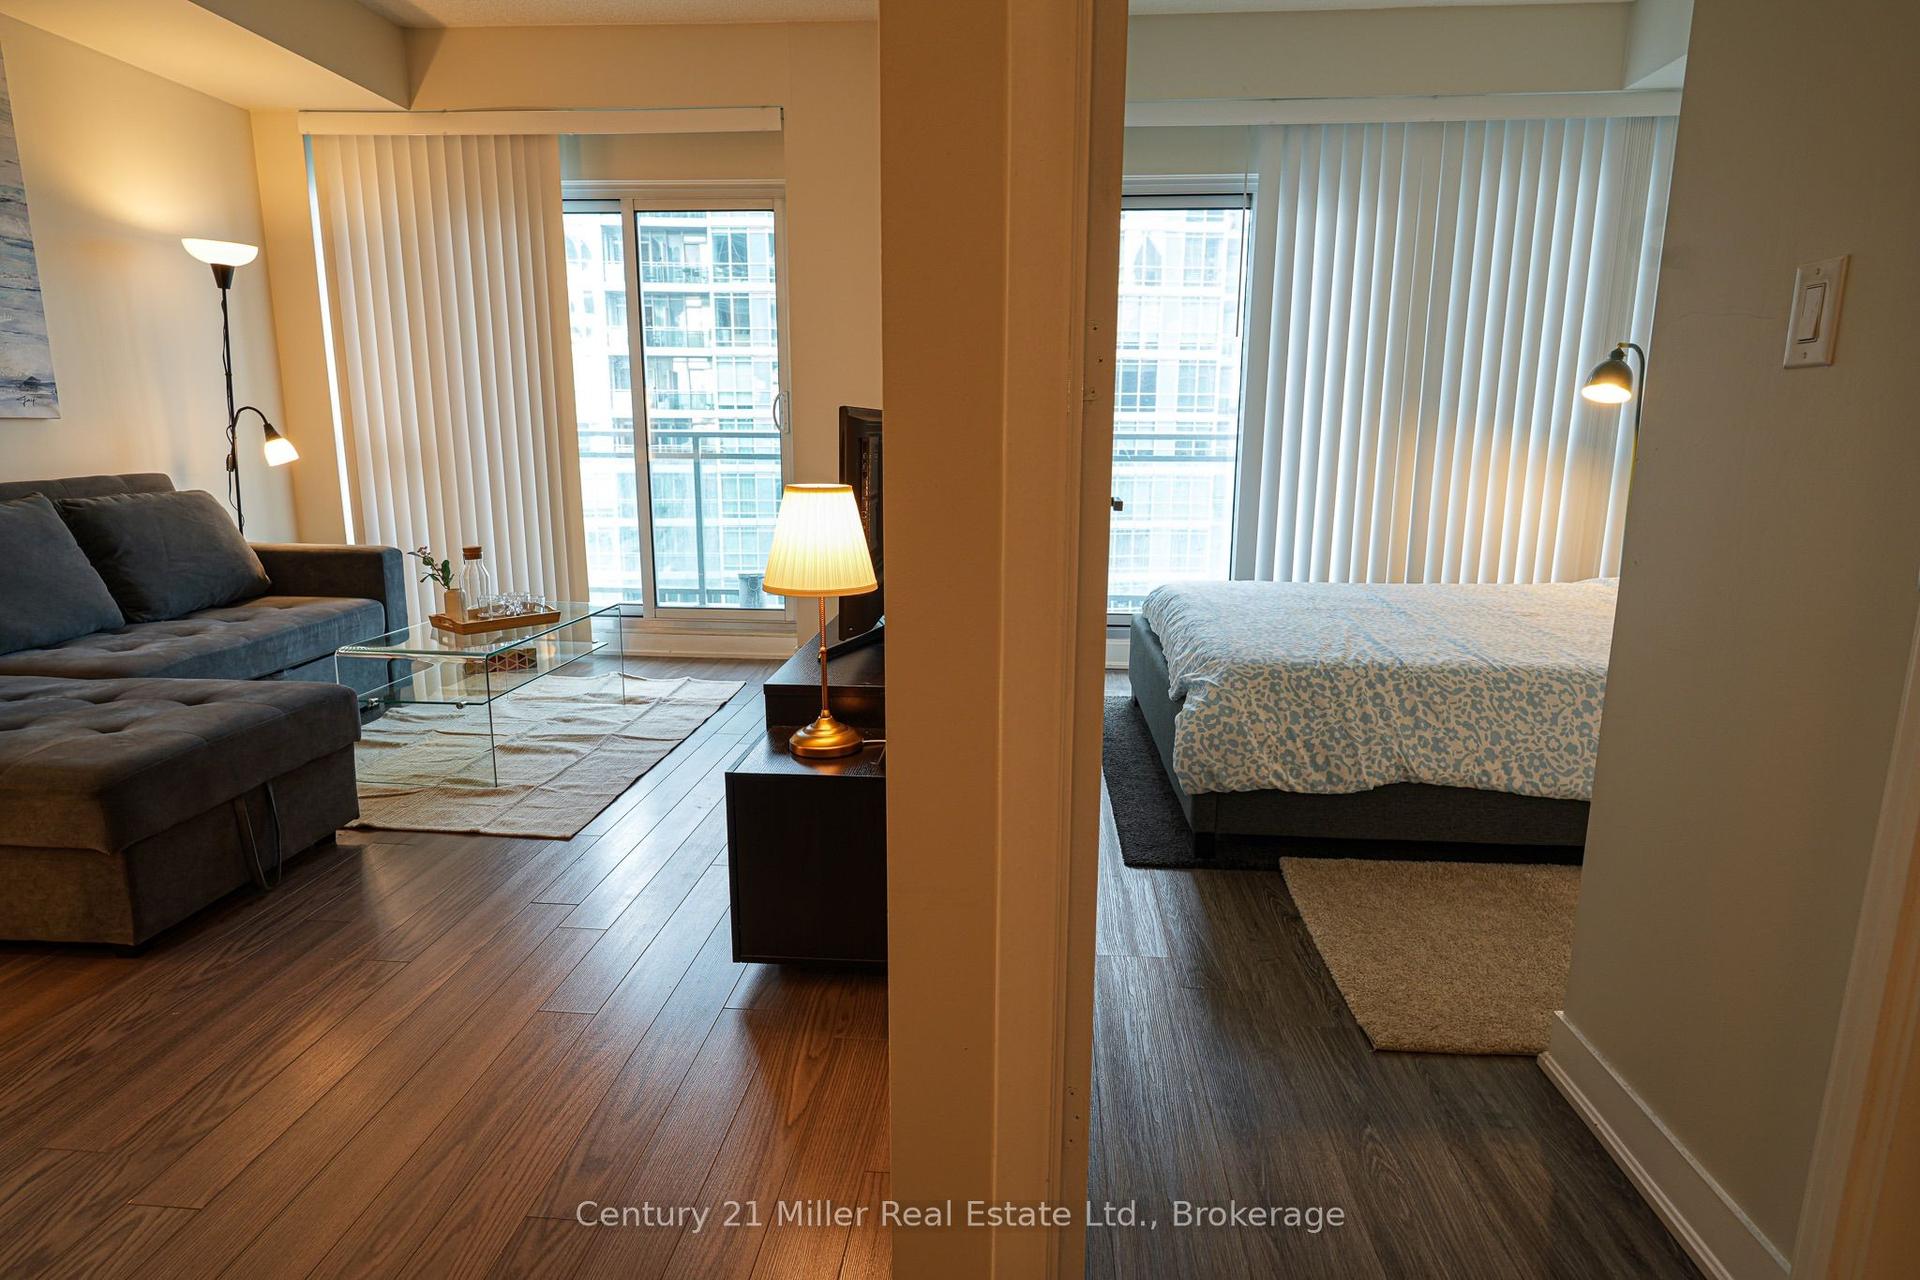
165 Legion Road N 1634 #1634, Mimico
Toronto, ON
1+1 bd
1 ba
550
1
MLS# W13692720Century 21 Miller Real Estate Ltd…
WhatsApp Aman
For Sale3 months ago
$489,000
Condo
est. $2,144/mo
327 King Street W 703 #703, Waterfront Communities C1
Toronto, ON
1 bd
1 ba
550
0
MLS# C13239290Homelife Landmark Realty Inc.
WhatsApp Aman