For Sale
323 Richmond Street E 224 #224
Moss Park, Toronto, ON
$476,000
1+1Bd
1Ba
750+sqft
1Parking
$635/sqft
CondoMLS# C13696884Listed 2026-08-2014 DOM
Cooling
Central Air
About this home
Updated 775 square foot 1 bedroom + den suite at The Richmond, a well-managed building with extensive amenities including one of the best rooftops in the city!*****Natural stone flooring greets you in the foyer, opening onto a 7' x 8' den, suitable for a home office or guest room. New wide plank laminate flooring extends throughout the suite. The kitchen and laundry have updated appliances, including a stainless French door refrigerator/freezer, smooth top slide-in range, kitchen hood fan, and built-in dishwasher. The kitchen features natural stone flooring, maple cabinets and granite counter with flush breakfast bar. The open concept floor plan includes separate living and dining areas. The bedroom is very large by condo standards. The bathroom features natural stone flooring, a deep soaker tub, updated showerhead and lighting. Incredible value at $614.00 per square foot with owned parking and locker. All-inclusive maintenance fees under $1.00 per square foot cover heat, hydro, A/C, and water.*****Amenities at The Richmond include a huge rooftop with BBQ and dining areas, an outdoor hot tub, a gazebo with Muskoka chairs and a gas fire table. Extensive interior amenities include a spacious lobby with concierge and lounge seating, a large well-equipped gym, separate cardio room, party room, games room, and a basketball half court.*****This location offers easy access to the financial district, St Michaels Hospital, George Brown College, the shops and restaurants of St Lawrence Market, Corktown, King East, and The Distillery District.
Rooms
Other
| Living Room | 4.26 × 2.94 m | Laminate Open Concept East View |
| Dining Room | 2.73 × 2.72 m | Laminate Open Concept |
| Kitchen | 2.62 × 2.22 m | Stone Floor Breakfast Bar Stainless Steel Appl |
| Bedroom | 5.41 × 3.41 m | Laminate Irregular Room South View |
| Den | 2.44 × 2.10 m | Laminate |
Features
- Storage Area Lockers
- None
- Central Air
- Apartment
Financials
Annual Taxes
$3,030.88
Estimated Rental Income
Entire property$2,100 – $2,800/mo
Rental yield5.3% – 7.1%
*Estimates based on comparable rentals in the area. Actual income may vary.
Market Data — Toronto
Days on market14 days
Buyer's MarketSeller's Market
Based on active listings in Toronto. Data updates daily.
Demographics — Toronto
Population
2,794,356
Avg Household Income
$102,000
Age Distribution
0-19
19%
20-34
24%
35-49
21%
50-64
19%
65+
17%
Ownership53% own · 47% rent
EnglishMandarinCantoneseTagalogTamil
Getting around
How walkable, bikeable, and transit-friendly this neighbourhood is.
92
/ 100
Walk Score
Walker's Paradise
78
/ 100
Transit Score
Excellent Transit
59
/ 100
Bike Score
Bikeable
Scores are estimates based on neighbourhood data and are for informational purposes only.
MLS® data courtesy of the Toronto Regional Real Estate Board (TRREB).
The information provided herein must only be used by consumers that have a bona fide interest in the purchase, sale, or lease of real estate and may not be used for any commercial purpose or any other purpose. Listing information is deemed reliable but is not guaranteed accurate by the Toronto Regional Real Estate Board, the listing brokerage, or this website. The trademarks REALTOR®, REALTORS® and the REALTOR® logo are controlled by The Canadian Real Estate Association (CREA) and identify real estate professionals who are members of CREA. MLS®, Multiple Listing Service®, and the associated logos are owned by CREA. Not intended to solicit properties currently listed for sale or buyers under contract.
You may also like
More homes in Toronto
Hand-picked listings with a similar price range and style.
For Sale13 days ago
$415,000
Condo
est. $1,819/mo
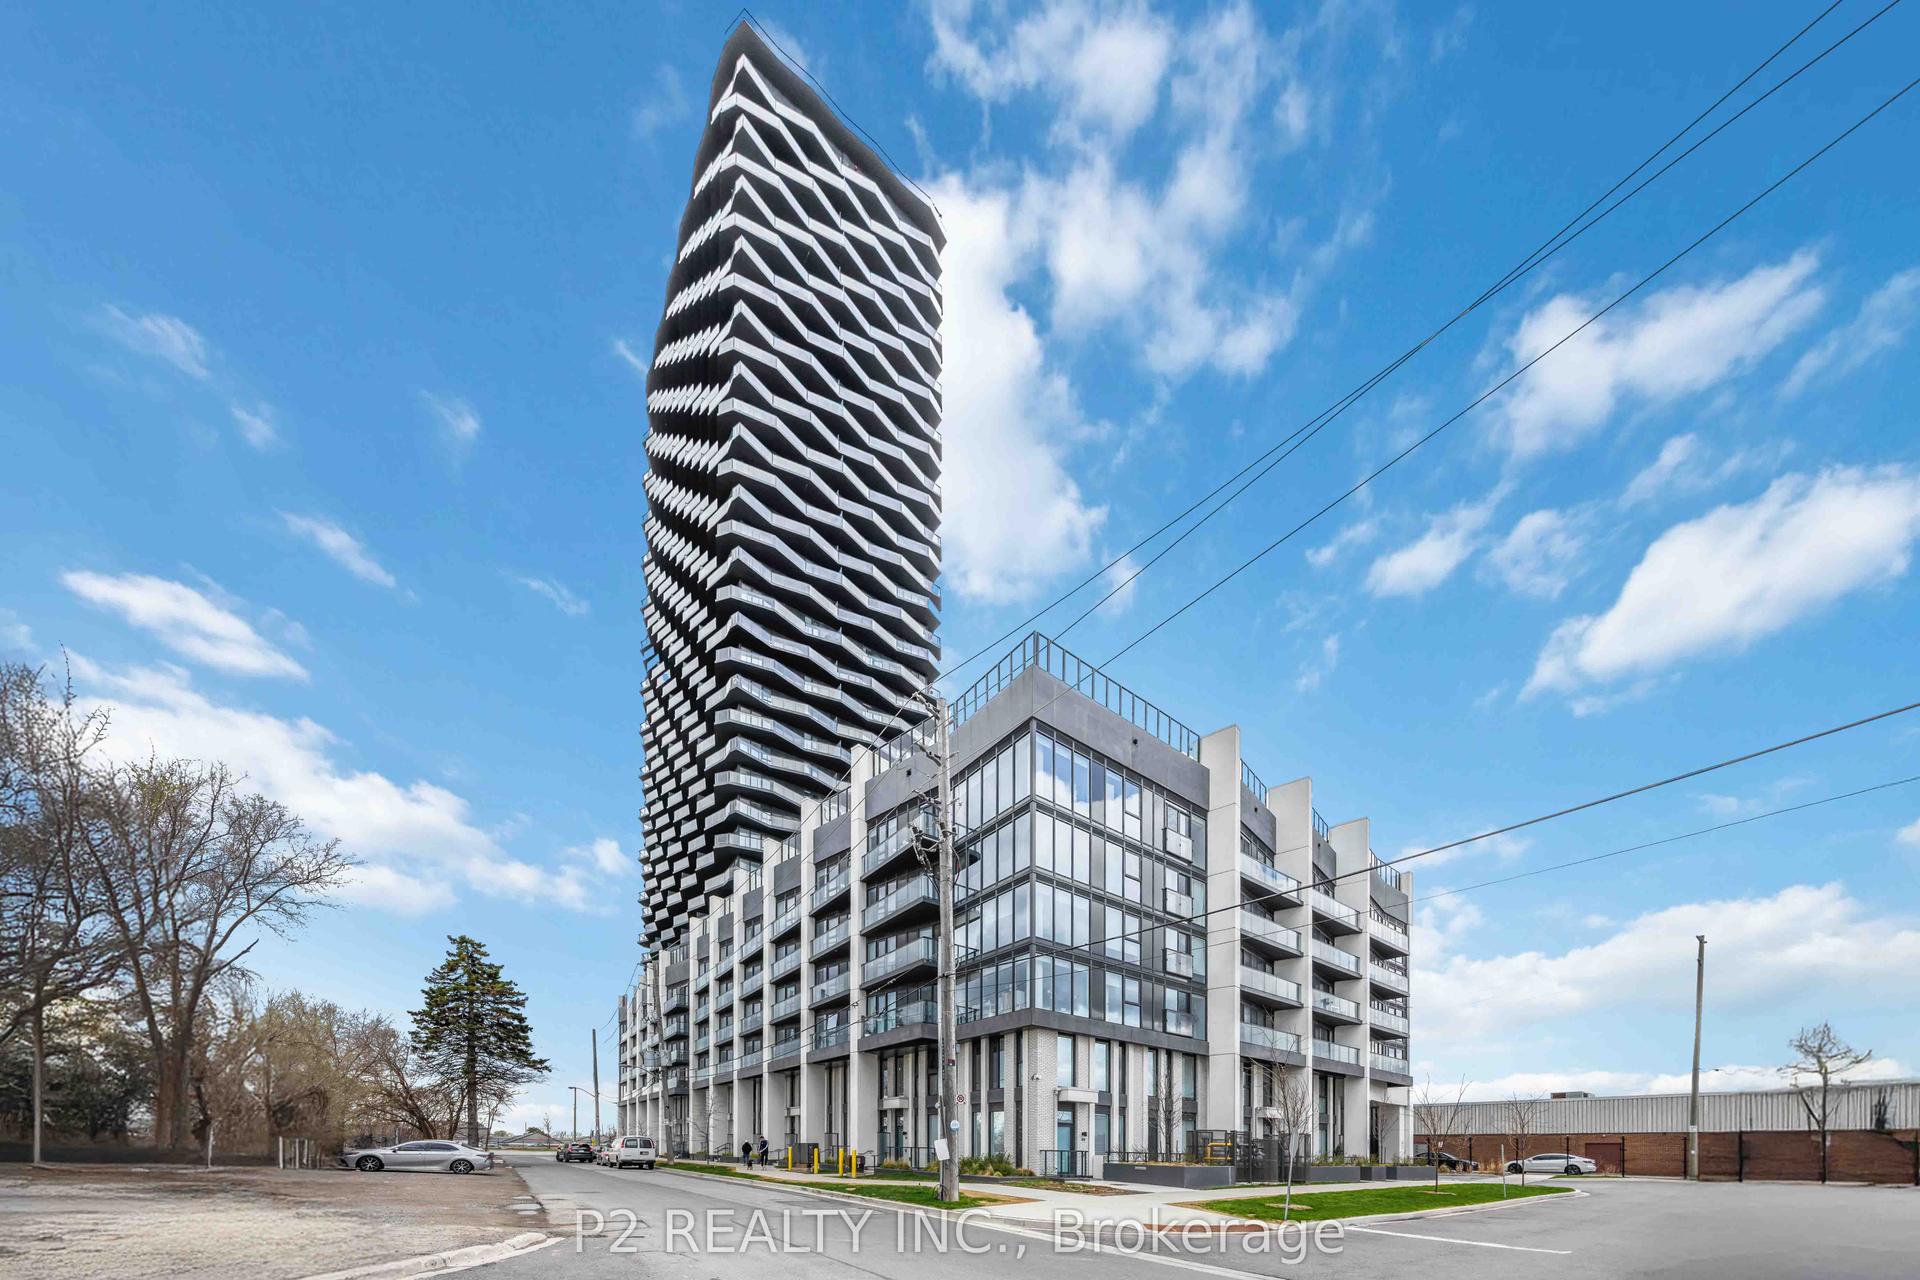
36 Zorra Street 3402 #3402, Islington-City Centre West
Toronto, ON
1+1 bd
1 ba
550
1
MLS# W13700514P2 Realty Inc.
WhatsApp Aman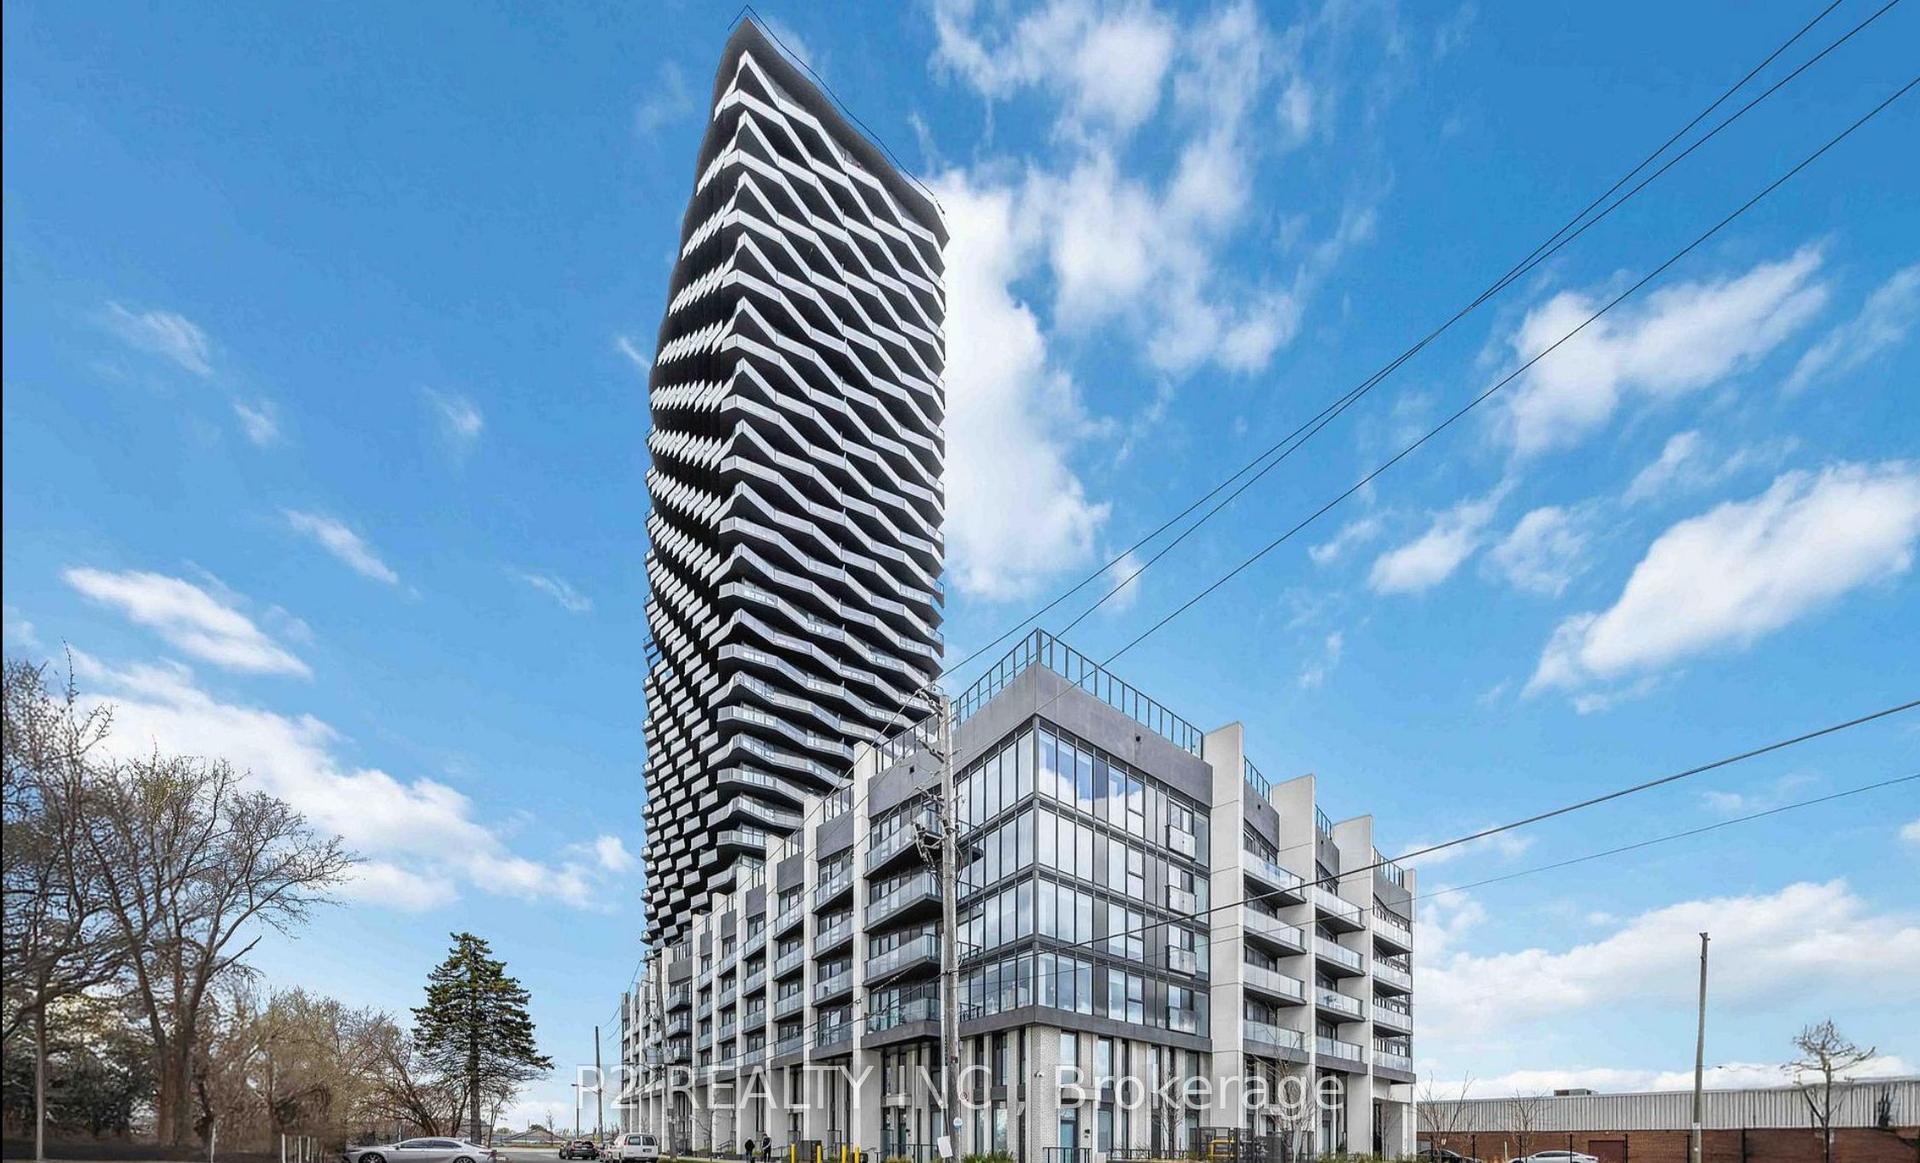
For Sale13 days ago
$376,900
Condo
est. $1,652/mo
36 Zorra Street 3510 #3510, Islington-City Centre West
Toronto, ON
0 bd
1 ba
250
0
MLS# W13700488P2 Realty Inc.
WhatsApp Aman
