For Sale
55 Stewart Street 829 #829
Waterfront Communities C1, Toronto, ON
$865,000
1+1Bd
1Ba
750+sqft
1Parking
$1153/sqft
CondoMLS# C13697600Listed 2026-08-2027 DOM
Cooling
Central Air
About this home
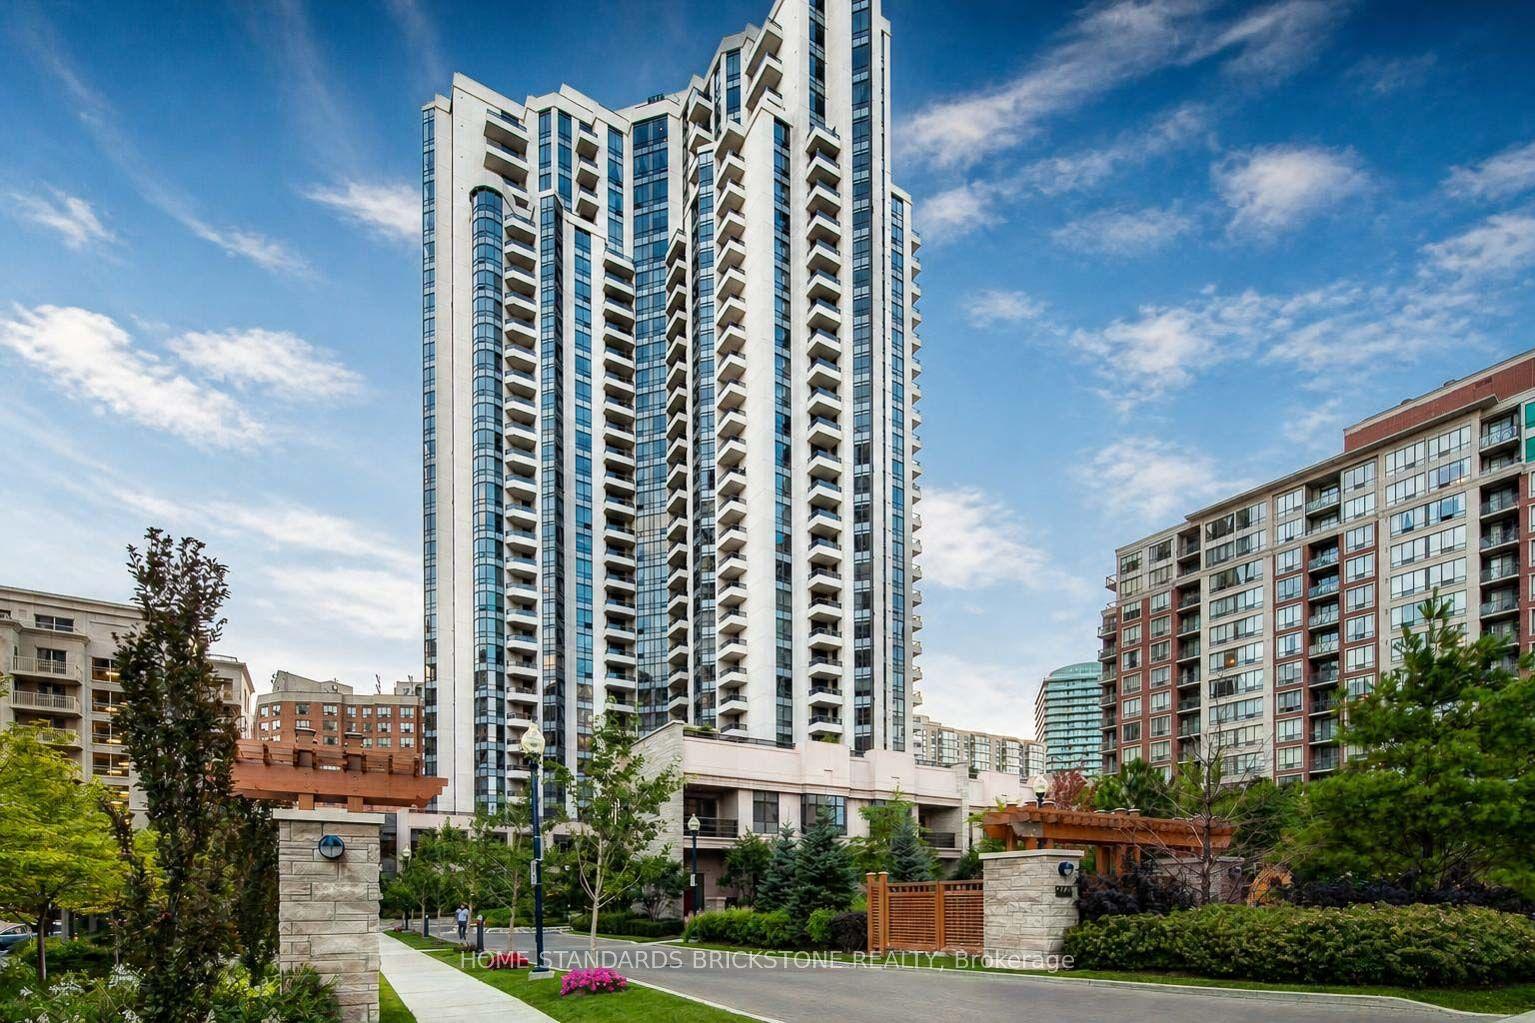
Who needs a vacation when you live at The Residences of The 1 Hotel? Welcome to Suite 829, a fully renovated one bedroom plus den, tucked away on a quiet side street steps from the future King/Bathurst Station of the Ontario Line. A park view premium overlooks the leafy calm of Victoria Memorial Park, proof that you can have downtown energy and a treetop outlook at the very same city address. Inside, this is not your typical condo. Completely renovated, this suite features a kitchen with full sized appliances, stone counter tops throughout and a large breakfast bar island that comfortably seats 4. There is an upgraded 27 inch wide deep sink, upgraded 600 cfm Range Hood in addition to an updated backsplash and kitchen cabinets. A fully renovated bathroom features a large walk-in shower with a rainfall showerhead, brand new fixtures and a backlit niche. LED lit storage keeps it functional so style and practicality can co-exist. One parking spot and one locker are included, but the real flex is what comes with the address. As a 1 Hotel resident you share access to the hotel's legendary amenities: the rooftop infinity pool, a lush courtyard, fitness centre, a private projection theatre and a full service rooftop bar built for entertaining friends who will absolutely be jealous. This is King West living with a hotel's polish and a park view most buildings can only dream of. Come see it for yourself.
PoolRenovated
Features
- Carpet Free
- None
- Central Air
- Apartment
Financials
Annual Taxes
$3,838.3
Estimated Rental Income
Entire property$2,100 – $2,800/mo
Rental yield2.9% – 3.9%
*Estimates based on comparable rentals in the area. Actual income may vary.
Market Data — Toronto
Days on market27 days
Buyer's MarketSeller's Market
Based on active listings in Toronto. Data updates daily.
Demographics — Toronto
Population
2,794,356
Avg Household Income
$102,000
Age Distribution
0-19
19%
20-34
24%
35-49
21%
50-64
19%
65+
17%
Ownership53% own · 47% rent
EnglishMandarinCantoneseTagalogTamil
Getting around
How walkable, bikeable, and transit-friendly this neighbourhood is.
91
/ 100
Walk Score
Walker's Paradise
77
/ 100
Transit Score
Excellent Transit
70
/ 100
Bike Score
Very Bikeable
Scores are estimates based on neighbourhood data and are for informational purposes only.
MLS® data courtesy of the Toronto Regional Real Estate Board (TRREB).
The information provided herein must only be used by consumers that have a bona fide interest in the purchase, sale, or lease of real estate and may not be used for any commercial purpose or any other purpose. Listing information is deemed reliable but is not guaranteed accurate by the Toronto Regional Real Estate Board, the listing brokerage, or this website. The trademarks REALTOR®, REALTORS® and the REALTOR® logo are controlled by The Canadian Real Estate Association (CREA) and identify real estate professionals who are members of CREA. MLS®, Multiple Listing Service®, and the associated logos are owned by CREA. Not intended to solicit properties currently listed for sale or buyers under contract.
You may also like
More homes in Toronto
Hand-picked listings with a similar price range and style.
For SaleJust listed
$753,000
Condo
est. $3,301/mo
28 Linden Street 1006 #1006, North St. James Town
Toronto, ON
2 bd
3 ba
950
1
MLS# C13794886Right At Home Realty
WhatsApp Aman
For Sale7 days ago
$649,000
Condo
est. $2,845/mo
42 Charles Street E 3408 #3408, Church-Yonge Corridor
Toronto, ON
2 bd
1 ba
650
0
MLS# C13765616Right At Home Realty
WhatsApp Aman