For Lease
213 Shaw Street Lower #Lower
Trinity-Bellwoods, Toronto, ON
$1,700
0Bd
1Ba
900+sqft
0Parking
17.67 x 10⁶ ftlot
$2/sqft
Semi-DetachedMLS# C13698456Listed 2026-08-2047 DOM
Cooling
Central Air
Basement
Finished
On the market for 47 days — longer than average. The seller may be open to negotiation.
About this home
All inclusive rent with private laundry in Toronto's vibrant Queen West neighbourhood! Nestled in the lower level of a beautifully maintained century Victorian on picturesque, tree-lined Shaw Street, this exceptionally spacious bachelor suite offers approximately 700-1,100 sq. ft. of comfortable living space.The suite features a sizeable eat-in kitchen with all new appliances: washer, dryer, S/S stove and fridge, oversized bathroom-roughly the size of a small bedroom-complete with a relaxing soaker tub, and a brand-new private ensuite laundry exclusively for the Tenant. With its private entrance and generous layout, this home offers a rare combination of space, privacy, and character in one of Toronto's most sought-after neighbourhoods.Enjoy the best of city living with Trinity Bellwoods Park, Queen West, Ossington Avenue, TTC transit, boutique shopping, cafés, acclaimed restaurants, and local pubs all just steps from your door. Walk or bike to everything you need while enjoying the charm of one of Toronto's most desirable residential streets. **Ceiling height 6' 4" - some areas 5' 9" as is visible in the photos.**
Rooms
Basement
| Living Room | — | |
| Living Room | — | Carpet Free Combined w/Br |
| Bedroom | — | Carpet Free Combined w/Living |
| Kitchen | — | Eat-in Kitchen Carpet Free Combined w/Laundry |
| Bathroom | — | Ceramic Floor 4 Pc Bath |
Features
- Carpet Free
- Finished
- Central Air
- 2-Storey
Financials
Estimated Rental Income
Entire property$2,000 – $3,000/mo
Basement apartment$1,800 – $2,500/mo
Rental yield1411.8% – 2117.6%
*Estimates based on comparable rentals in the area. Actual income may vary.
Market Data — Toronto
Days on market47 days
Buyer's MarketSeller's Market
Based on active listings in Toronto. Data updates daily.
Demographics — Toronto
Population
2,794,356
Avg Household Income
$102,000
Age Distribution
0-19
19%
20-34
24%
35-49
21%
50-64
19%
65+
17%
Ownership53% own · 47% rent
EnglishMandarinCantoneseTagalogTamil
Other rentals like this
Similar rentals in Toronto
Same property type, similar price, similar size — currently for rent.
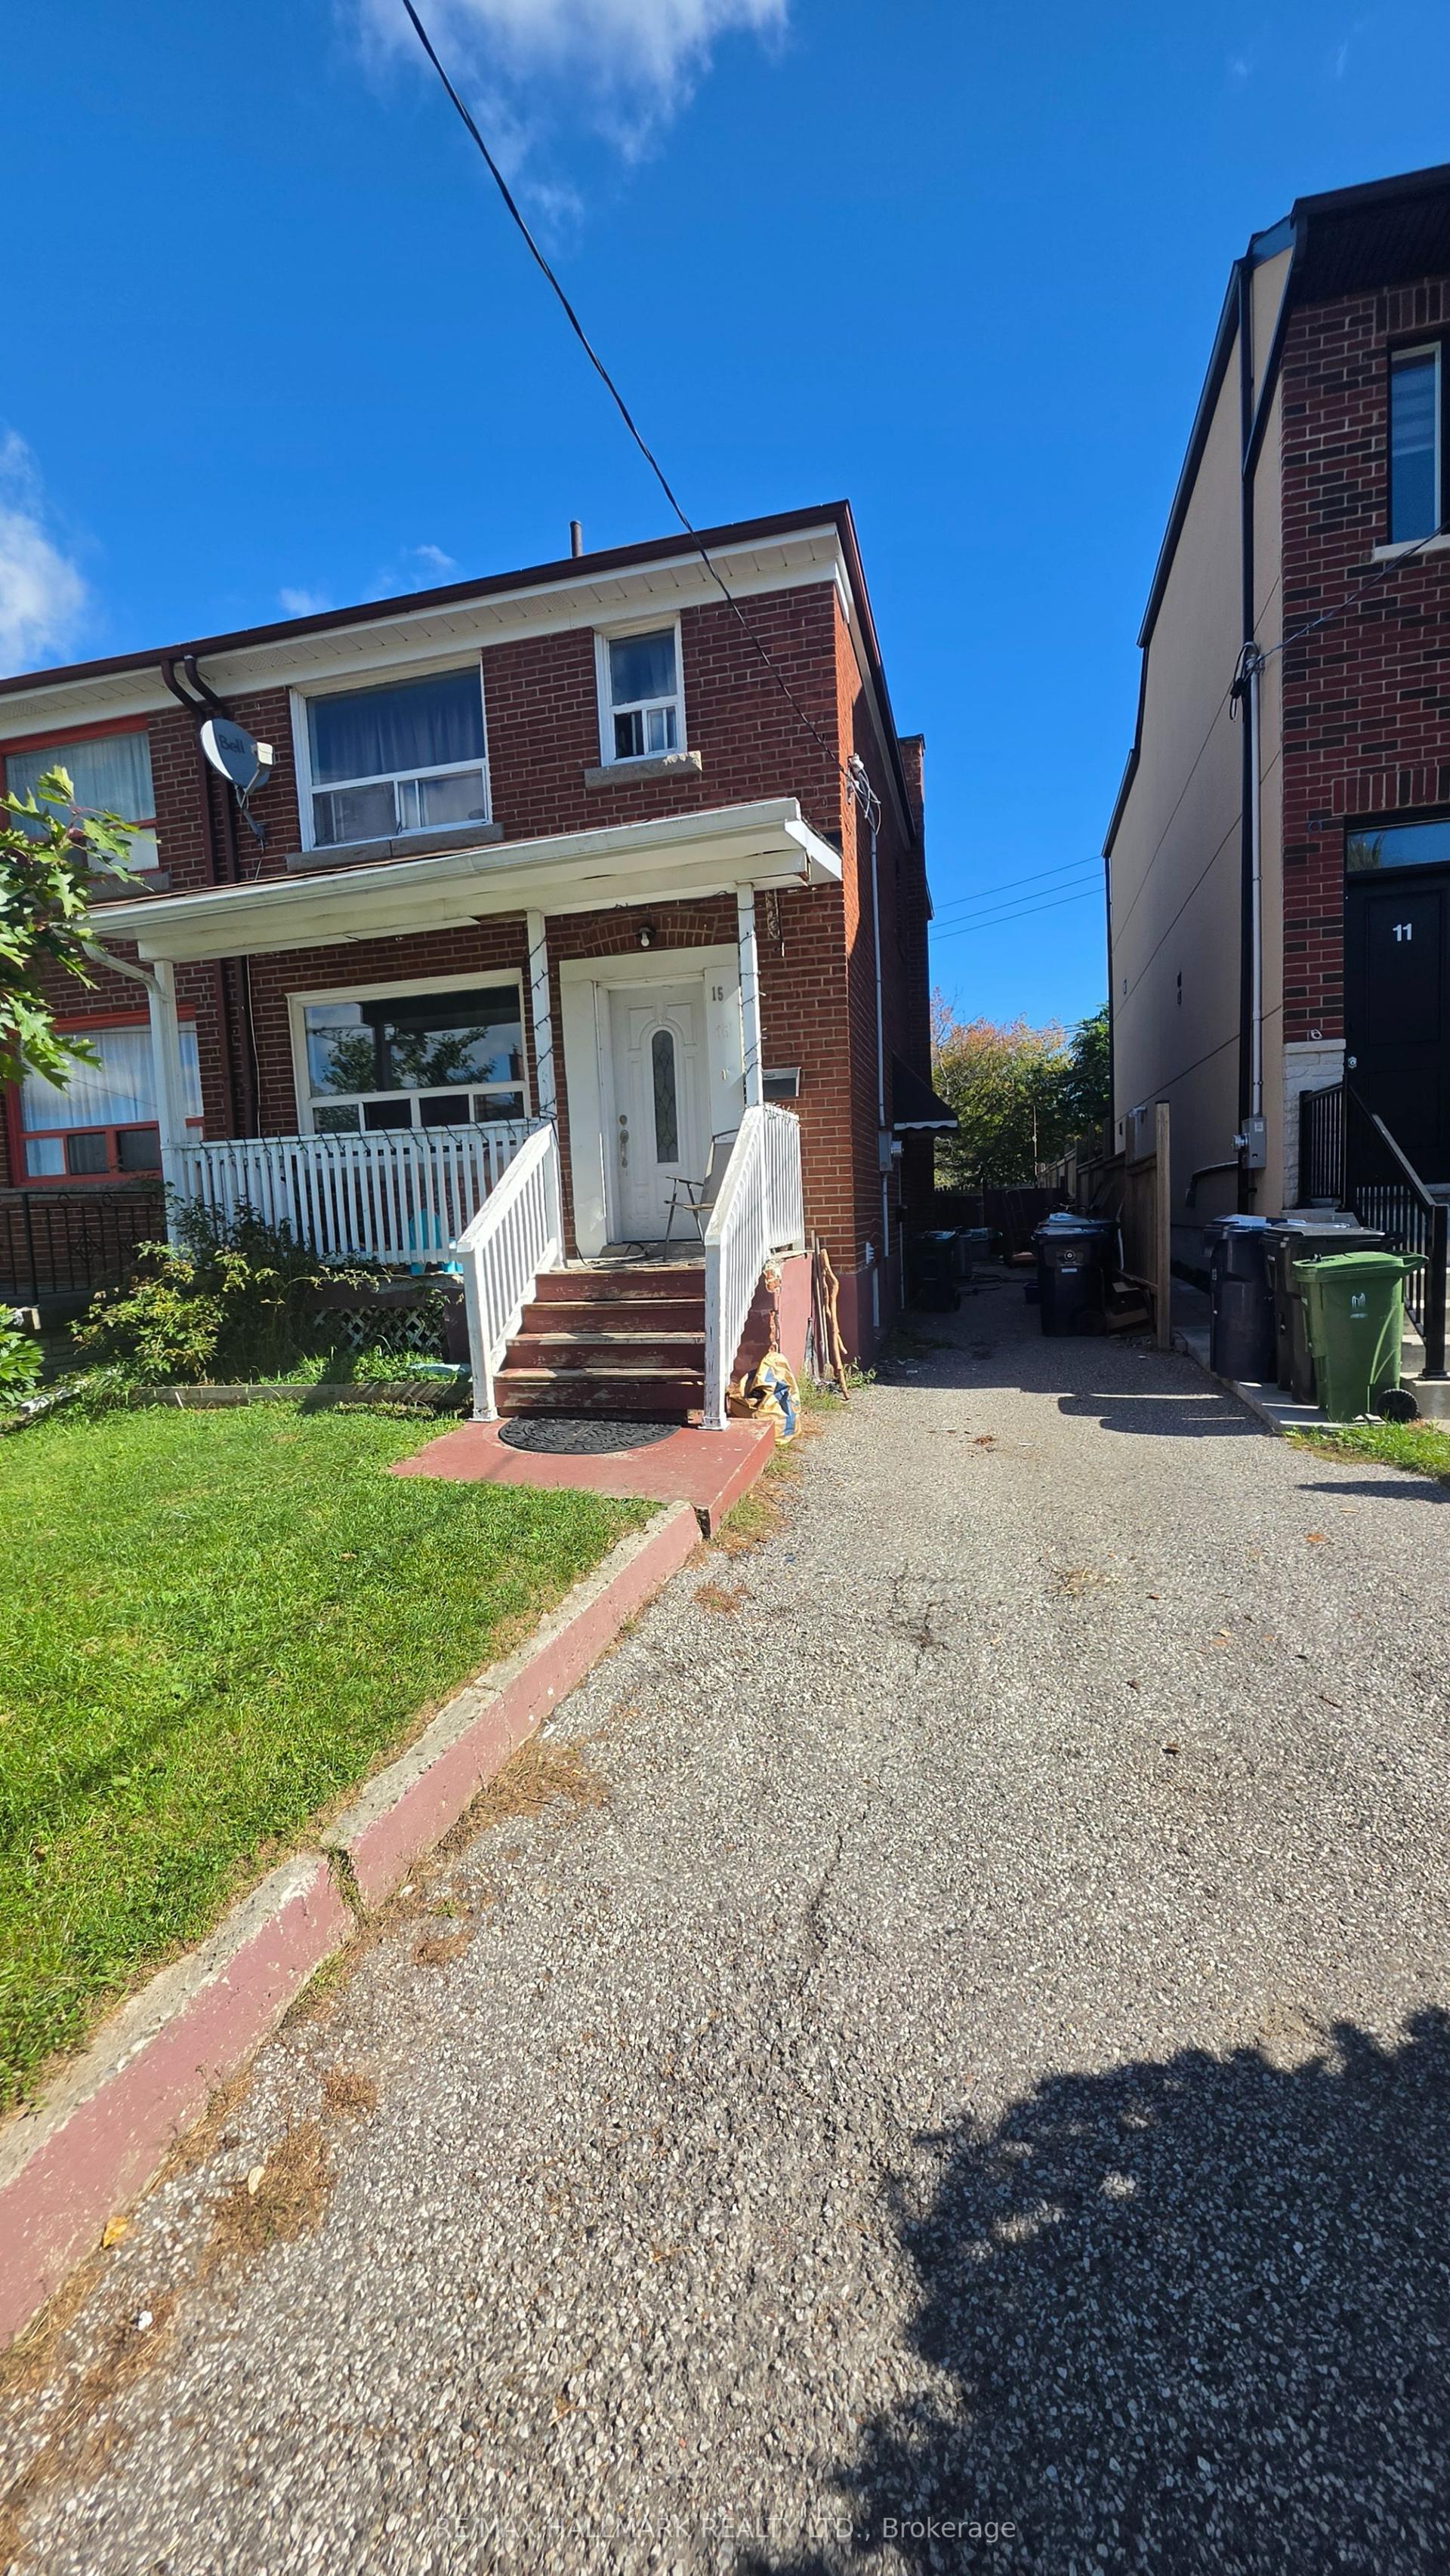
For Lease1 day ago
$1,400
Semi-Detached
15 North Bonnington Avenue Lower Level #Lower Level, Clairlea-Birchmount
Toronto, ON
1 bd
1 ba
900
1
MLS# E13861380Re/Max Hallmark Realty Ltd.
WhatsApp Aman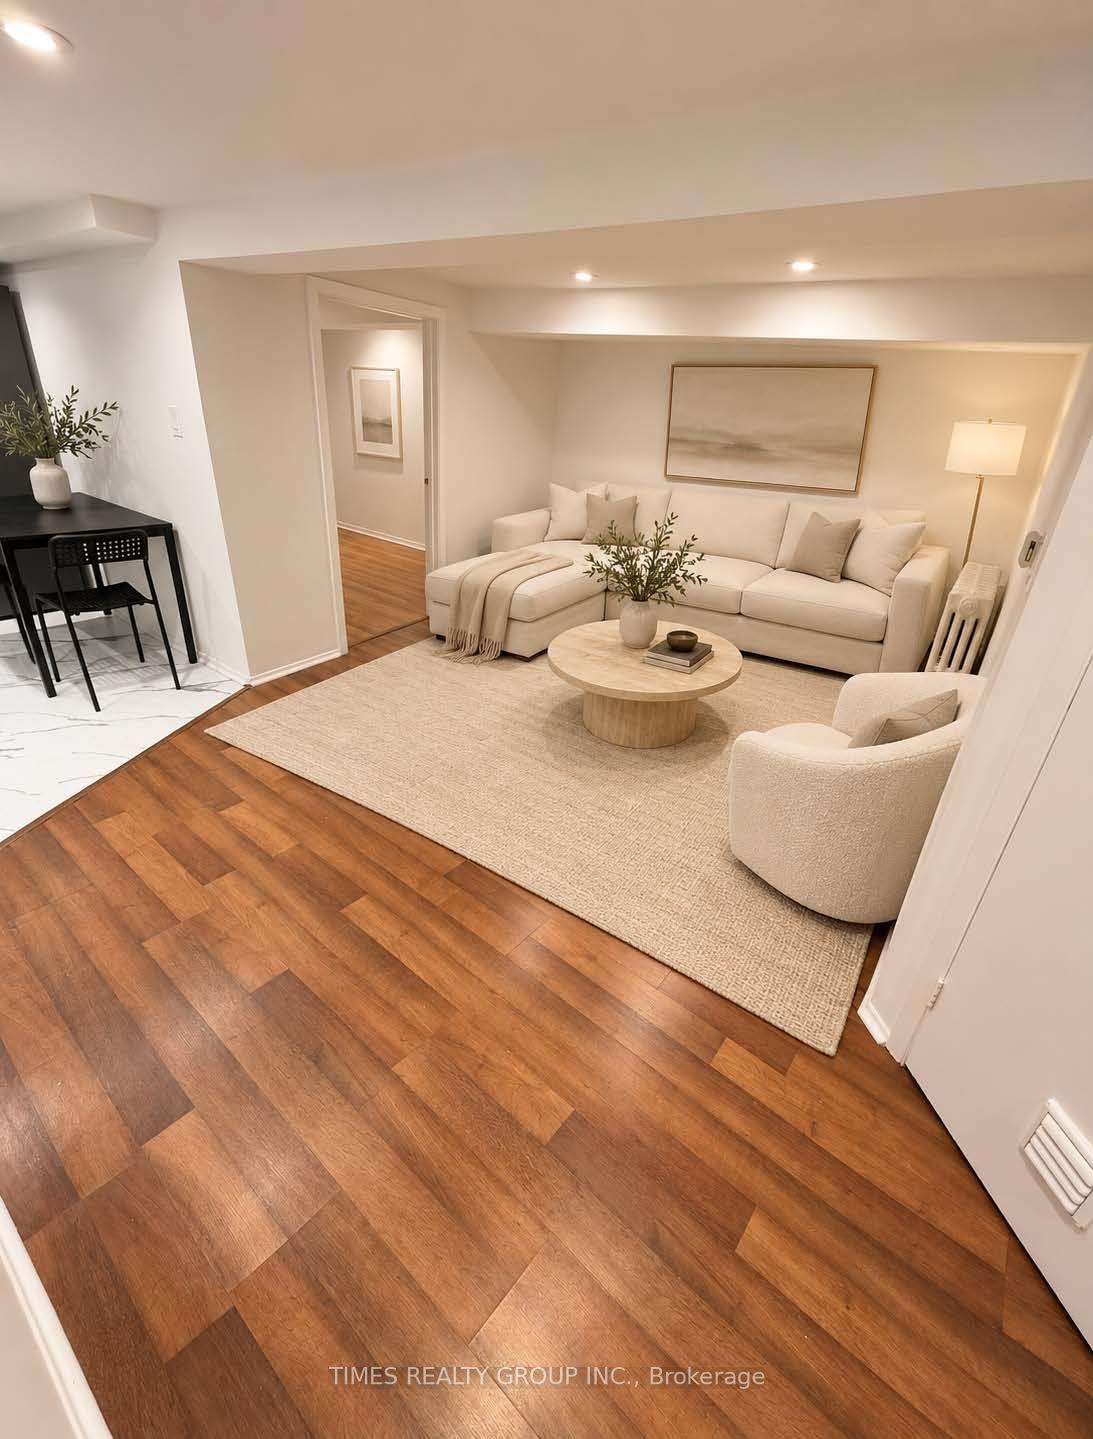
For Lease9 h ago
$1,699
Semi-Detached
24 Coolmine Road Lower #Lower, Little Portugal
Toronto, ON
1+1 bd
1 ba
1,300
0
MLS# C13867918Times Realty Group Inc.
WhatsApp Aman

Getting around
How walkable, bikeable, and transit-friendly this neighbourhood is.
78
/ 100
Walk Score
Very Walkable
58
/ 100
Transit Score
Good Transit
64
/ 100
Bike Score
Bikeable
Scores are estimates based on neighbourhood data and are for informational purposes only.
MLS® data courtesy of the Toronto Regional Real Estate Board (TRREB).
The information provided herein must only be used by consumers that have a bona fide interest in the purchase, sale, or lease of real estate and may not be used for any commercial purpose or any other purpose. Listing information is deemed reliable but is not guaranteed accurate by the Toronto Regional Real Estate Board, the listing brokerage, or this website. The trademarks REALTOR®, REALTORS® and the REALTOR® logo are controlled by The Canadian Real Estate Association (CREA) and identify real estate professionals who are members of CREA. MLS®, Multiple Listing Service®, and the associated logos are owned by CREA. Not intended to solicit properties currently listed for sale or buyers under contract.