For Sale
19 Western Battery Road 811 #811
Niagara, Toronto, ON
$508,888
1+1Bd
1Ba
550+sqft
0Parking
$925/sqft
CondoMLS# C13700826Listed 2026-08-2111 DOM
Cooling
Central Air
About this home
Welcome to Suite 811 at 19 Western Battery Rd, where Liberty Village living comes with a view worth looking up from your phone for. This bright and stylish 1+1 bedroom suite at ZEN Condos offers approximately 576 sq. ft. plus a 39 sq. ft. balcony, an efficient open-concept layout, modern kitchen with built-in stainless steel appliances, laminate flooring throughout and floor-to-ceiling windows showcasing unobstructed west-facing views over Liberty Village. The spacious primary bedroom features a large closet, while the separate den with sliding doors offers the flexibility to work from home, create a guest room or finally give your Peloton its own bedroom. ZEN brings the resort experience home with 24-hour concierge, gym, steam room, spa, hot/cold plunge pools and even an outdoor running track, so technically you can cancel that gym membership you weren't using anyway. Step outside and you're surrounded by everything Liberty Village is known for: restaurants, shops, 24-hour groceries, TTC, waterfront trails, BMO Field, CNE grounds and easy access to downtown. Modern condo, killer view, and one of Toronto's most energetic neighbourhoods. Your Liberty Village era starts here.
Waterfront
Rooms
Other
| Living Room | 6.86 × 2.82 m | Laminate W/O To Balcony West View |
| Dining Room | 6.86 × 2.82 m | Laminate Combined w/Living Open Concept |
| Kitchen | 6.86 × 2.82 m | Laminate Galley Kitchen Combined w/Living |
| Primary Bedroom | 3.53 × 2.92 m | Laminate Mirrored Closet West View |
| Den | 2.92 × 2.44 m | Laminate Separate Room Sliding Doors |
Features
- None
- Central Air
- Apartment
Financials
Annual Taxes
$2,900.44
Estimated Rental Income
Entire property$2,100 – $2,800/mo
Rental yield5.0% – 6.6%
*Estimates based on comparable rentals in the area. Actual income may vary.
Market Data — Toronto
Days on market11 days
Buyer's MarketSeller's Market
Based on active listings in Toronto. Data updates daily.
Demographics — Toronto
Population
2,794,356
Avg Household Income
$102,000
Age Distribution
0-19
19%
20-34
24%
35-49
21%
50-64
19%
65+
17%
Ownership53% own · 47% rent
EnglishMandarinCantoneseTagalogTamil
Getting around
How walkable, bikeable, and transit-friendly this neighbourhood is.
80
/ 100
Walk Score
Very Walkable
80
/ 100
Transit Score
Excellent Transit
75
/ 100
Bike Score
Very Bikeable
Scores are estimates based on neighbourhood data and are for informational purposes only.
MLS® data courtesy of the Toronto Regional Real Estate Board (TRREB).
The information provided herein must only be used by consumers that have a bona fide interest in the purchase, sale, or lease of real estate and may not be used for any commercial purpose or any other purpose. Listing information is deemed reliable but is not guaranteed accurate by the Toronto Regional Real Estate Board, the listing brokerage, or this website. The trademarks REALTOR®, REALTORS® and the REALTOR® logo are controlled by The Canadian Real Estate Association (CREA) and identify real estate professionals who are members of CREA. MLS®, Multiple Listing Service®, and the associated logos are owned by CREA. Not intended to solicit properties currently listed for sale or buyers under contract.
You may also like
More homes in Toronto
Hand-picked listings with a similar price range and style.
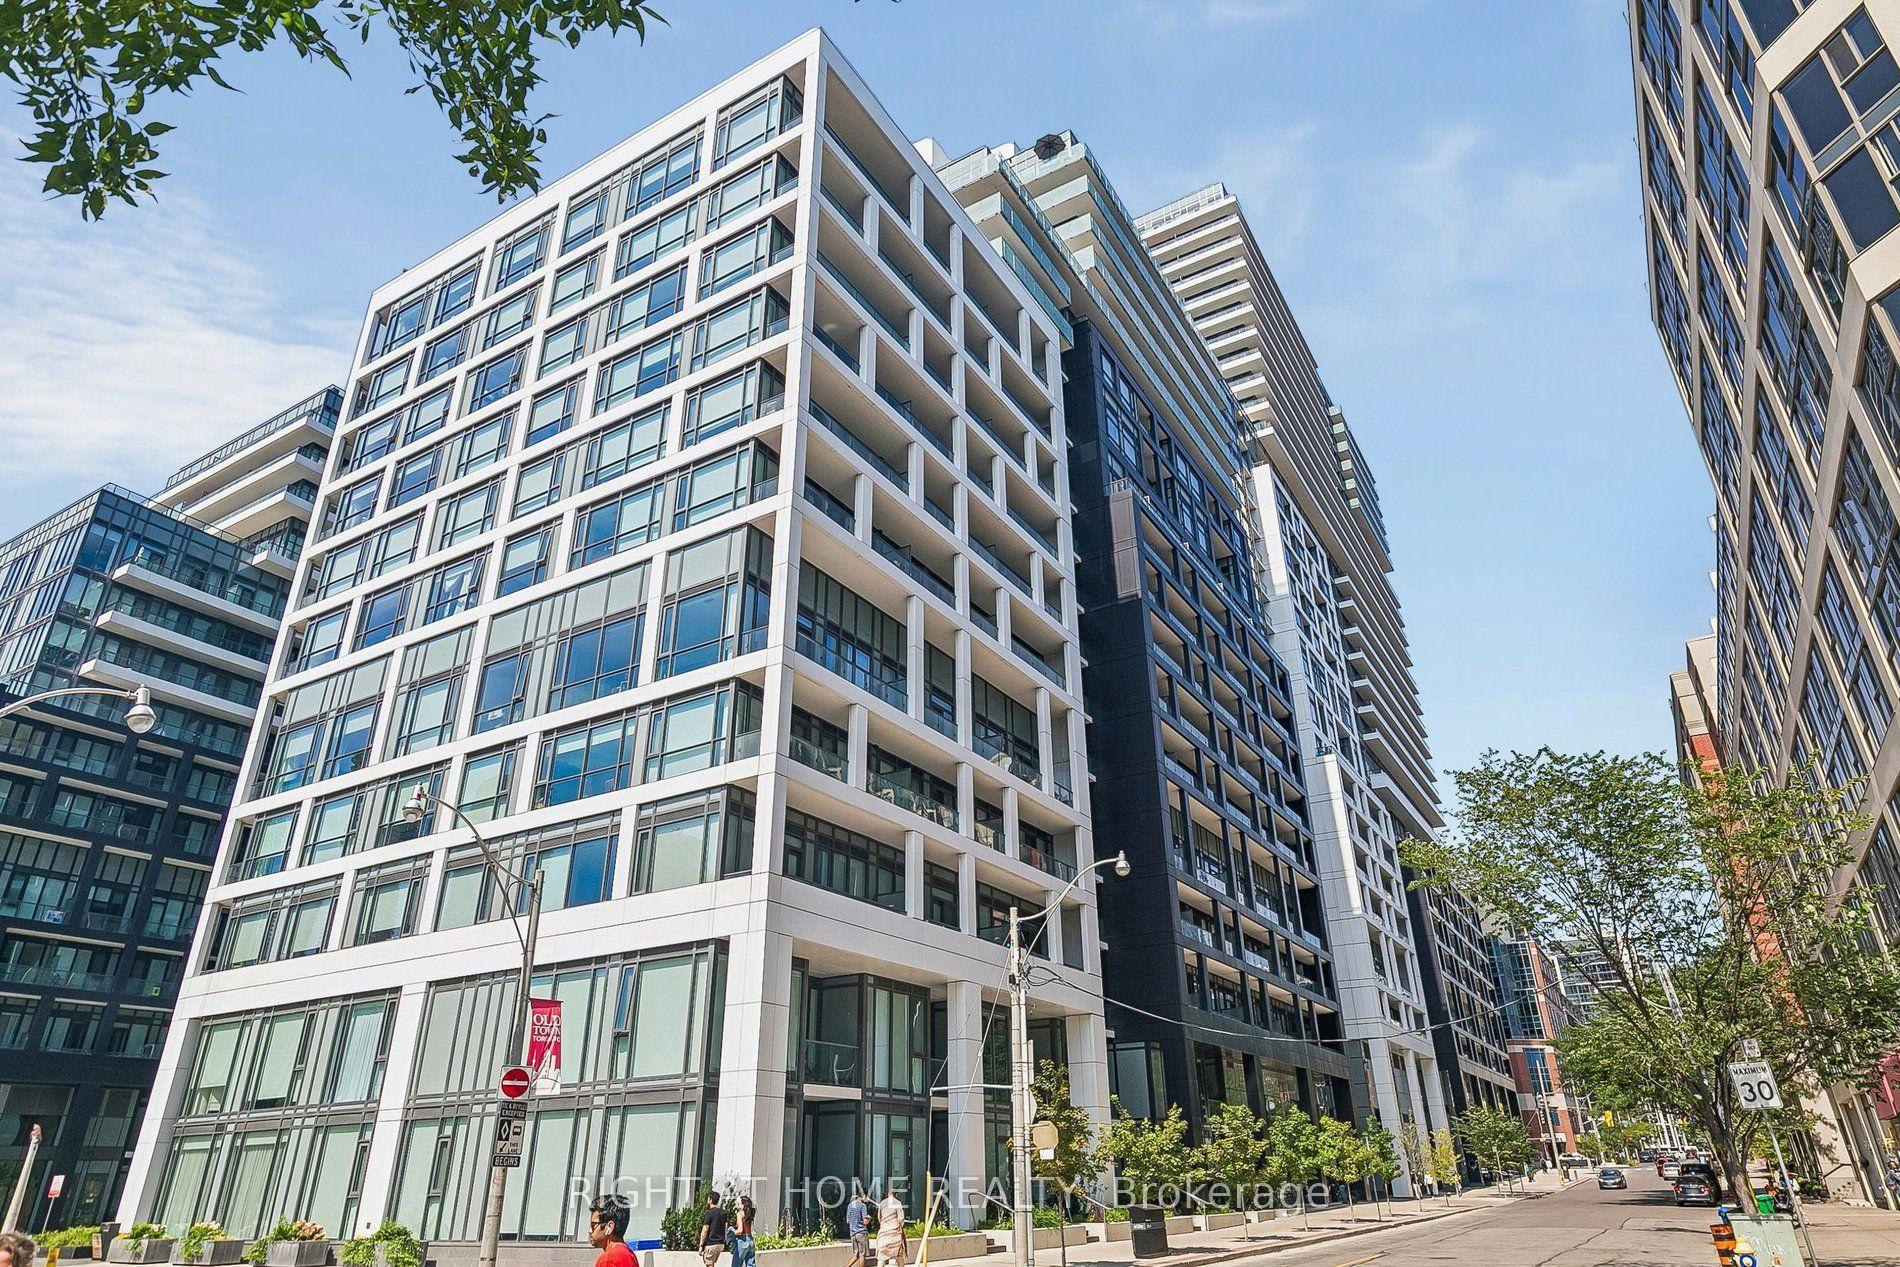
For Sale13 h ago
$565,000
Condo
est. $2,477/mo
60 Princess Street 447 #447, Waterfront Communities C8
Toronto, ON
1+1 bd
1 ba
550
1
MLS# C13729886Right At Home Realty
WhatsApp Aman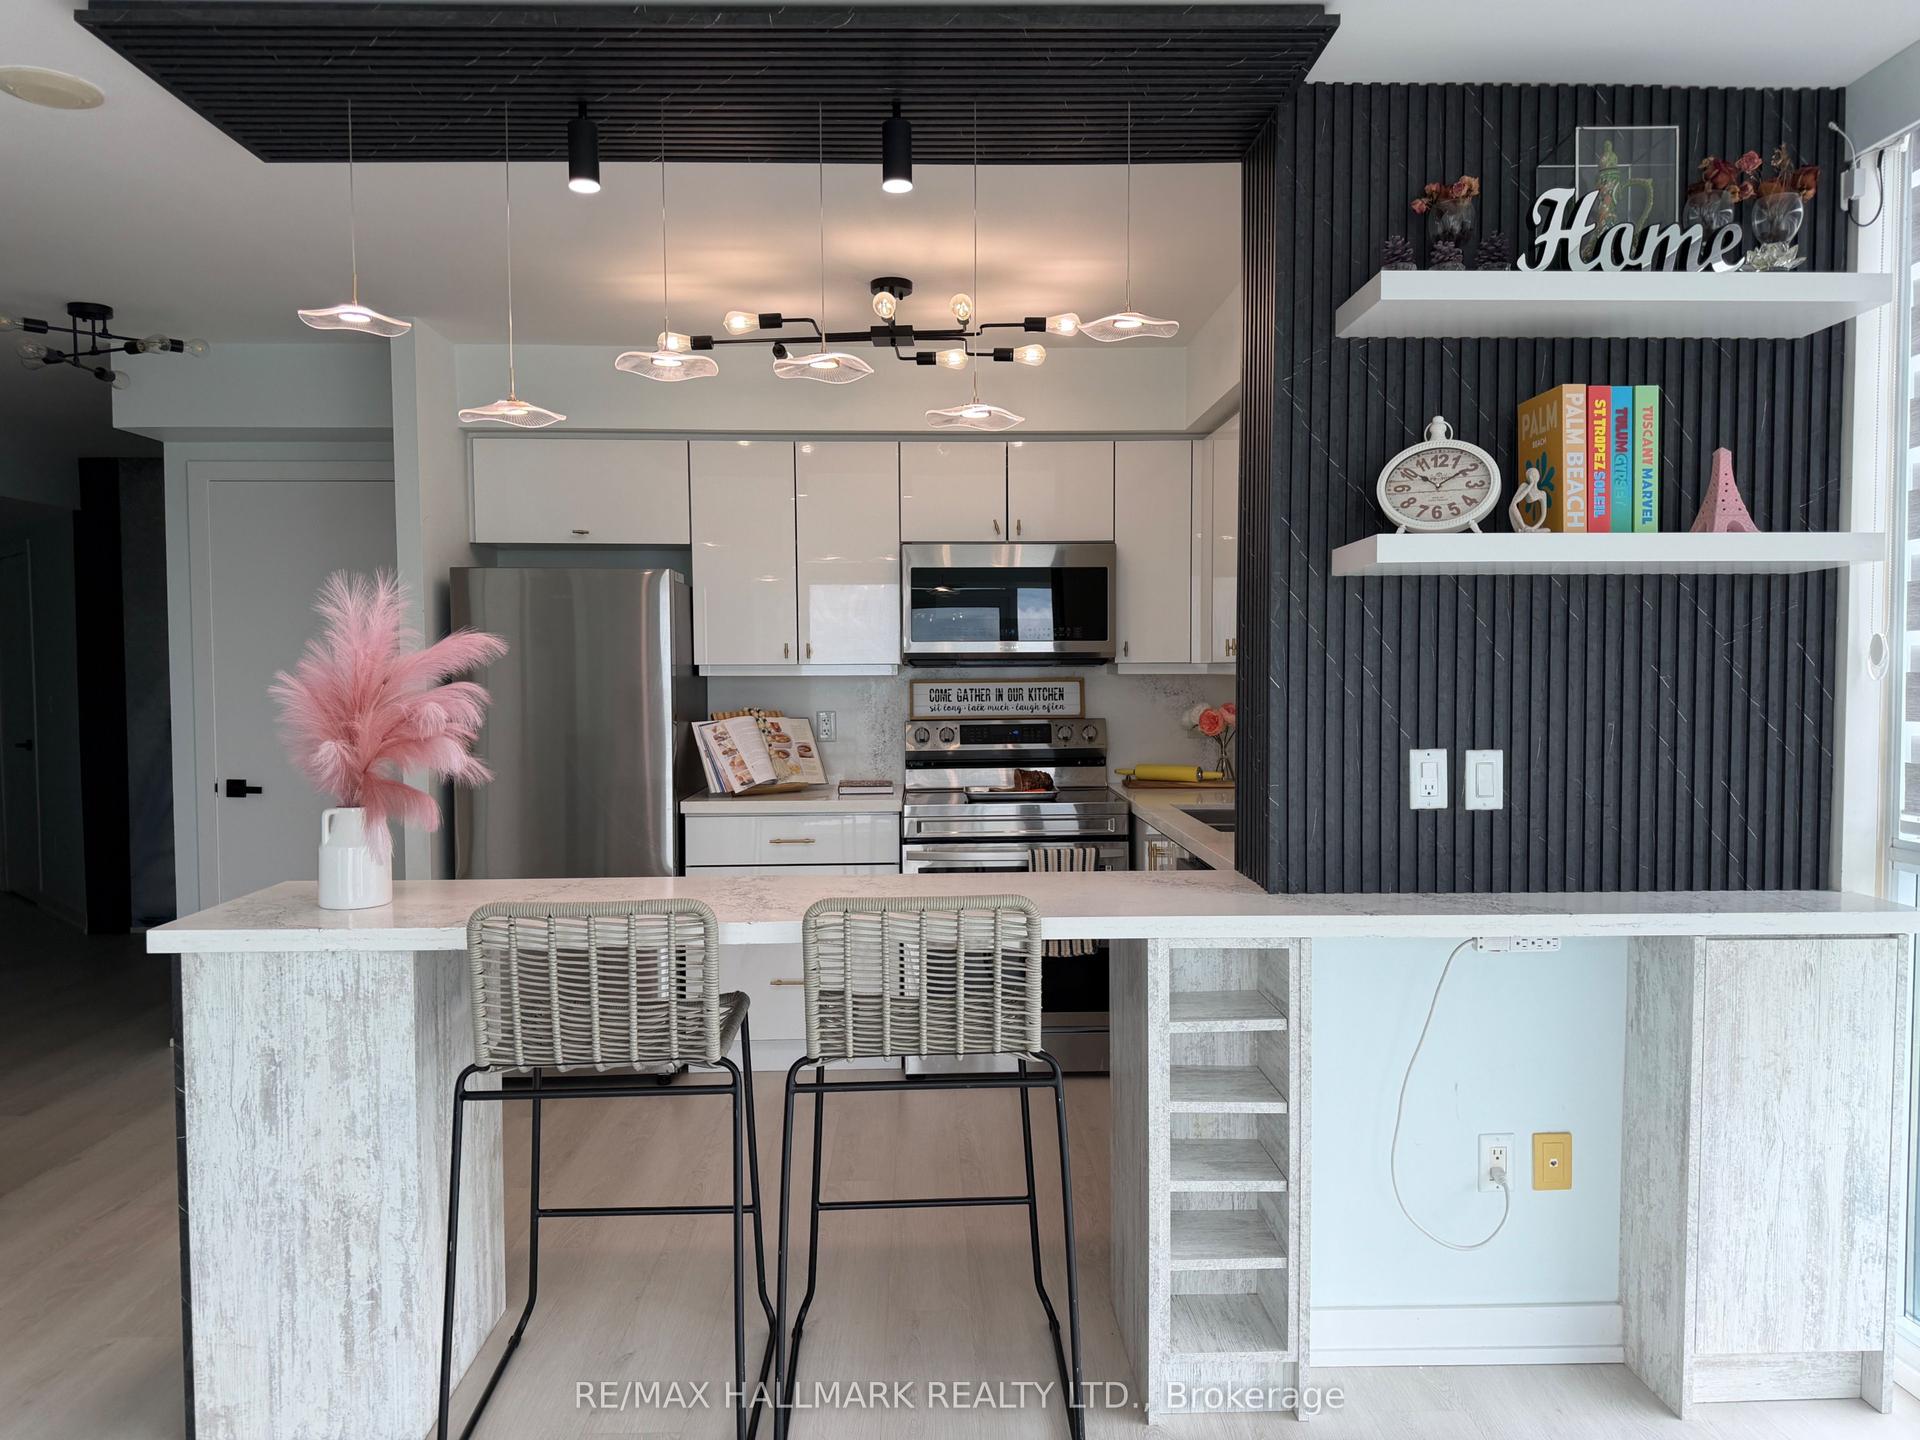
For Sale2 months ago
$565,000
Condo
est. $2,477/mo
5740 Yonge Street 1904 #1904, Newtonbrook West
Toronto, ON
2+1 bd
2 ba
850
1
MLS# C13538018Re/Max Hallmark Realty Ltd.
WhatsApp Aman