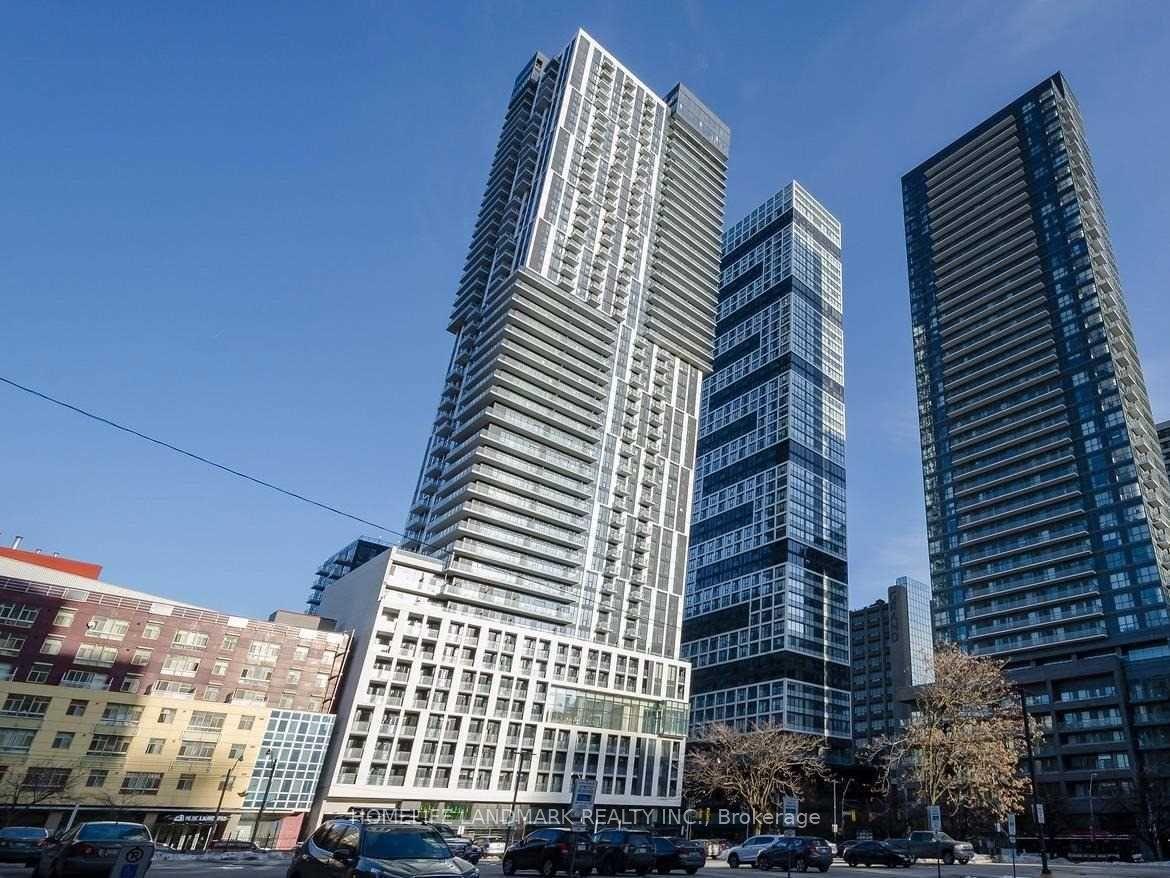
For Sale
Open House Sun 18–20
715 Don Mills Road 2103 #2103
Flemingdon Park, Toronto, ON
$429,000
2+1Bd
1Ba
950+sqft
1Parking
$452/sqft
CondoMLS# C13701728Listed 2026-08-218 DOM
About this home
Premium Location! Breathtaking View.The Freshly Painted Unit Features 2 Large Bedrooms & 1 Den W/Multiple Uses, Including Ensuite Washer/Dryer Dishwasher, Brand-New State Of The Art Recreation Centre, Swimming Pool and Gym, For The Exclusive Use Of Glen Valley Residents & A Newly Built Park & Garden Area To Enjoy Nature, The Building Provides Ample Visitor Parking, Your New Neighbourhood Is In Close Proximity To Schools, TTC And LRT Stations W/Easy access to DVP, Close to Toronto Downtown, Minutes From Aga Khan Park & Museum, Public Golf Course, Go Green Cricket Field, Tennis Courts, Running Track, Soccer Field, The Shops At Don Mills, Costco, Real Canadian Superstore, Shoppers Drug Mart & Much More! One Parking,One Locker, Internet and Cable is included in the Maintenance
Pool
Rooms
Main Floor
| Living Room | 6.07 × 3.46 m | Laminate Large Window Combined w/Dining |
| Primary Bedroom | 5.31 × 3.07 m | Large Window Double Closet Laminate |
| Dining Room | 6.10 × 3.40 m | Laminate |
| Bedroom 2 | 4.33 × 2.74 m | Laminate Large Closet Large Window |
| Kitchen | 3.81 × 2.47 m | Centre Island Ceramic Backsplash Open Concept |
| Den | 2.10 × 2.34 m | Laminate Large Window Separate Room |
| Dining Room | 3.44 × 2.56 m | Combined w/Living Large Window Laminate |
| Foyer | 1.83 × 1.31 m | Ceramic Floor Large Closet Combined w/Living |
Features
- Carpet Free
- None
- Window Unit(s)
- Apartment
Financials
Annual Taxes
$1,358.14
Estimated Rental Income
Entire property$2,600 – $3,500/mo
Rental yield7.3% – 9.8%
*Estimates based on comparable rentals in the area. Actual income may vary.
Market Data — Toronto
Days on market8 days
Buyer's MarketSeller's Market
Based on active listings in Toronto. Data updates daily.
Demographics — Toronto
Population
2,794,356
Avg Household Income
$102,000
Age Distribution
0-19
19%
20-34
24%
35-49
21%
50-64
19%
65+
17%
Ownership53% own · 47% rent
EnglishMandarinCantoneseTagalogTamil
Getting around
How walkable, bikeable, and transit-friendly this neighbourhood is.
82
/ 100
Walk Score
Very Walkable
74
/ 100
Transit Score
Excellent Transit
65
/ 100
Bike Score
Bikeable
Scores are estimates based on neighbourhood data and are for informational purposes only.
MLS® data courtesy of the Toronto Regional Real Estate Board (TRREB).
The information provided herein must only be used by consumers that have a bona fide interest in the purchase, sale, or lease of real estate and may not be used for any commercial purpose or any other purpose. Listing information is deemed reliable but is not guaranteed accurate by the Toronto Regional Real Estate Board, the listing brokerage, or this website. The trademarks REALTOR®, REALTORS® and the REALTOR® logo are controlled by The Canadian Real Estate Association (CREA) and identify real estate professionals who are members of CREA. MLS®, Multiple Listing Service®, and the associated logos are owned by CREA. Not intended to solicit properties currently listed for sale or buyers under contract.
You may also like
More homes in Toronto
Hand-picked listings with a similar price range and style.
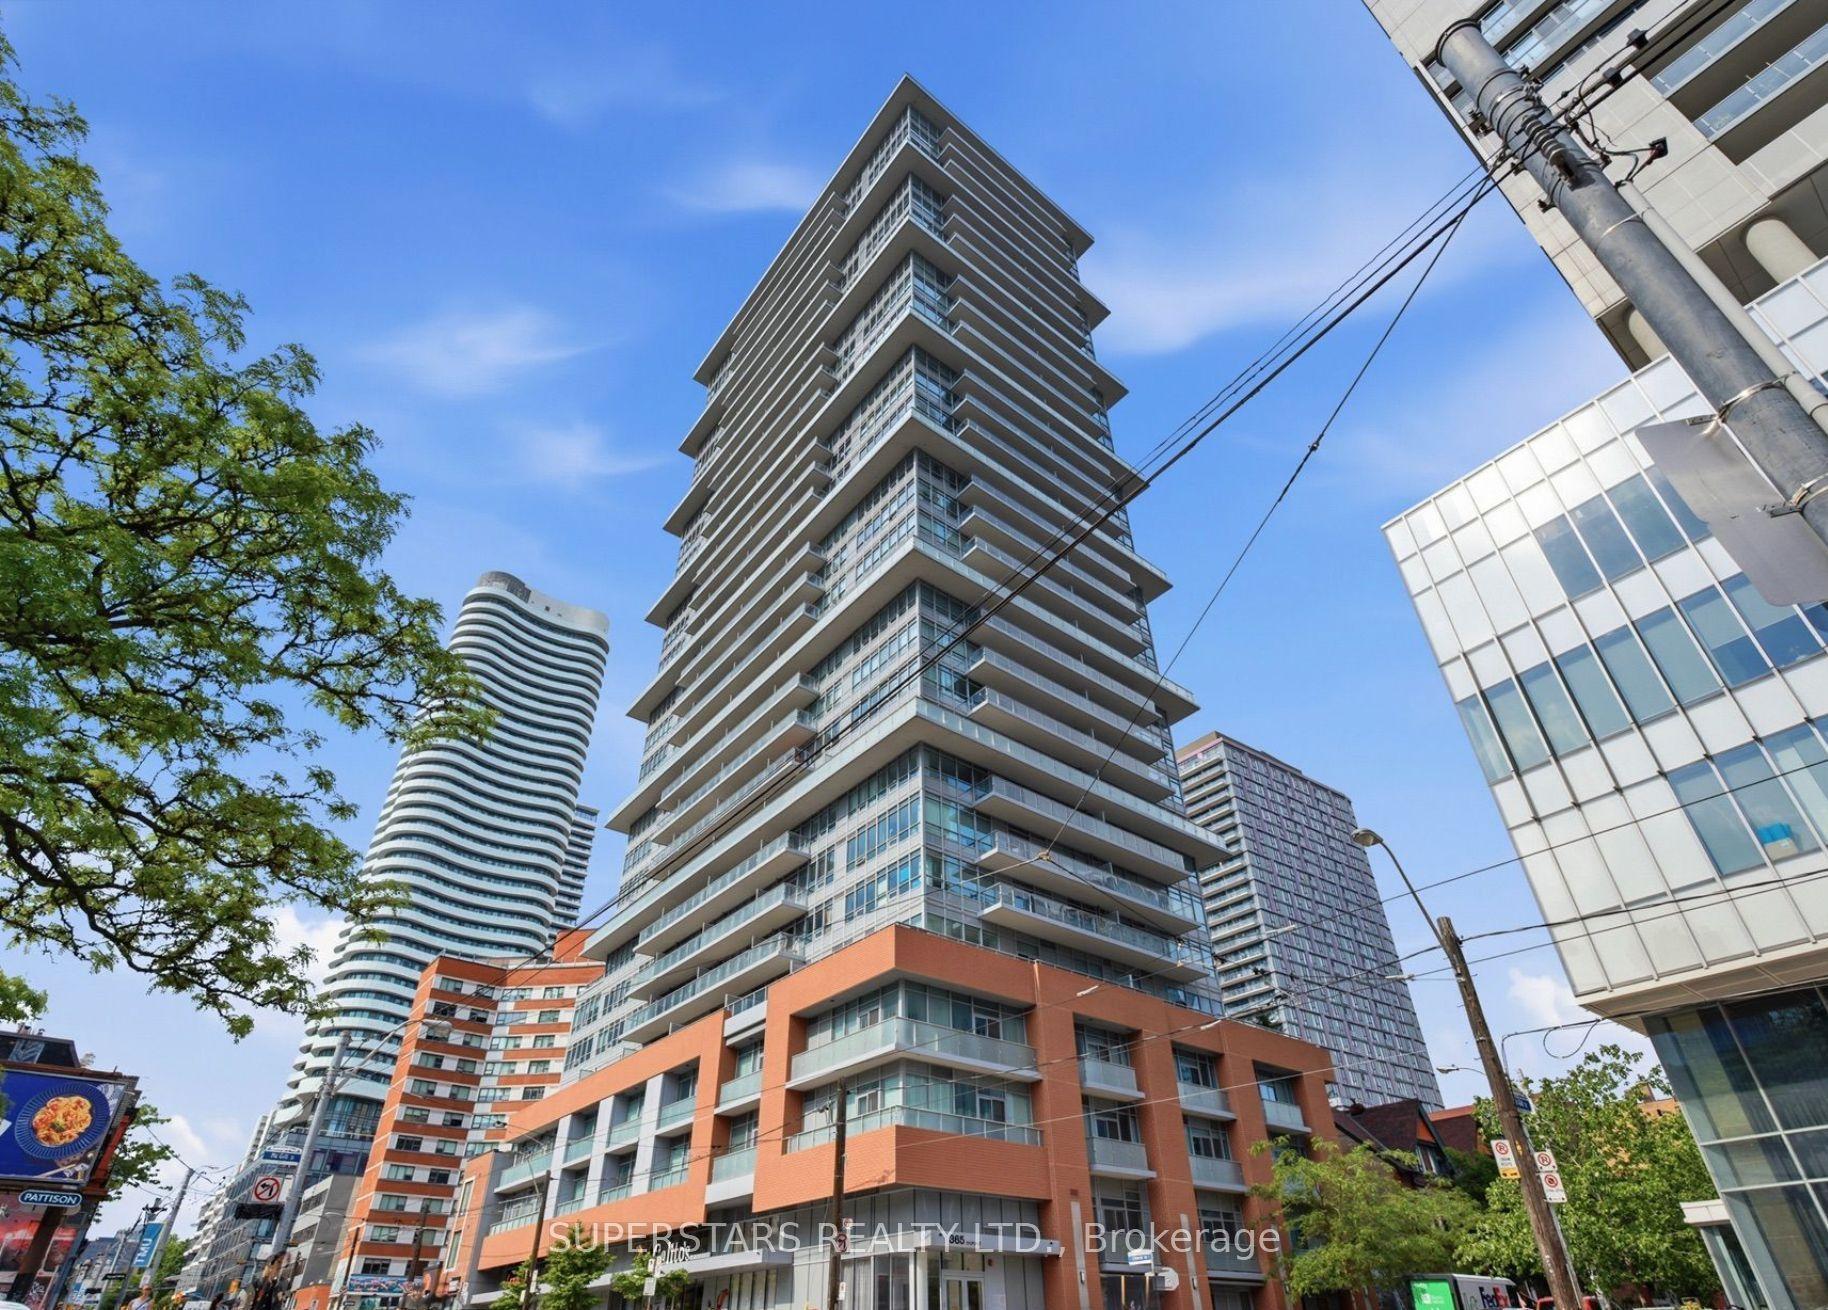
For Sale1 month ago
$498,000
Condo
est. $2,183/mo
365 Church Street 2609 #2609, Church-Yonge Corridor
Toronto, ON
1+1 bd
1 ba
550
0
MLS# C13615310Superstars Realty Ltd.
WhatsApp Aman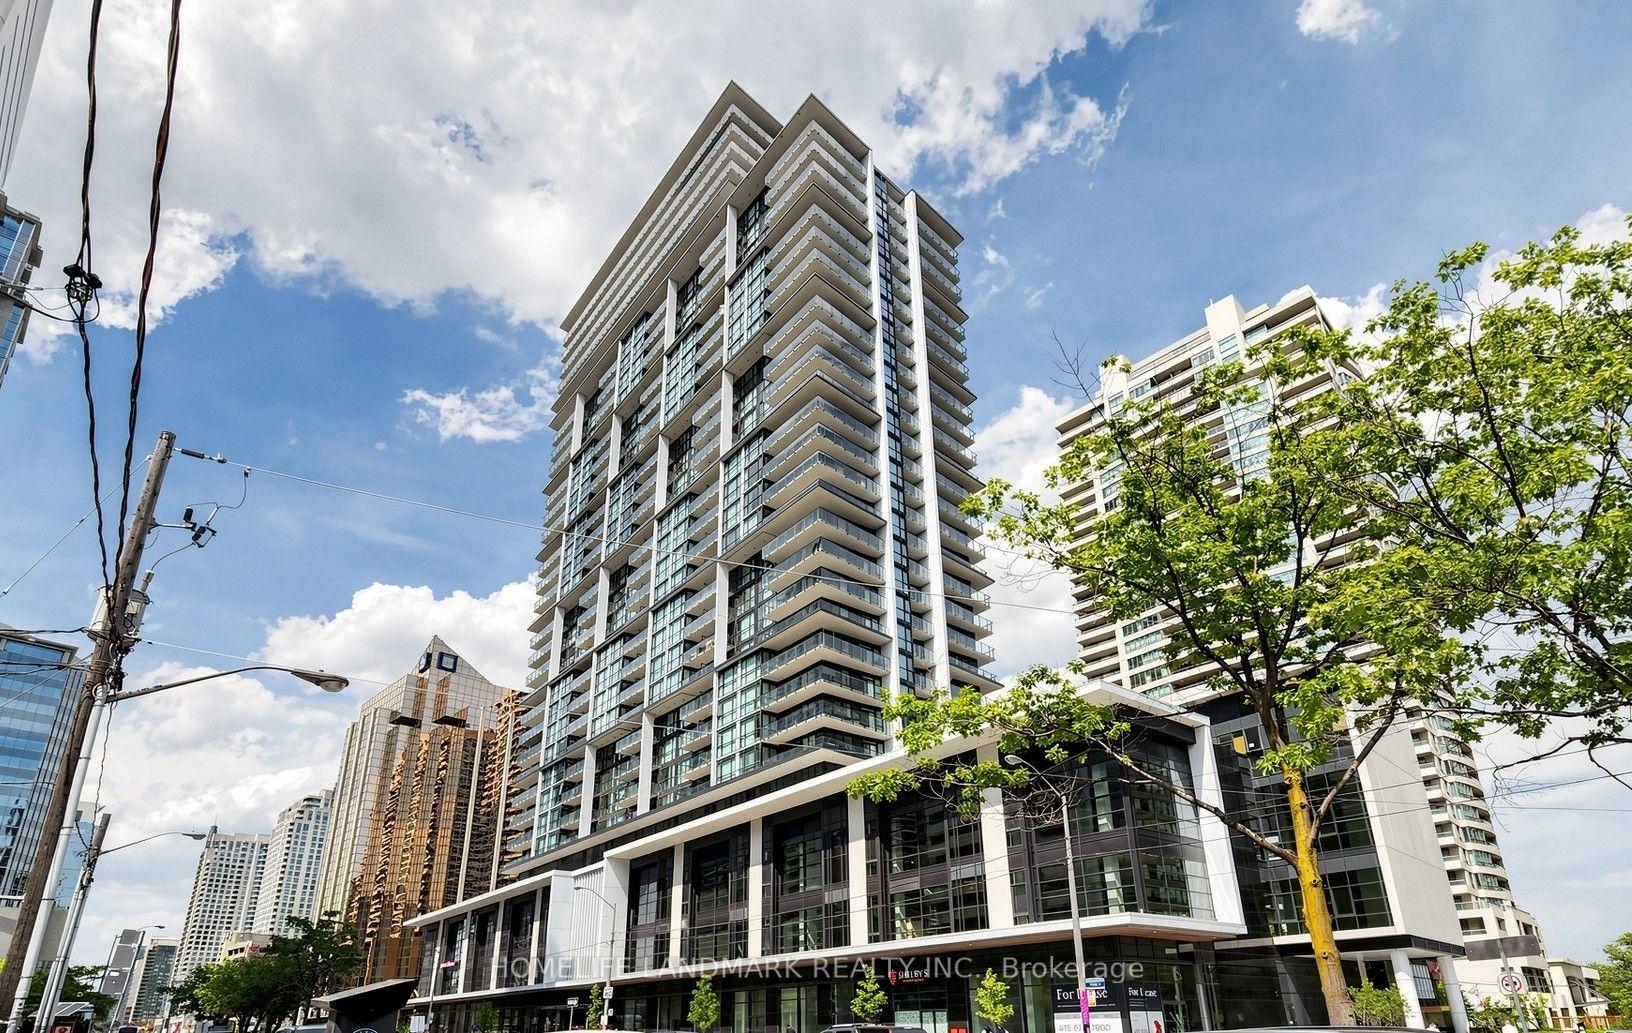
For Sale22 days ago
$439,000
Condo
est. $1,925/mo
4955 yonge Street 818 #818, Willowdale East
Toronto, ON
1 bd
1 ba
250
0
MLS# C13654536Homelife Landmark Realty Inc.
WhatsApp Aman