For Sale
Just Listed
196 Brunswick Avenue
University, Toronto, ON
$1,390,000
2+2Bd
3Ba
1,750+sqft
1Parking
18 x 120 ftlot
$794/sqft
DetachedMLS# C13702882Listed 2026-08-220 DOM
Cooling
Central Air
Basement
Finished
Just listed! New listings in Toronto often receive offers within the first week.
About this home
This newly renovated, detached Victorian seamlessly merges historic architectural character with modern luxury in an unbeatable, highly walkable location just steps from Harbord Street. Main Level & Living Spaces. Open-Concept Layout: Soaring ceiling heights and pristine hardwood floors create a light-filled space for modern living and entertaining. Architectural Detail: Features a striking, modern glass panel staircase running from the ground floor up to the second level. Gourmet Cameo Kitchen with eat-in area walk-out to a private garden oasis. Upper Levels & Master Retreat Master Suite: Showcases 16-foot ceilings, a luxurious 5-piece ensuite bath, and a floating staircase leading to a private loft (ideal for a home office, den, or nursery).Convenience: Dedicated upstairs laundry for added functionality. Lower Level & Exterior Finished Lower Level: Complete with a separate entrance, bedroom, 3-piece bath, and rough-in for a second kitchen-offering excellent in-law suite. Parking & Yard: Rare detached garage and a beautifully landscaped private rear garden. Prime Location & Connectivity Dining & Shopping: Steps to the trendy boutiques, cafes, and renowned restaurants along Harbord Street, College Street, and nearby Bloor West. Transit & Access: Minutes from Spadina and Bathurst streetcar lines, as well as Spadina Subway Station, providing effortless transit across the city. Next to a park. Solar Panel provide extra income (around $3,300.00 in 2025). Some images are enhanced and staged for visualization purposes only; furniture and decor have been digitally added.
GarageRenovatedHardwoodSolarIn-law Suite
Rooms
Main Floor
| Living Room | 4.89 × 5.15 m | Laminate Open Concept |
| Dining Room | 4.56 × 3.95 m | Laminate Open Concept |
| Kitchen | 6.69 × 3.35 m | Stainless Steel Appl Breakfast Area W/O To Yard |
Second Floor
| Primary Bedroom | 6.75 × 4.88 m | Vaulted Ceiling(s) Ensuite Bath |
| Loft | 4.85 × 3.38 m | Floating Stairs |
| Bedroom 2 | 3.41 × 3.35 m | Picture Window French Doors |
Lower
| Recreation | 5.59 × 4.32 m | 3 Pc Bath |
| Bedroom | 3.38 × 2.95 m | Double Closet |
Features
- Other
- Finished
- Separate Entrance
- Central Air
- 2 1/2 Storey
Financials
Annual Taxes
$12,622.26
Estimated Rental Income
Entire property$2,600 – $3,800/mo
Rental yield2.2% – 3.3%
*Estimates based on comparable rentals in the area. Actual income may vary.
Market Data — Toronto
Days on market0 days
Buyer's MarketSeller's Market
Based on active listings in Toronto. Data updates daily.
Demographics — Toronto
Population
2,794,356
Avg Household Income
$102,000
Age Distribution
0-19
19%
20-34
24%
35-49
21%
50-64
19%
65+
17%
Ownership53% own · 47% rent
EnglishMandarinCantoneseTagalogTamil
Getting around
How walkable, bikeable, and transit-friendly this neighbourhood is.
65
/ 100
Walk Score
Somewhat Walkable
69
/ 100
Transit Score
Good Transit
69
/ 100
Bike Score
Bikeable
Scores are estimates based on neighbourhood data and are for informational purposes only.
MLS® data courtesy of the Toronto Regional Real Estate Board (TRREB).
The information provided herein must only be used by consumers that have a bona fide interest in the purchase, sale, or lease of real estate and may not be used for any commercial purpose or any other purpose. Listing information is deemed reliable but is not guaranteed accurate by the Toronto Regional Real Estate Board, the listing brokerage, or this website. The trademarks REALTOR®, REALTORS® and the REALTOR® logo are controlled by The Canadian Real Estate Association (CREA) and identify real estate professionals who are members of CREA. MLS®, Multiple Listing Service®, and the associated logos are owned by CREA. Not intended to solicit properties currently listed for sale or buyers under contract.
You may also like
More homes in Toronto
Hand-picked listings with a similar price range and style.
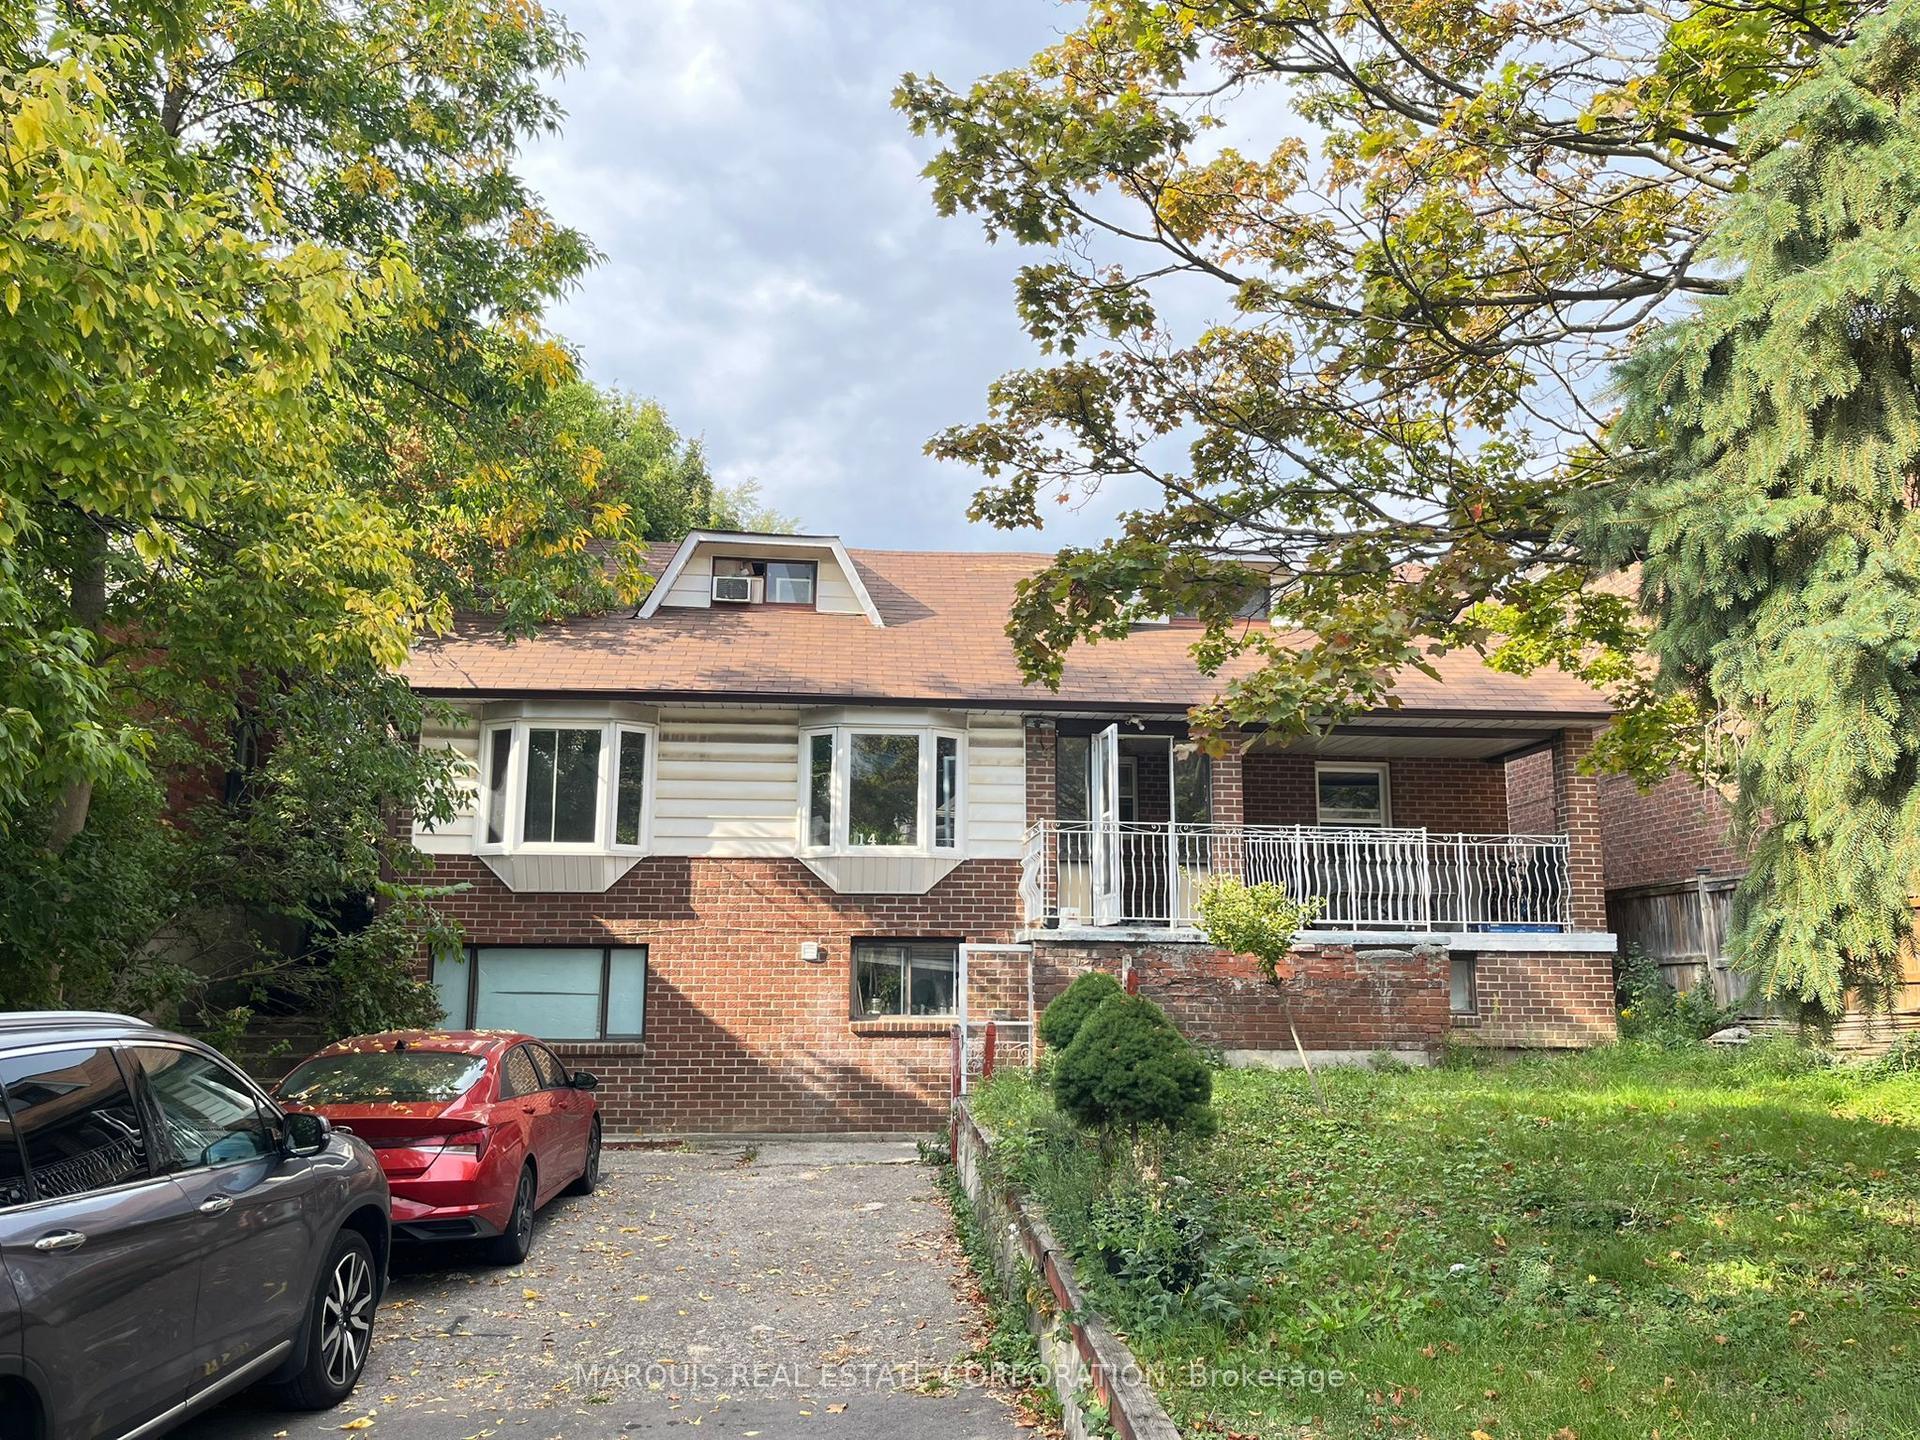
For Sale2 months ago
$1,075,000
Detached
est. $4,713/mo
14 Cardell Avenue, Humberlea-Pelmo Park W4
Toronto, ON
6+3 bd
5 ba
1,300
4
MLS# W13446800Marquis Real Estate Corporation
WhatsApp Aman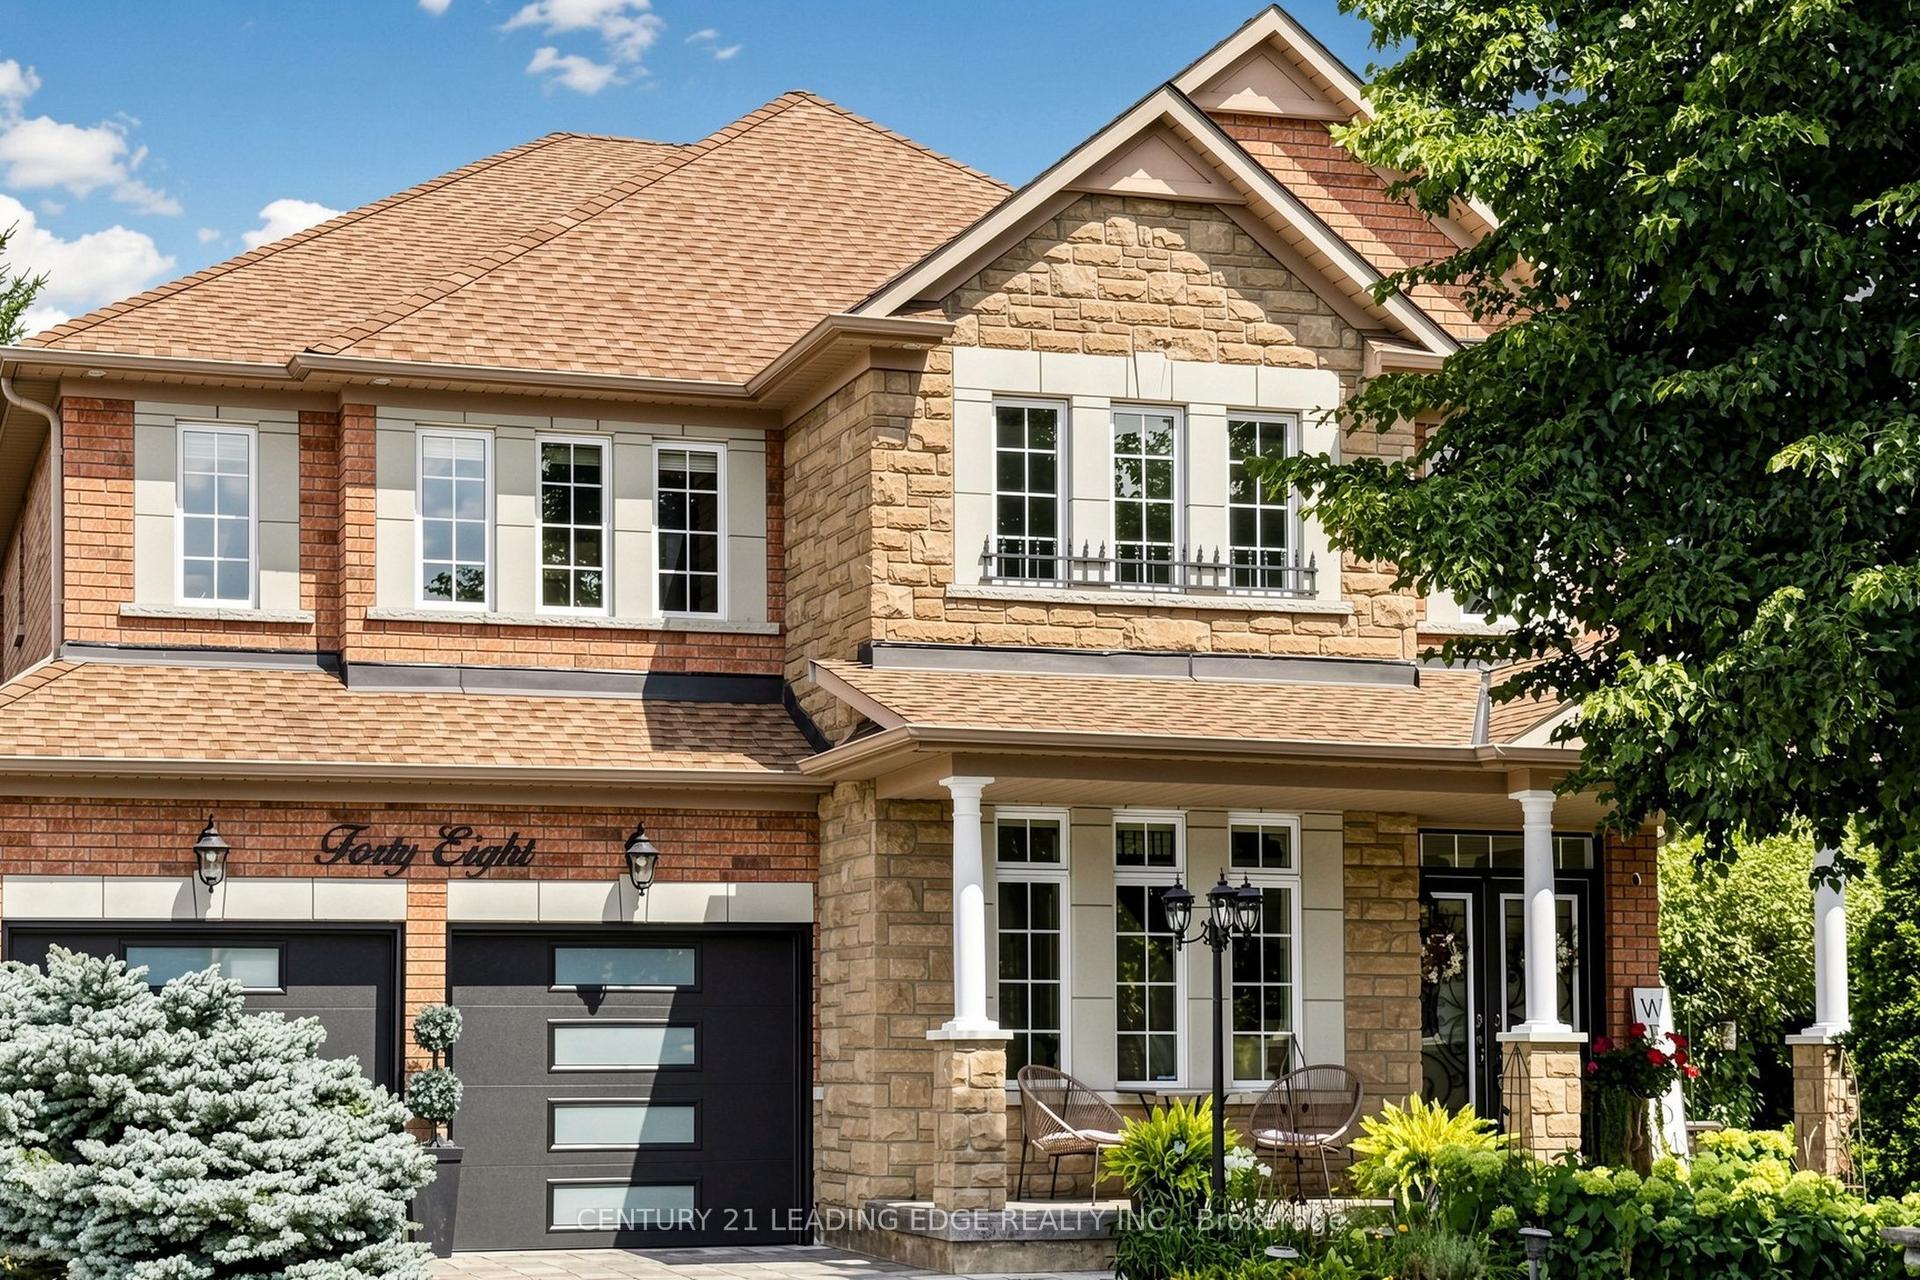
For Sale22 h ago
$1,399,999
Detached
est. $6,138/mo
48 Tanis Crescent, Centennial Scarborough
Toronto, ON
4 bd
5 ba
3,250
6
MLS# E13700416Century 21 Leading Edge Realty In…
WhatsApp Aman