For Lease
Just Listed
157 Chiltern Hill Road
Humewood-Cedarvale, Toronto, ON
$4,695
3Bd
3Ba
1,300+sqft
2Parking
$4/sqft
DetachedMLS# C13702938Listed 2026-08-220 DOM
Basement
Finished
Just listed! New listings in Toronto often receive offers within the first week.
About this home
Prestigious neighborhood, Tudor charm, leaded glass, wood trim. Hardwood floor throughout main floor. Steps to bus stops & underground Cross Town light-rapid transit which connect to Yonge & Eglinton subway & Eglinton subway lines. Immediate access to Allen Rd which connects to both 401East & 401 West expressways. Top rated neighborhood elementary, junior high & high schools. Short walk to the renowned neighborhoodravine Cedarvale park, situated in the heart of local community. Hence the name Cedarvale Community. Convenience comes naturally with neighborhood major banks, pharmacies, health food stores, grocers, restaurants, eateries and various professional offices e.g. legal, dental, accounting etc.
Hardwood
Rooms
Main Floor
| Living Room | 5.49 × 3.78 m | Fireplace Leaded Glass Moulded Ceiling |
| Dining Room | 4.28 × 3.60 m | French Doors Wainscoting Wall Sconce Lighting |
| Kitchen | 4.68 × 2.28 m | Updated Pegged Floor Track Lighting |
| Dining Room | 4.28 × 3.60 m | French Doors Wall Sconce Lighting Wainscoting |
| Kitchen | 4.68 × 2.28 m | Updated Track Lighting Pegged Floor |
| Breakfast | 2.45 × 1.93 m | Window W/O To Deck Pantry |
Second Floor
| Primary Bedroom | 4.95 × 3.78 m | 3 Pc Ensuite W/W Closet Closet Organizers |
| Bedroom 2 | 5.12 × 3.78 m | L-Shaped Room Ceiling Fan(s) Broadloom |
| Bedroom 3 | 4.33 × 3.11 m | Ceiling Fan(s) Broadloom |
Basement
| Play | 3.54 × 3.29 m | Laminate Open Concept Fluorescent |
| Room | 3.54 × 3.39 m | Panelled Broadloom Window |
| Laundry | 4.33 × 2.39 m | Double Sink Vinyl Floor Window |
Features
- Water Meter
- Finished
- Full
- Walk-Up
- Window Unit(s)
- 2-Storey
Financials
Estimated Rental Income
Entire property$3,200 – $4,800/mo
Basement apartment$1,800 – $2,500/mo
Rental yield817.9% – 1226.8%
*Estimates based on comparable rentals in the area. Actual income may vary.
Market Data — Toronto
Days on market0 days
Buyer's MarketSeller's Market
Based on active listings in Toronto. Data updates daily.
Demographics — Toronto
Population
2,794,356
Avg Household Income
$102,000
Age Distribution
0-19
19%
20-34
24%
35-49
21%
50-64
19%
65+
17%
Ownership53% own · 47% rent
EnglishMandarinCantoneseTagalogTamil
Other rentals like this
Similar rentals in Toronto
Same property type, similar price, similar size — currently for rent.
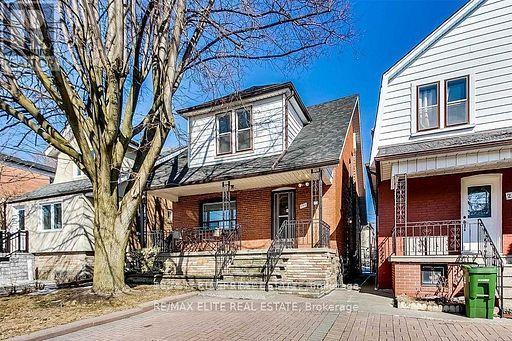
For Lease1 month ago
$4,000
Detached
299 Robina Avenue E, Oakwood Village
Toronto, ON
3+1 bd
4 ba
1,750
1
MLS# C13563526100% Partners Real Estate
WhatsApp Aman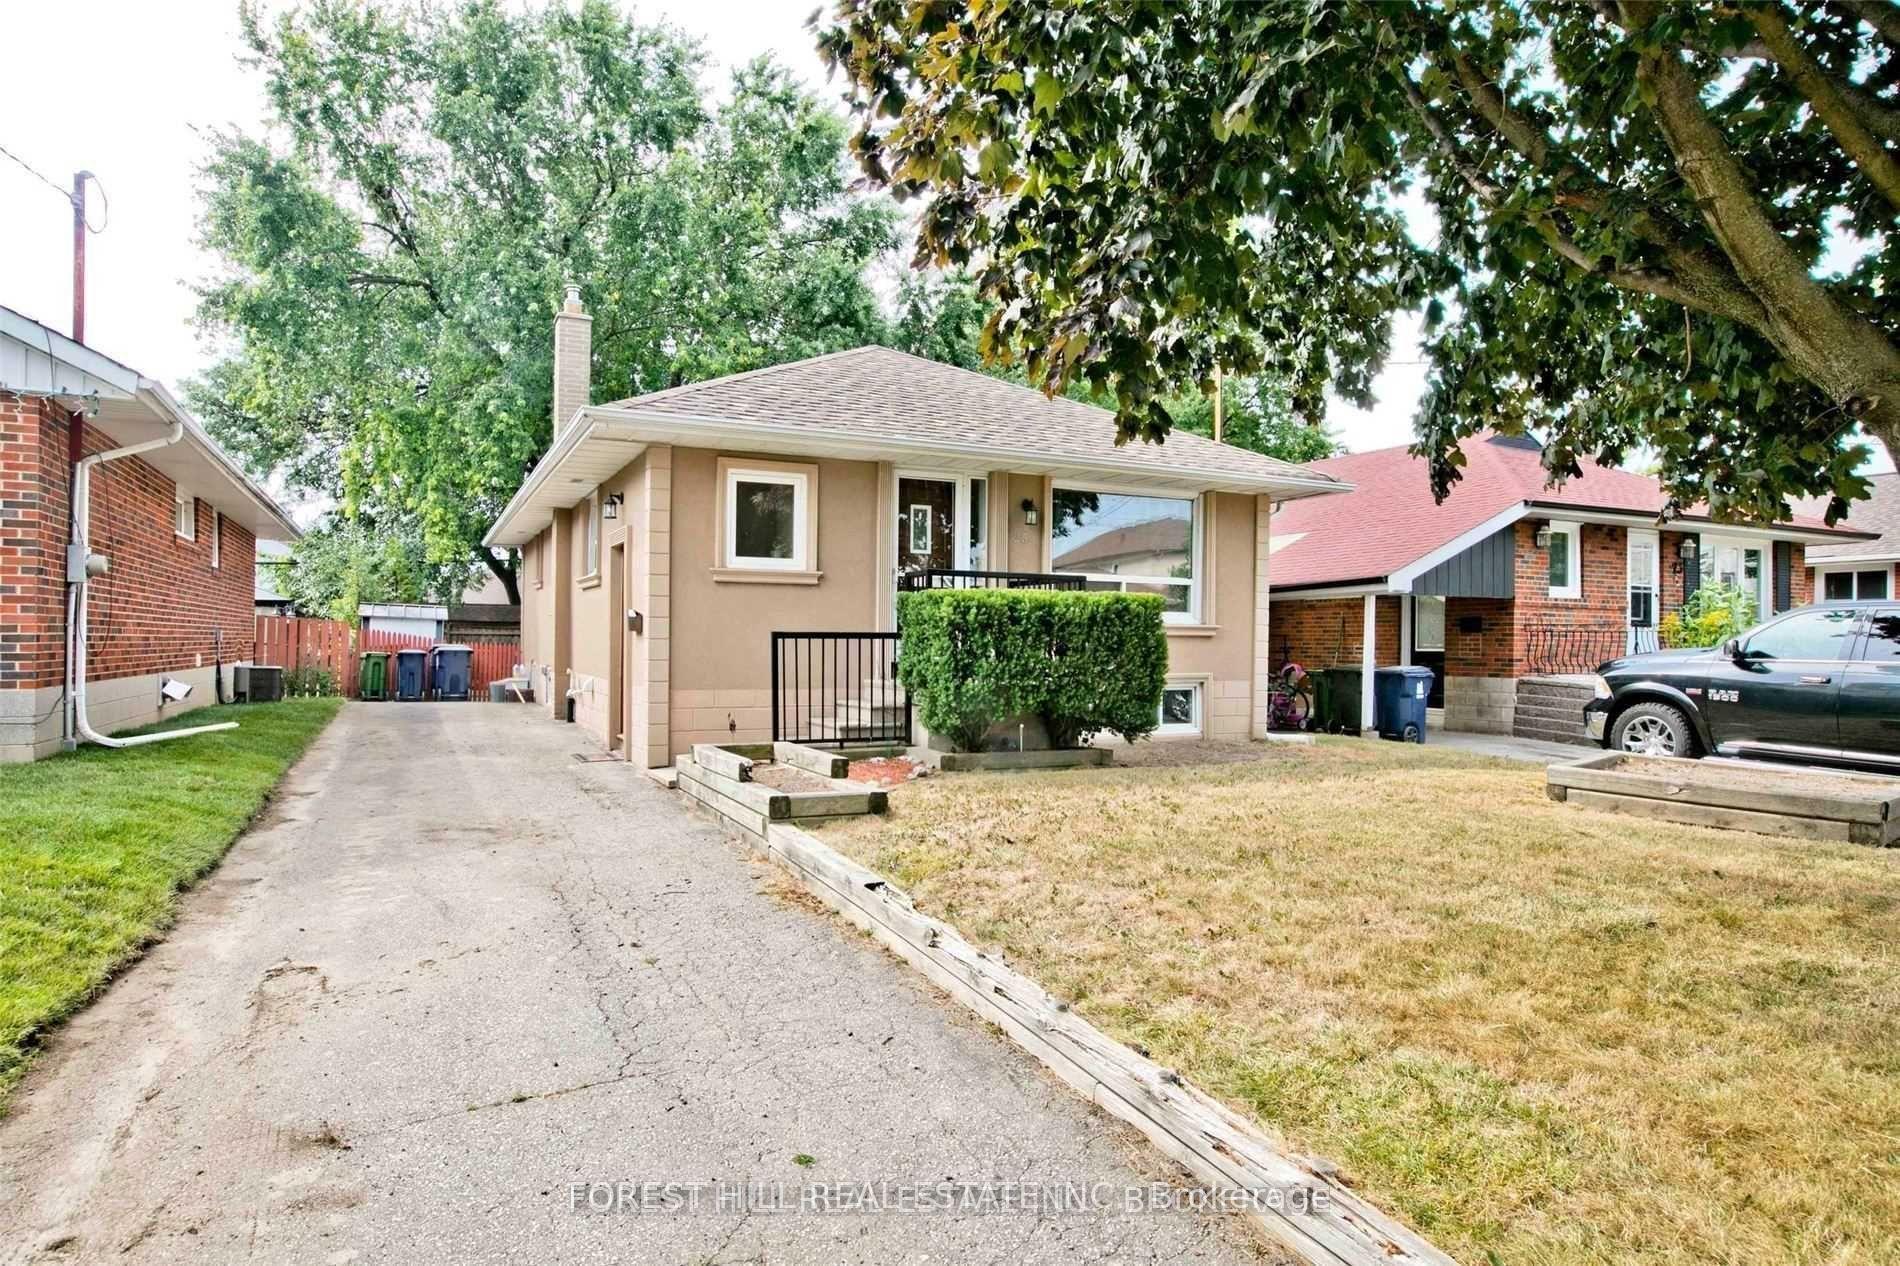
For Lease4 days ago
$4,000
Detached
25 Joanna Drive, Wexford-Maryvale
Toronto, ON
3+1 bd
2 ba
900
3
MLS# E13689500Forest Hill Real Estate Inc.
WhatsApp Aman
Getting around
How walkable, bikeable, and transit-friendly this neighbourhood is.
73
/ 100
Walk Score
Very Walkable
61
/ 100
Transit Score
Good Transit
61
/ 100
Bike Score
Bikeable
Scores are estimates based on neighbourhood data and are for informational purposes only.
MLS® data courtesy of the Toronto Regional Real Estate Board (TRREB).
The information provided herein must only be used by consumers that have a bona fide interest in the purchase, sale, or lease of real estate and may not be used for any commercial purpose or any other purpose. Listing information is deemed reliable but is not guaranteed accurate by the Toronto Regional Real Estate Board, the listing brokerage, or this website. The trademarks REALTOR®, REALTORS® and the REALTOR® logo are controlled by The Canadian Real Estate Association (CREA) and identify real estate professionals who are members of CREA. MLS®, Multiple Listing Service®, and the associated logos are owned by CREA. Not intended to solicit properties currently listed for sale or buyers under contract.