For Sale
Just Listed
Open House Sat 18–20
274 Joicey Boulevard
Bedford Park-Nortown, Toronto, ON
$4,090,000
4+1Bd
6Ba
3,250+sqft
6Parking
40 x 115 ftlot
$1258/sqft
DetachedMLS# C13702940Listed 2026-08-220 DOM
Cooling
Central Vacuum
Just listed! New listings in Toronto often receive offers within the first week.
About this home
Stunning custom executive residence situated in the highly sought-after Bedford Park / Avenue & Lawrence neighborhood. Offering over 4,500 sq.ft. of total luxurious living space, this exceptional 4+1 bedroom, 6-bathroom home showcases unmatched craftsmanship and refined modern transitional finishes throughout. The main level features impressive 10-ft ceilings, rich hardwood floors, elegant wainscoting, and a private main floor study. At the heart of the home, the spectacular chef's kitchen boasts premium appliances, an oversized centre island, and a convenient butler's pantry, seamlessly opening to the warm family room complete with coffered/beamed ceilings, a gas fireplace, and a walkout to the spacious rear deck. Upstairs offers 4 generous bedrooms, each featuring dedicated ensuite bathrooms, highlighted by a luxurious primary retreat with a large custom walk-in dressing room and a spa-inspired 7-piece ensuite. The beautifully finished walk-up lower level is designed for entertaining, a large recreation room with a wet bar, gas fireplace, a 5th bedroom, and ample storage. Ideally located just steps to vibrant boutiques, cafes, and restaurants along Avenue Road, and minutes to Toronto's top private schools including Havergal College, Upper Canada College, Crescent School, and TFS. A true turnkey masterpiece offering luxurious family living!
WalkoutHardwoodFireplace
Rooms
Main Floor
| Foyer | 2.60 × 3.40 m | Marble Floor Crown Moulding Closet |
| Living Room | 4.60 × 5.80 m | Hardwood Floor Gas Fireplace Bay Window |
| Dining Room | 3.68 × 5.80 m | Dropped Ceiling Hardwood Floor Window |
| Kitchen | 4.60 × 4.70 m | Breakfast Area Centre Island Pantry |
| Family Room | 4.60 × 4.60 m | Hardwood Floor Gas Fireplace Beamed Ceilings |
| Study | 2.70 × 2.85 m | Hardwood Floor B/I Bookcase Crown Moulding |
Second Floor
| Primary Bedroom | 4.60 × 5.20 m | 7 Pc Ensuite Coffered Ceiling(s) Walk-In Closet(s) |
| Bedroom 2 | 3.00 × 4.60 m | 4 Pc Ensuite Coffered Ceiling(s) Closet |
| Bedroom 3 | 3.70 × 4.60 m | 4 Pc Ensuite Coffered Ceiling(s) Hardwood Floor |
| Bedroom 4 | 3.40 × 3.60 m | 3 Pc Ensuite Coffered Ceiling(s) Hardwood Floor |
Lower
| Recreation | 5.87 × 9.00 m | Heated Floor Gas Fireplace Wet Bar |
| Bedroom | 3.07 × 4.00 m | Heated Floor Closet Window |
Features
- Carpet Free
- Central Vacuum
- Intercom
- Sump Pump
- Storage
- Lawn Sprinkler System
- Deck
- Landscaped
- Walk-Up
- Central Air
- 2-Storey
Financials
Annual Taxes
$15,254.14
Estimated Rental Income
Entire property$4,000 – $6,500/mo
Rental yield1.2% – 1.9%
*Estimates based on comparable rentals in the area. Actual income may vary.
Market Data — Toronto
Days on market0 days
Buyer's MarketSeller's Market
Based on active listings in Toronto. Data updates daily.
Demographics — Toronto
Population
2,794,356
Avg Household Income
$102,000
Age Distribution
0-19
19%
20-34
24%
35-49
21%
50-64
19%
65+
17%
Ownership53% own · 47% rent
EnglishMandarinCantoneseTagalogTamil
Getting around
How walkable, bikeable, and transit-friendly this neighbourhood is.
72
/ 100
Walk Score
Very Walkable
66
/ 100
Transit Score
Good Transit
74
/ 100
Bike Score
Very Bikeable
Scores are estimates based on neighbourhood data and are for informational purposes only.
MLS® data courtesy of the Toronto Regional Real Estate Board (TRREB).
The information provided herein must only be used by consumers that have a bona fide interest in the purchase, sale, or lease of real estate and may not be used for any commercial purpose or any other purpose. Listing information is deemed reliable but is not guaranteed accurate by the Toronto Regional Real Estate Board, the listing brokerage, or this website. The trademarks REALTOR®, REALTORS® and the REALTOR® logo are controlled by The Canadian Real Estate Association (CREA) and identify real estate professionals who are members of CREA. MLS®, Multiple Listing Service®, and the associated logos are owned by CREA. Not intended to solicit properties currently listed for sale or buyers under contract.
You may also like
More homes in Toronto
Hand-picked listings with a similar price range and style.
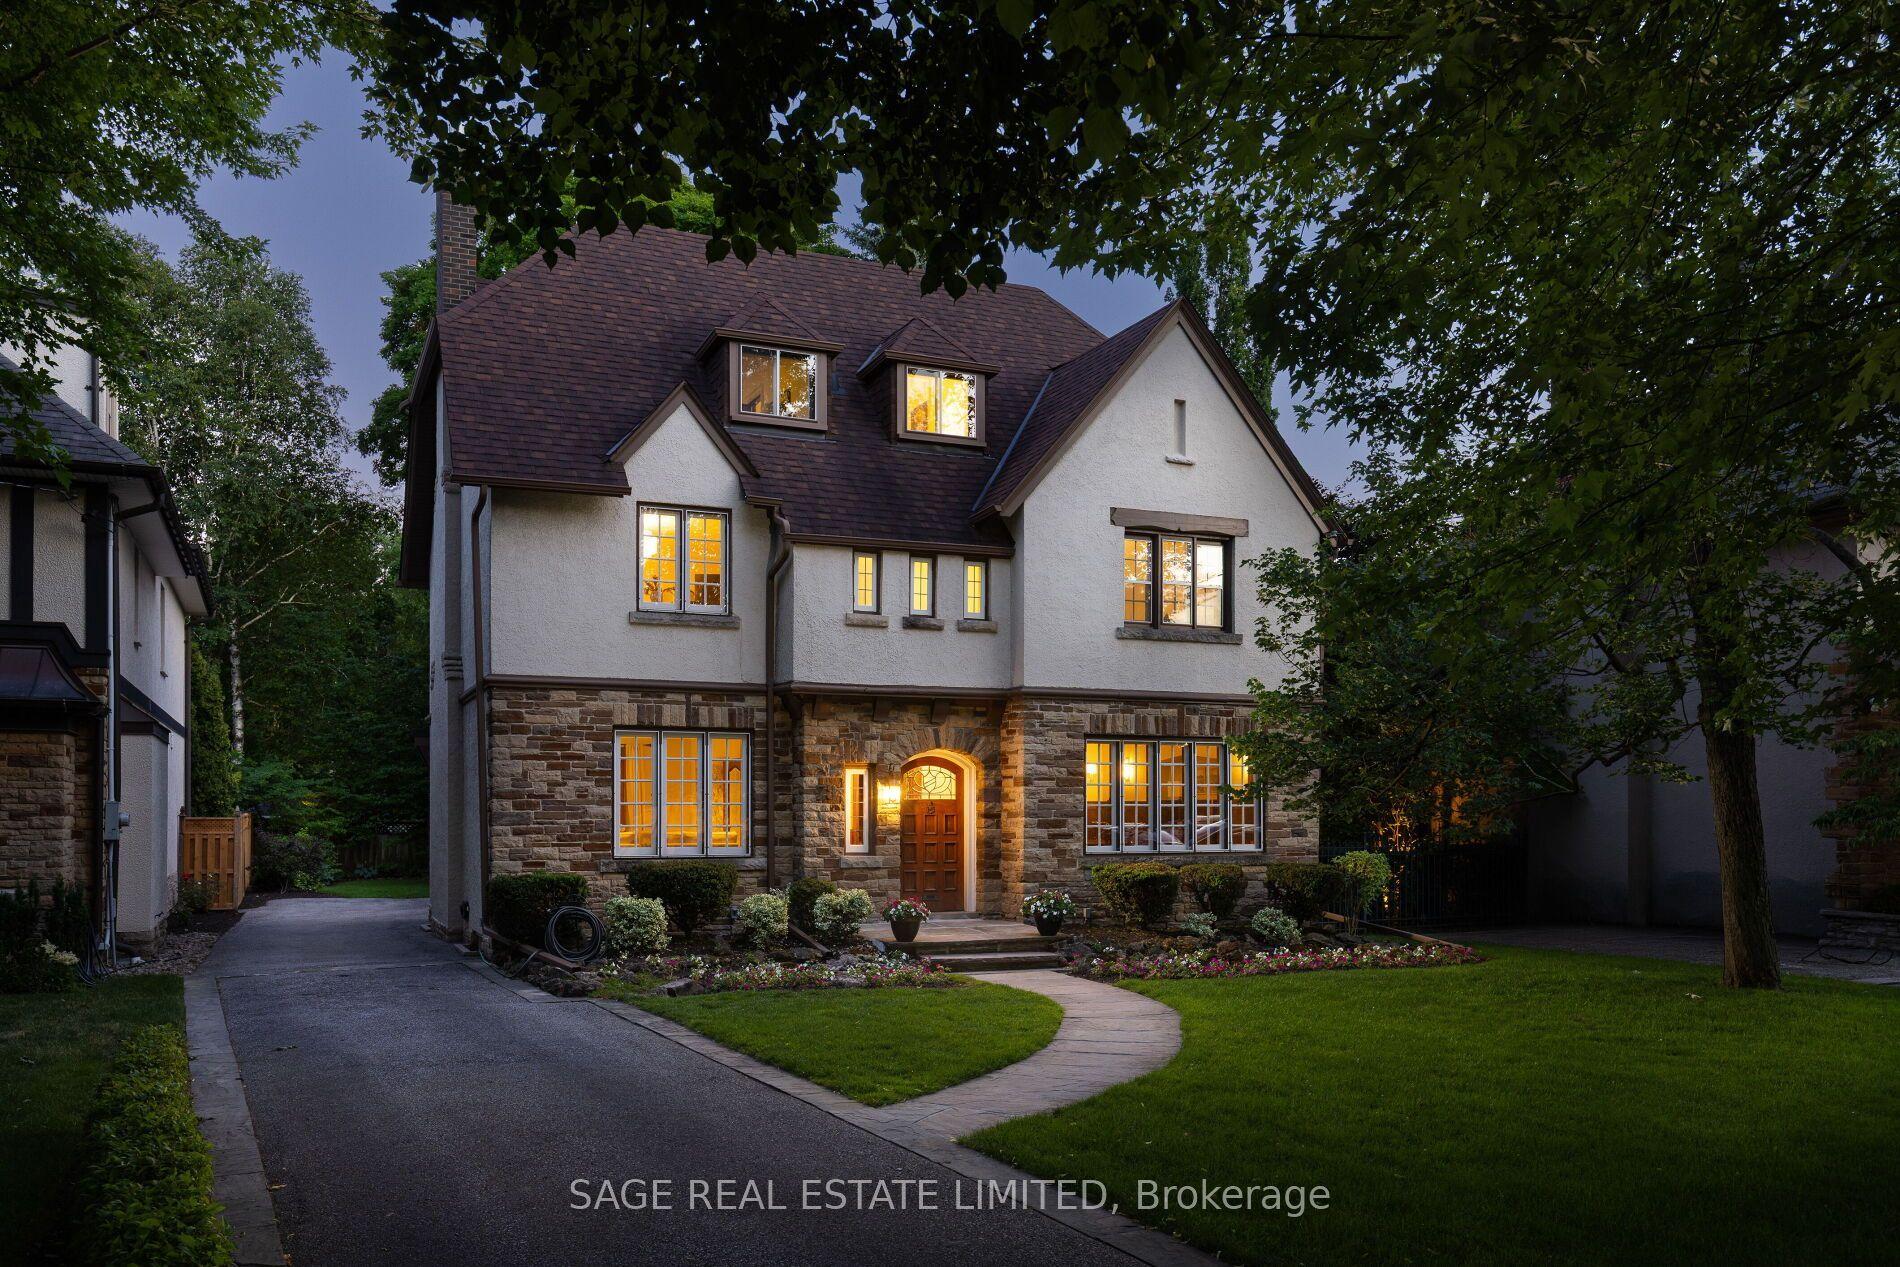
For Sale1 month ago
$3,799,000
Detached
est. $16,655/mo
78 The Kingsway, Kingsway South
Toronto, ON
6 bd
4 ba
3,250
6
MLS# W13548672Sage Real Estate Limited
WhatsApp Aman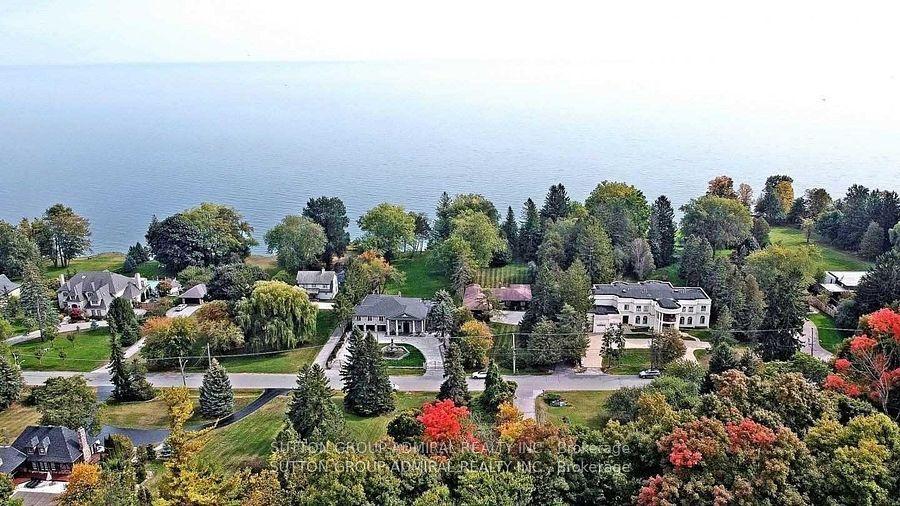
For Sale1 day ago
$3,795,000
Detached
est. $16,637/mo
48 Meadowcliffe Drive, Cliffcrest
Toronto, ON
4 bd
5 ba
4,250
7
MLS# E13702256Sutton Group-Admiral Realty Inc.
WhatsApp Aman