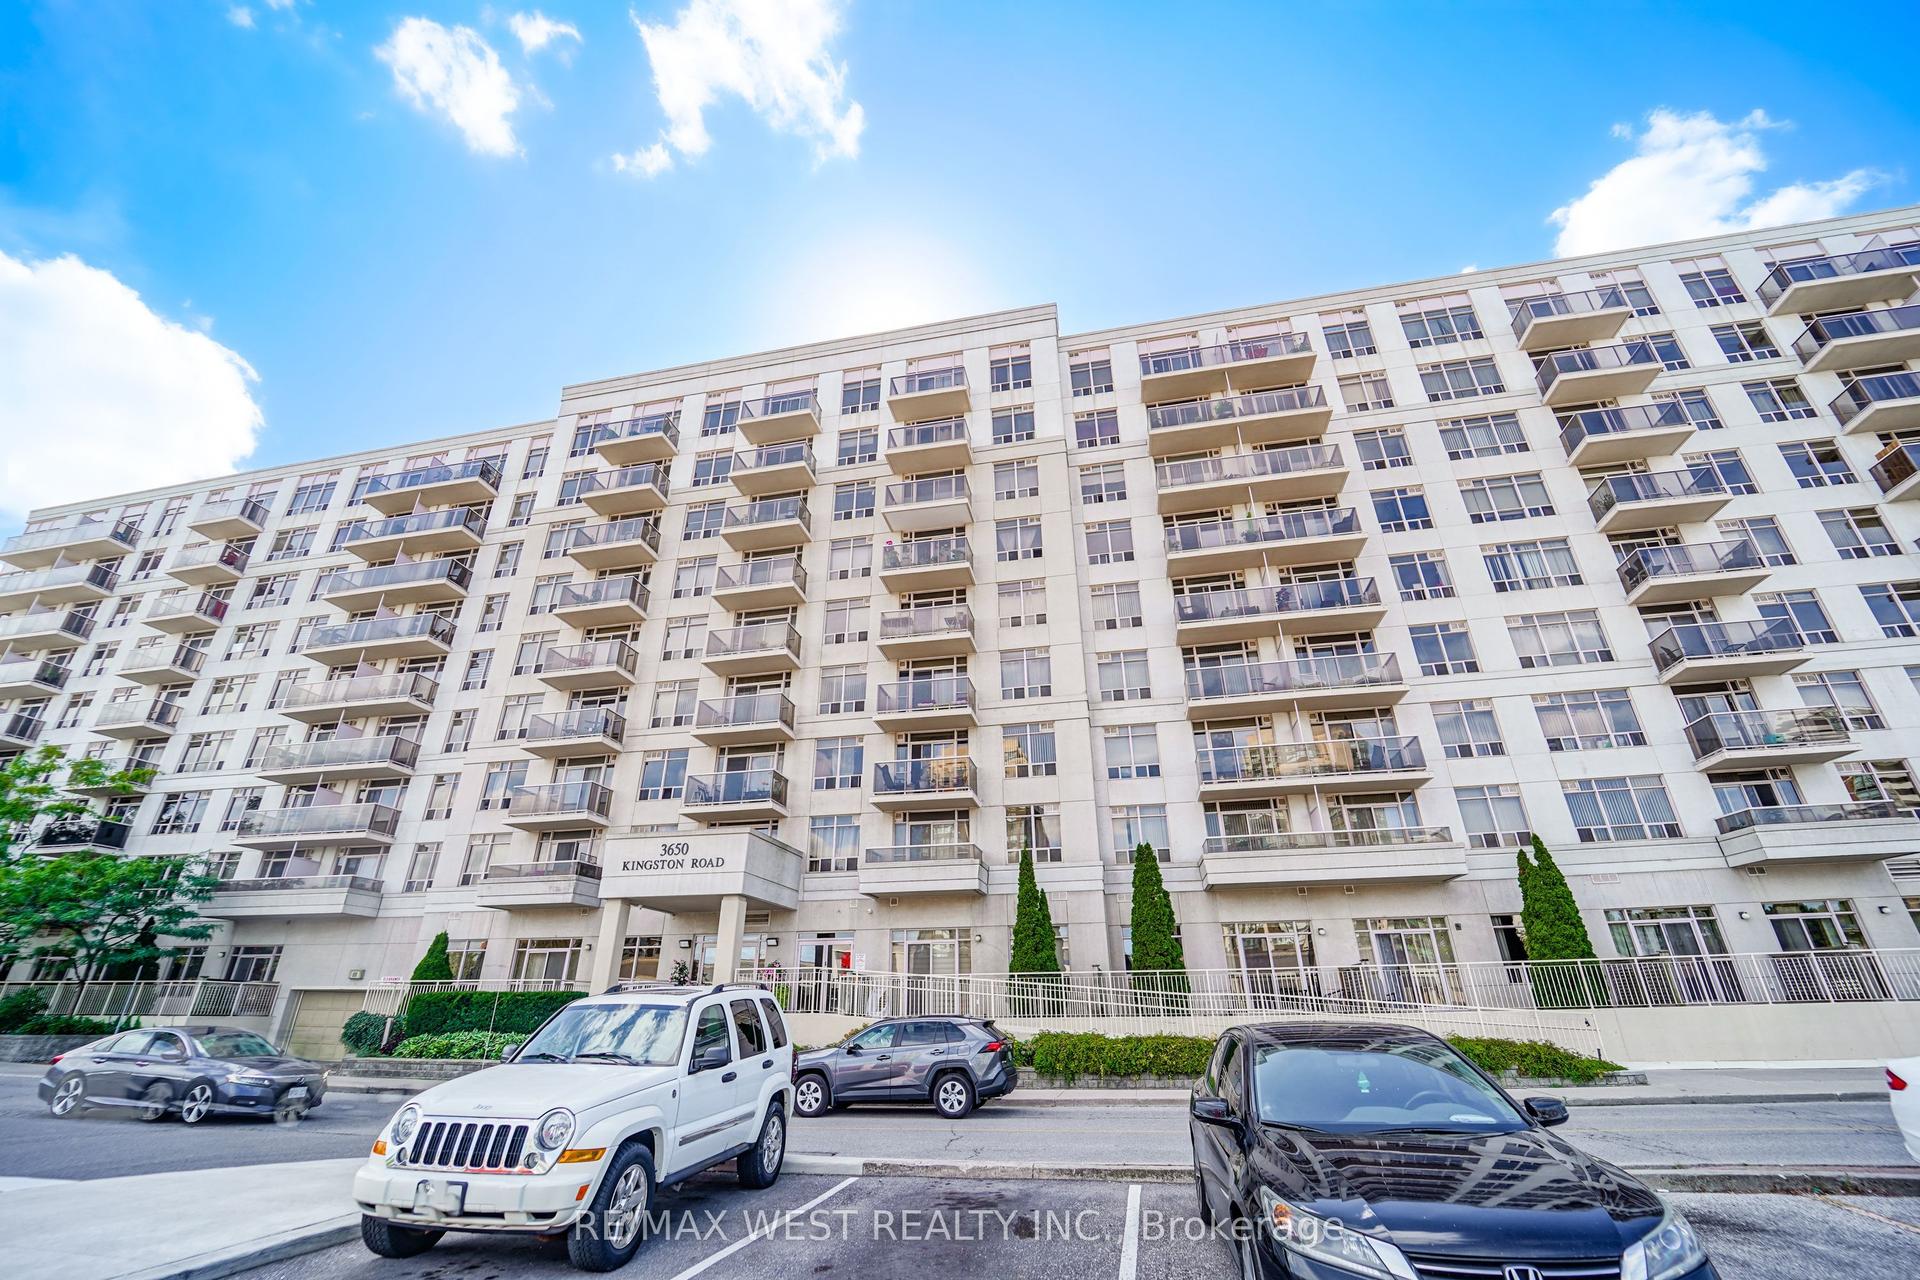
For Sale
50 Forest Manor Road 1805 #1805
Henry Farm, Toronto, ON
$538,900
2Bd
2Ba
750+sqft
1Parking
$719/sqft
CondoMLS# C13703240Listed 2026-08-2231 DOM
Cooling
Central Air
On the market for 31 days — longer than average. The seller may be open to negotiation.
About this home
Perched high above the city on the 18th floor, this immaculate 775 sq. ft. 2-bedroom, 2-bathroom corner suite delivers the kind of view that never gets old. Floor-to-ceiling windows frame sweeping, unobstructed city views stretching toward Toronto's downtown skyline, while an impressive wraparound balcony gives you a front-row seat to it all - morning coffee, summer evenings and city lights after dark.Inside, the suite feels bright, polished and beautifully kept, with 9-foot ceilings, modern flooring throughout and a clean, upscale finish. The open-concept living space is surrounded by natural light, while two bedrooms and two full bathrooms offer a practical layout for everyday living, working from home or hosting overnight guests.The lifestyle continues beyond the suite with an impressive collection of building amenities, including 24-hour concierge/security, indoor swimming pool, fully equipped fitness centre, sauna, party and entertainment spaces, games/media room, outdoor patio and BBQ area, and visitor parking.And then there's the location. Leave the car at home and walk to Don Mills Subway Station, CF Fairview Mall, T&T Supermarket, FreshCo, restaurants, cafés, banks, Parkway Forest Community Centre, library, parks and everyday essentials. When you do need to drive, Highway 401, Highway 404 and the DVP are just minutes away.This is more than a beautiful condo - it's one of those rare places where the view, space, building and location all come together. Unit 1805 is city living done right.
Pool
Rooms
Other
| Living Room | 3.05 × 7.71 m | Laminate Combined w/Dining W/O To Balcony |
| Dining Room | 3.05 × 7.71 m | Laminate Combined w/Living Open Concept |
| Primary Bedroom | 3.08 × 2.74 m | Laminate 4 Pc Ensuite Large Window |
| Bedroom 2 | 2.96 × 2.62 m | Laminate Large Window Closet |
| Kitchen | 1.50 × 1.50 m | Laminate Stainless Steel Appl Open Concept |
Features
- Carpet Free
- Built-In Oven
- None
- Central Air
- Apartment
Financials
Annual Taxes
$3,252
Estimated Rental Income
Entire property$2,600 – $3,500/mo
Rental yield5.8% – 7.8%
*Estimates based on comparable rentals in the area. Actual income may vary.
Market Data — Toronto
Days on market31 days
Buyer's MarketSeller's Market
Based on active listings in Toronto. Data updates daily.
Demographics — Toronto
Population
2,794,356
Avg Household Income
$102,000
Age Distribution
0-19
19%
20-34
24%
35-49
21%
50-64
19%
65+
17%
Ownership53% own · 47% rent
EnglishMandarinCantoneseTagalogTamil
Getting around
How walkable, bikeable, and transit-friendly this neighbourhood is.
89
/ 100
Walk Score
Very Walkable
73
/ 100
Transit Score
Excellent Transit
64
/ 100
Bike Score
Bikeable
Scores are estimates based on neighbourhood data and are for informational purposes only.
MLS® data courtesy of the Toronto Regional Real Estate Board (TRREB).
The information provided herein must only be used by consumers that have a bona fide interest in the purchase, sale, or lease of real estate and may not be used for any commercial purpose or any other purpose. Listing information is deemed reliable but is not guaranteed accurate by the Toronto Regional Real Estate Board, the listing brokerage, or this website. The trademarks REALTOR®, REALTORS® and the REALTOR® logo are controlled by The Canadian Real Estate Association (CREA) and identify real estate professionals who are members of CREA. MLS®, Multiple Listing Service®, and the associated logos are owned by CREA. Not intended to solicit properties currently listed for sale or buyers under contract.
You may also like
More homes in Toronto
Hand-picked listings with a similar price range and style.
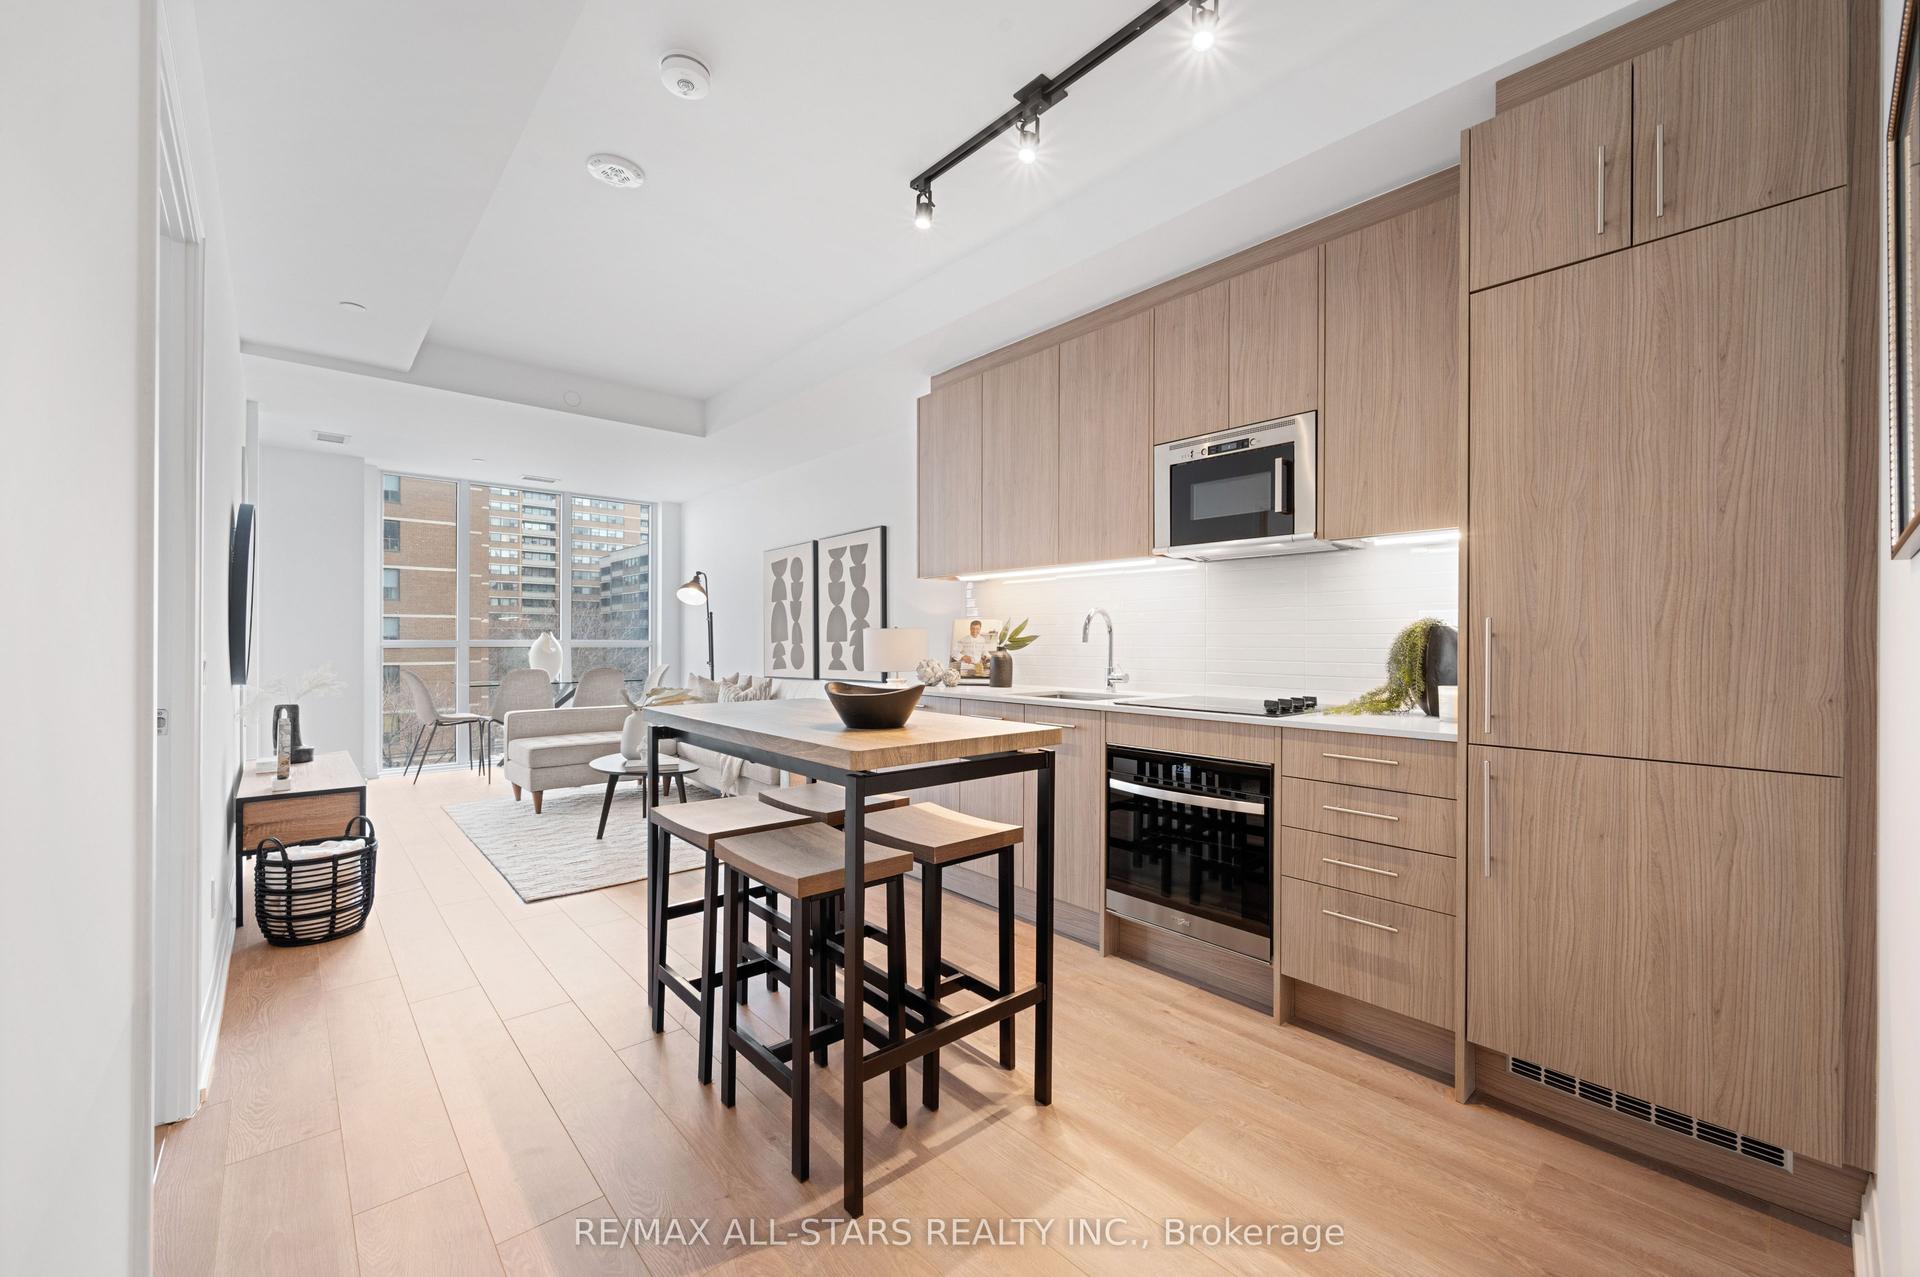
For Sale6 days ago
$579,000
Condo
est. $2,538/mo
286 Main Street 408 #408, East End-Danforth
Toronto, ON
1+1 bd
2 ba
750
0
MLS# E13793872Re/Max All-Stars Realty Inc.
WhatsApp Aman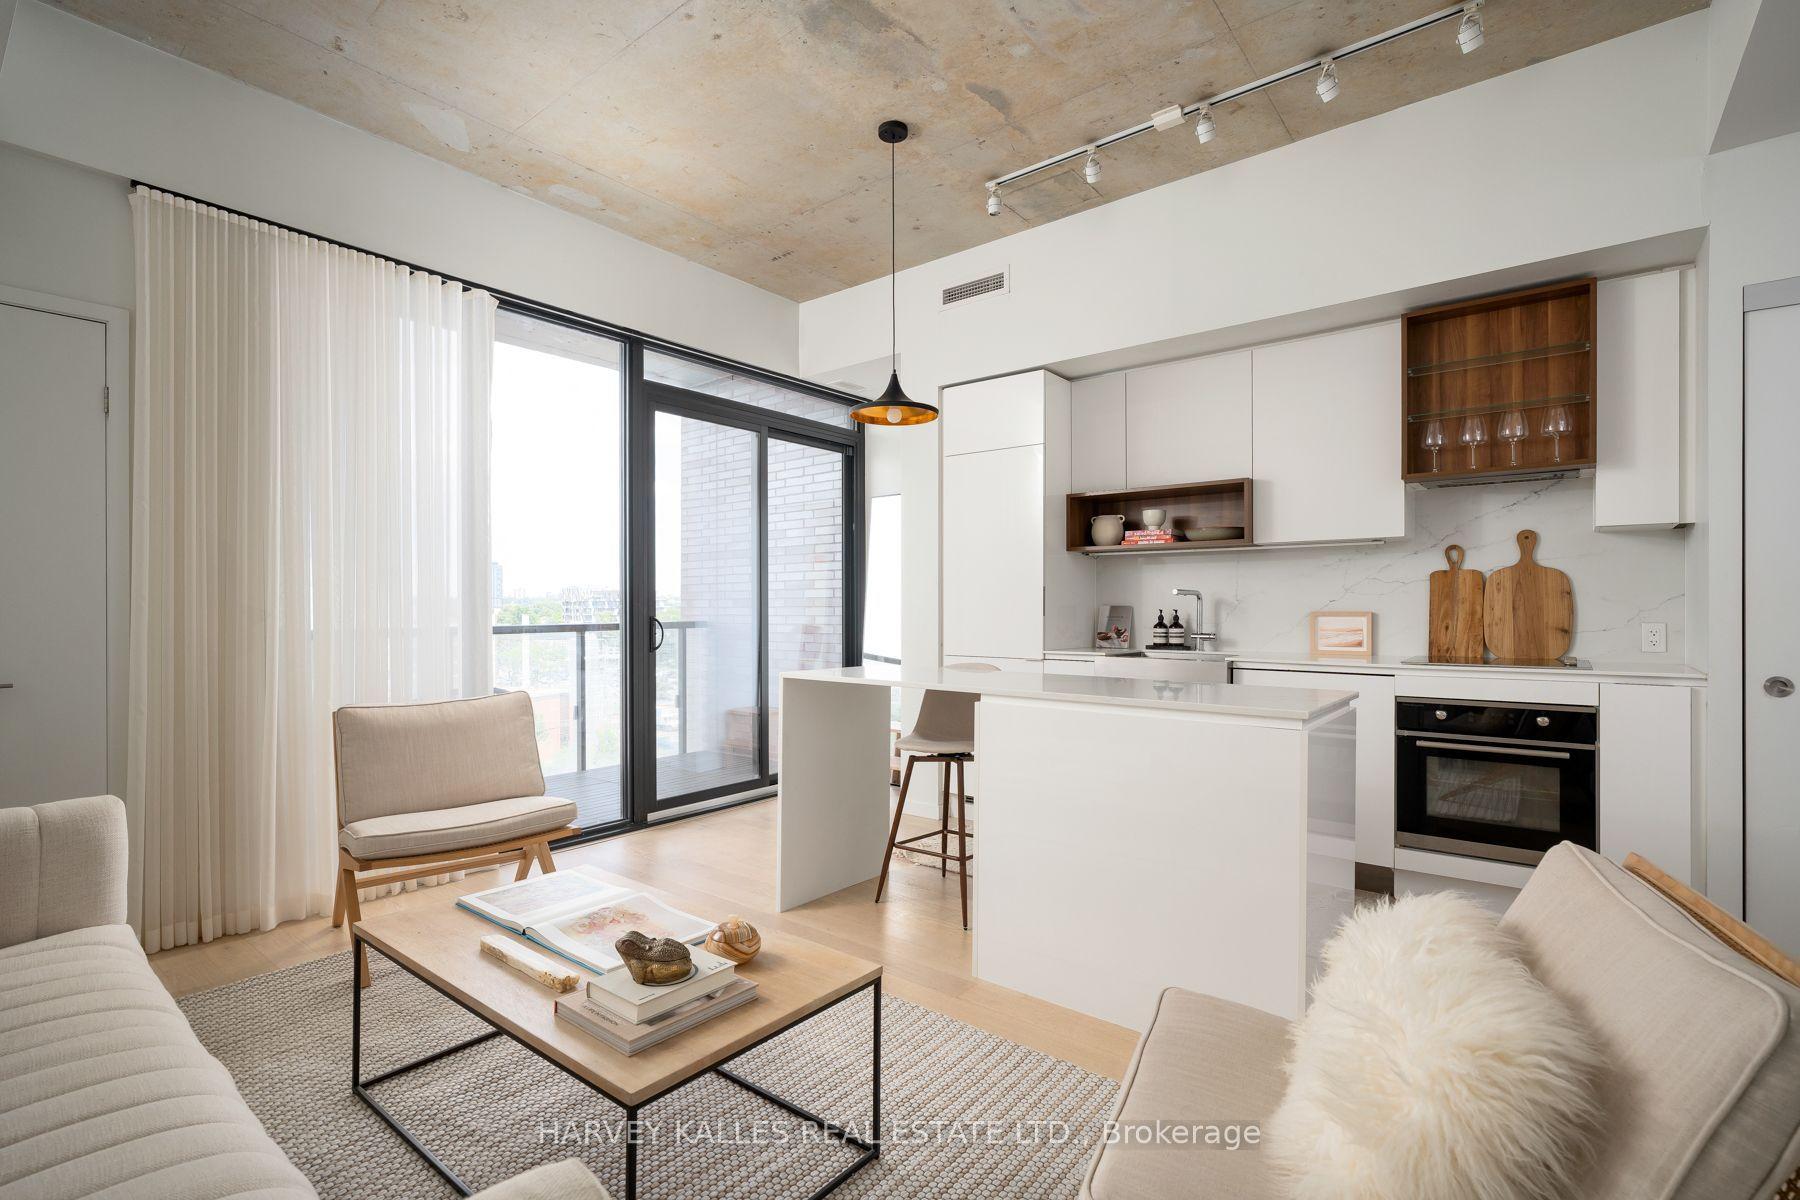
For Sale1 month ago
$525,000
Condo
est. $2,302/mo
383 Sorauren Avenue 809 #809, Roncesvalles
Toronto, ON
1 bd
1 ba
650
0
MLS# W13697910Harvey Kalles Real Estate Ltd.
WhatsApp Aman