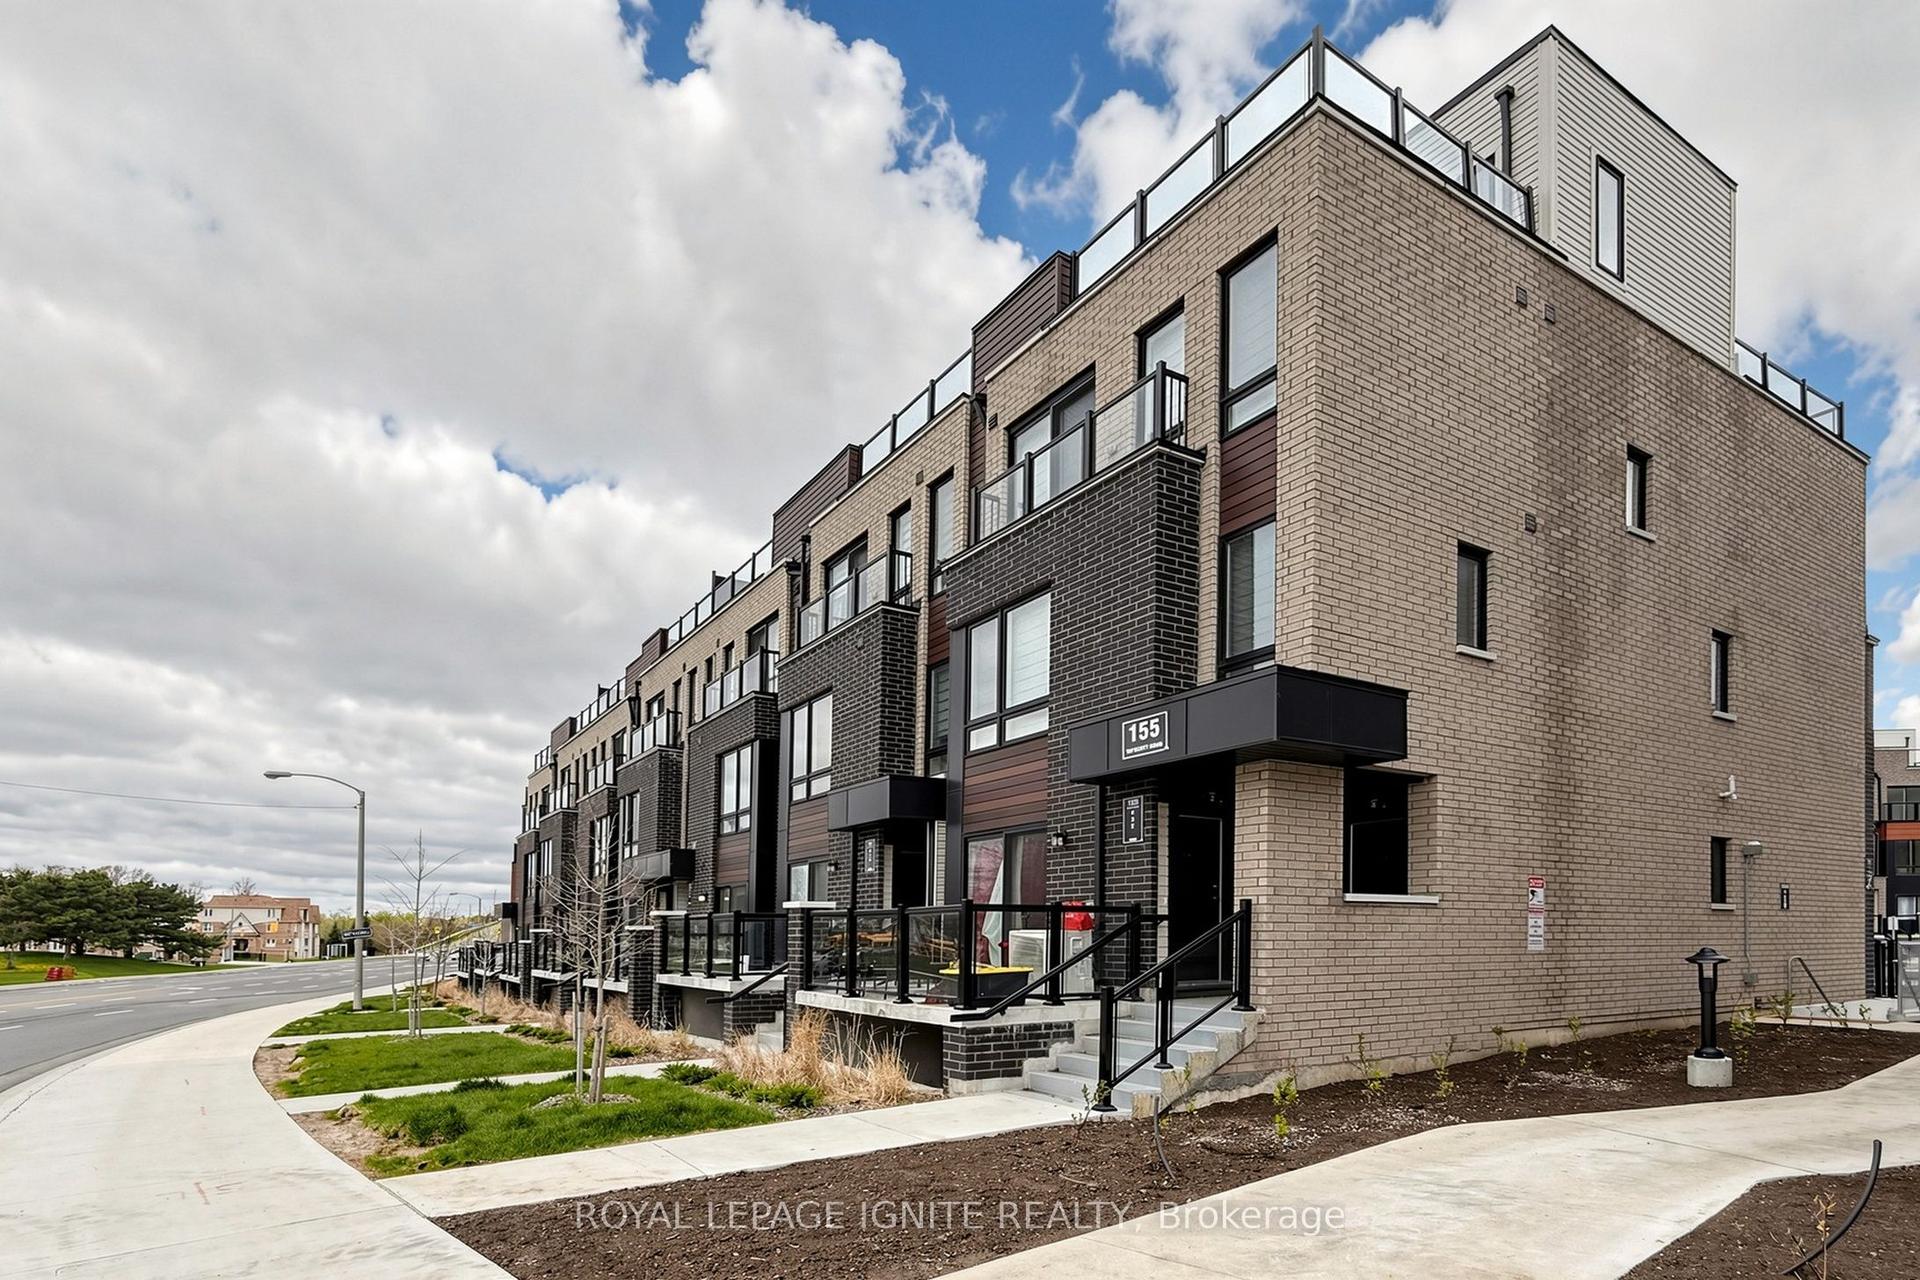
For Sale
Just Listed
Open House Sat 18–20
57 Godstone Road 117 #117
Don Valley Village, Toronto, ON
$568,800
2+1Bd
2Ba
950+sqft
1Parking
$599/sqft
Condo TownMLS# C13703580Listed 2026-08-221 DOM
Cooling
Central Air
Basement
Finished
Just listed! New listings in Toronto often receive offers within the first week.
About this home
Spotless, freshly painted 2+1 bedroom townhouse in a prime location! Steps to TTC buses and Don Mills Subway Station, and close to Superstores, public library, Fairview Mall and Seneca College. Families will love the convenience-an elementary school is directly across the park behind the backyard, while middle and high schools are just across Don Mills Road, all within minutes' walking distance. 945 sq. ft. on the 1st & 2nd floors, plus a finished basement, for approximately 1,405 sq. ft. of total living space. Bright open-concept main floor and functional layout. Front overlooks a quiet courtyard; rear backs onto a park with excellent privacy. Maintenance fees include property taxes, water, building insurance, roof maintenance, garbage collection, snow removal, landscaping and common elements. Upgraded central A/C and new heat pump installed in 2023 for improved energy efficiency and lower winter heating costs. Excellent location, move-in ready and ideal for families!
Rooms
Second Floor
| Bedroom | 4.29 × 3.28 m | Hardwood Floor Large Closet |
| Bedroom 2 | 4.29 × 2.69 m | Hardwood Floor Large Closet |
Basement
| Bedroom 3 | 4.29 × 3.96 m | Laminate |
| Laundry | 4.42 × 2.29 m | 3 Pc Bath |
Other
| Living Room | 4.29 × 4.04 m | Hardwood Floor Open Concept |
| Dining Room | 3.28 × 2.08 m | Hardwood Floor Open Concept |
| Kitchen | 3.38 × 2.29 m | Breakfast Area Open Concept |
Features
- Carpet Free
- Finished
- Central Air
- 2-Storey
Financials
Annual Taxes
$2,081.34
Estimated Rental Income
Entire property$2,600 – $3,500/mo
Rental yield5.5% – 7.4%
*Estimates based on comparable rentals in the area. Actual income may vary.
Market Data — Toronto
Days on market1 days
Buyer's MarketSeller's Market
Based on active listings in Toronto. Data updates daily.
Demographics — Toronto
Population
2,794,356
Avg Household Income
$102,000
Age Distribution
0-19
19%
20-34
24%
35-49
21%
50-64
19%
65+
17%
Ownership53% own · 47% rent
EnglishMandarinCantoneseTagalogTamil
Getting around
How walkable, bikeable, and transit-friendly this neighbourhood is.
88
/ 100
Walk Score
Very Walkable
74
/ 100
Transit Score
Excellent Transit
65
/ 100
Bike Score
Bikeable
Scores are estimates based on neighbourhood data and are for informational purposes only.
MLS® data courtesy of the Toronto Regional Real Estate Board (TRREB).
The information provided herein must only be used by consumers that have a bona fide interest in the purchase, sale, or lease of real estate and may not be used for any commercial purpose or any other purpose. Listing information is deemed reliable but is not guaranteed accurate by the Toronto Regional Real Estate Board, the listing brokerage, or this website. The trademarks REALTOR®, REALTORS® and the REALTOR® logo are controlled by The Canadian Real Estate Association (CREA) and identify real estate professionals who are members of CREA. MLS®, Multiple Listing Service®, and the associated logos are owned by CREA. Not intended to solicit properties currently listed for sale or buyers under contract.
You may also like
More homes in Toronto
Hand-picked listings with a similar price range and style.
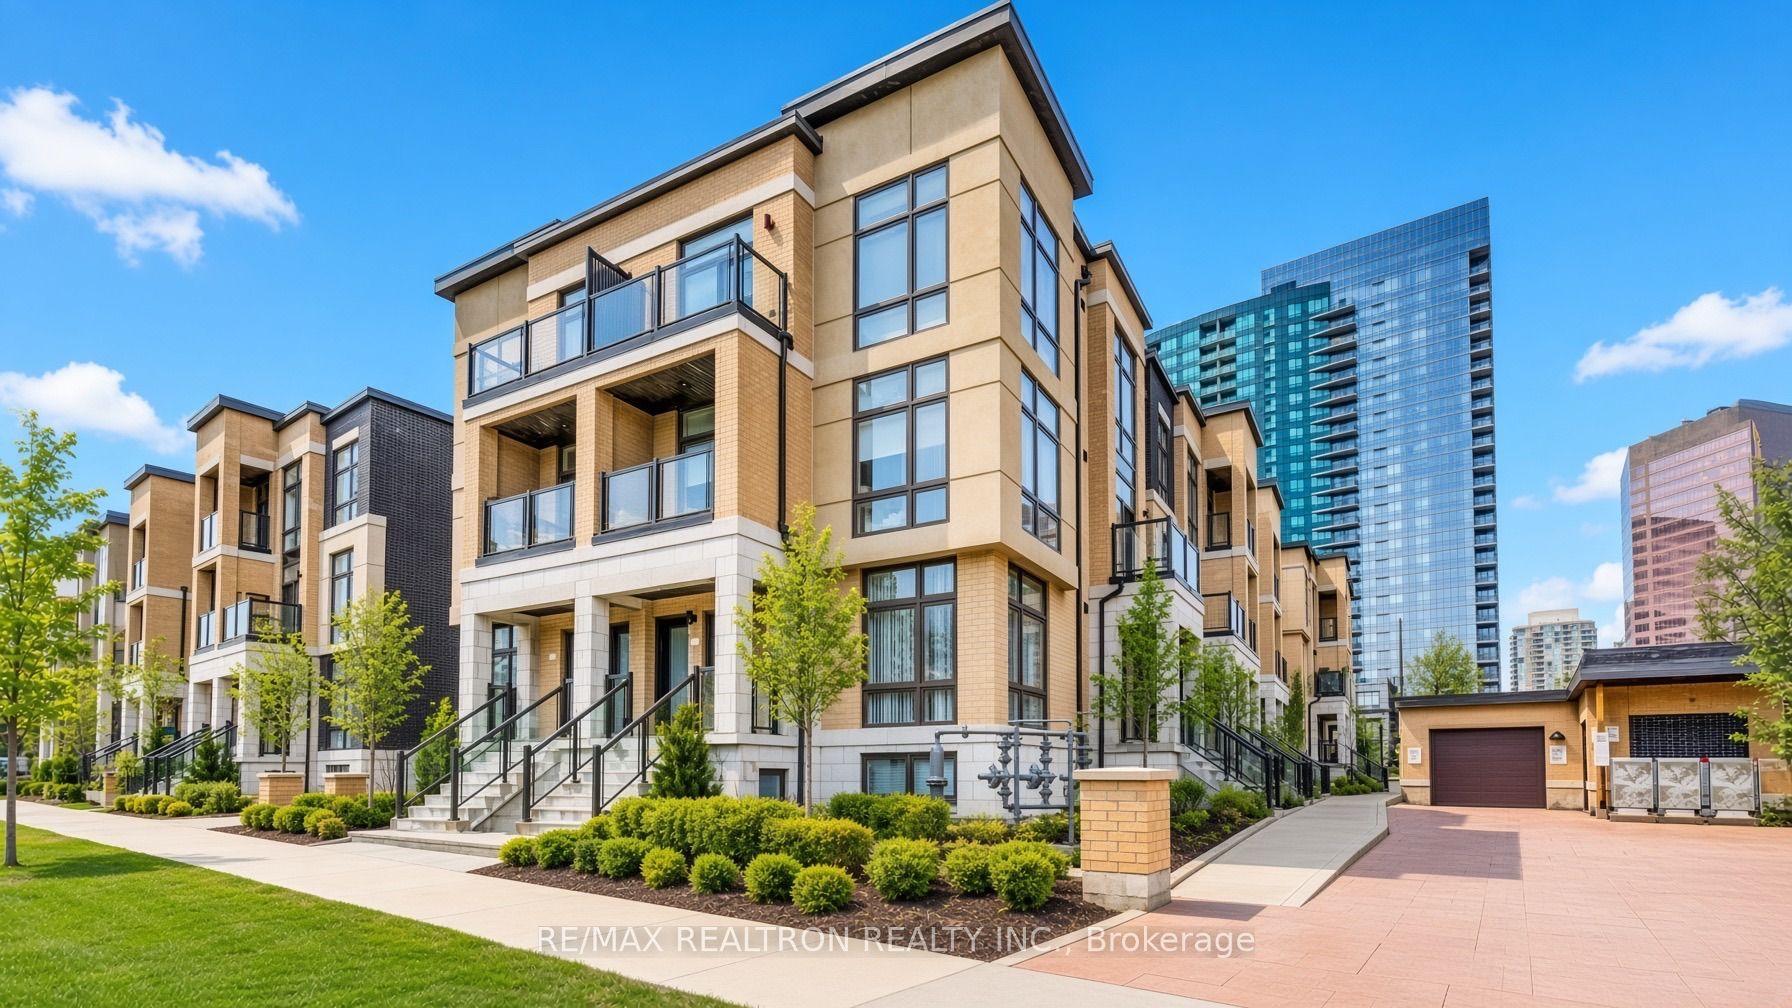
For Sale1 day ago
$565,000
Condo Town
est. $2,477/mo
23 Eldora Avenue 112 #112, Newtonbrook West
Toronto, ON
2 bd
2 ba
750
1
MLS# C13704010Re/Max Realtron Realty Inc.
WhatsApp Aman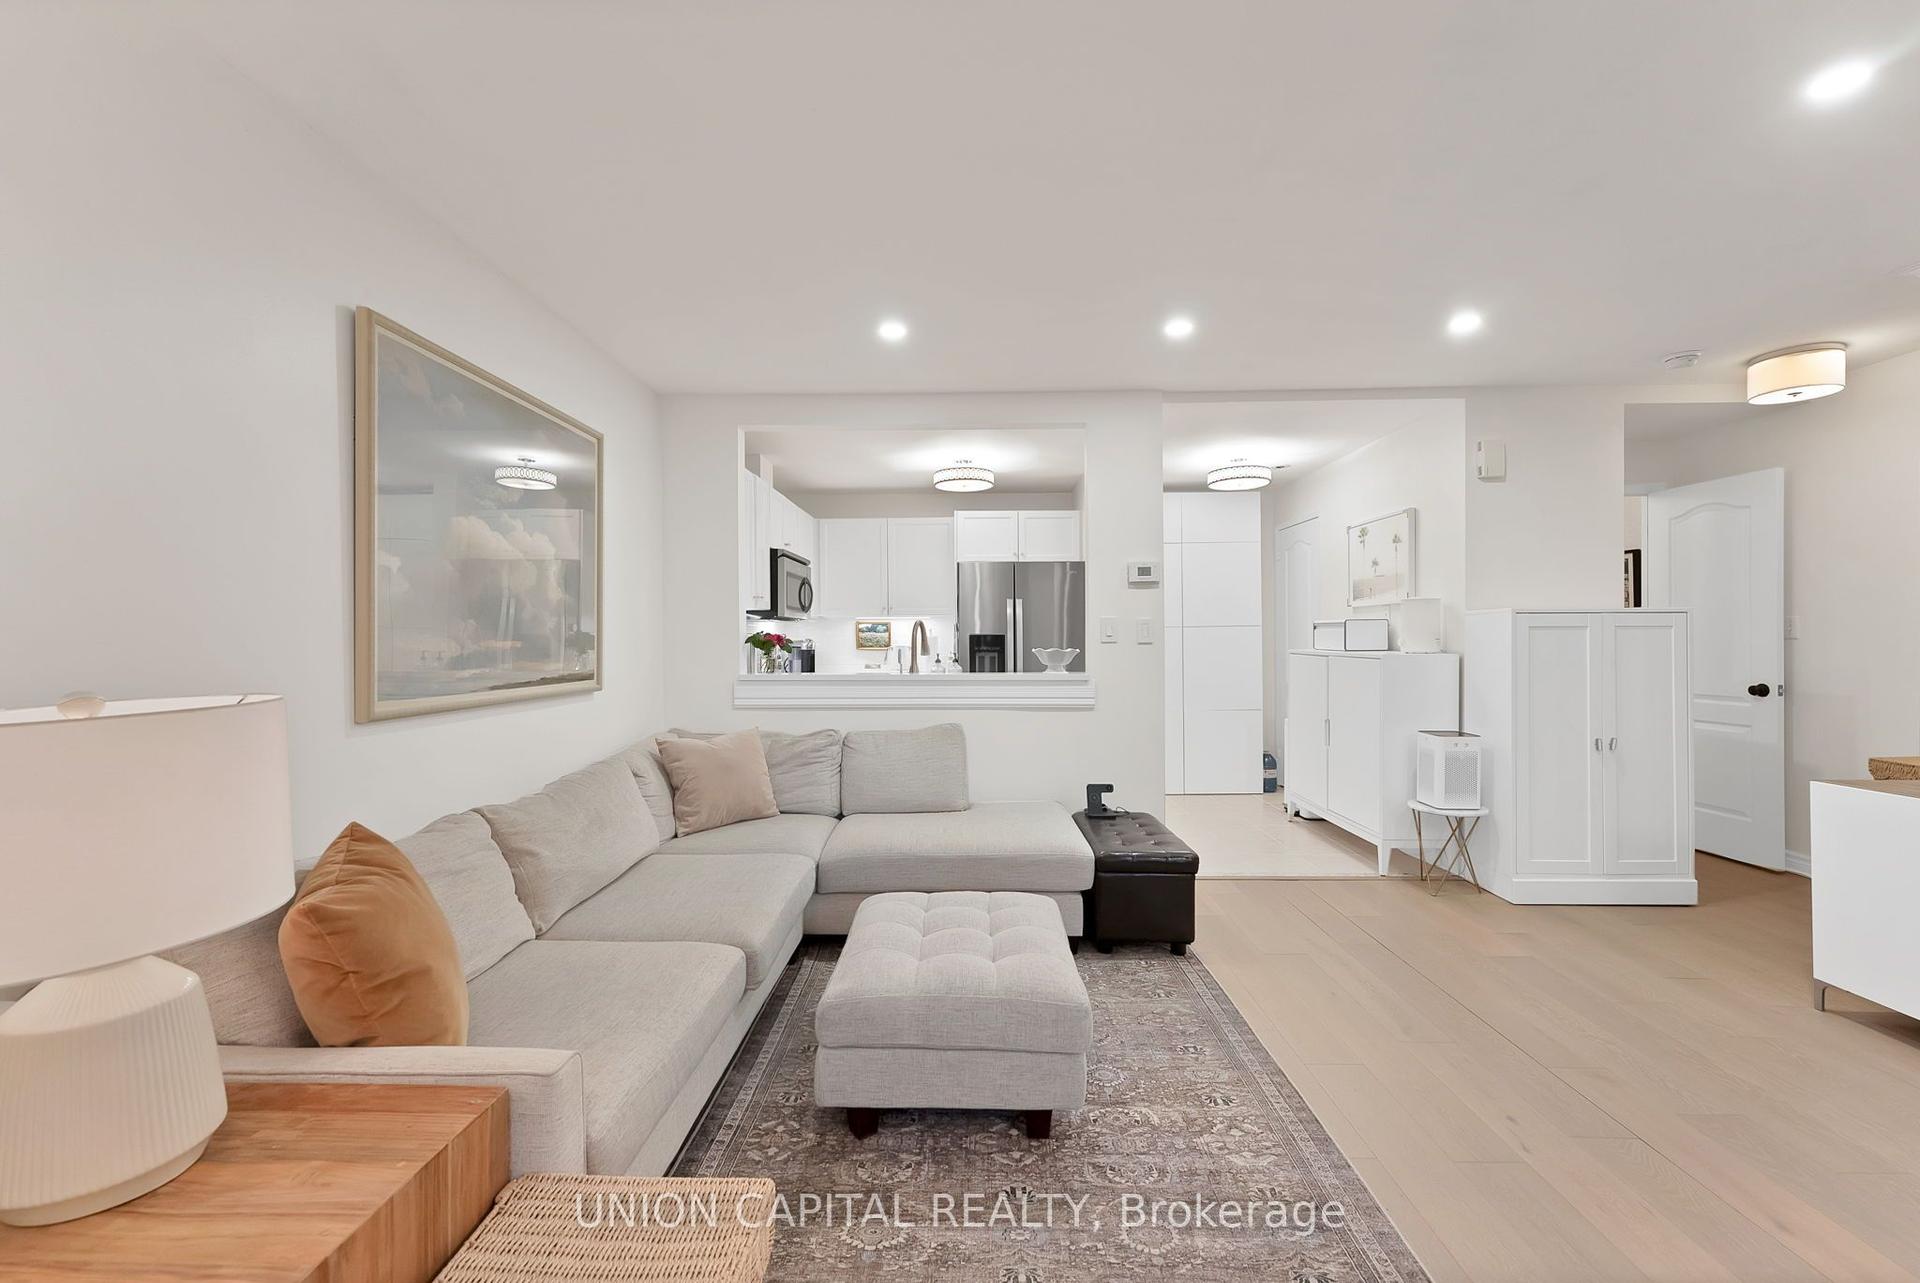
For Sale3 days ago
$639,000
Condo Town
est. $2,801/mo
108 Finch Avenue W A3 #A3, Newtonbrook West
Toronto, ON
2 bd
2 ba
1,100
1
MLS# C13696086Union Capital Realty
WhatsApp Aman