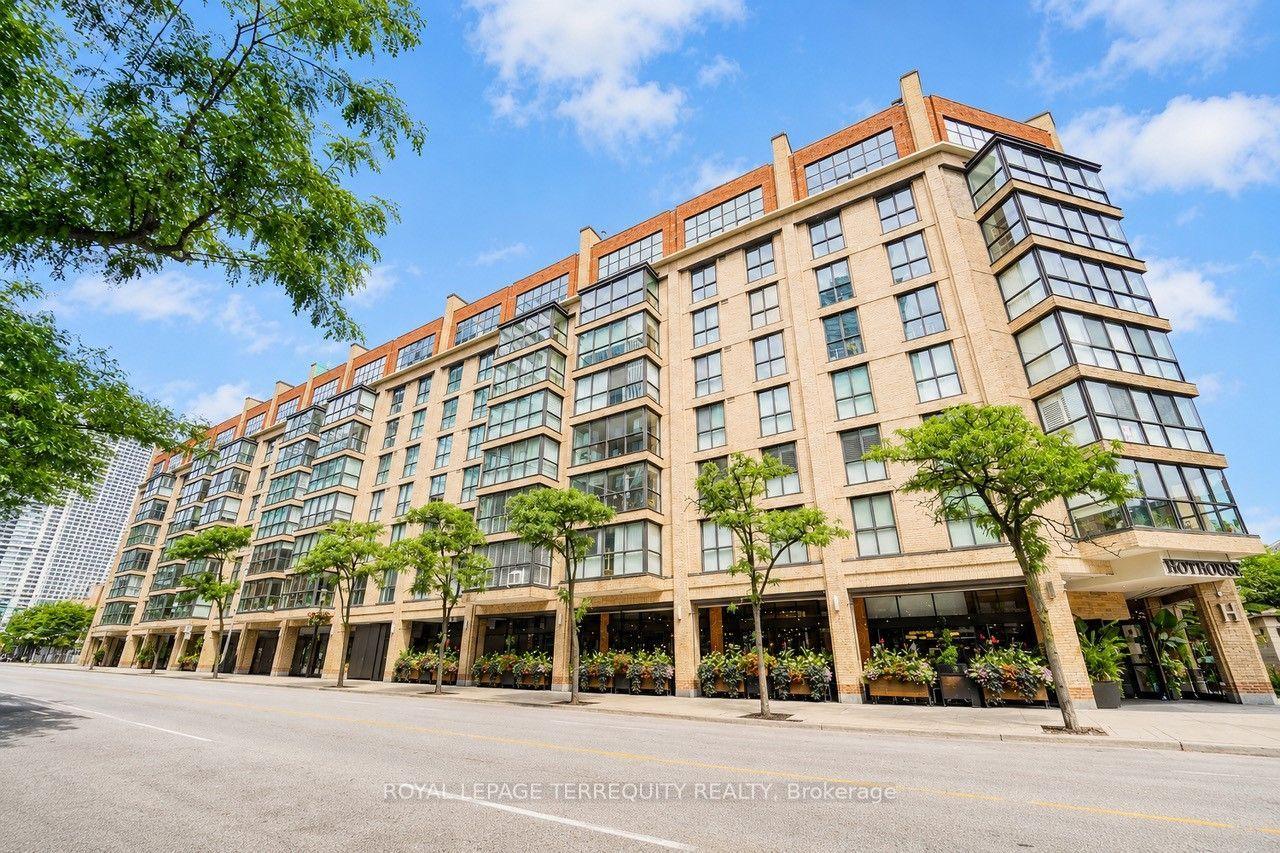
For Sale
Just Listed
85 Skymark Drive 502 #502
Hillcrest Village, Toronto, ON
$798,000
2Bd
2Ba
1,500+sqft
1Parking
$532/sqft
CondoMLS# C13704132Listed 2026-08-221 DOM
Cooling
Central Air
Just listed! New listings in Toronto often receive offers within the first week.
About this home
Welcome to this exceptionally renovated 2-bedroom residence at the prestigious ClassicCondominium by Tridel, where sophisticated design, generous proportions, and resort-inspiredcondominium living come together.Offering approximately 1,600 sq. ft. of thoughtfully redesigned living space, this bright andspacious suite presents an impressive opportunity for discerning buyers seeking the comfort ofa house with the convenience and lifestyle benefits of luxury condominium living.The residence has undergone an extensive $200,000+ renovation, showcasing a refined selectionof contemporary finishes, quality craftsmanship, and thoughtful design details throughout. Thewell-appointed interior features a highly functional floor plan with generous principal rooms,excellent natural light, and an oversized private balcony that extends the living spaceoutdoors-ideal for morning coffee, evening relaxation, or sophisticated entertaining.The renovated chef-inspired kitchen is a true focal point, featuring abundant custom-stylecabinetry, a striking centre island, and elegant quartz countertops. Designed for both everyday functionality and entertaining, the kitchen seamlessly complements the home's modern aesthetic.The spacious primary living areas provide the scale and flexibility rarely found in condominium living, making this residence particularly attractive to downsizers, empty nesters, and lifestyle-focused buyers who want to transition from a detached home without sacrificing space,privacy, or quality.A Lifestyle Designed Around You Enjoy a maintenance-free lifestyle where your time is yours. Leave behind the responsibilities of lawn care, snow removal, exterior maintenance, and household upkeep, while enjoying the security, convenience, and services of a well-established condominium community.The Classic offers a lifestyle that combines privacy, security, service, and social connection,with 24-hour gated security and concierge service providing peace of mind
Renovated
Rooms
Main Floor
| Living Room | 0.00 × 0.00 m | Combined w/Living Hardwood Floor Pot Lights |
| Dining Room | 0.00 × 0.00 m | Combined w/Living Hardwood Floor W/O To Balcony |
| Kitchen | 0.00 × 0.00 m | Quartz Counter Eat-in Kitchen Stainless Steel Appl |
| Bedroom | 4.47 × 3.66 m | 3 Pc Ensuite Hardwood Floor Large Closet |
| Bedroom 2 | 4.62 × 3.81 m | Hardwood Floor Large Closet Pot Lights |
Features
- Accessory Apartment
- Carpet Free
- None
- Central Air
- Apartment
Financials
Annual Taxes
$3,188.14
Estimated Rental Income
Entire property$2,600 – $3,500/mo
Rental yield3.9% – 5.3%
*Estimates based on comparable rentals in the area. Actual income may vary.
Market Data — Toronto
Days on market1 days
Buyer's MarketSeller's Market
Based on active listings in Toronto. Data updates daily.
Demographics — Toronto
Population
2,794,356
Avg Household Income
$102,000
Age Distribution
0-19
19%
20-34
24%
35-49
21%
50-64
19%
65+
17%
Ownership53% own · 47% rent
EnglishMandarinCantoneseTagalogTamil
Getting around
How walkable, bikeable, and transit-friendly this neighbourhood is.
84
/ 100
Walk Score
Very Walkable
76
/ 100
Transit Score
Excellent Transit
71
/ 100
Bike Score
Very Bikeable
Scores are estimates based on neighbourhood data and are for informational purposes only.
MLS® data courtesy of the Toronto Regional Real Estate Board (TRREB).
The information provided herein must only be used by consumers that have a bona fide interest in the purchase, sale, or lease of real estate and may not be used for any commercial purpose or any other purpose. Listing information is deemed reliable but is not guaranteed accurate by the Toronto Regional Real Estate Board, the listing brokerage, or this website. The trademarks REALTOR®, REALTORS® and the REALTOR® logo are controlled by The Canadian Real Estate Association (CREA) and identify real estate professionals who are members of CREA. MLS®, Multiple Listing Service®, and the associated logos are owned by CREA. Not intended to solicit properties currently listed for sale or buyers under contract.
You may also like
More homes in Toronto
Hand-picked listings with a similar price range and style.
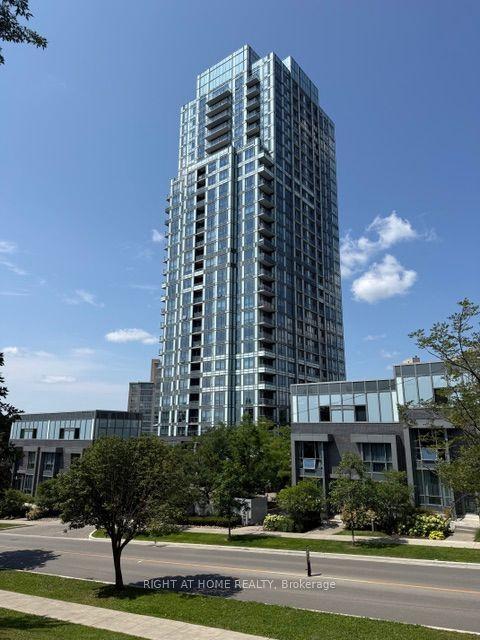
For SaleJust listed
$658,800
Condo
est. $2,888/mo
18 Graydon Hall Drive 1509 #1509, Parkwoods-Donalda
Toronto, ON
2 bd
2 ba
750
1
MLS# C13704362Right At Home Realty
WhatsApp Aman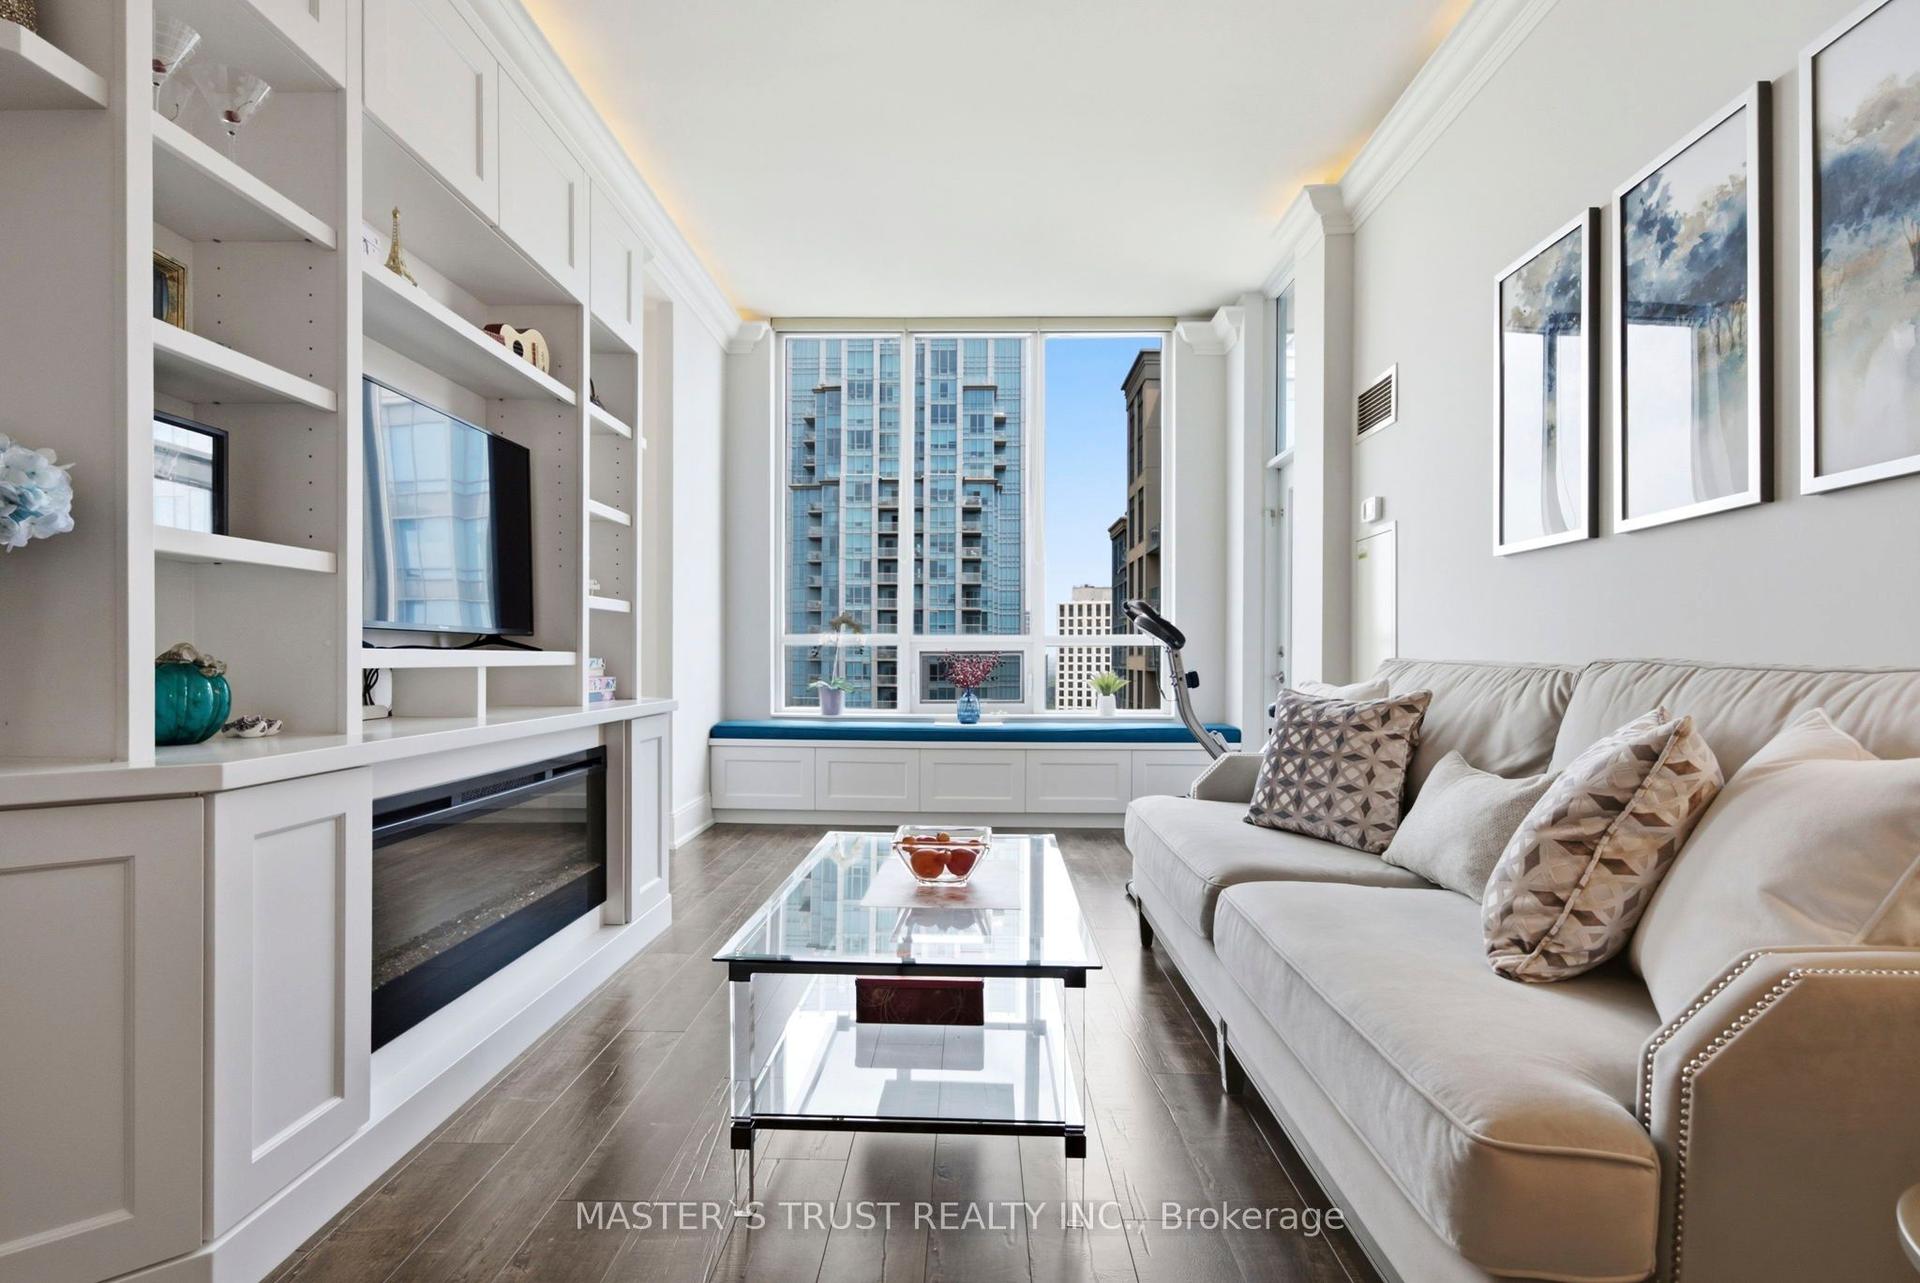
For Sale3 days ago
$799,999
Condo
est. $3,507/mo
35 Viking Lane 2844 #2844, Islington-City Centre West
Toronto, ON
3 bd
2 ba
1,300
1
MLS# W13697288Master`S Trust Realty Inc.
WhatsApp Aman