For Lease
Just Listed
49 Tottenham Road
Banbury-Don Mills, Toronto, ON
$5,650
2+1Bd
3Ba
1,750+sqft
4Parking
60 x 112.85 ftlot
$3/sqft
DetachedMLS# C13704312Listed 2026-08-230 DOM
Cooling
Central Air
Basement
Finished
Just listed! New listings in Toronto often receive offers within the first week.
About this home
Welcome To This Beautifully Maintained And Sun-Filled Bungalow, Perfectly Situated On One Of The Most Sought-After and Quiet Streets in Banbury Don Mills. This Rare Park-Backing Home Combines Modern Comforts With a Serene, Natural Setting, Offering an Exceptional Rental Opportunity in The Heart of North York. Inside, You Will Find Soaring Vaulted Pine Ceilings, Expansive Windows, and An Open-Concept Living and Dining Space Designed for Everyday Living and Entertaining. The Gourmet Kitchen is Equipped With Premium Appliances, Including a Sub-Zero Fridge, Bosch Stove, and Miele Dishwasher, with a Miele Washer and Dryer also Included. With 2 Spacious Bedrooms on The Main Level Plus a Large Lower-Level Bedroom/Flex Space and 3 Full Bathrooms, This Home Provides Versatility for Families, Professionals, or Guests. Step Outside to a Park-like Backyard Retreat Featuring Mature Landscaping, a Brand-New Deck (2024), and an Upgraded Irrigation System (2025). Backing Directly Onto a Lush Double-Trail Park, This Outdoor Oasis Offers Unmatched Privacy and Tranquility, Perfect for Entertaining or Quiet Relaxation. Parking is Never an Issue with an Attached Garage Plus a 3-car Driveway.The Location is Unmatched: Directly Across from Edwards Gardens, Close to Top-Ranked Public and Private Schools, and Just Minutes to the Shops at Don Mills, the Granite Club, and Major Highways for Seamless Commuting.
Garage
Rooms
Main Floor
| Laundry | 2.62 × 2.44 m | Vaulted Ceiling(s) Stainless Steel Sink Ceramic Floor |
| Family Room | 4.57 × 2.92 m | W/O To Deck B/I Shelves Sliding Doors |
| Living Room | 7.16 × 3.91 m | Skylight Gas Fireplace Combined w/Kitchen |
| Dining Room | 7.16 × 3.91 m | Vaulted Ceiling(s) Open Concept Combined w/Living |
| Bedroom 2 | 3.96 × 2.51 m | Overlooks Backyard Hardwood Floor Closet |
| Primary Bedroom | 4.50 × 3.48 m | Walk-In Closet(s) Large Window Pot Lights |
| Kitchen | 4.52 × 3.71 m | Breakfast Area Overlooks Backyard Granite Counters |
Lower
| Utility Room | 4.42 × 4.27 m | B/I Shelves Laundry Sink Above Grade Window |
| Bedroom 3 | 3.61 × 3.43 m | Laminate Double Closet Above Grade Window |
| Recreation | 4.70 × 3.62 m | French Doors Laminate Pot Lights |
| Office | 4.57 × 3.35 m | Laminate Double Closet Above Grade Window |
Features
- Other
- Finished
- Central Air
- Bungalow
Financials
Estimated Rental Income
Entire property$2,600 – $3,800/mo
Rental yield552.2% – 807.1%
*Estimates based on comparable rentals in the area. Actual income may vary.
Market Data — Toronto
Days on market0 days
Buyer's MarketSeller's Market
Based on active listings in Toronto. Data updates daily.
Demographics — Toronto
Population
2,794,356
Avg Household Income
$102,000
Age Distribution
0-19
19%
20-34
24%
35-49
21%
50-64
19%
65+
17%
Ownership53% own · 47% rent
EnglishMandarinCantoneseTagalogTamil
Other rentals like this
Similar rentals in Toronto
Same property type, similar price, similar size — currently for rent.
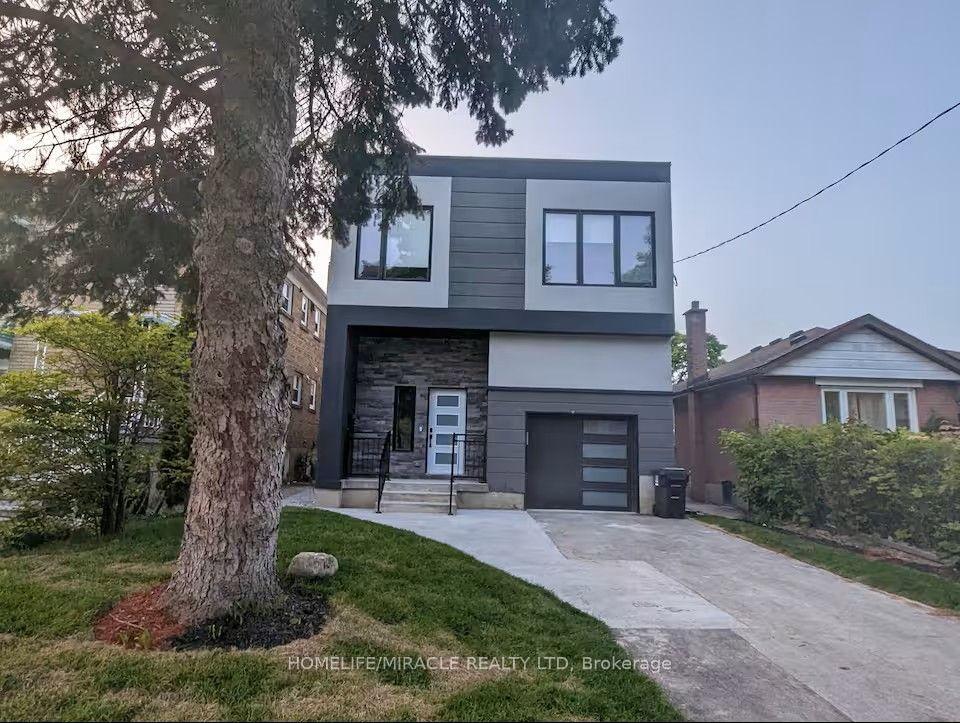
For Lease23 h ago
$6,500
Detached
100 Macdonald Street Main & Upper Level #Main & Upper Level, Mimico
Toronto, ON
5 bd
6 ba
2,250
3
MLS# W13704120Homelife/Miracle Realty Ltd
WhatsApp Aman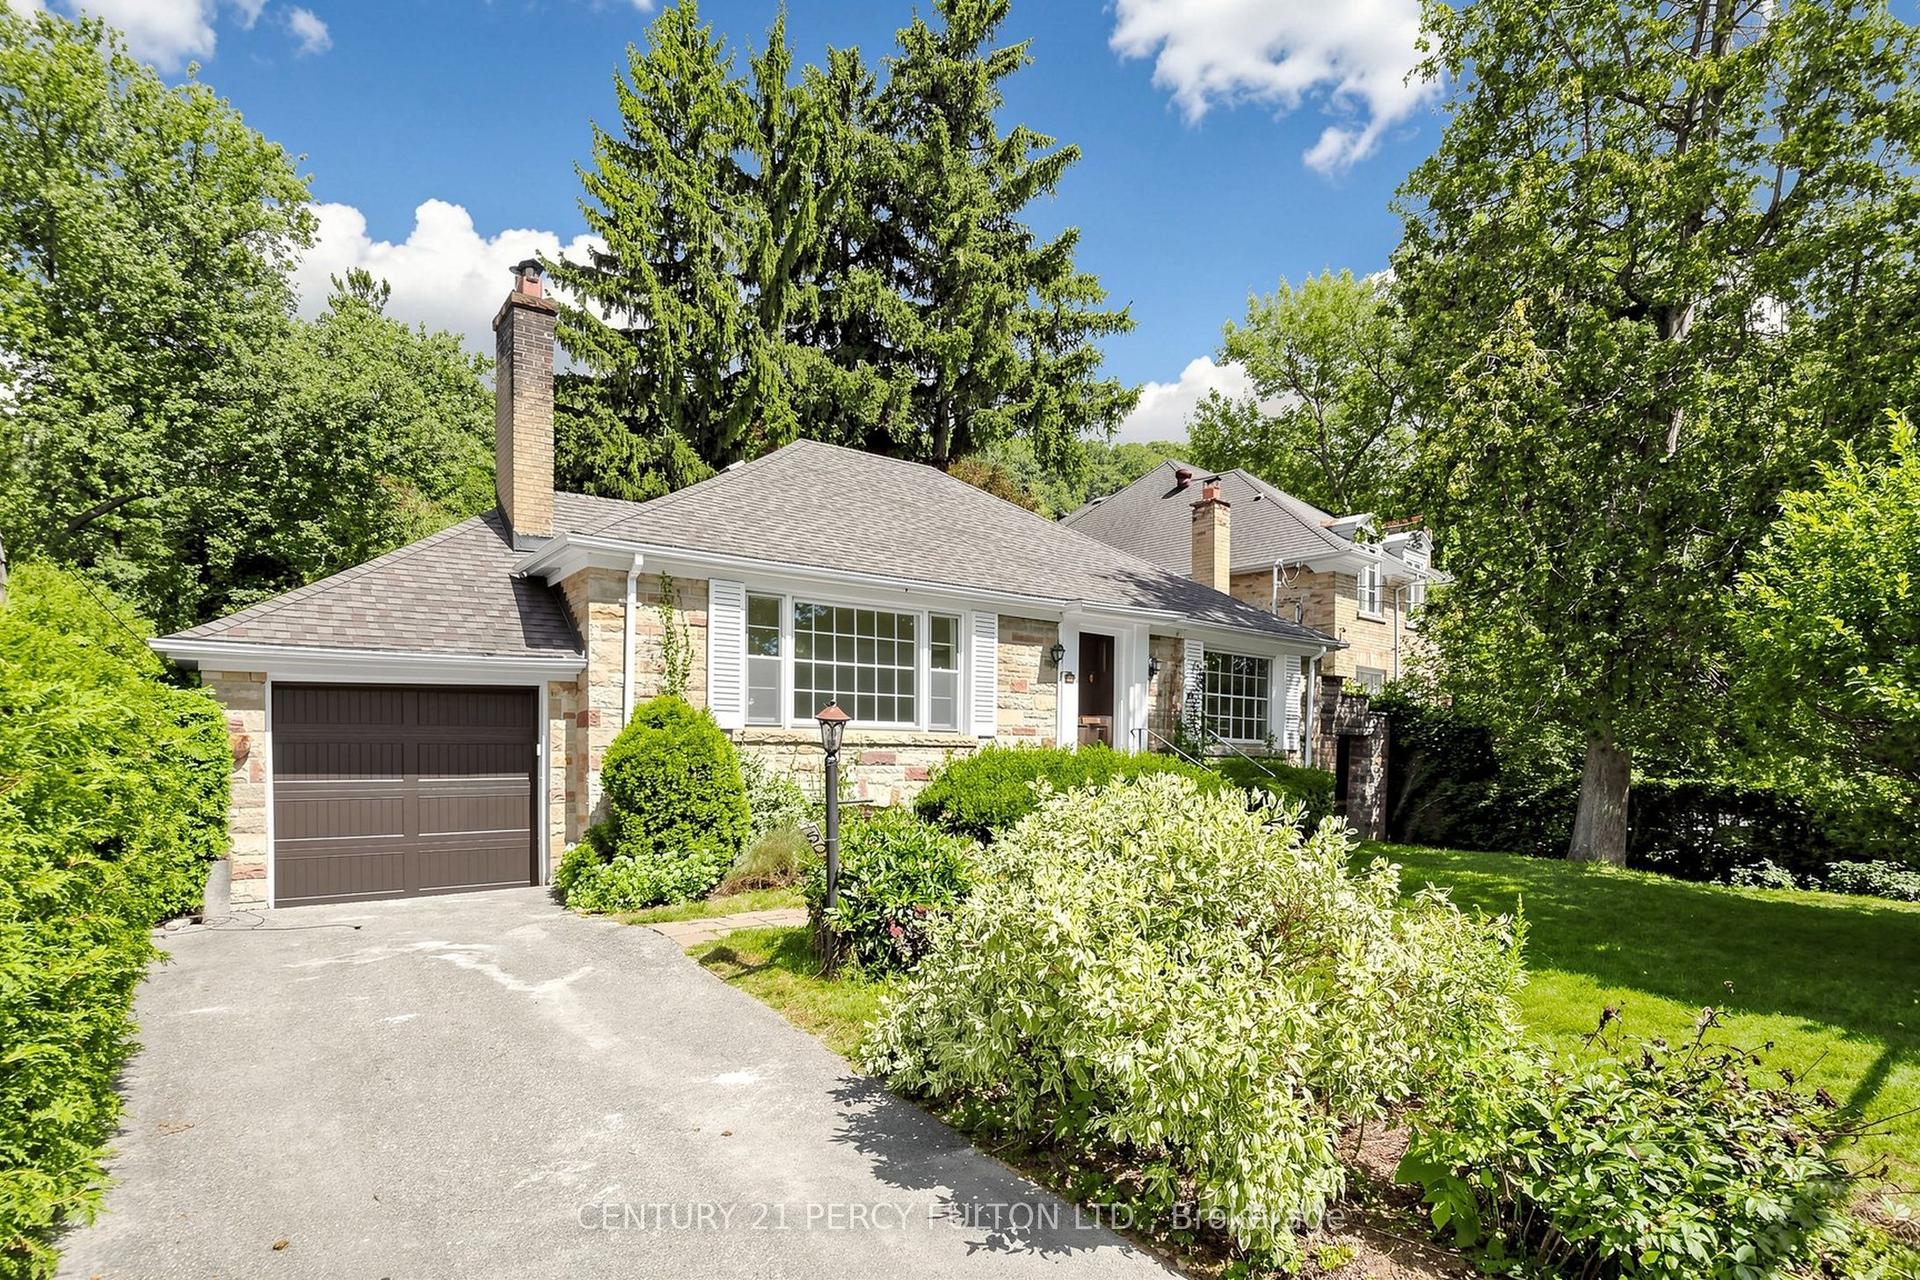
For Lease23 h ago
$5,400
Detached
50 Plymbridge Road, Bridle Path-Sunnybrook-York Mills
Toronto, ON
2+2 bd
2 ba
1,300
3
MLS# C13703638Century 21 Percy Fulton Ltd.
WhatsApp Aman

Getting around
How walkable, bikeable, and transit-friendly this neighbourhood is.
71
/ 100
Walk Score
Very Walkable
59
/ 100
Transit Score
Good Transit
63
/ 100
Bike Score
Bikeable
Scores are estimates based on neighbourhood data and are for informational purposes only.
MLS® data courtesy of the Toronto Regional Real Estate Board (TRREB).
The information provided herein must only be used by consumers that have a bona fide interest in the purchase, sale, or lease of real estate and may not be used for any commercial purpose or any other purpose. Listing information is deemed reliable but is not guaranteed accurate by the Toronto Regional Real Estate Board, the listing brokerage, or this website. The trademarks REALTOR®, REALTORS® and the REALTOR® logo are controlled by The Canadian Real Estate Association (CREA) and identify real estate professionals who are members of CREA. MLS®, Multiple Listing Service®, and the associated logos are owned by CREA. Not intended to solicit properties currently listed for sale or buyers under contract.