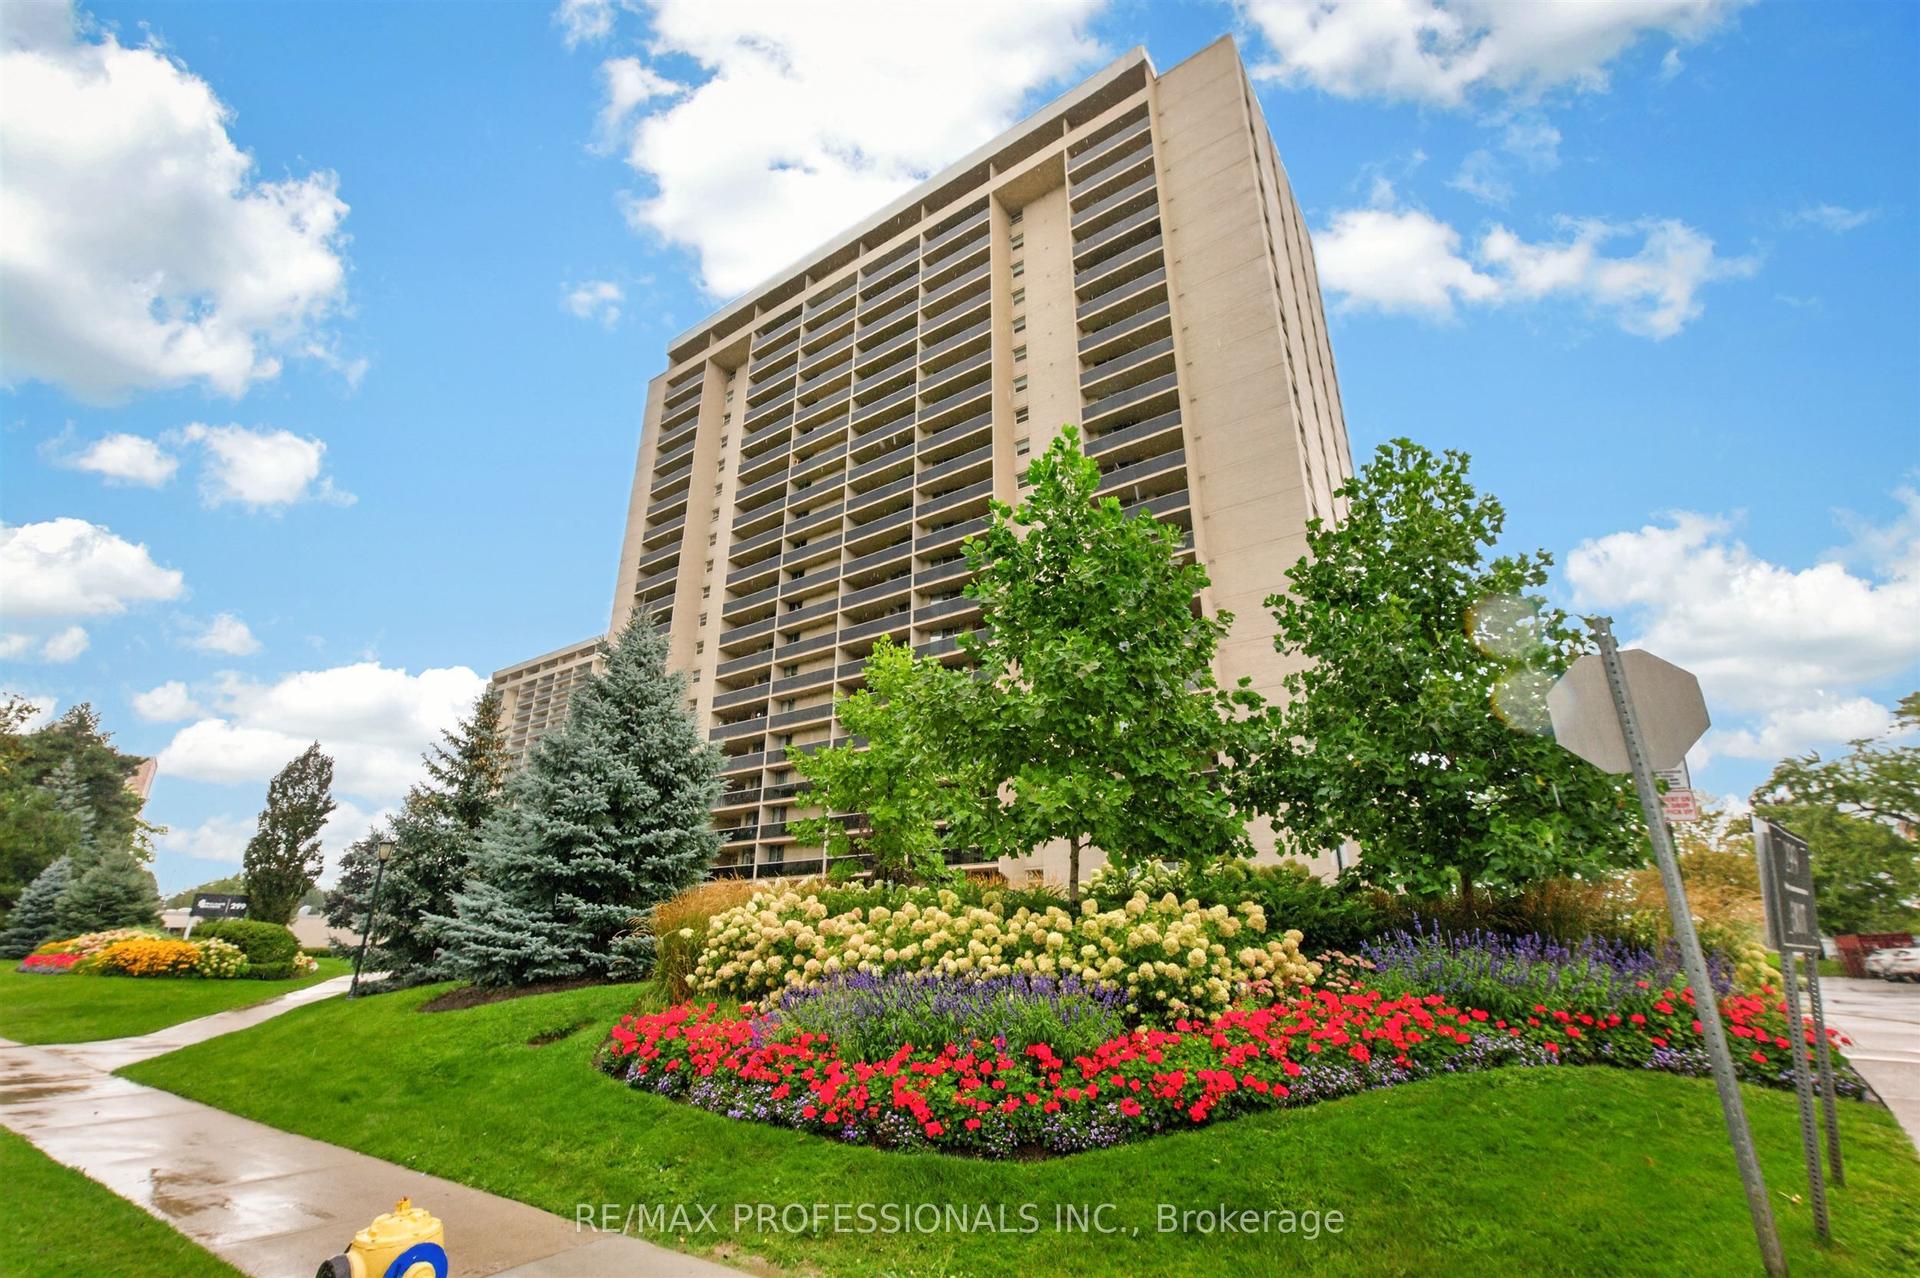
For Sale
Just Listed
1030 King Street W 333 #333
Niagara, Toronto, ON
$669,000
1+1Bd
2Ba
650+sqft
1Parking
$1029/sqft
CondoMLS# C13706476Listed 2026-08-241 DOM
Cooling
Central Air
Just listed! New listings in Toronto often receive offers within the first week.
About this home
A rare offering at the coveted DNA3 Condos - one of only a handful of two-storey loft-style residences in the building. Soaring 9-to-18-foot exposed concrete ceilings and dramatic floor-to-ceiling windows anchor the space, finished throughout in rich, deep-toned laminate.The kitchen features quartz counters, built-in high-end stainless steel appliances, and a seated centre island, flowing seamlessly into an open-concept living and dining area - ideal for entertaining. A spa-like powder room adds convenience on the main level. Step out to a generous terrace with a gas BBQ hookup and east-facing sunrise views over the landscaped sundeck. Upstairs, the loft-style primary suite overlooks the living space through a glass railing and two-storey windows, complete with a double closet. A light-filled den - perfect as an office, studio, or nursery - sits alongside a spa-inspired 4-piece bath with a 2-in-1 shower/tub and rainfall head. Ensuite laundry and parking included. A true architectural statement in one of the city's most sought-after addresses.
Rooms
Main Floor
| Living Room | 3.40 × 3.00 m | Combined w/Dining W/O To Terrace Laminate |
| Dining Room | 3.40 × 3.00 m | Combined w/Living Open Concept Laminate |
| Kitchen | 3.35 × 3.20 m | B/I Appliances Open Concept Laminate |
Second Floor
| Primary Bedroom | 3.00 × 2.75 m | Double Closet 4 Pc Bath Laminate |
| Den | 1.75 × 1.75 m | Open Concept Laminate |
Features
- Carpet Free
- None
- Central Air
- 2-Storey
Financials
Annual Taxes
$3,337.8
Estimated Rental Income
Entire property$2,100 – $2,800/mo
Rental yield3.8% – 5.0%
*Estimates based on comparable rentals in the area. Actual income may vary.
Market Data — Toronto
Days on market1 days
Buyer's MarketSeller's Market
Based on active listings in Toronto. Data updates daily.
Demographics — Toronto
Population
2,794,356
Avg Household Income
$102,000
Age Distribution
0-19
19%
20-34
24%
35-49
21%
50-64
19%
65+
17%
Ownership53% own · 47% rent
EnglishMandarinCantoneseTagalogTamil
Getting around
How walkable, bikeable, and transit-friendly this neighbourhood is.
81
/ 100
Walk Score
Very Walkable
81
/ 100
Transit Score
Excellent Transit
70
/ 100
Bike Score
Very Bikeable
Scores are estimates based on neighbourhood data and are for informational purposes only.
MLS® data courtesy of the Toronto Regional Real Estate Board (TRREB).
The information provided herein must only be used by consumers that have a bona fide interest in the purchase, sale, or lease of real estate and may not be used for any commercial purpose or any other purpose. Listing information is deemed reliable but is not guaranteed accurate by the Toronto Regional Real Estate Board, the listing brokerage, or this website. The trademarks REALTOR®, REALTORS® and the REALTOR® logo are controlled by The Canadian Real Estate Association (CREA) and identify real estate professionals who are members of CREA. MLS®, Multiple Listing Service®, and the associated logos are owned by CREA. Not intended to solicit properties currently listed for sale or buyers under contract.
You may also like
More homes in Toronto
Hand-picked listings with a similar price range and style.
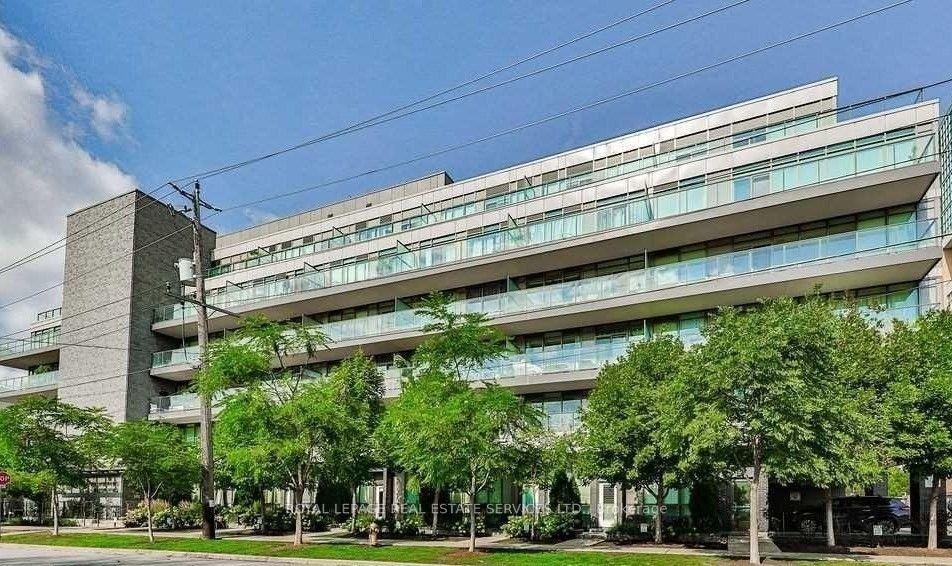
For Sale2 months ago
$599,000
Condo
est. $2,626/mo
8 Fieldway Road 414 #414, Islington-City Centre West
Toronto, ON
1+1 bd
1 ba
650
1
MLS# W13544942Royal Lepage Real Estate Services…
WhatsApp Aman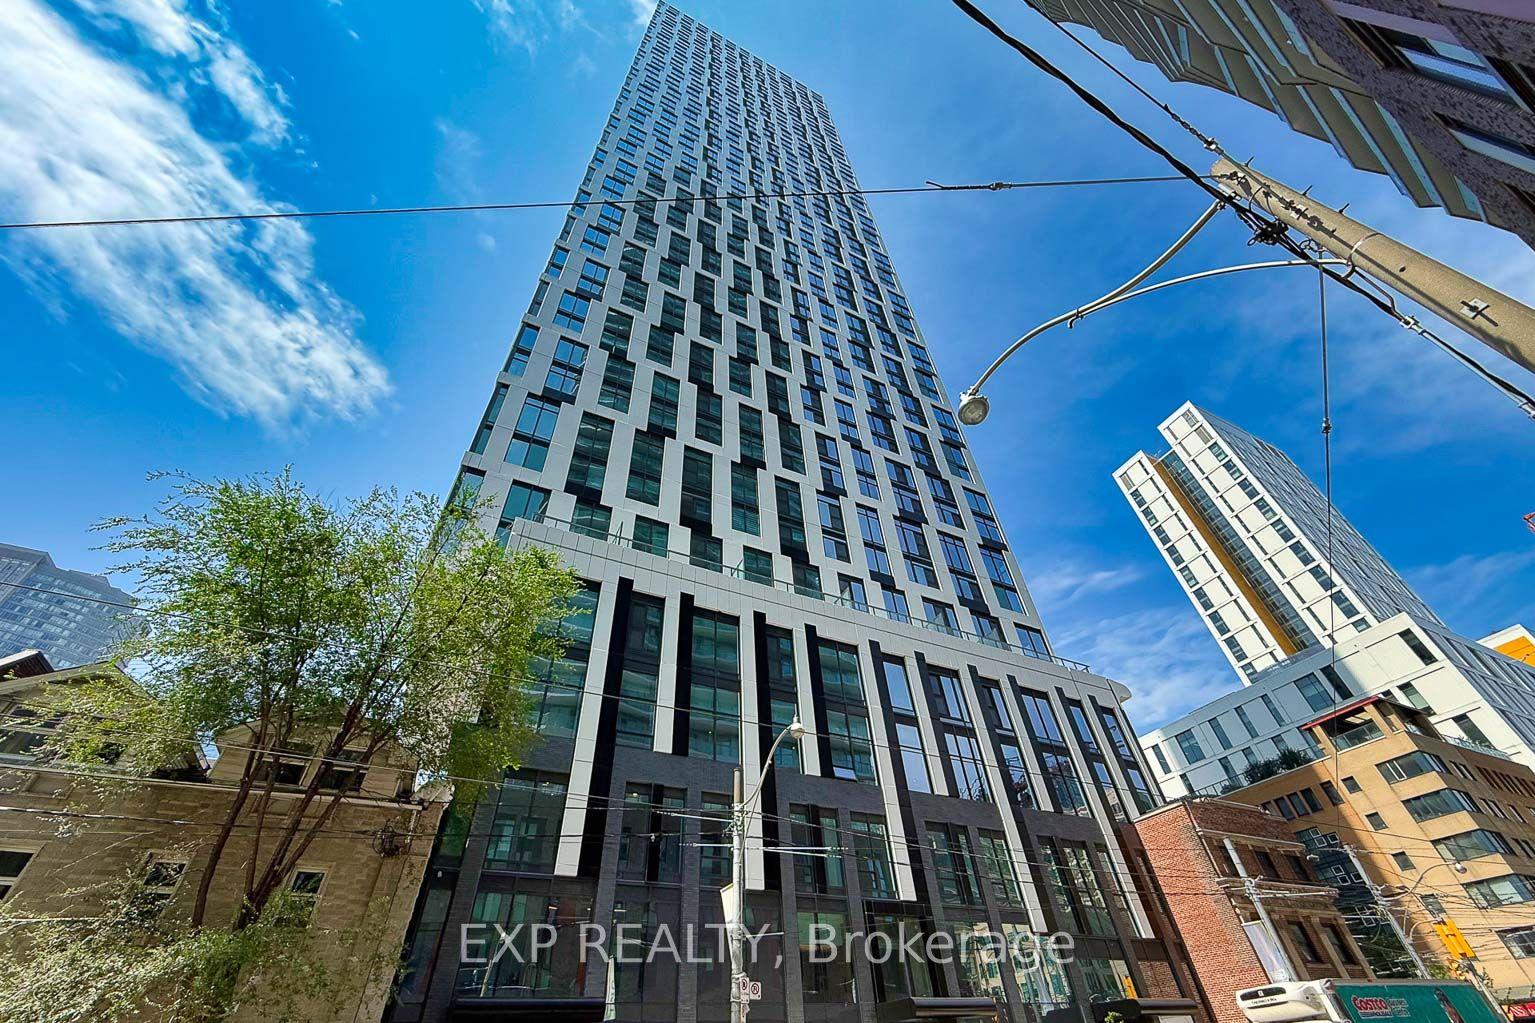
For Sale1 month ago
$569,000
Condo
est. $2,495/mo
252 Church Street 5012 #5012, Church-Yonge Corridor
Toronto, ON
1+1 bd
2 ba
550
1
MLS# C13605264Exp Realty
WhatsApp Aman