For Sale
5 Sheppard Avenue E 1825 #1825
Willowdale East, Toronto, ON
$960,000
2+1Bd
2Ba
950+sqft
1Parking
$1011/sqft
CondoMLS# C13708484Listed 2026-08-2413 DOM
Cooling
Central Air
About this home
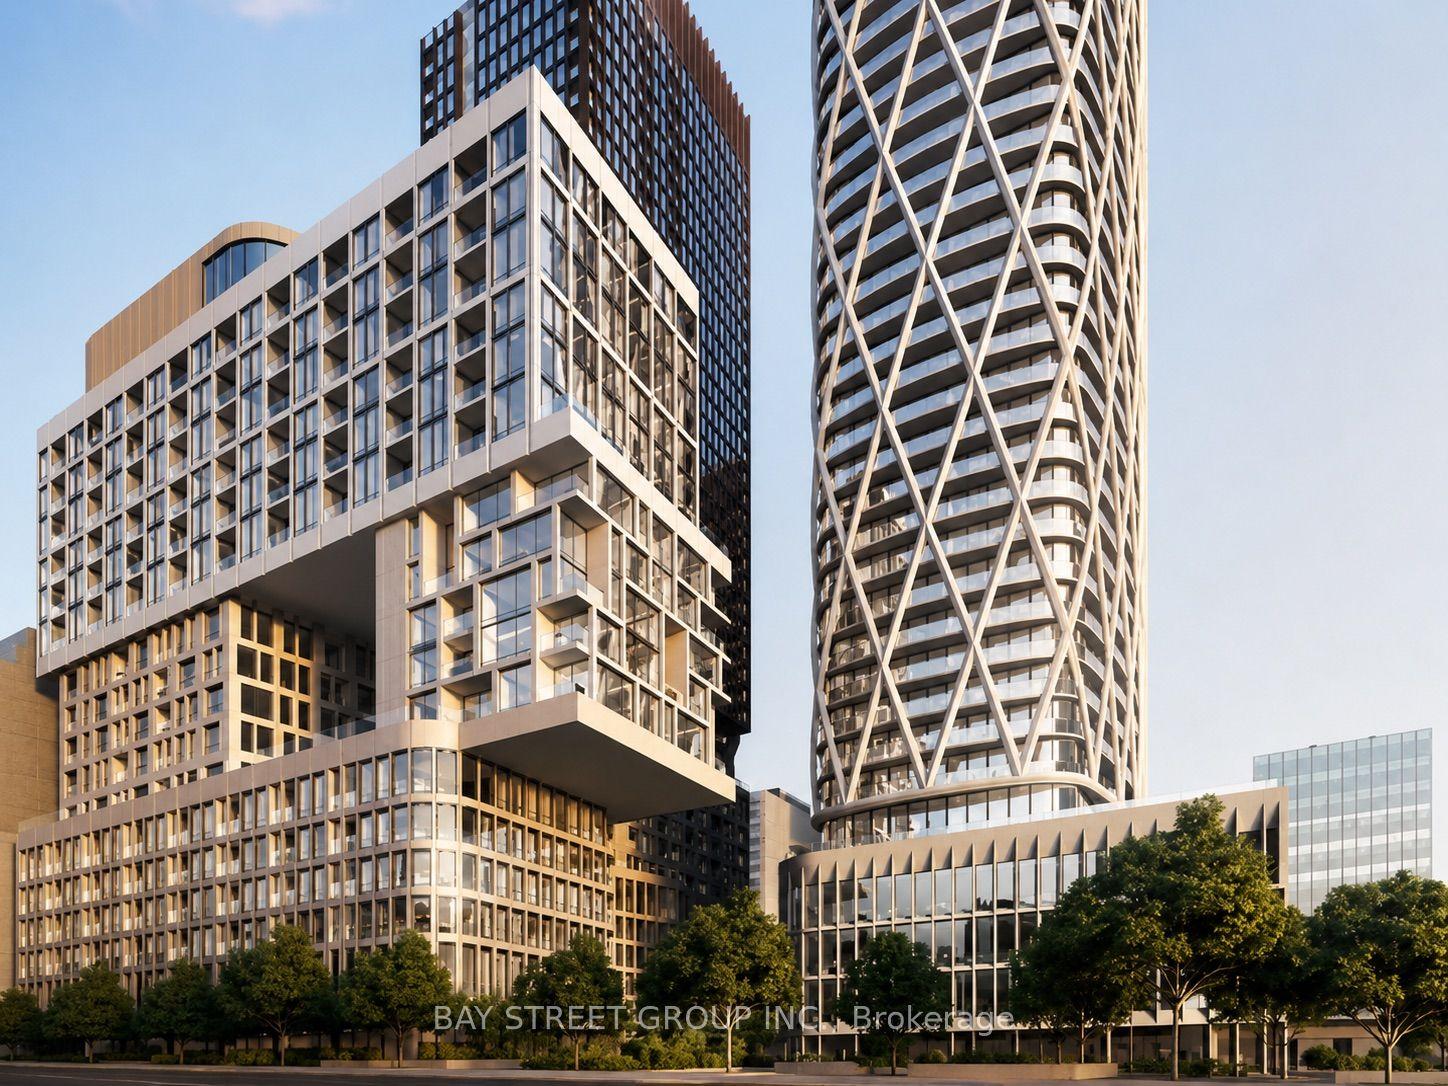
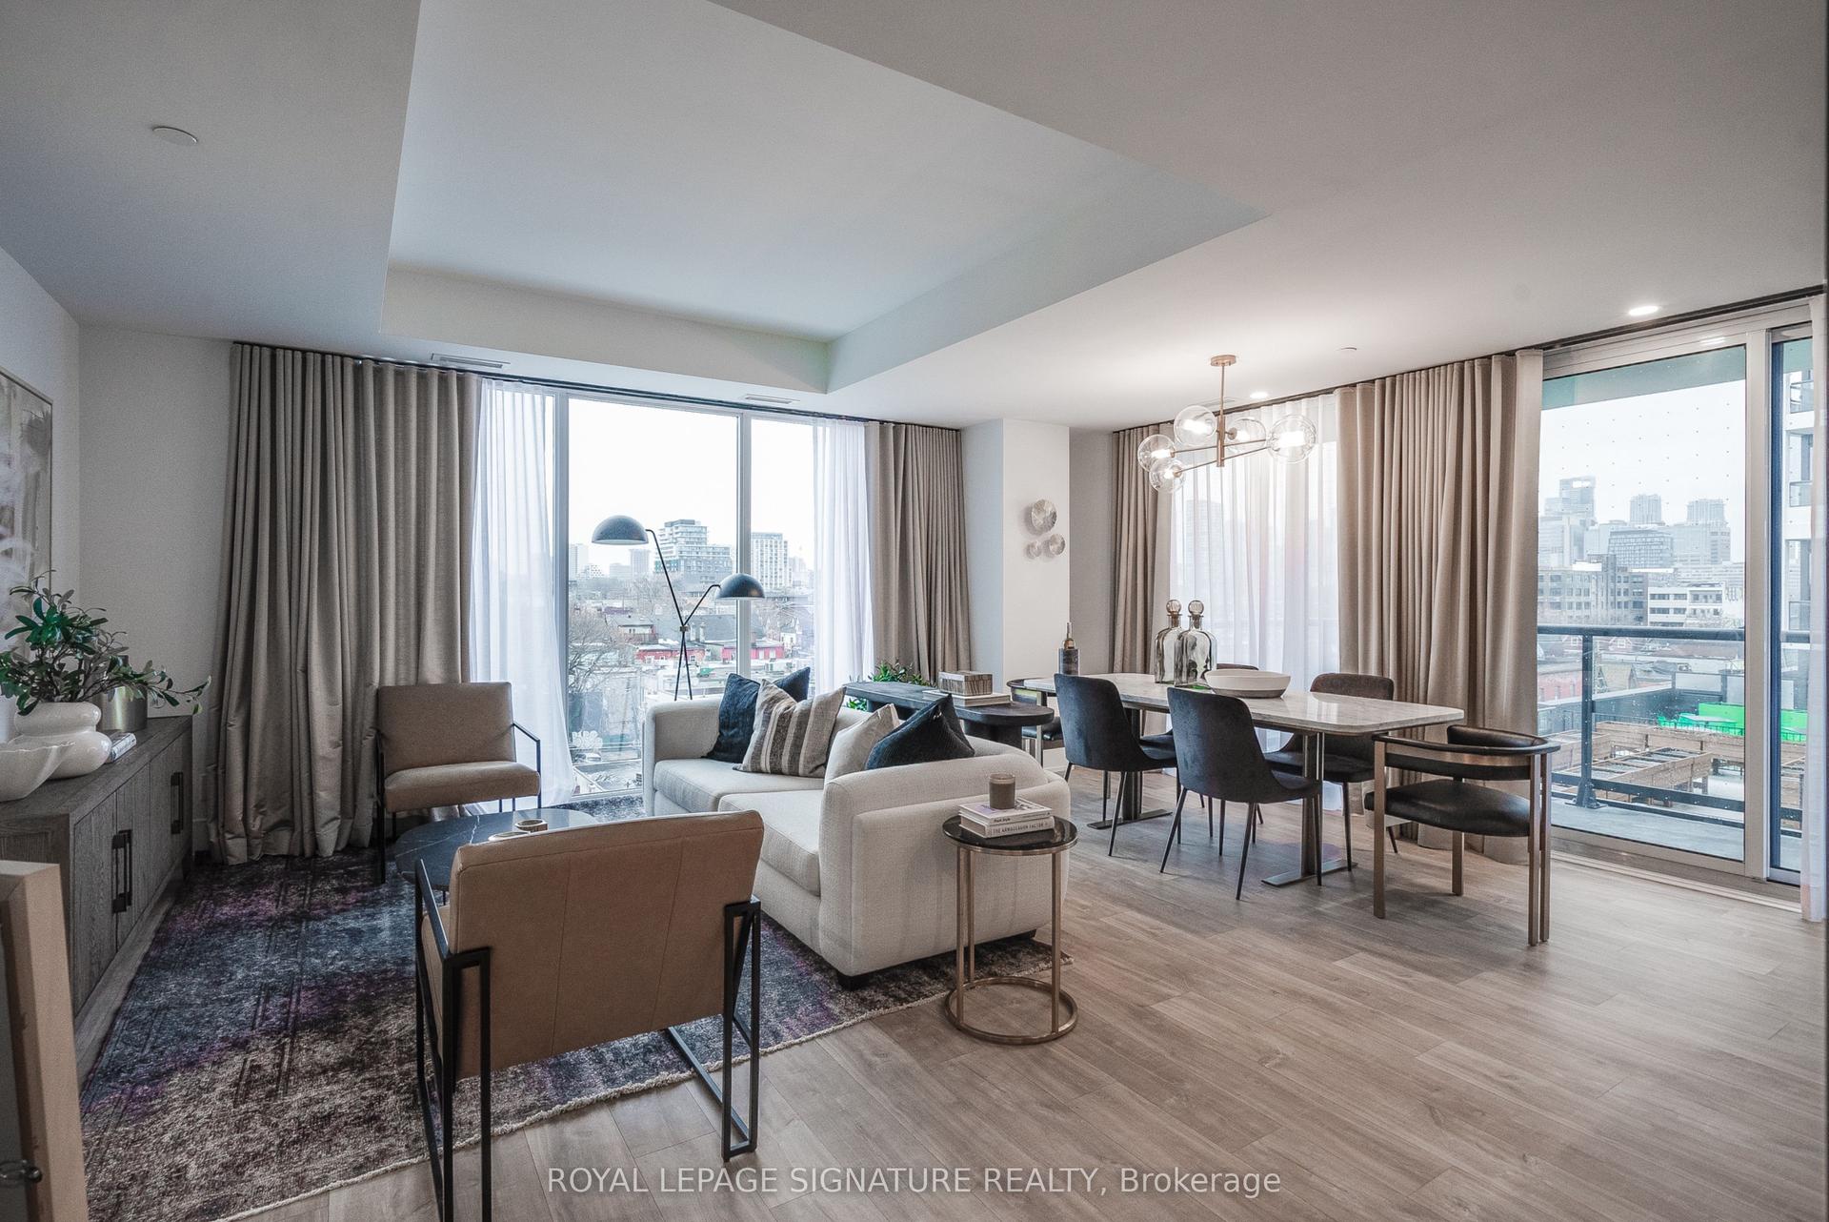
Welcome To **Tridel's Prestigious Hullmark Centre** At The Heart Of Yonge & Sheppard! This Stunning **2 Bedroom + Den, 2 Bathroom** High-Floor Suite Offers Approx. **983 Sq. Ft.** Of Beautifully Designed Living Space With Desirable **Southeast Exposure, Expansive High-Floor City Views And A Corner Balcony**. An Abundance Of Windows Fills The Suite With Natural Light, Creating A Bright, Airy And Inviting Atmosphere.**Completely Remodelled From Top To Bottom** With Exceptional Attention To Detail, Quality And Tasteful Finishes Throughout. Featuring **Top-Grade Vinyl Flooring, Programmable Electric Blinds, Pot Lights And Stylish Designer Lighting**, Complementing The Bright And Functional Open-Concept Layout.The **Thoughtfully Upgraded Kitchen** Retains Its Functional Original Layout While Showcasing **Higher-Quality Contemporary Cabinetry With A Tasteful Modern Design, Enhanced Storage, A Rebuilt Centre Island, Premium Countertops, And Sleek Built-In Bosch & LG Appliances** - Delivering A Refined Look With Exceptional Quality And Functionality.The Spacious Primary Bedroom Features An **Upgraded Custom Walk-In Closet System**, Meticulously Designed With **Multiple Hanging Areas, Adjustable Shelving And Built-In Drawers** To Maximize Organization And Storage. Both Bathrooms Have Been Tastefully Upgraded With **Stylish Shower Systems & Designer Faucet Sets**. The Versatile Den Is Ideal For A Home Office, Study Or Additional Living Space.Enjoy The Ultimate Convenience Of **Direct Indoor Access To Sheppard-Yonge Subway Station**, Connecting Both Yonge & Sheppard Subway Lines. Steps To **Whole Foods, Restaurants, Cafés, Shopping, Banks And Everyday Essentials**, With Easy Access To **Hwy 401, 404 & DVP**.More Than Just A Renovated Condo - This Is A **Thoughtfully Remodelled, Move-In Ready Home** Offering An Exceptional Combination Of **Modern Style, Quality Finishes, Abundant Natural Light, Spectacular Views & Unbeatable Yonge & Sheppard Convenience.**
Renovated
Rooms
Other
| Kitchen | 3.51 × 3.03 m | B/I Appliances Pantry Pot Lights |
| Living Room | 6.33 × 3.37 m | Combined w/Dining Large Window Pot Lights |
| Dining Room | 6.33 × 3.37 m | Combined w/Living W/O To Balcony Pot Lights |
| Primary Bedroom | 3.21 × 3.31 m | 4 Pc Ensuite Closet Organizers |
| Bedroom 2 | 2.94 × 2.73 m | Large Window Closet |
| Den | 2.73 × 1.91 m |
Features
- Built-In Oven
- Carpet Free
- None
- Central Air
- Apartment
Financials
Annual Taxes
$5,010.54
Estimated Rental Income
Entire property$2,600 – $3,500/mo
Rental yield3.3% – 4.4%
*Estimates based on comparable rentals in the area. Actual income may vary.
Market Data — Toronto
Days on market13 days
Buyer's MarketSeller's Market
Based on active listings in Toronto. Data updates daily.
Demographics — Toronto
Population
2,794,356
Avg Household Income
$102,000
Age Distribution
0-19
19%
20-34
24%
35-49
21%
50-64
19%
65+
17%
Ownership53% own · 47% rent
EnglishMandarinCantoneseTagalogTamil
Getting around
How walkable, bikeable, and transit-friendly this neighbourhood is.
80
/ 100
Walk Score
Very Walkable
80
/ 100
Transit Score
Excellent Transit
73
/ 100
Bike Score
Very Bikeable
Scores are estimates based on neighbourhood data and are for informational purposes only.
MLS® data courtesy of the Toronto Regional Real Estate Board (TRREB).
The information provided herein must only be used by consumers that have a bona fide interest in the purchase, sale, or lease of real estate and may not be used for any commercial purpose or any other purpose. Listing information is deemed reliable but is not guaranteed accurate by the Toronto Regional Real Estate Board, the listing brokerage, or this website. The trademarks REALTOR®, REALTORS® and the REALTOR® logo are controlled by The Canadian Real Estate Association (CREA) and identify real estate professionals who are members of CREA. MLS®, Multiple Listing Service®, and the associated logos are owned by CREA. Not intended to solicit properties currently listed for sale or buyers under contract.
You may also like
More homes in Toronto
Hand-picked listings with a similar price range and style.
For Sale5 h ago
$780,000
Condo
est. $3,420/mo
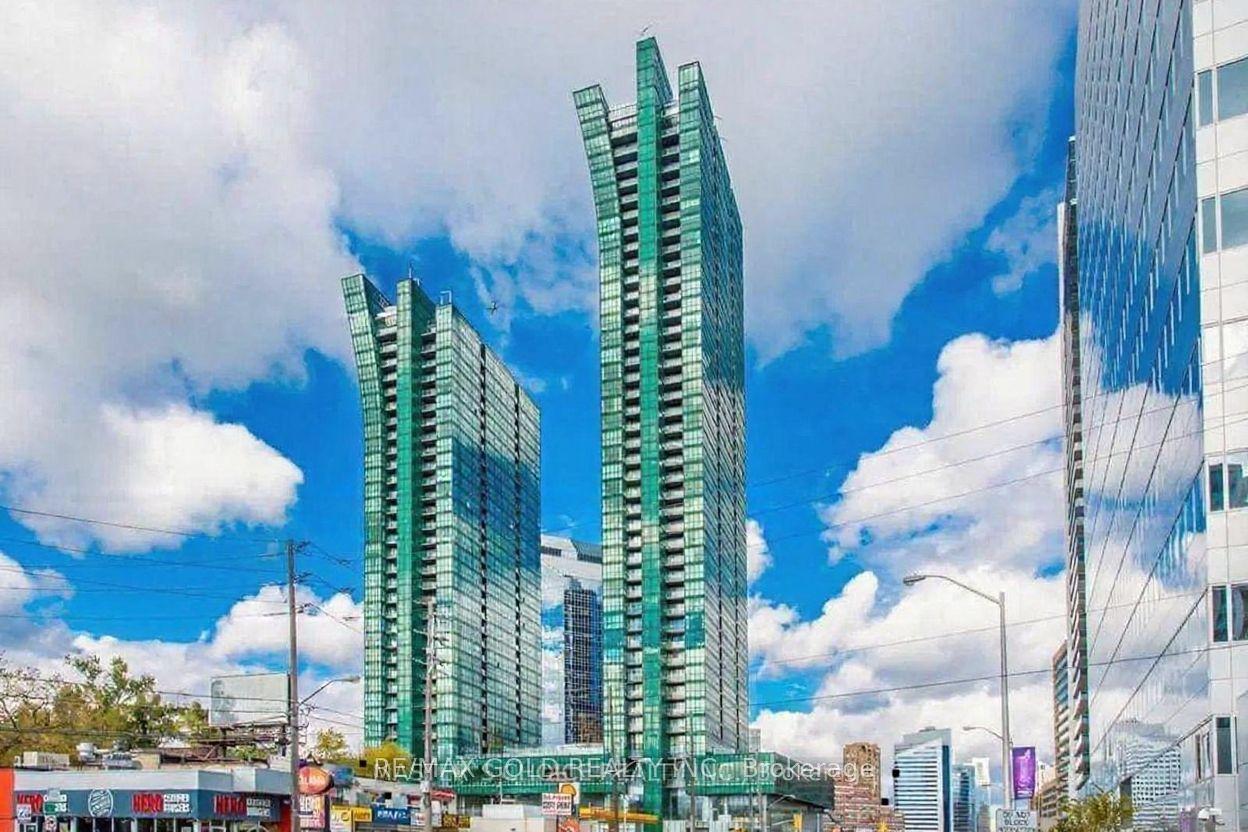
11 Bogert Avenue 702 #702, Lansing-Westgate
Toronto, ON
2+1 bd
2 ba
850
1
MLS# C13749860Re/Max Gold Realty Inc.
WhatsApp Aman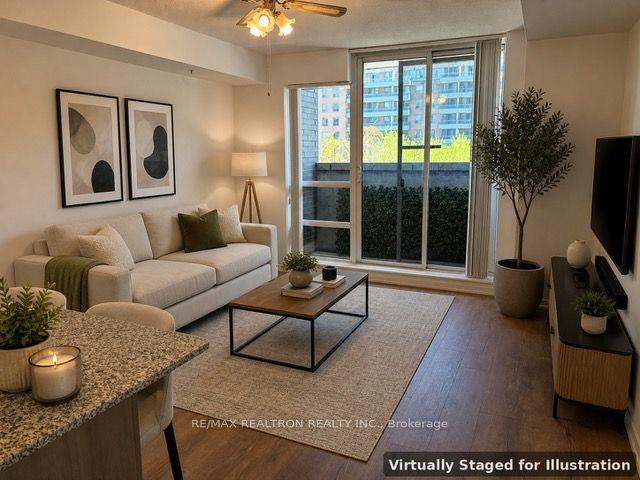
For Sale25 days ago
$749,900
Condo
est. $3,288/mo
68 Abell Street 239 #239, Little Portugal
Toronto, ON
3 bd
2 ba
1,100
1
MLS# C13666768Re/Max Realtron Realty Inc.
WhatsApp Aman