For Sale
Just Listed
Open House Sat 17–20
169 Kennard Avenue
Bathurst Manor, Toronto, ON
$1,429,999
3+2Bd
3Ba
1,750+sqft
7Parking
52.21 x 115 ftlot
$817/sqft
DetachedMLS# C13708946Listed 2026-08-250 DOM
Cooling
Central Air
Basement
Finished
Just listed! New listings in Toronto often receive offers within the first week.
About this home
Welcome to this beautifully renovated 3+2 bedroom, 3 bathroom sidesplit in Bathurst Manor, offering flexible living space inside and a private backyard oasis outside. The open-concept main floor features hardwood flooring, a spacious living and dining area, and an updated kitchen with a walkout to the composite deck, creating an easy flow for everyday living and entertaining. The oversized primary bedroom features a 4-piece ensuite and double closet, while additional bedrooms offer generous space and natural light. The lower level adds incredible versatility with a 2-bedroom rental unit, separate kitchen and private entrance to the yard, ideal for extended family or additional income potential. Situated on a generous 52.21 x 115 ft lot, the backyard is surrounded by mature trees and features landscaped gardens, interlock patio space, a gazebo, powered shed and an easy-to-maintain koi pond with fish. Parking is plentiful with an attached garage, private driveway and space for up to 7 vehicles. Located in the highly regarded William Lyon Mackenzie CI school district, just a few minutes' walk to the bus stop, a few minutes' drive to Sheppard West Subway Station, and approximately 10 minutes to Costco, grocery stores and everyday shopping. A rare opportunity to enjoy space, flexibility, convenience and a beautiful outdoor setting in Toronto.
GarageRenovatedWalkoutHardwood
Rooms
Main Floor
| Living Room | 5.86 × 4.36 m | Hardwood Floor Large Window Combined w/Dining |
| Dining Room | 2.83 × 4.57 m | Hardwood Floor Window Combined w/Kitchen |
| Kitchen | 3.56 × 4.57 m | Hardwood Floor Walk-Out Window |
Upper
| Primary Bedroom | 3.45 × 6.08 m | Hardwood Floor 4 Pc Bath Double Closet |
| Bedroom | 4.93 × 3.34 m | Hardwood Floor Double Closet Large Window |
Basement
| Kitchen | 4.46 × 4.31 m | Walk-Out |
| Bedroom | 2.13 × 4.37 m | Laminate Window Closet |
| Bedroom | 2.23 × 4.37 m | Laminate Window Closet |
Other
| Bedroom | 5.62 × 4.03 m | Hardwood Floor Large Window |
Features
- Accessory Apartment
- In-Law Suite
- Carpet Free
- Apartment
- Separate Entrance
- Finished
- Central Air
- Sidesplit 4
Financials
Annual Taxes
$6,630
Estimated Rental Income
Entire property$3,200 – $4,800/mo
Basement apartment$1,800 – $2,500/mo
Rental yield2.7% – 4.0%
*Estimates based on comparable rentals in the area. Actual income may vary.
Market Data — Toronto
Days on market0 days
Buyer's MarketSeller's Market
Based on active listings in Toronto. Data updates daily.
Demographics — Toronto
Population
2,794,356
Avg Household Income
$102,000
Age Distribution
0-19
19%
20-34
24%
35-49
21%
50-64
19%
65+
17%
Ownership53% own · 47% rent
EnglishMandarinCantoneseTagalogTamil
Getting around
How walkable, bikeable, and transit-friendly this neighbourhood is.
78
/ 100
Walk Score
Very Walkable
58
/ 100
Transit Score
Good Transit
68
/ 100
Bike Score
Bikeable
Scores are estimates based on neighbourhood data and are for informational purposes only.
MLS® data courtesy of the Toronto Regional Real Estate Board (TRREB).
The information provided herein must only be used by consumers that have a bona fide interest in the purchase, sale, or lease of real estate and may not be used for any commercial purpose or any other purpose. Listing information is deemed reliable but is not guaranteed accurate by the Toronto Regional Real Estate Board, the listing brokerage, or this website. The trademarks REALTOR®, REALTORS® and the REALTOR® logo are controlled by The Canadian Real Estate Association (CREA) and identify real estate professionals who are members of CREA. MLS®, Multiple Listing Service®, and the associated logos are owned by CREA. Not intended to solicit properties currently listed for sale or buyers under contract.
You may also like
More homes in Toronto
Hand-picked listings with a similar price range and style.
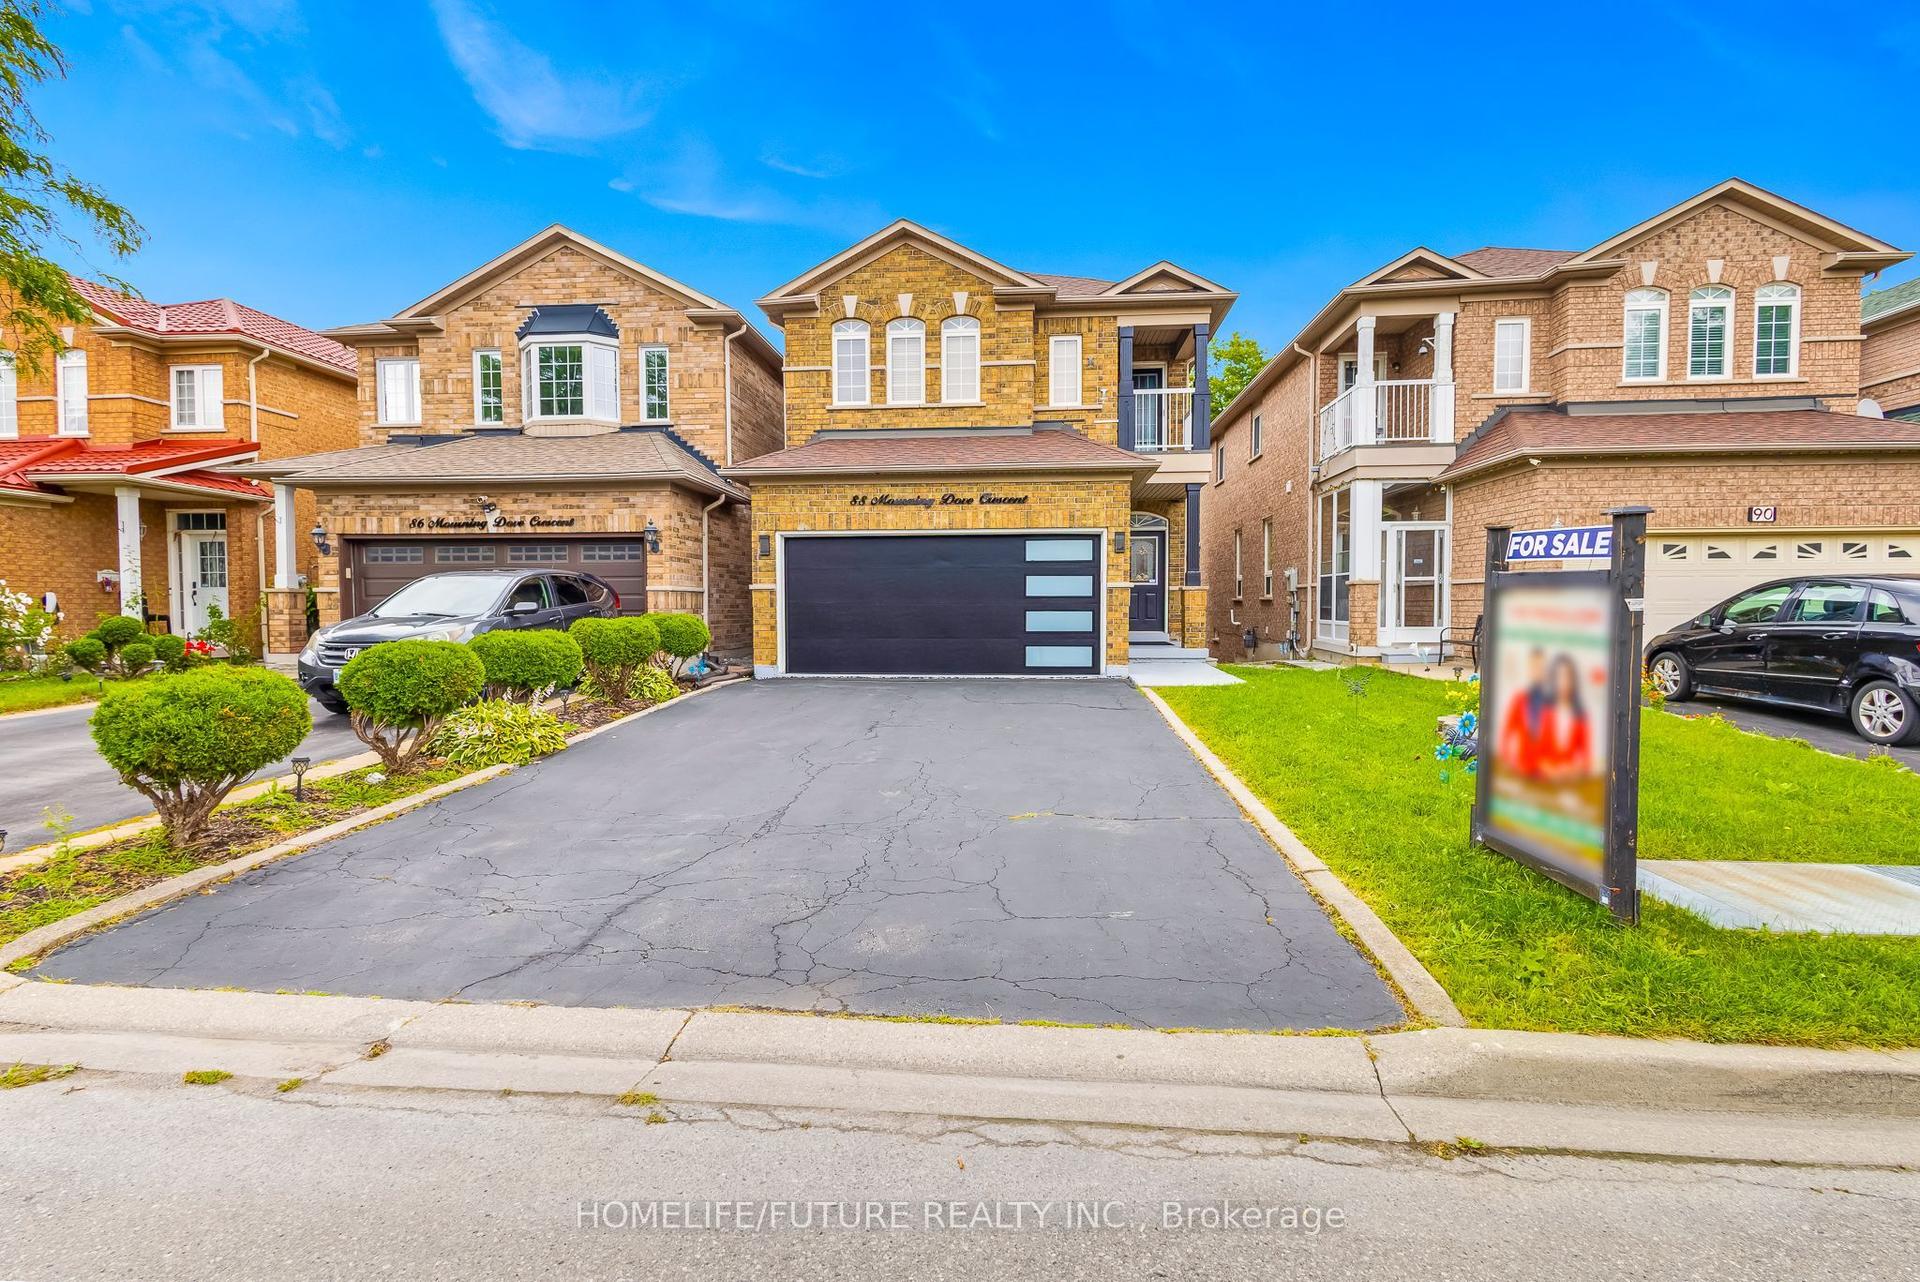
For Sale14 h ago
$1,099,900
Detached
est. $4,822/mo
88 Mourning Dove Crescent, Malvern
Toronto, ON
4 bd
4 ba
1,750
6
MLS# E13712304Homelife/Future Realty Inc.
WhatsApp Aman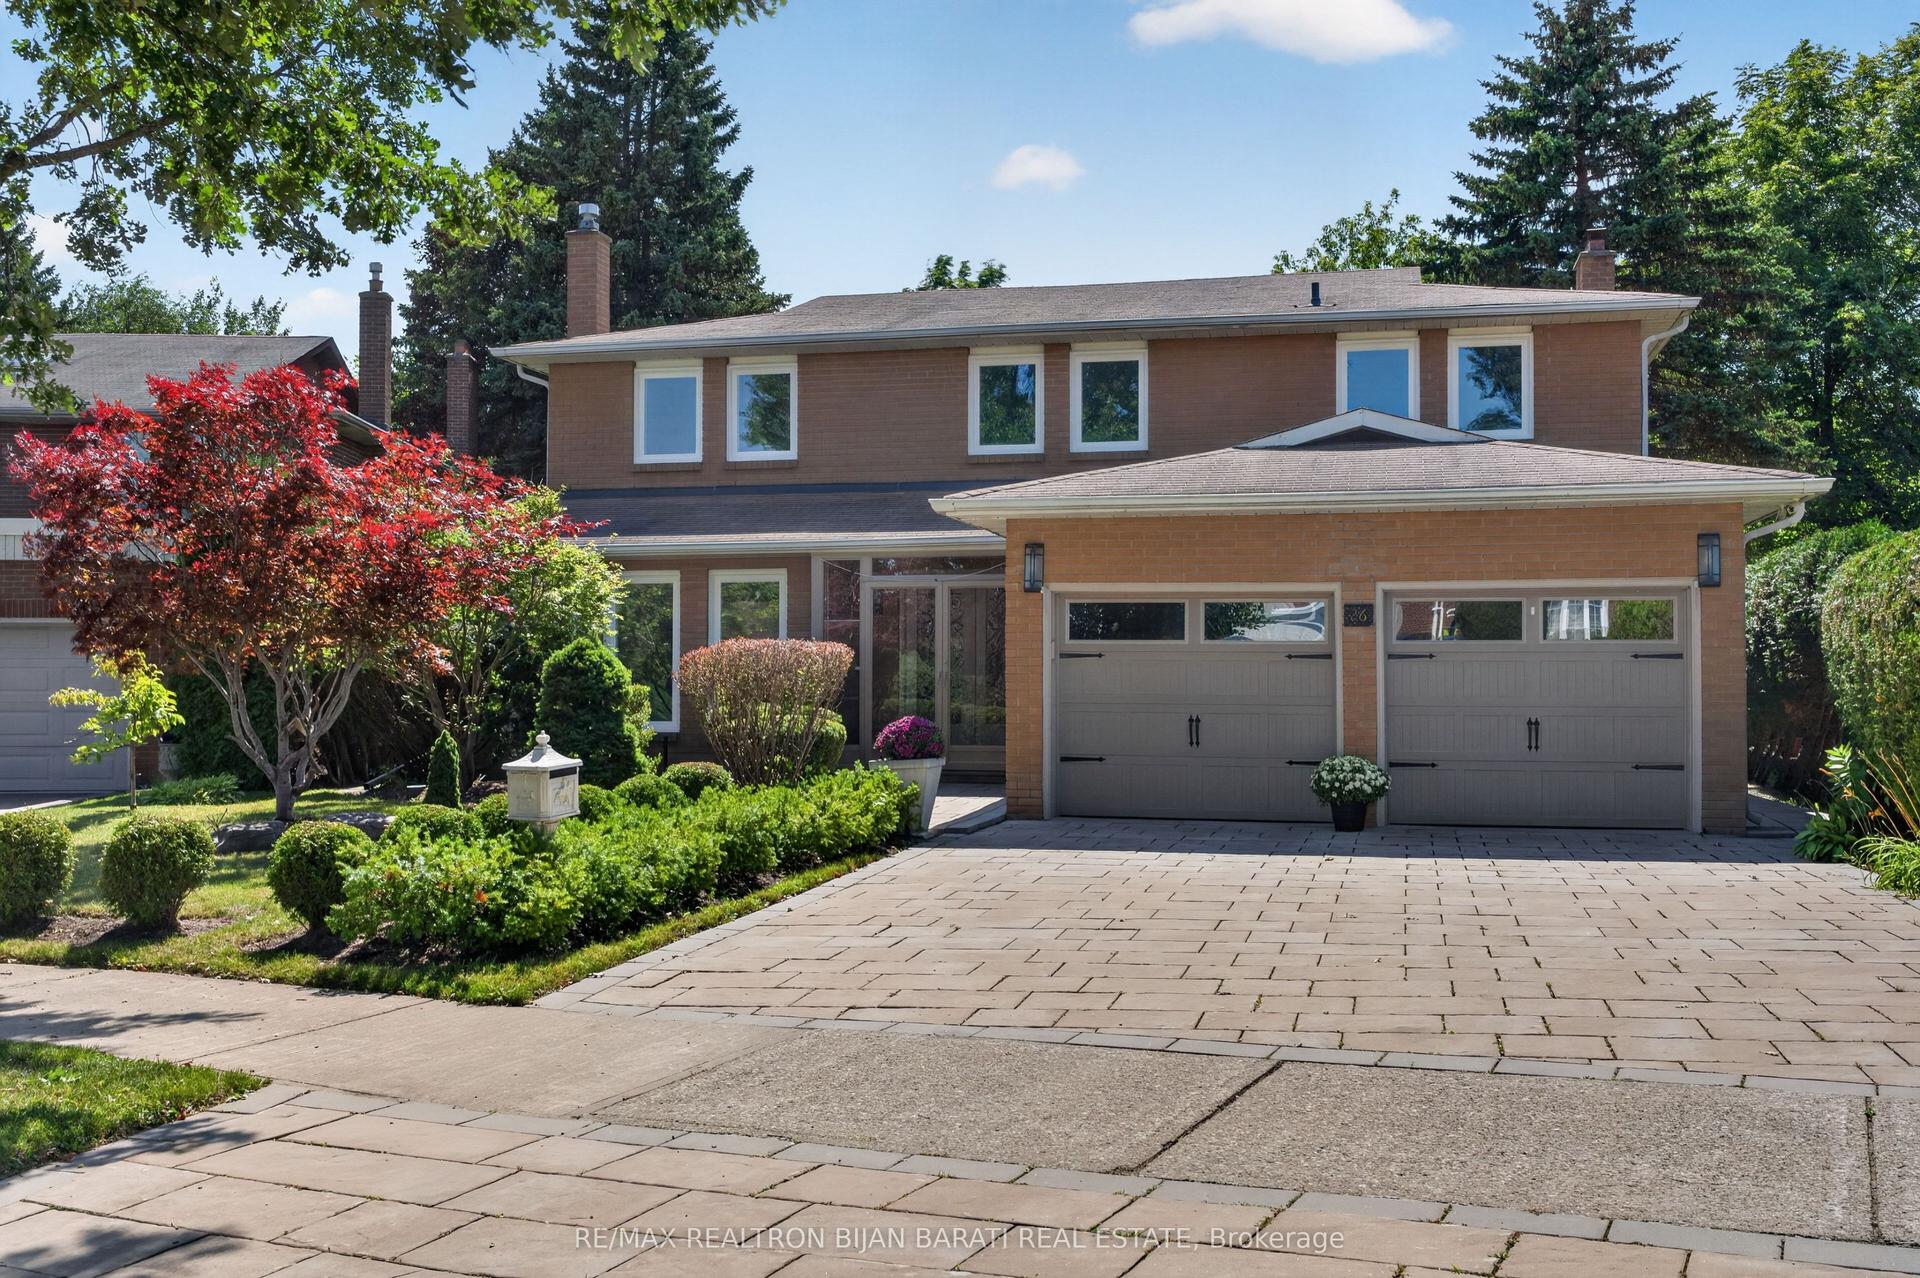
For Sale8 days ago
$1,588,000
Detached
est. $6,962/mo
26 Saddletree Drive, Bayview Woods-Steeles
Toronto, ON
4+1 bd
4 ba
2,750
6
MLS# C13686802Re/Max Realtron Bijan Barati Real…
WhatsApp Aman