For Sale
Just Listed
1 Clairtrell Road 811 #811
Willowdale East, Toronto, ON
$499,000
2Bd
2Ba
950+sqft
1Parking
$525/sqft
CondoMLS# C13709736Listed 2026-08-251 DOM
Cooling
Central Air
Just listed! New listings in Toronto often receive offers within the first week.
About this home
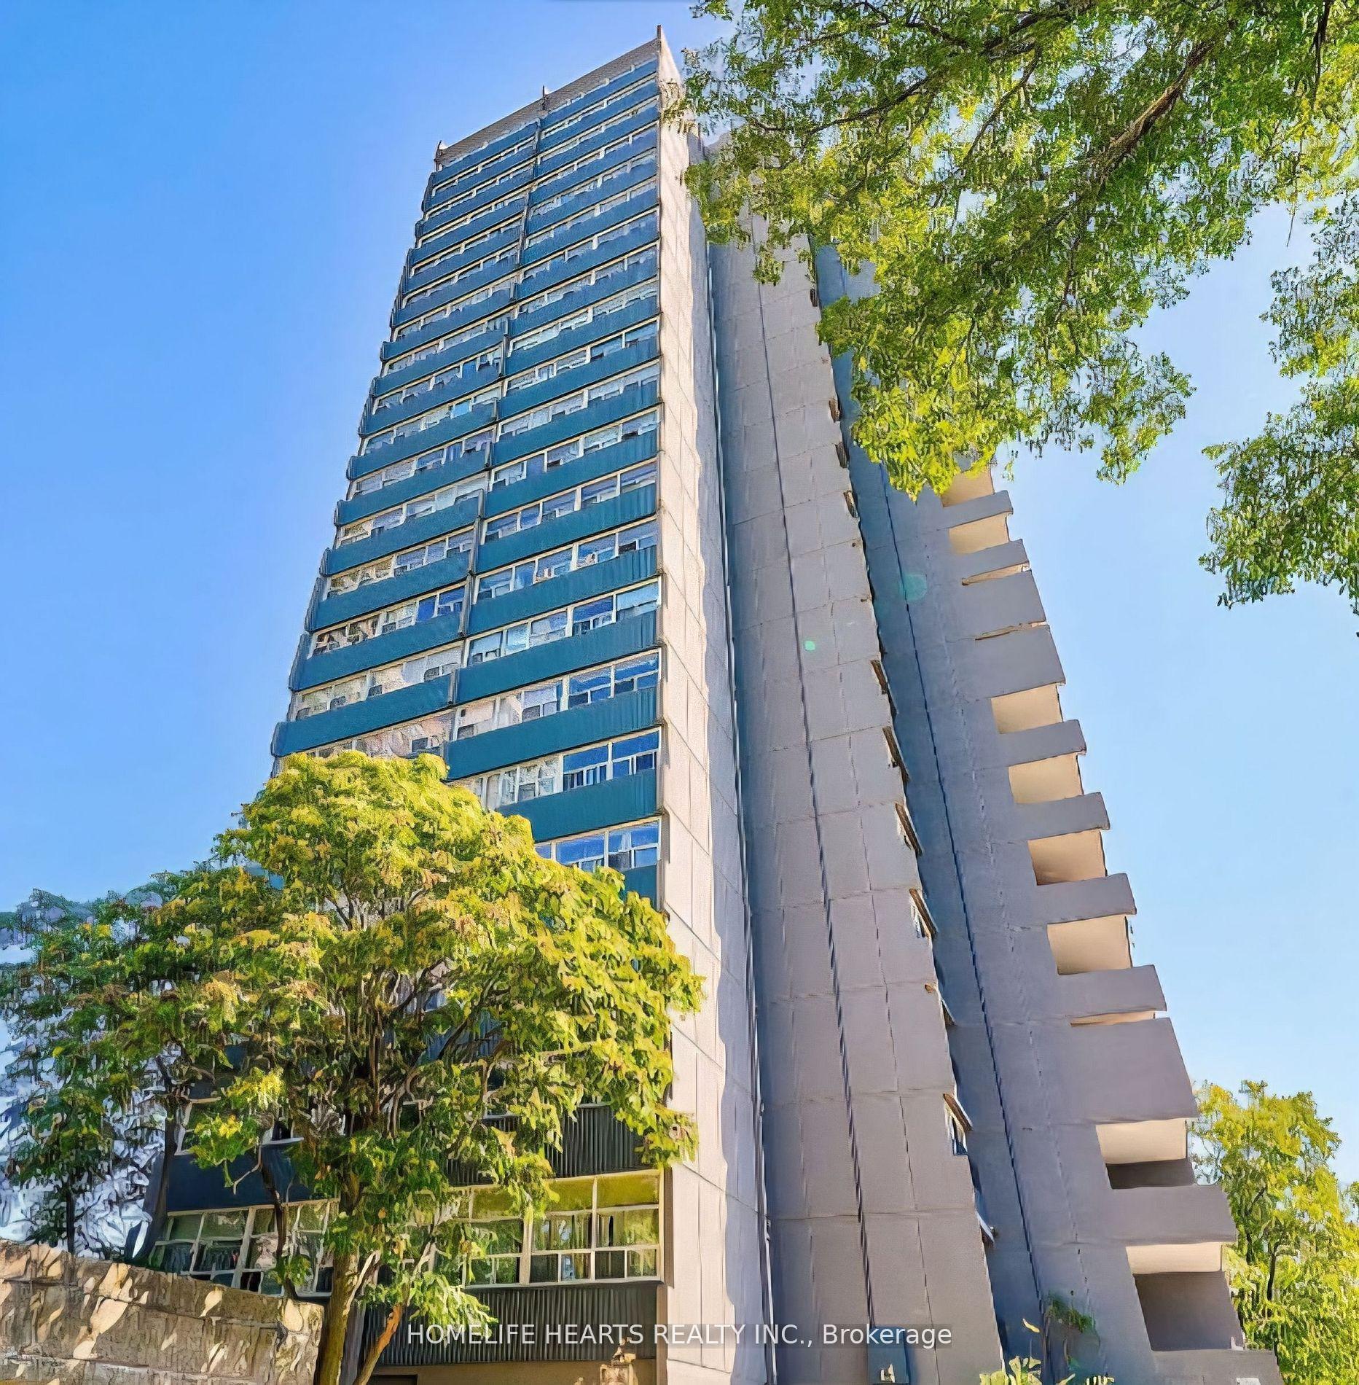
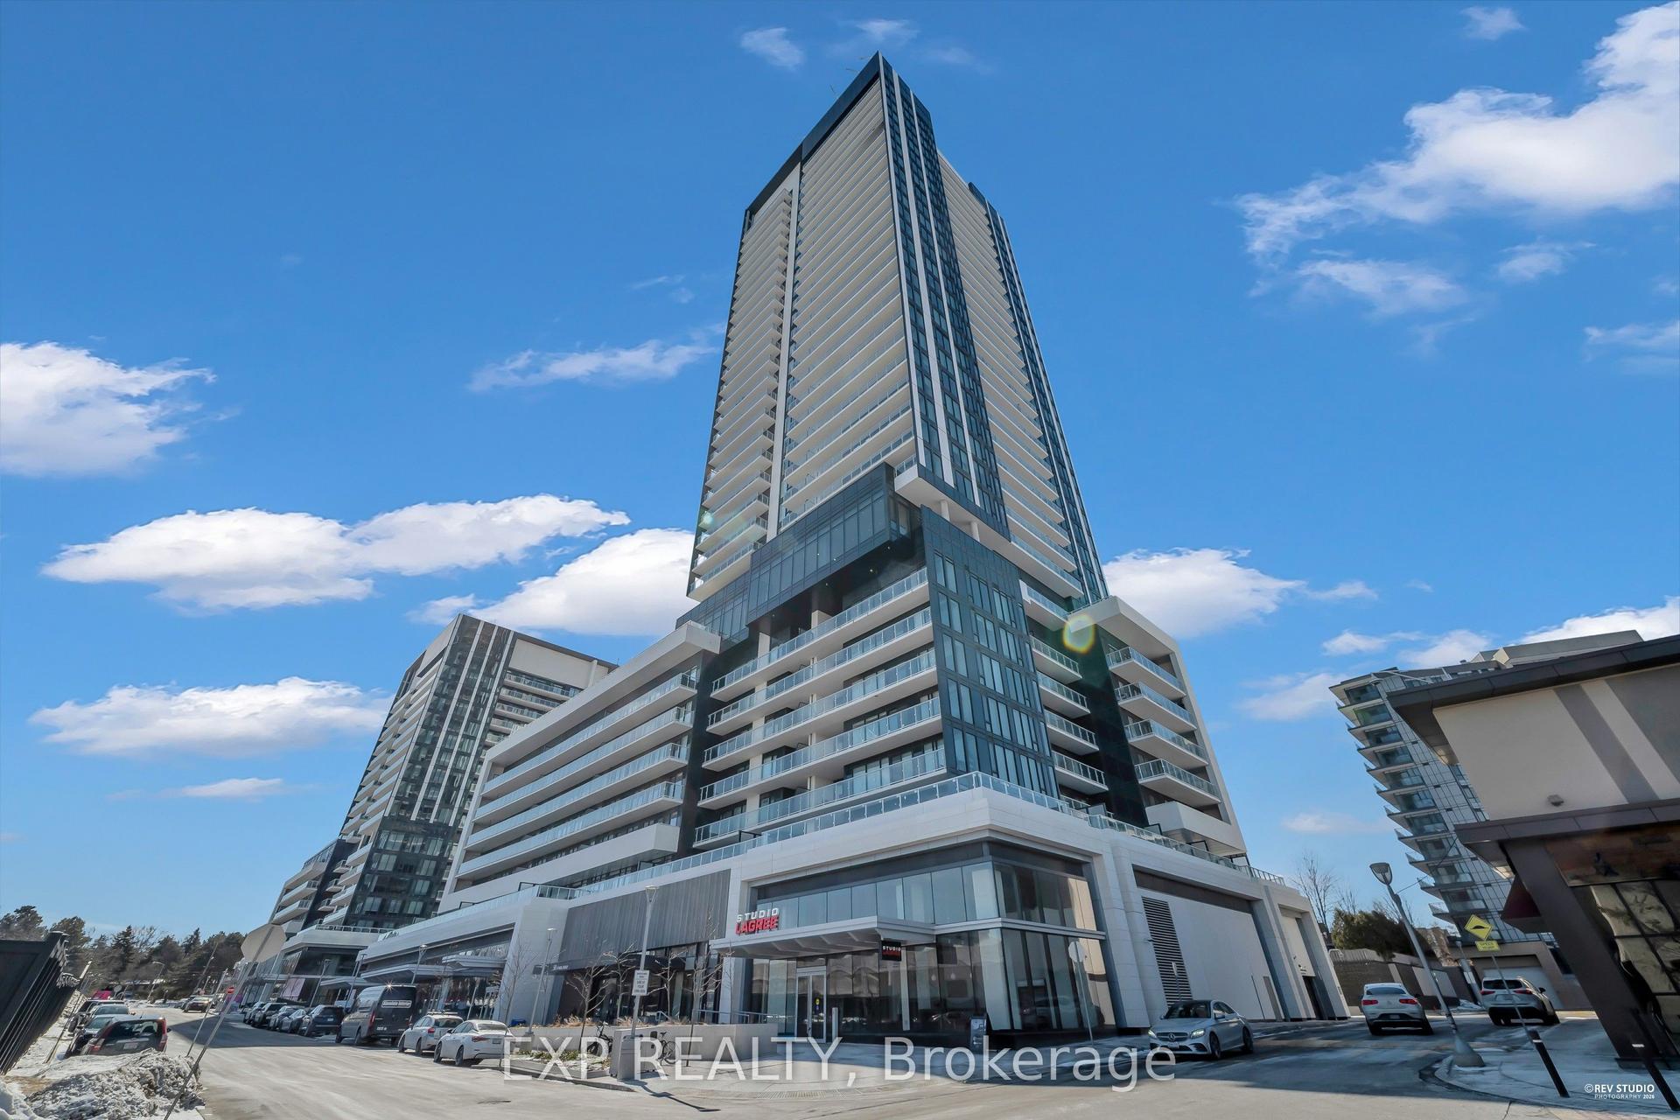
Welcome to 1 Clairtrell Rd Unit 811, a rare opportunity to enjoy nearly 1,000 sq. ft. of bright, well-designed living space in one of the area's most desirable boutique residences. This spacious 2-bedroom suite features 9-foot ceilings, an inviting open-concept layout, and a north-facing balcony that brings in an abundance of natural sunlight throughout the day. Complete with 1 underground parking space, this home combines comfort, functionality, and an unbeatable location. Just moments from Bayview Village, Sheppard Subway Station, YMCA, parks, restaurants, and major highways, everything you need is right at your doorstep. Residents enjoy exceptional building amenities including 24-hour concierge, rooftop terrace, party room, sauna, billiards room, bike storage, and visitor parking. With all utilities included in the maintenance fees and access to top-ranked schools, this is an ideal choice for professionals, families, downsizers, and investors alike.
Rooms
Other
| Primary Bedroom | 6.07 × 2.95 m | 4 Pc Ensuite Walk-In Closet(s) Large Window |
| Dining Room | 3.86 × 3.00 m | Open Concept Combined w/Living Crown Moulding |
| Bedroom 2 | 3.63 × 2.95 m | Large Window Large Closet |
| Kitchen | 2.64 × 2.16 m | Separate Room Backsplash |
| Living Room | 6.25 × 4.50 m | W/O To Balcony Combined w/Dining Open Concept |
Features
- Carpet Free
- None
- Central Air
- Apartment
Financials
Annual Taxes
$3,215.04
Estimated Rental Income
Entire property$2,600 – $3,500/mo
Rental yield6.3% – 8.4%
*Estimates based on comparable rentals in the area. Actual income may vary.
Market Data — Toronto
Days on market1 days
Buyer's MarketSeller's Market
Based on active listings in Toronto. Data updates daily.
Demographics — Toronto
Population
2,794,356
Avg Household Income
$102,000
Age Distribution
0-19
19%
20-34
24%
35-49
21%
50-64
19%
65+
17%
Ownership53% own · 47% rent
EnglishMandarinCantoneseTagalogTamil
Getting around
How walkable, bikeable, and transit-friendly this neighbourhood is.
85
/ 100
Walk Score
Very Walkable
79
/ 100
Transit Score
Excellent Transit
66
/ 100
Bike Score
Bikeable
Scores are estimates based on neighbourhood data and are for informational purposes only.
MLS® data courtesy of the Toronto Regional Real Estate Board (TRREB).
The information provided herein must only be used by consumers that have a bona fide interest in the purchase, sale, or lease of real estate and may not be used for any commercial purpose or any other purpose. Listing information is deemed reliable but is not guaranteed accurate by the Toronto Regional Real Estate Board, the listing brokerage, or this website. The trademarks REALTOR®, REALTORS® and the REALTOR® logo are controlled by The Canadian Real Estate Association (CREA) and identify real estate professionals who are members of CREA. MLS®, Multiple Listing Service®, and the associated logos are owned by CREA. Not intended to solicit properties currently listed for sale or buyers under contract.
You may also like
More homes in Toronto
Hand-picked listings with a similar price range and style.
For Sale29 days ago
$599,900
Condo
est. $2,630/mo
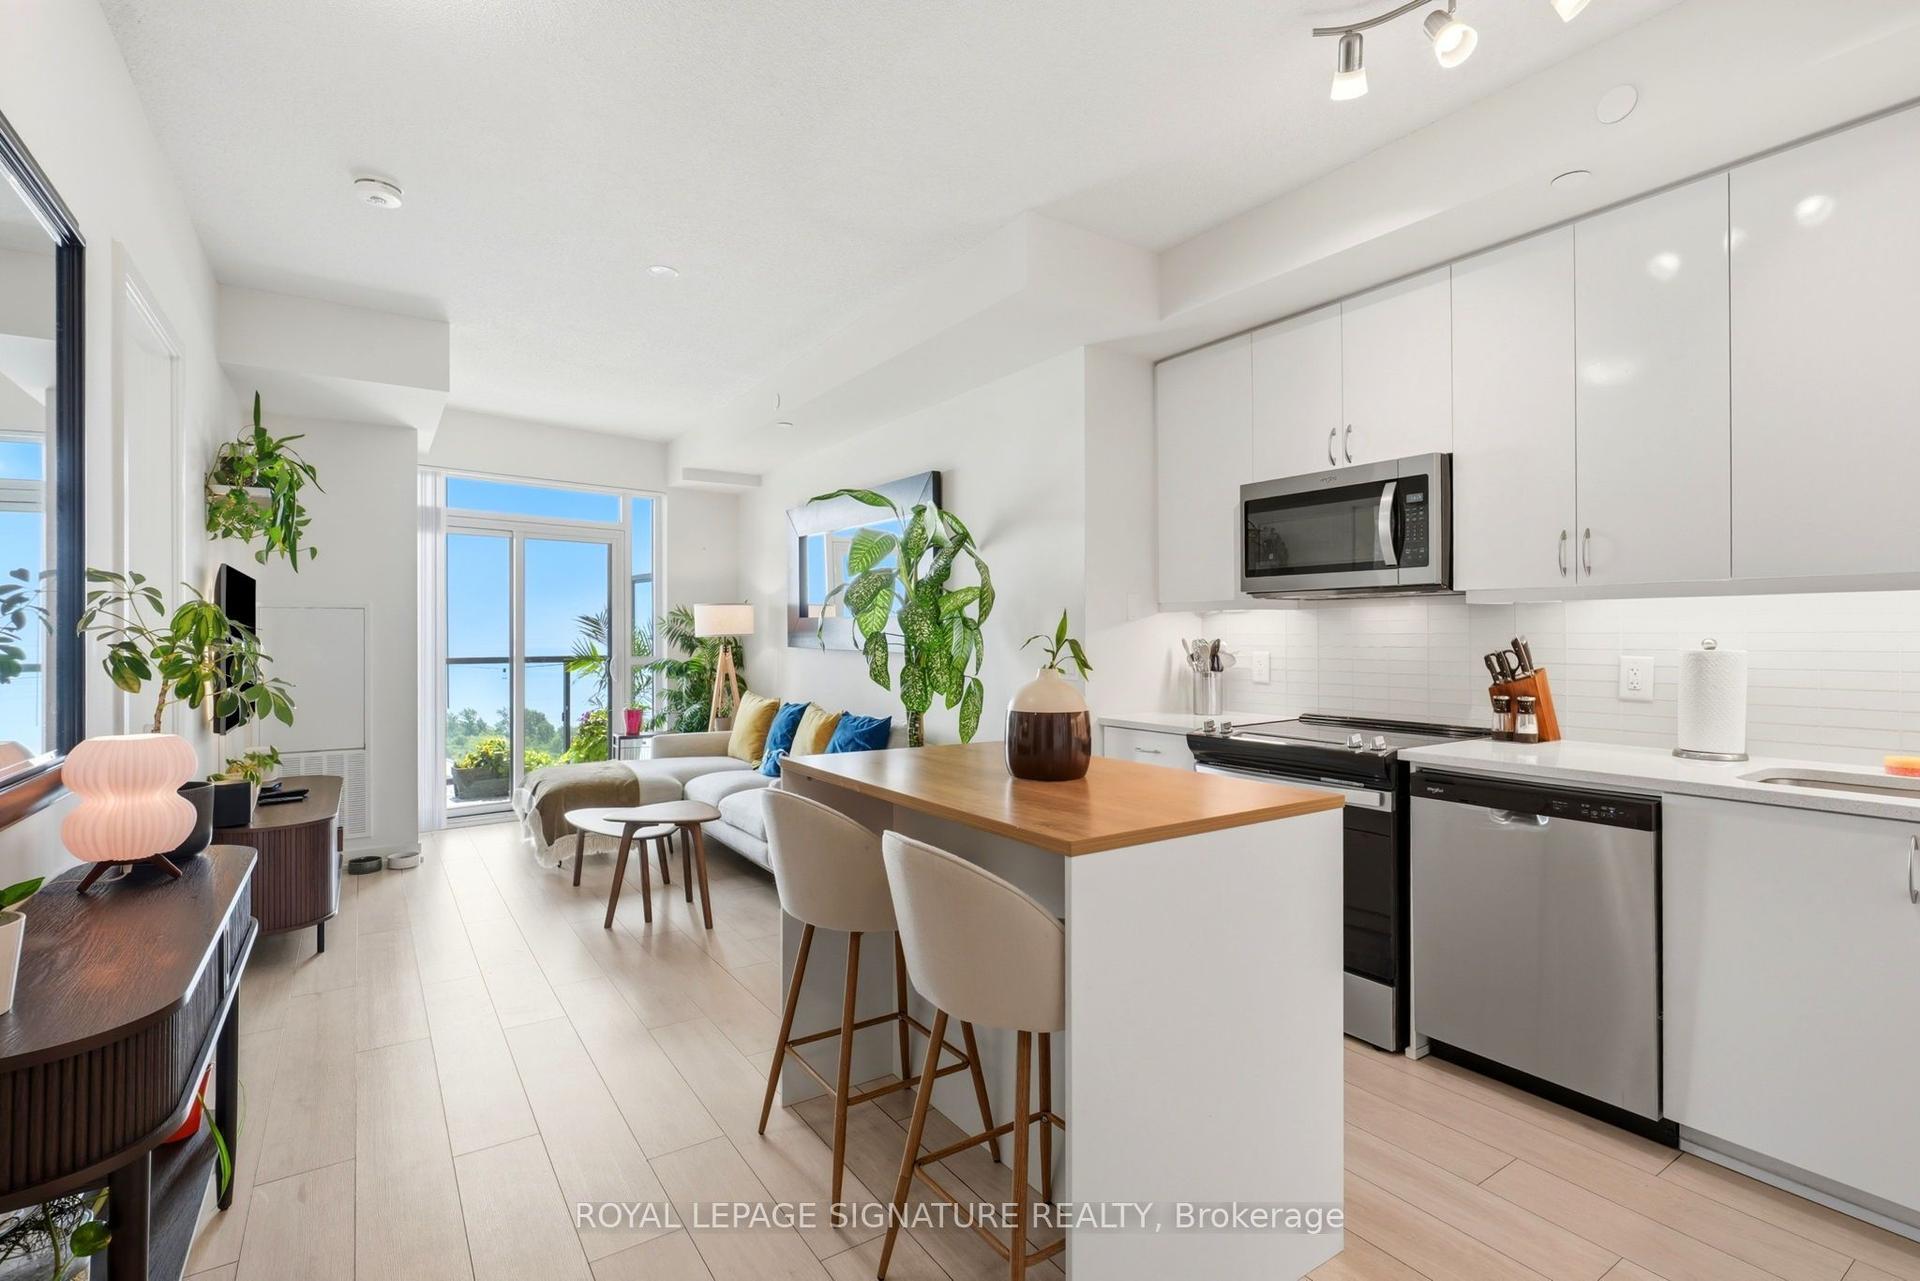
38 Annie Craig Drive 2403 #2403, Mimico
Toronto, ON
1+1 bd
1 ba
650
1
MLS# W13618088Royal Lepage Signature Realty
WhatsApp Aman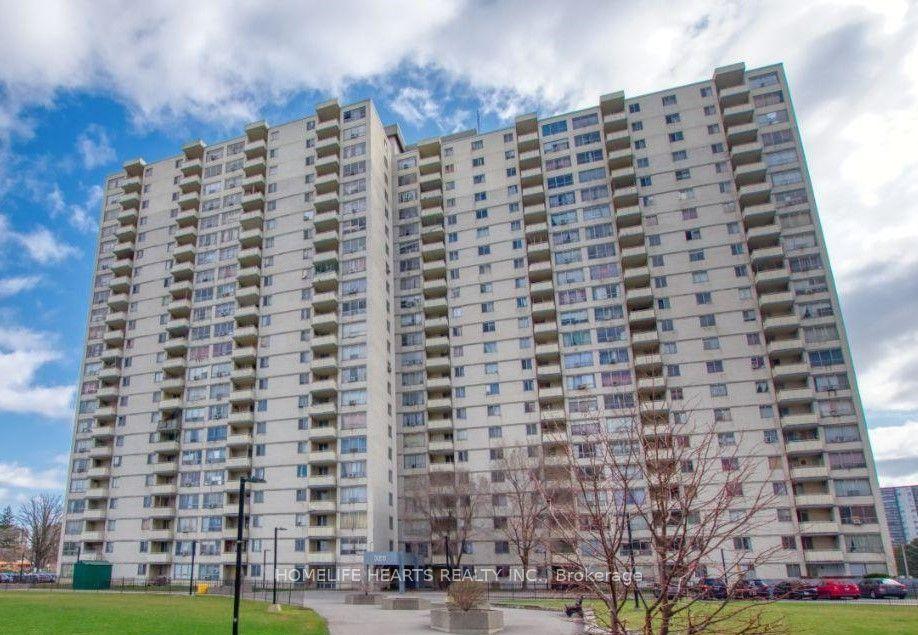
For Sale1 month ago
$379,900
Condo
est. $1,665/mo
320 Dixon Road 1511 #1511, Kingsview Village-The Westway
Toronto, ON
3 bd
2 ba
1,300
1
MLS# W13595522Homelife Hearts Realty Inc.
WhatsApp Aman