For Lease
Just Listed
196 Lawrence Avenue W
Lawrence Park South, Toronto, ON
$4,500
3Bd
3Ba
1,300+sqft
1Parking
21.75 x 10⁶ ftlot
$3/sqft
Semi-DetachedMLS# C13709836Listed 2026-08-250 DOM
Cooling
Central Air
Basement
Finished
Just listed! New listings in Toronto often receive offers within the first week.
About this home
Welcome to this beautifully renovated and meticulously maintained home in the heart of Lawrence Park. Featuring an open-concept main floor with pot lights, a cozy fireplace, and a modern kitchen with quartz countertops, stylish backsplash, and high-end appliances. Walk out to the spacious 2022 deck overlooking the fully fenced backyard. The second floor offers engineered hardwood floors and a renovated 4-piece bathroom. The renovated basement (2021) with interior waterproofing provides additional living space, while the new garage adds convenience and storage. Located close to top-rated schools, subway, Yonge Street, Avenue Road, TTC, and Hwy 401, with excellent dining and shopping nearby.
GarageRenovatedHardwoodFireplace
Rooms
Second Floor
| Primary Bedroom | 4.10 × 3.15 m | Hardwood Floor Walk-In Closet(s) |
| Bedroom 2 | 3.77 × 2.56 m | Hardwood Floor Closet |
| Bedroom 3 | 2.61 × 2.46 m | Hardwood Floor Closet |
Basement
| Recreation | 4.57 × 6.48 m | Vinyl Floor Pot Lights |
| Laundry | 2.13 × 3.73 m |
Other
| Dining Room | 4.29 × 6.02 m | Large Window Combined w/Living |
| Living Room | 4.29 × 6.09 m | Fireplace Combined w/Dining |
| Kitchen | 2.90 × 2.69 m | Open Concept W/O To Deck |
Features
- None
- Porch
- Privacy
- Landscaped
- Finished
- Central Air
- 2-Storey
Financials
Estimated Rental Income
Entire property$3,200 – $4,800/mo
Basement apartment$1,800 – $2,500/mo
Rental yield853.3% – 1280.0%
*Estimates based on comparable rentals in the area. Actual income may vary.
Market Data — Toronto
Days on market0 days
Buyer's MarketSeller's Market
Based on active listings in Toronto. Data updates daily.
Demographics — Toronto
Population
2,794,356
Avg Household Income
$102,000
Age Distribution
0-19
19%
20-34
24%
35-49
21%
50-64
19%
65+
17%
Ownership53% own · 47% rent
EnglishMandarinCantoneseTagalogTamil
Other rentals like this
Similar rentals in Toronto
Same property type, similar price, similar size — currently for rent.
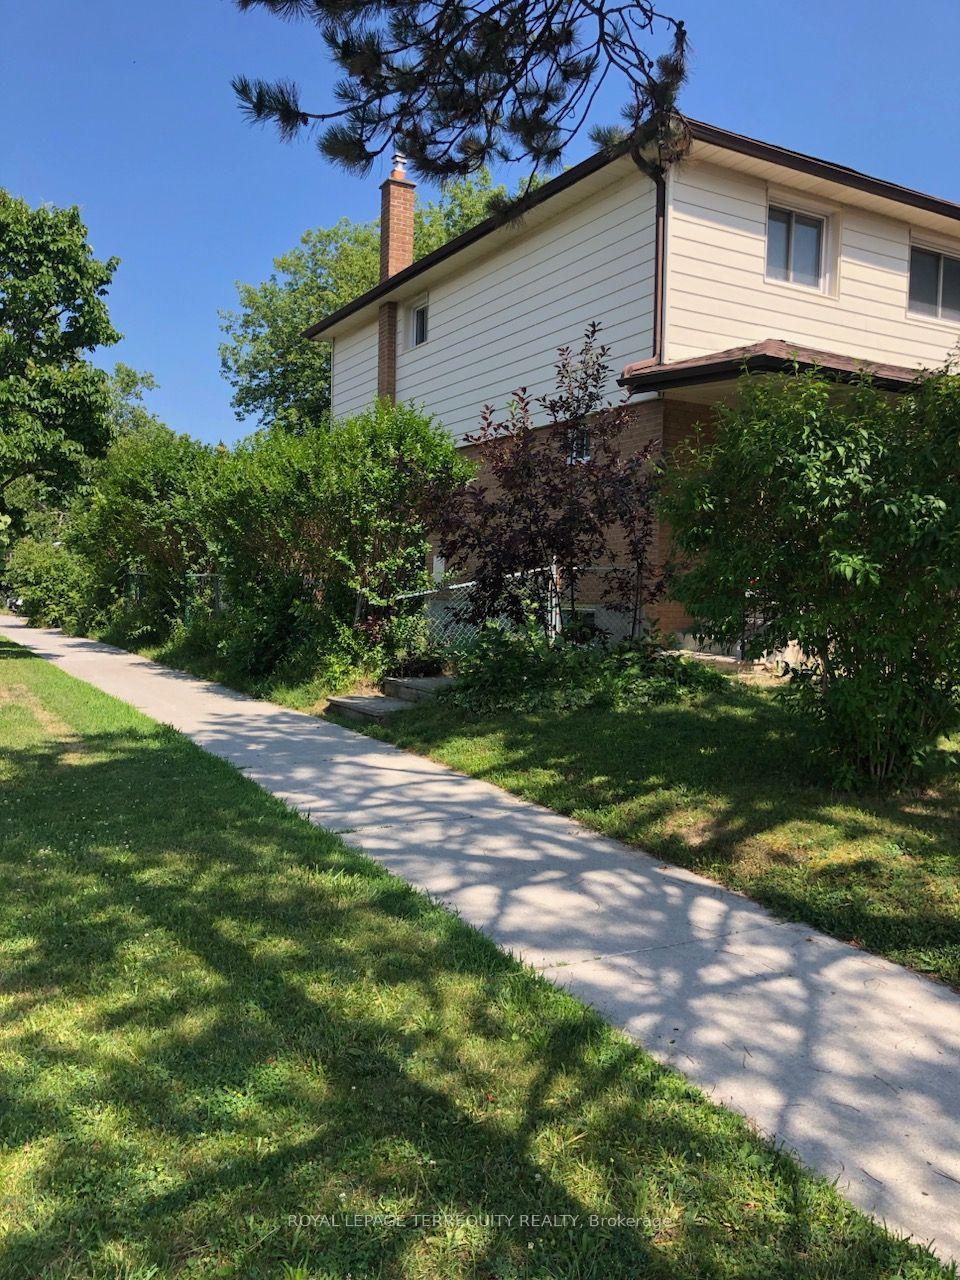
For Lease10 days ago
$3,400
Semi-Detached
211 Pineway Boulevard, Bayview Woods-Steeles
Toronto, ON
4 bd
2 ba
1,300
2
MLS# C13679964Royal Lepage Terrequity Realty
WhatsApp Aman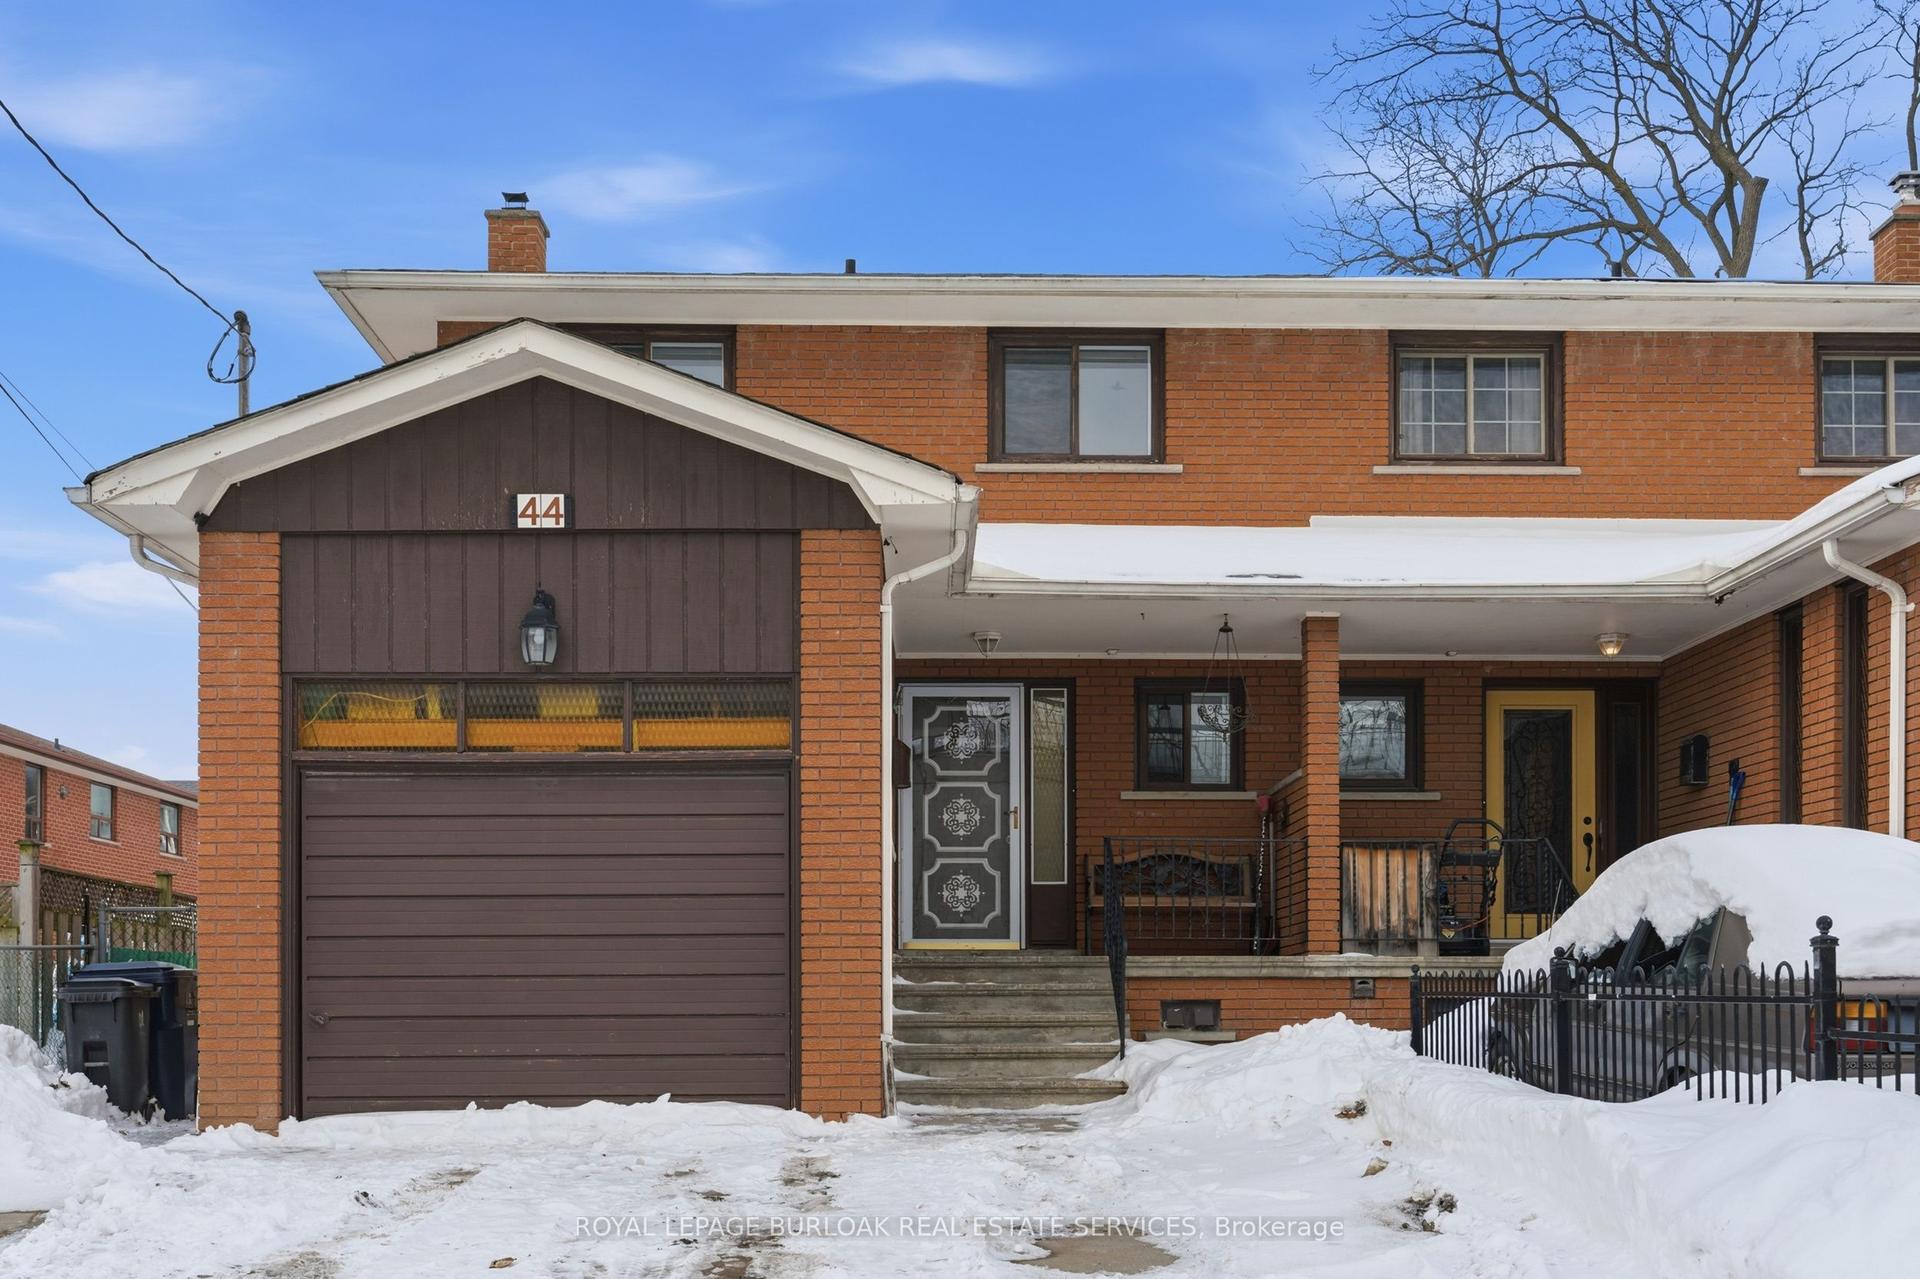
For Lease9 h ago
$4,000
Semi-Detached
44 Browns Line, Alderwood
Toronto, ON
4 bd
2 ba
1,750
2
MLS# W13709116Royal Lepage Burloak Real Estate…
WhatsApp Aman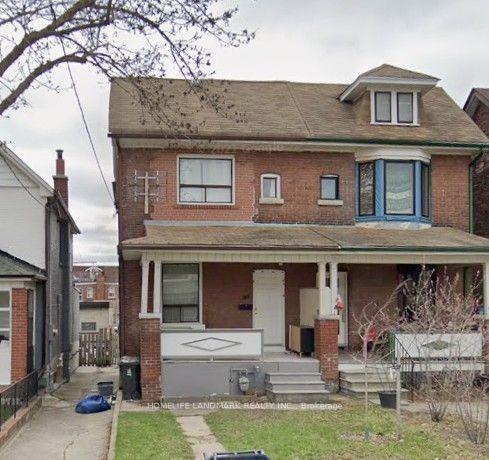
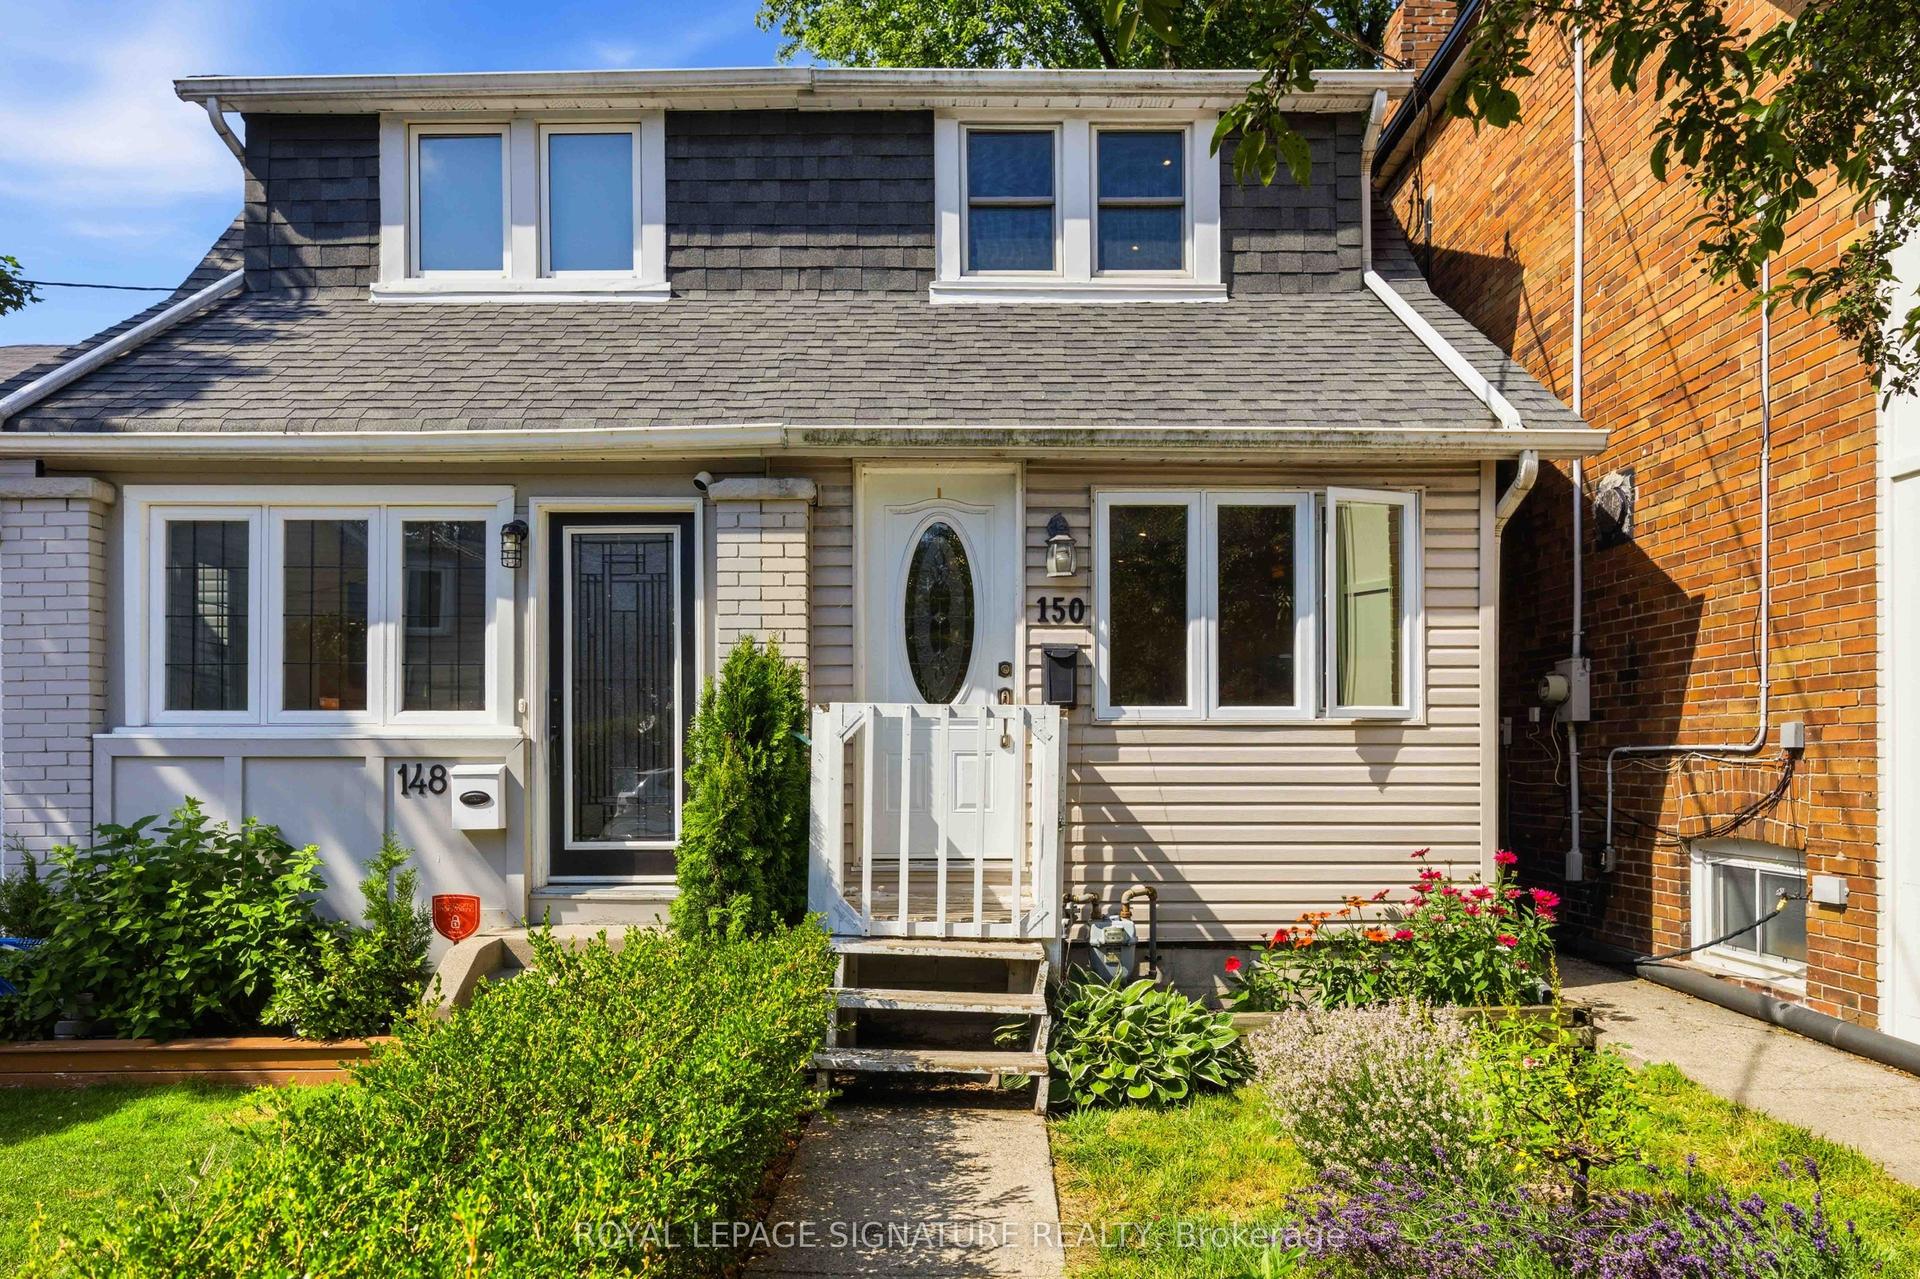
Getting around
How walkable, bikeable, and transit-friendly this neighbourhood is.
75
/ 100
Walk Score
Very Walkable
61
/ 100
Transit Score
Good Transit
67
/ 100
Bike Score
Bikeable
Scores are estimates based on neighbourhood data and are for informational purposes only.
MLS® data courtesy of the Toronto Regional Real Estate Board (TRREB).
The information provided herein must only be used by consumers that have a bona fide interest in the purchase, sale, or lease of real estate and may not be used for any commercial purpose or any other purpose. Listing information is deemed reliable but is not guaranteed accurate by the Toronto Regional Real Estate Board, the listing brokerage, or this website. The trademarks REALTOR®, REALTORS® and the REALTOR® logo are controlled by The Canadian Real Estate Association (CREA) and identify real estate professionals who are members of CREA. MLS®, Multiple Listing Service®, and the associated logos are owned by CREA. Not intended to solicit properties currently listed for sale or buyers under contract.