For Sale
Just Listed
Open House Sat 18–20
19 Carnival Court
Westminster-Branson, Toronto, ON
$975,000
3+1Bd
3Ba
1,750+sqft
2Parking
25 x 80.38 ftlot
$557/sqft
DetachedMLS# C13710080Listed 2026-08-250 DOM
Cooling
Central Air
Basement
Finished with Walk-Out
Just listed! New listings in Toronto often receive offers within the first week.
About this home
Well-designed detached home in a charming safe family-friendly neighbourhood, surrounded by parks & extensive nature trails, steps to public transit, shopping and everything one might need. It combines comfort, style, incredible convenience and income potential. The welcoming main level features new laminate flooring throughout (2025), a kitchen with new Samsung appliances (2025), Caesarstone countertops (2024), stylish backsplash (2024), pot lights(2024), and updated ceramic flooring (2024). The sun-filled breakfast area offers a walk-out to a cozy, private balcony with unobstructed views-perfect for morning coffee or relaxing outdoors. Upstairs, the spacious primary bedroom with W/I closet complemented by two additional bedrooms and new broadloom throughout (2025). The thoughtfully redesigned and upgraded 4-piece bathroom (2020) adds both style and functionality. The lower level offers excellent flexibility with a separate-entry in-law suite, complete with kitchenette, living room with real wood burning fireplace, W/O to backyard and 3-piece bathroom - an ideal space for extended family, guests, or additional income possibility. Shared laundry adds to the convenience. Enjoy a maintenance-free backyard surrounded by mature trees providing a peaceful and private setting. Amazing location, many updates, versatile living space, and fantastic income potential-this home is a must-see! See feature sheet for all updates.
FireplaceIn-law Suite
Rooms
Main Floor
| Living Room | 5.05 × 5.54 m | Laminate Gas Fireplace |
| Dining Room | 2.00 × 3.00 m | Laminate |
| Kitchen | 3.04 × 3.00 m | Ceramic Floor Stainless Steel Appl Backsplash |
| Breakfast | 2.77 × 3.00 m | Ceramic Floor W/O To Balcony |
Second Floor
| Primary Bedroom | 5.79 × 3.66 m | Broadloom Walk-In Closet(s) Overlooks Backyard |
| Bedroom 2 | 4.17 × 3.20 m | Broadloom |
| Bedroom 3 | 4.27 × 2.87 m | Broadloom Closet |
Lower
| Recreation | 5.18 × 3.00 m | Fireplace W/O To Yard |
| Bedroom | 3.73 × 3.07 m | Window Open Concept |
Features
- In-Law Capability
- In-Law Suite
- Finished with Walk-Out
- Separate Entrance
- Walk-Out
- Central Air
- 2-Storey
Financials
Annual Taxes
$5,302
Estimated Rental Income
Entire property$3,200 – $4,800/mo
Rental yield3.9% – 5.9%
*Estimates based on comparable rentals in the area. Actual income may vary.
Market Data — Toronto
Days on market0 days
Buyer's MarketSeller's Market
Based on active listings in Toronto. Data updates daily.
Demographics — Toronto
Population
2,794,356
Avg Household Income
$102,000
Age Distribution
0-19
19%
20-34
24%
35-49
21%
50-64
19%
65+
17%
Ownership53% own · 47% rent
EnglishMandarinCantoneseTagalogTamil
Getting around
How walkable, bikeable, and transit-friendly this neighbourhood is.
78
/ 100
Walk Score
Very Walkable
64
/ 100
Transit Score
Good Transit
76
/ 100
Bike Score
Very Bikeable
Scores are estimates based on neighbourhood data and are for informational purposes only.
MLS® data courtesy of the Toronto Regional Real Estate Board (TRREB).
The information provided herein must only be used by consumers that have a bona fide interest in the purchase, sale, or lease of real estate and may not be used for any commercial purpose or any other purpose. Listing information is deemed reliable but is not guaranteed accurate by the Toronto Regional Real Estate Board, the listing brokerage, or this website. The trademarks REALTOR®, REALTORS® and the REALTOR® logo are controlled by The Canadian Real Estate Association (CREA) and identify real estate professionals who are members of CREA. MLS®, Multiple Listing Service®, and the associated logos are owned by CREA. Not intended to solicit properties currently listed for sale or buyers under contract.
You may also like
More homes in Toronto
Hand-picked listings with a similar price range and style.
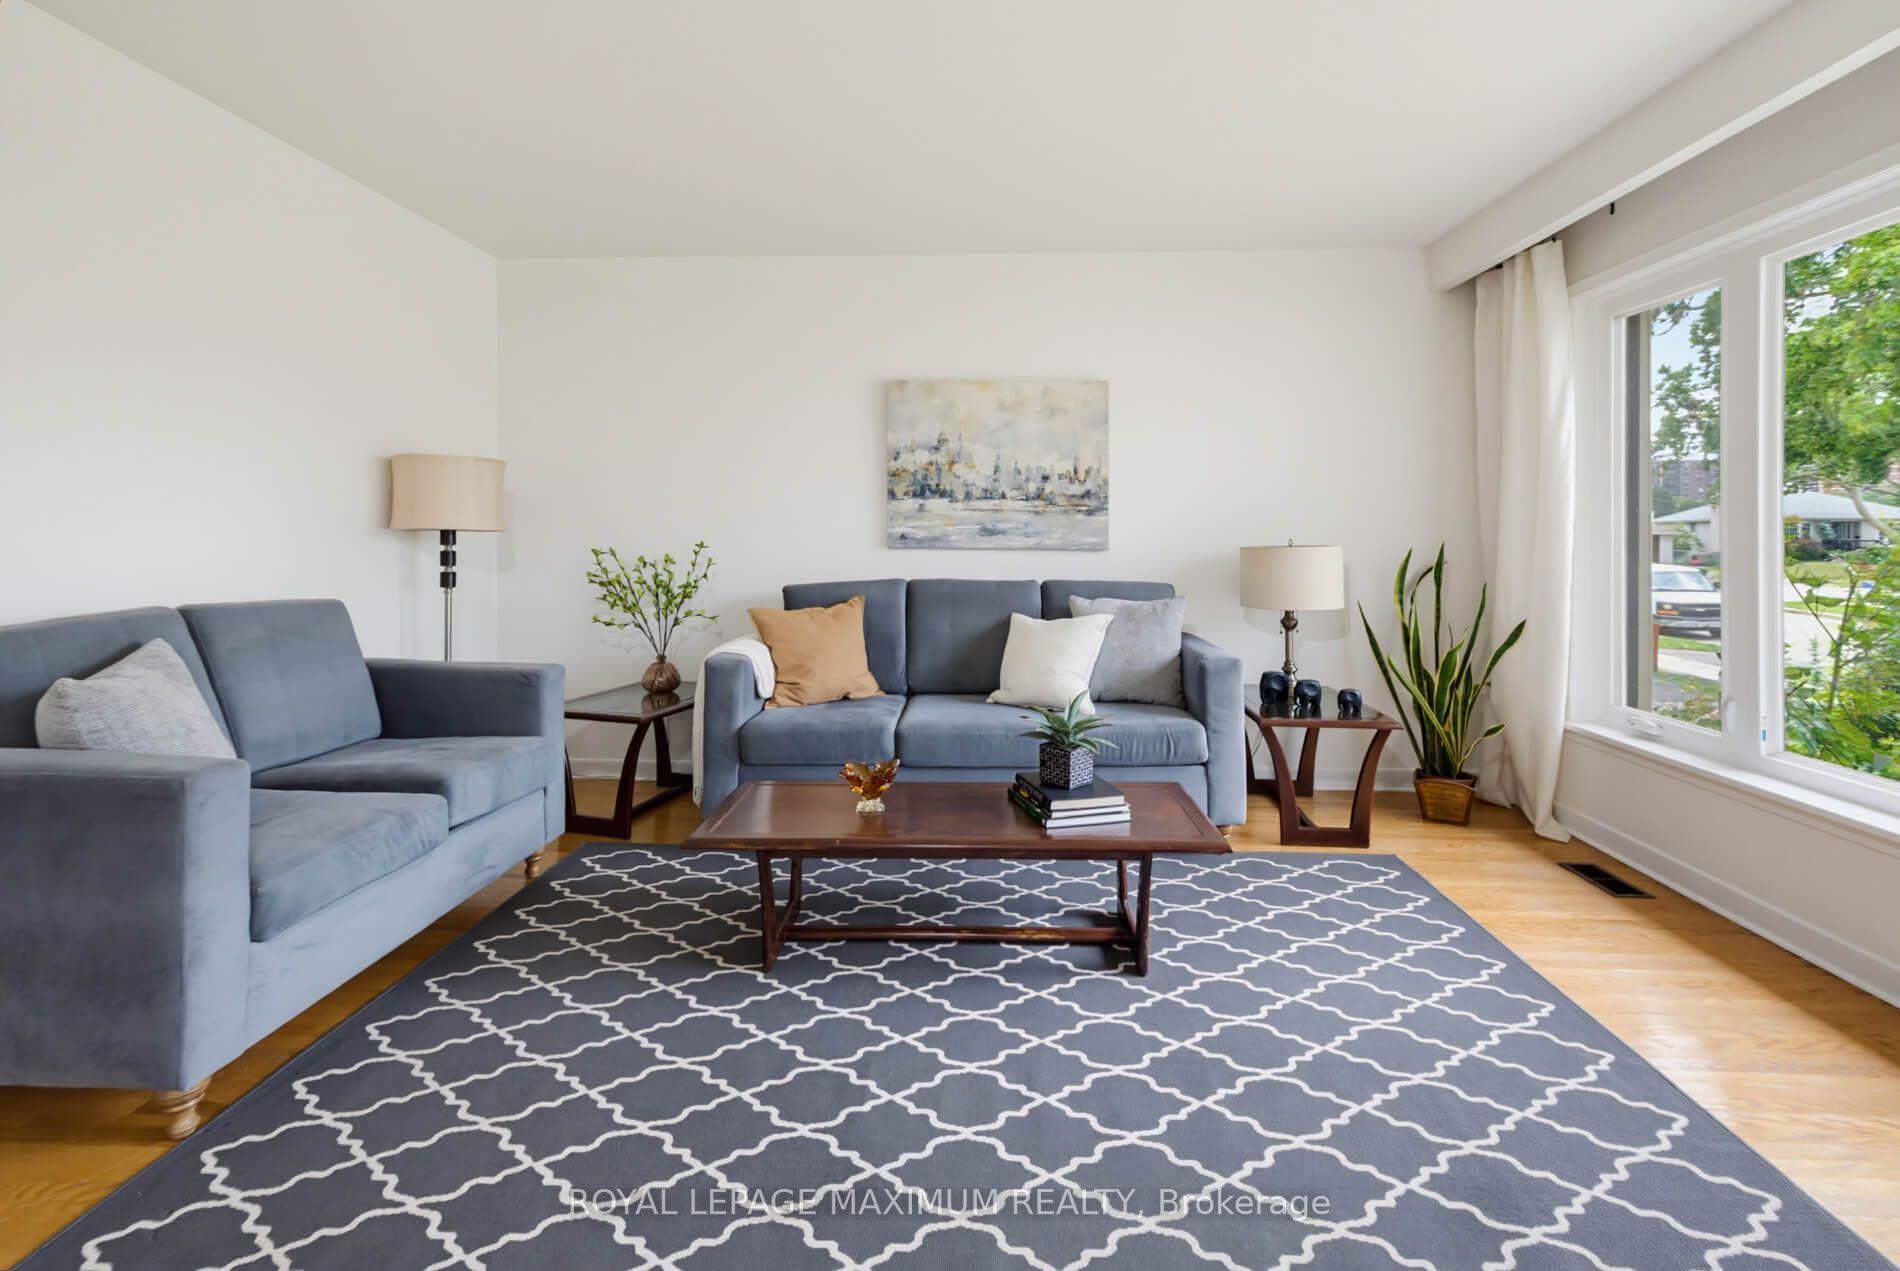
For Sale10 h ago
$849,900
Detached
est. $3,726/mo
41 Strathavon Drive, Mount Olive-Silverstone-Jamestown
Toronto, ON
3+1 bd
2 ba
1,300
3
MLS# W13708714Royal Lepage Maximum Realty
WhatsApp Aman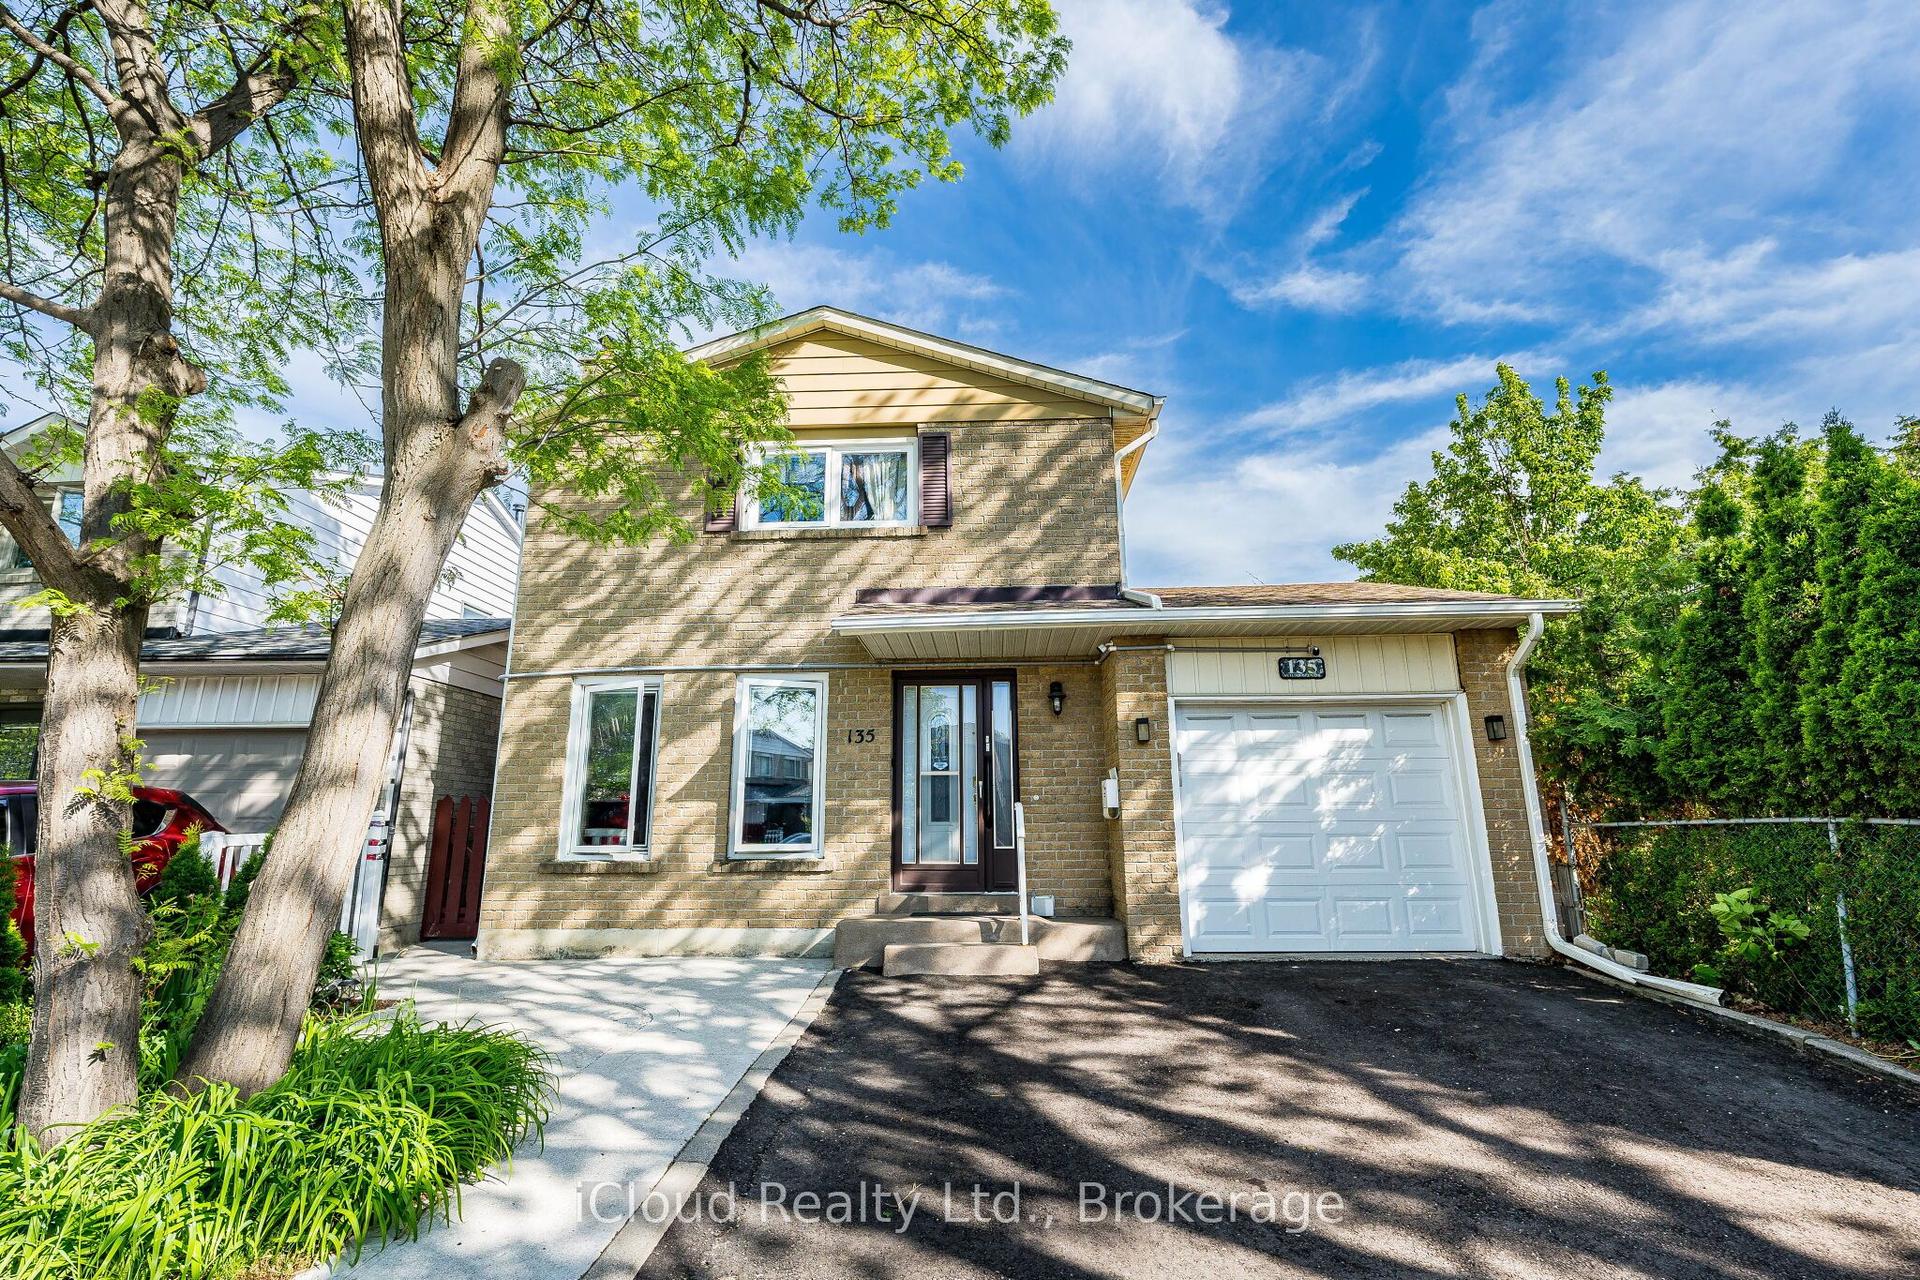
For Sale1 month ago
$879,500
Detached
est. $3,856/mo
135 Autumn Glen Circle, West Humber-Clairville
Toronto, ON
4 bd
3 ba
1,300
3
MLS# W13585644iCloud Realty Ltd.
WhatsApp Aman