For Sale
Just Listed
11 St Joseph Street 602 #602
Bay Street Corridor, Toronto, ON
$499,000
1Bd
1Ba
650+sqft
1Parking
$768/sqft
CondoMLS# C13710098Listed 2026-08-250 DOM
Cooling
Central Air
Just listed! New listings in Toronto often receive offers within the first week.
About this home
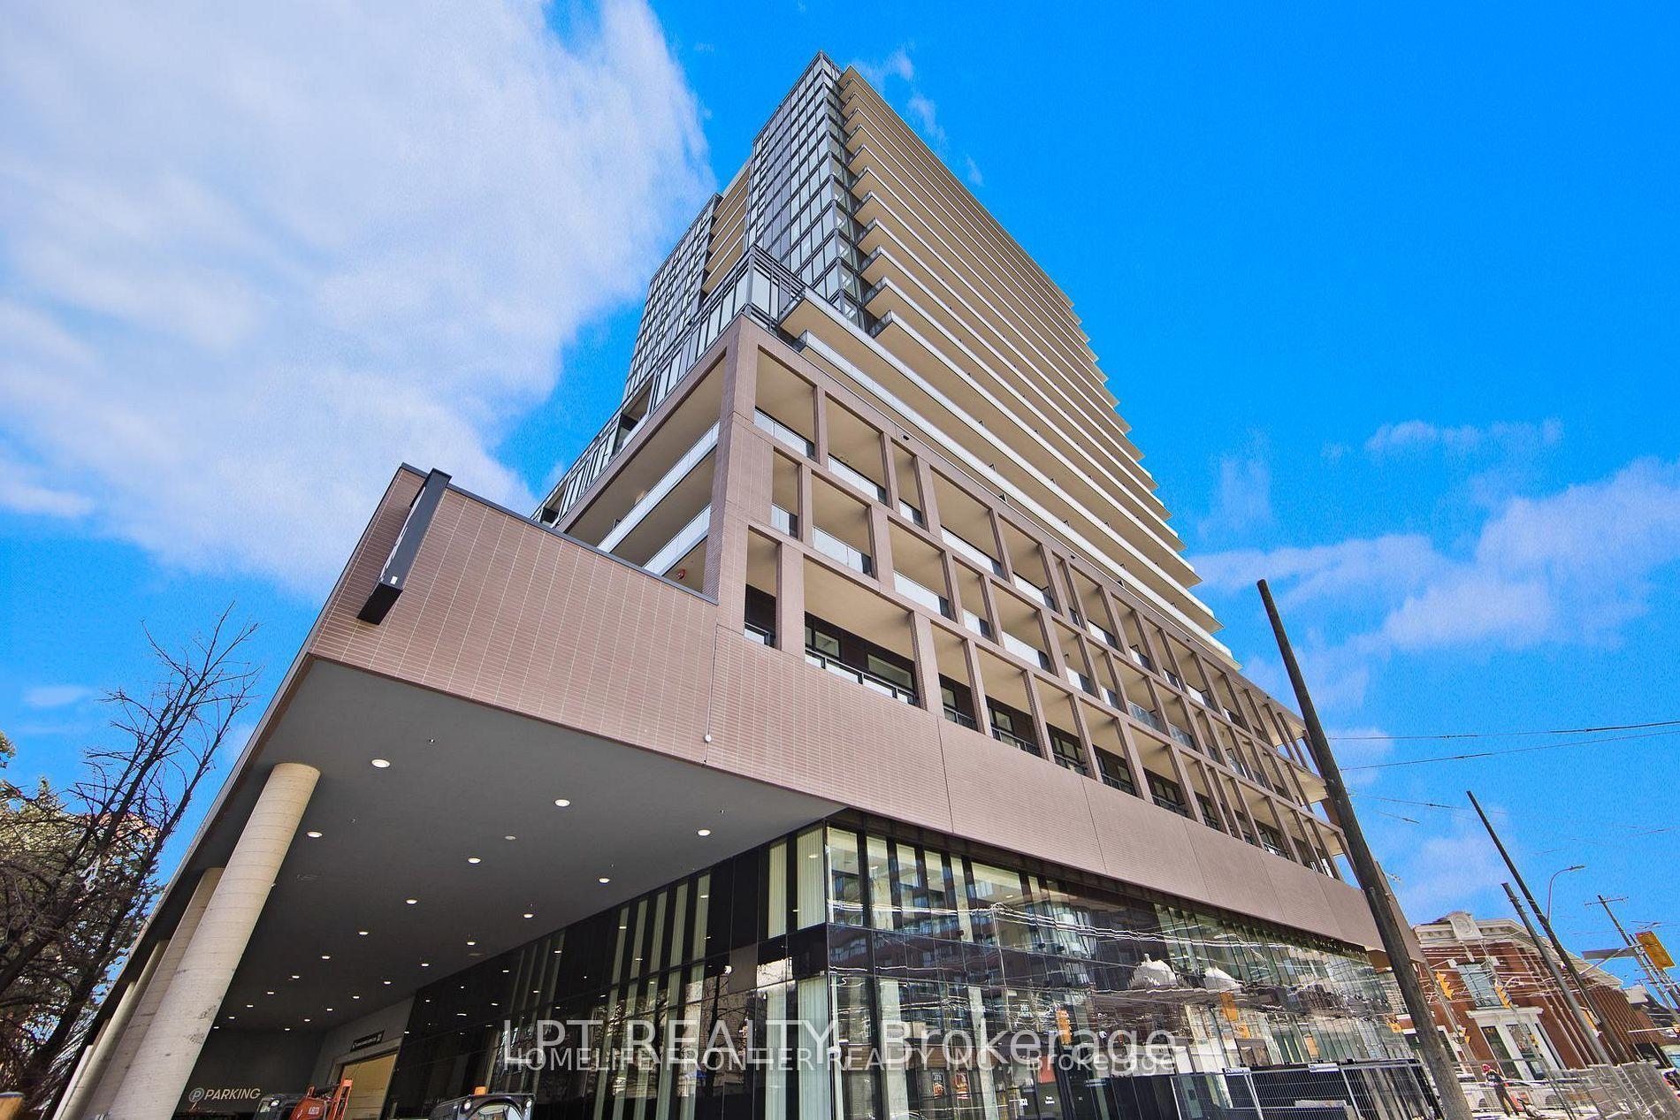
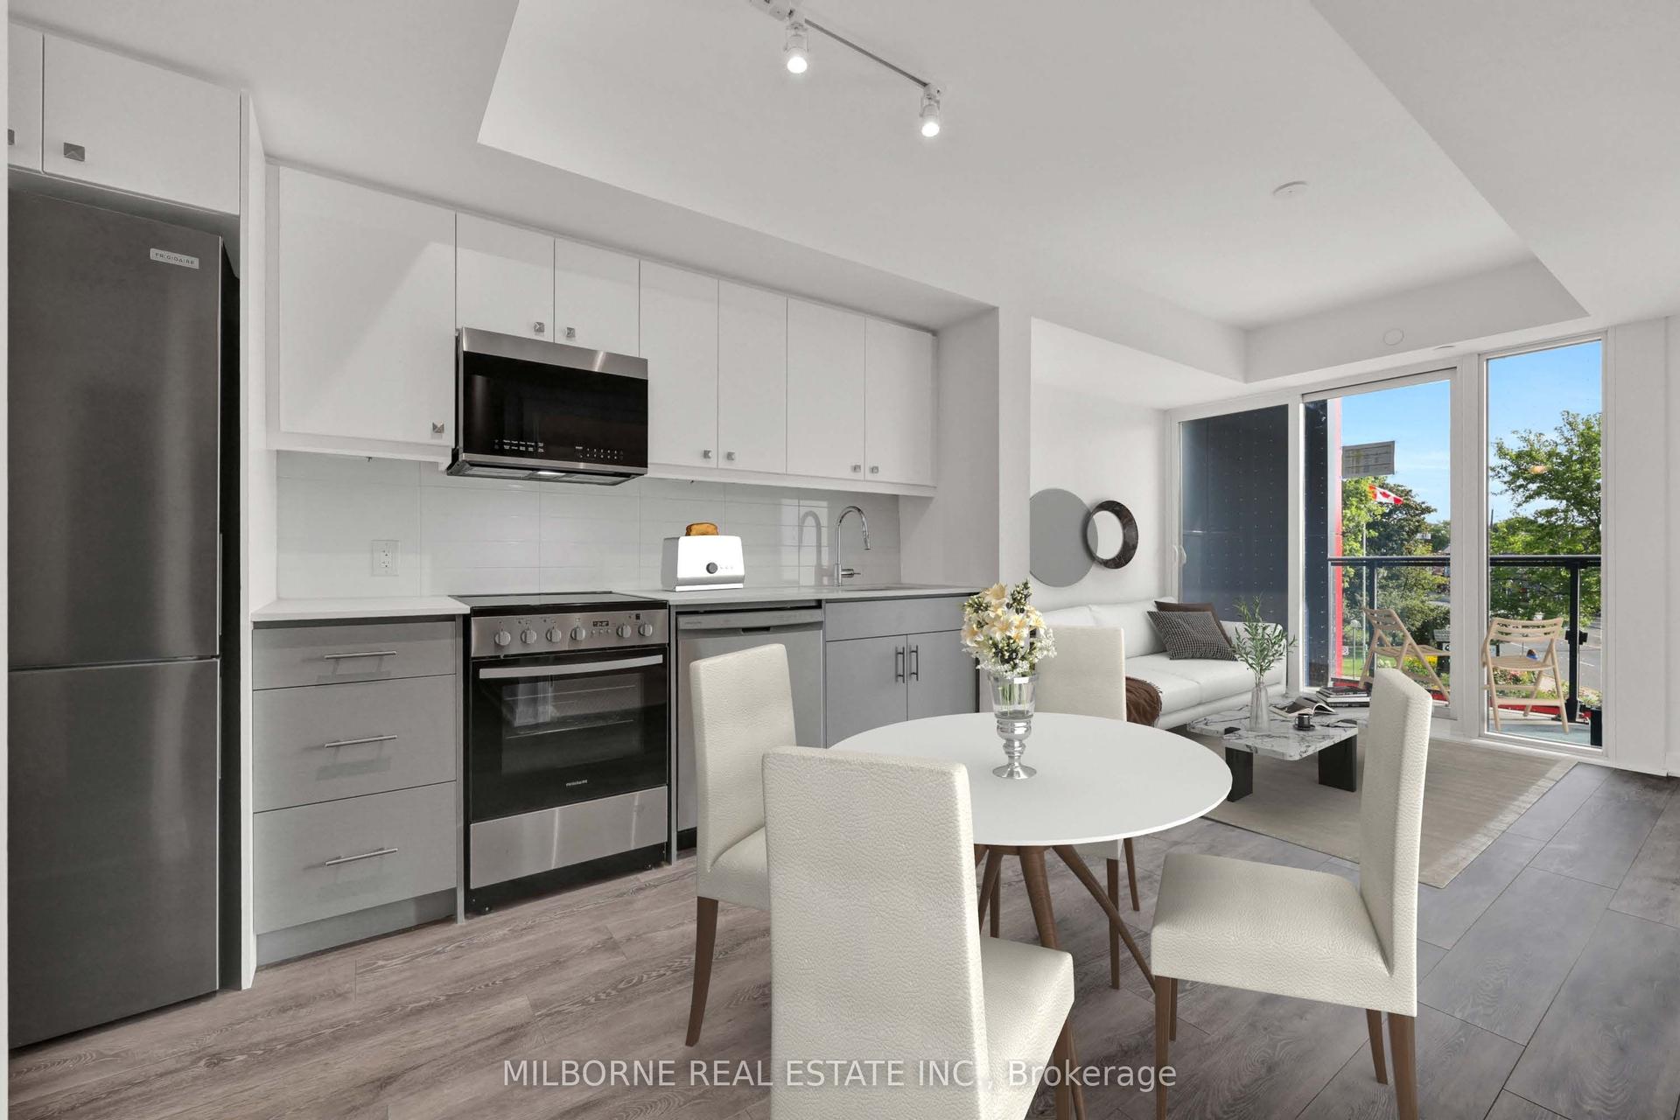
Welcome To 11 St Joseph St, Unit 602! A Beautifully Maintained 1-Bedroom Suite Located In One Of Downtown Toronto's Most Vibrant And Convenient Neighbourhoods! Perfect For Professionals, Students, And Investors Alike, This Functional And Well-Designed Unit Offers An Inviting Open-Concept Layout With A Spacious Living And Dining Area Seamlessly Connected To The Modern Kitchen. Recent Upgrades Include Fresh Paint Throughout, A Smooth Ceiling In The Living Area, Refreshed Kitchen Cabinetry, And Door Handles. The Bright Primary Bedroom Features A Large Window, Along With A Convenient Walk-In Closet. Enjoy Exceptional Building Amenities, Including 24/7 Concierge Service, A Gym, Games/Billiards/Party Room, And A Rooftop Terrace And Garden. Experience The Ultimate Downtown Lifestyle With Everything At Your Doorstep! Just Steps To The University Of Toronto, TMU, Wellesley, Bay, And Bloor-Yonge Subway Stations, As Well As TTC Streetcars And Bus Routes For Effortless Commuting Throughout The City. Minutes To Yorkville, The Eaton Centre, The Financial District, Major Hospitals, Grocery Stores, Parks, Trendy Cafés, Upscale Boutiques, And Some Of Toronto's Finest Restaurants And Entertainment. Enjoy The Perfect Blend Of Urban Convenience, Vibrant City Living, And Everyday Accessibility In One Of Toronto's Most Sought-After Communities!
Rooms
Main Floor
| Kitchen | 3.78 × 2.55 m | Laminate Stainless Steel Appl Overlooks Dining |
| Living Room | 3.50 × 3.00 m | Combined w/Dining Laminate Window Floor to Ceiling |
| Dining Room | 3.50 × 3.00 m | Combined w/Living Laminate Open Concept |
| Bedroom | 4.20 × 3.20 m | Walk-In Closet(s) Laminate Large Window |
| Den | 3.20 × 3.00 m | Large Window Laminate |
Features
- Other
- None
- Central Air
- Apartment
Financials
Annual Taxes
$3,468.8
Estimated Rental Income
Entire property$2,100 – $2,800/mo
Rental yield5.1% – 6.7%
*Estimates based on comparable rentals in the area. Actual income may vary.
Market Data — Toronto
Days on market0 days
Buyer's MarketSeller's Market
Based on active listings in Toronto. Data updates daily.
Demographics — Toronto
Population
2,794,356
Avg Household Income
$102,000
Age Distribution
0-19
19%
20-34
24%
35-49
21%
50-64
19%
65+
17%
Ownership53% own · 47% rent
EnglishMandarinCantoneseTagalogTamil
Getting around
How walkable, bikeable, and transit-friendly this neighbourhood is.
86
/ 100
Walk Score
Very Walkable
78
/ 100
Transit Score
Excellent Transit
65
/ 100
Bike Score
Bikeable
Scores are estimates based on neighbourhood data and are for informational purposes only.
MLS® data courtesy of the Toronto Regional Real Estate Board (TRREB).
The information provided herein must only be used by consumers that have a bona fide interest in the purchase, sale, or lease of real estate and may not be used for any commercial purpose or any other purpose. Listing information is deemed reliable but is not guaranteed accurate by the Toronto Regional Real Estate Board, the listing brokerage, or this website. The trademarks REALTOR®, REALTORS® and the REALTOR® logo are controlled by The Canadian Real Estate Association (CREA) and identify real estate professionals who are members of CREA. MLS®, Multiple Listing Service®, and the associated logos are owned by CREA. Not intended to solicit properties currently listed for sale or buyers under contract.
You may also like
More homes in Toronto
Hand-picked listings with a similar price range and style.
For Sale1 month ago
$379,900
Condo
est. $1,665/mo
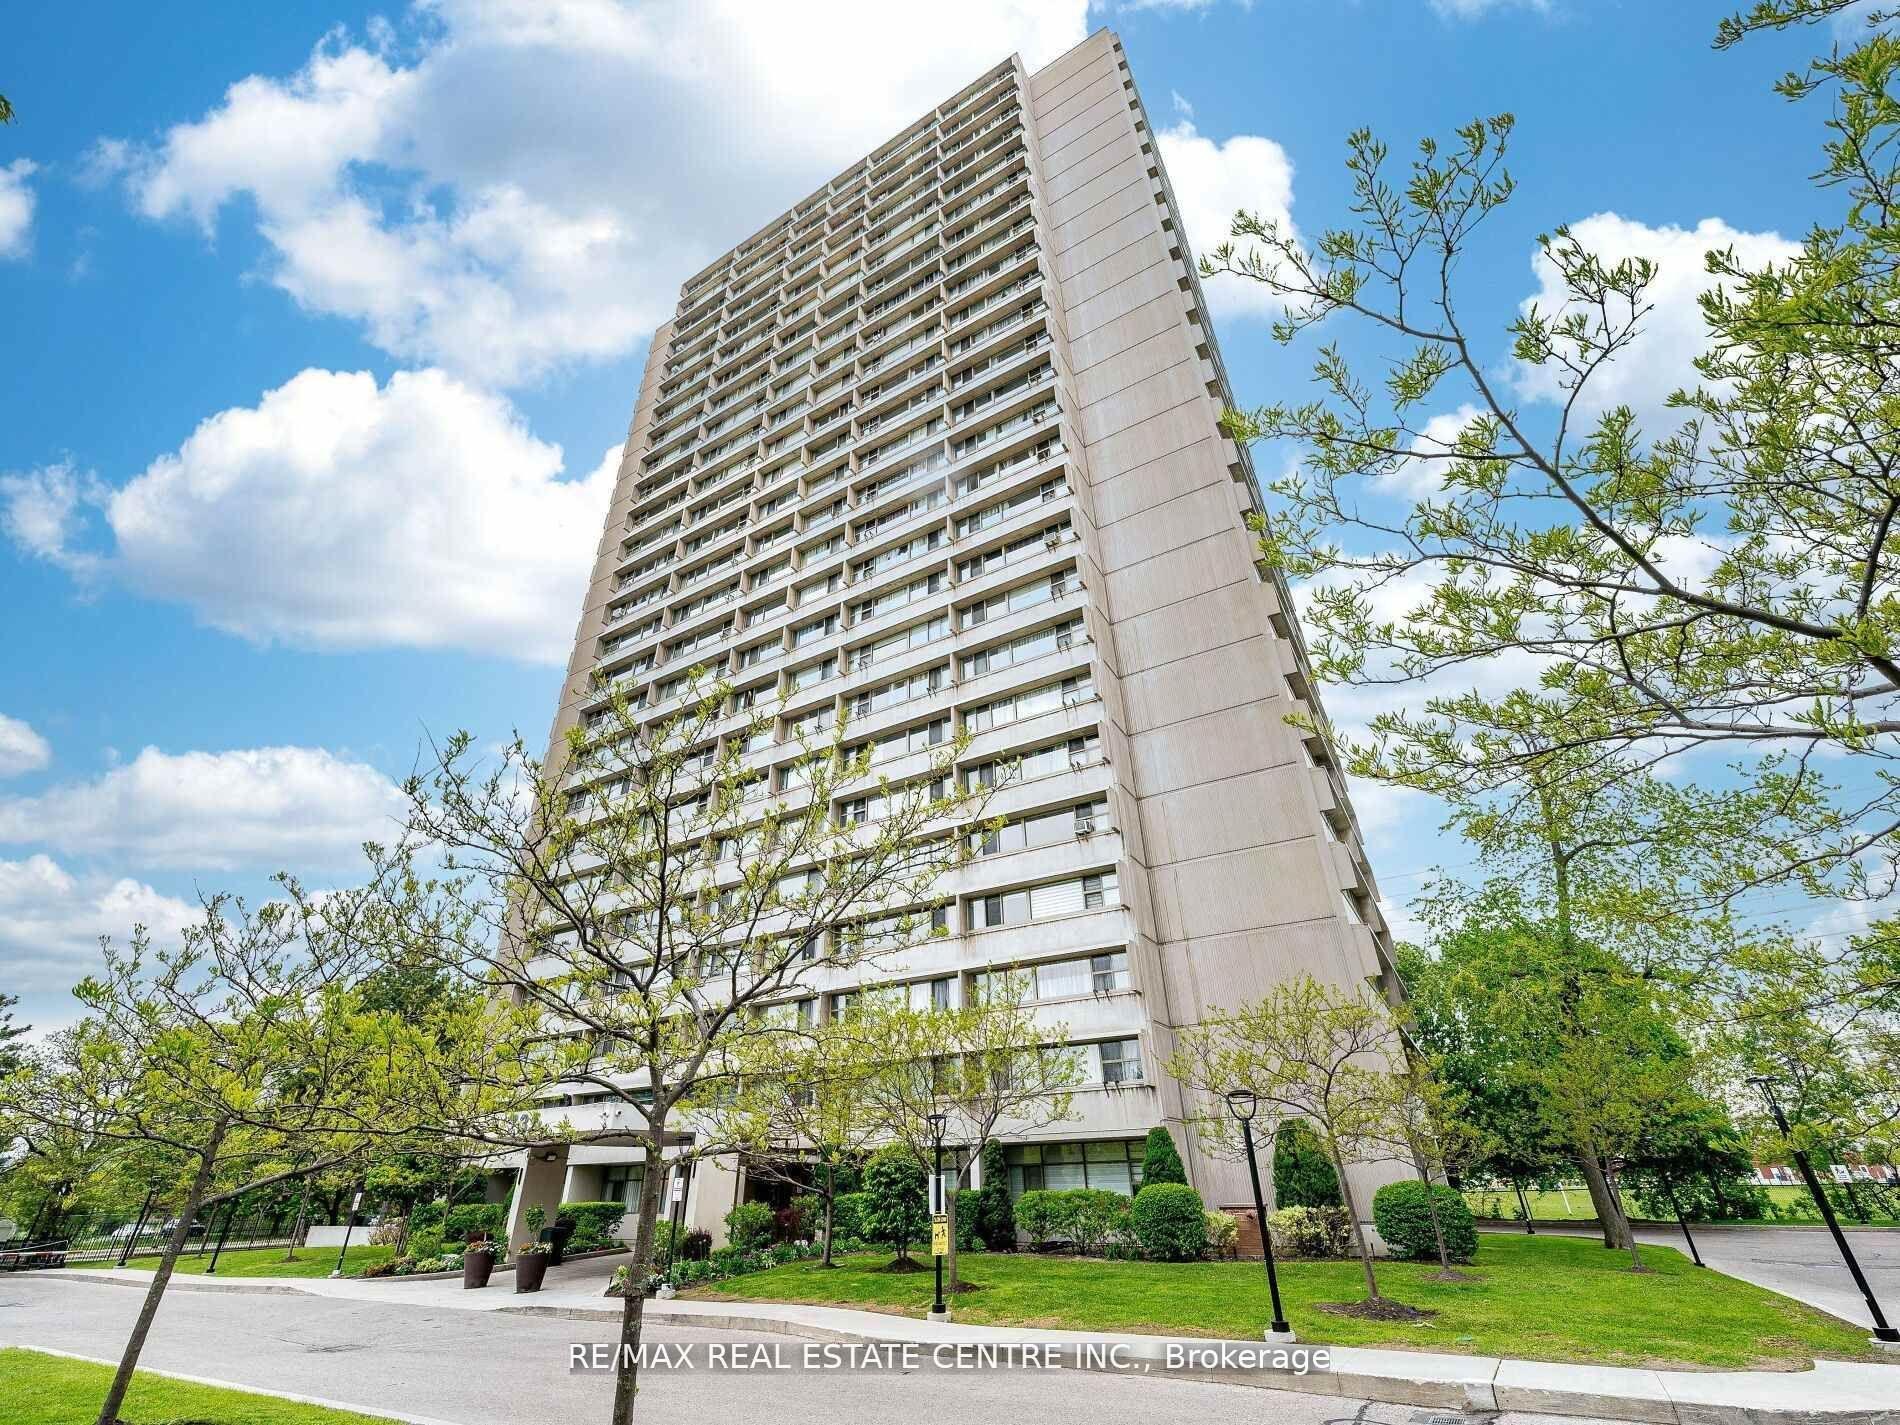
735 Don Mills Road 1806 #1806, Flemingdon Park
Toronto, ON
2 bd
1 ba
950
1
MLS# C13559202Re/Max Real Estate Centre Inc.
WhatsApp Aman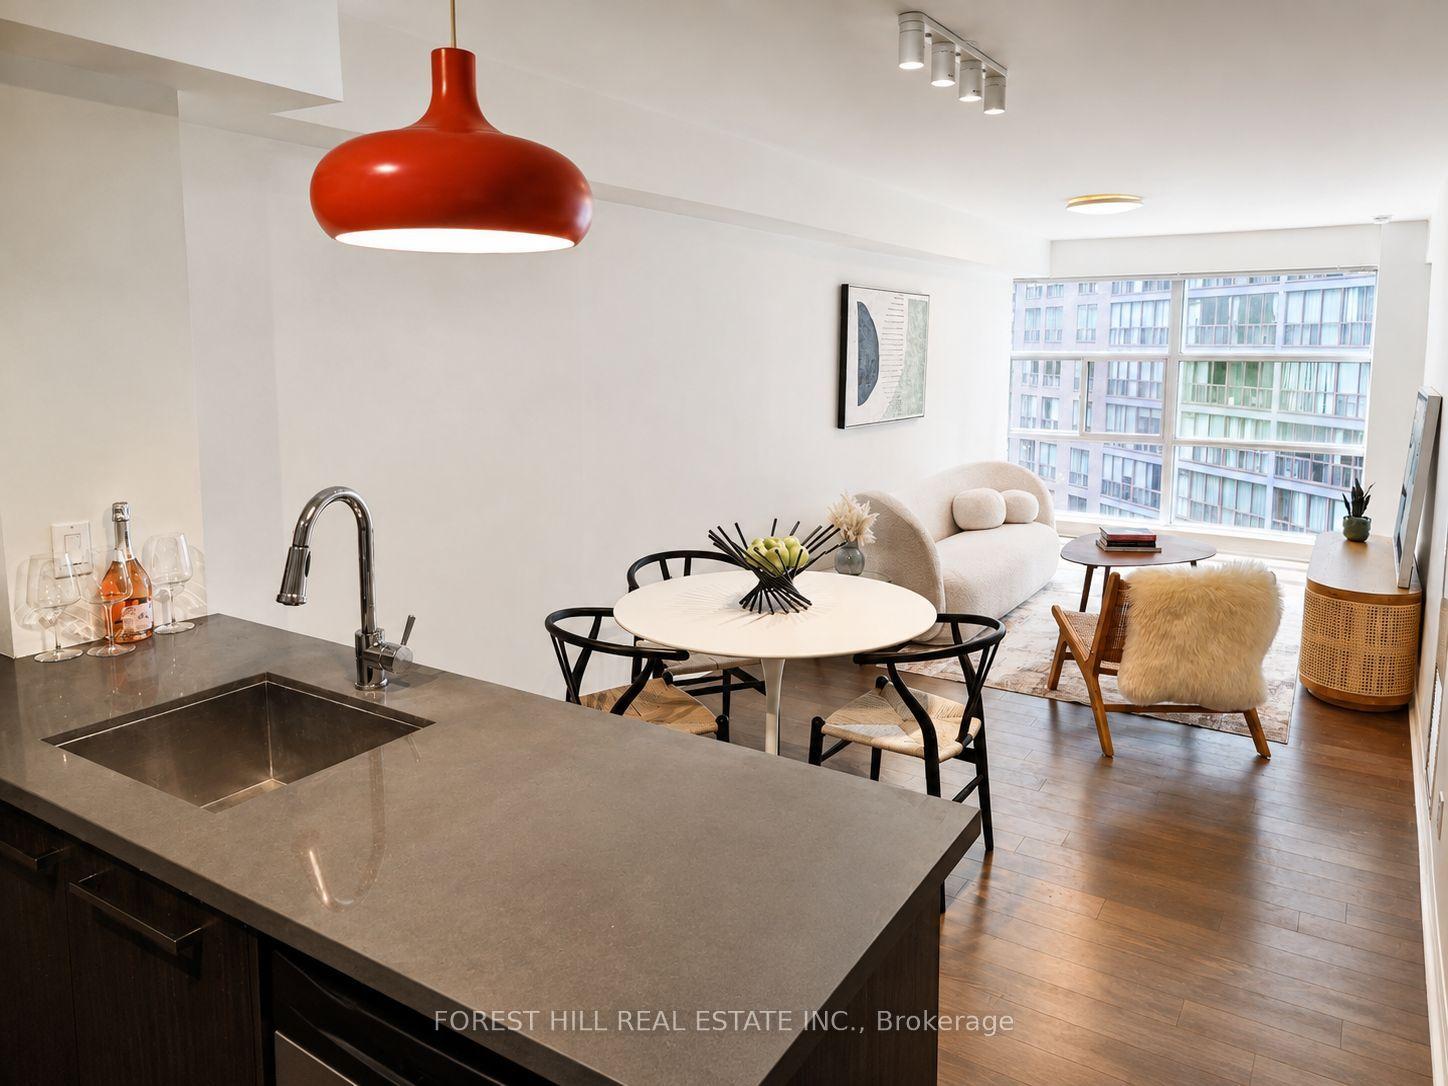
For Sale10 h ago
$560,000
Condo
est. $2,455/mo
11 St Joseph Street 1003 #1003, Bay Street Corridor
Toronto, ON
1 bd
1 ba
650
1
MLS# C13711046Forest Hill Real Estate Inc.
WhatsApp Aman