For Lease
Just Listed
56 Forest Manor Road 2808 #2808
Henry Farm, Toronto, ON
$2,300
1+1Bd
1Ba
550+sqft
1Parking
$4/sqft
CondoMLS# C13710774Listed 2026-08-251 DOM
Cooling
Central Air
Just listed! New listings in Toronto often receive offers within the first week.
About this home
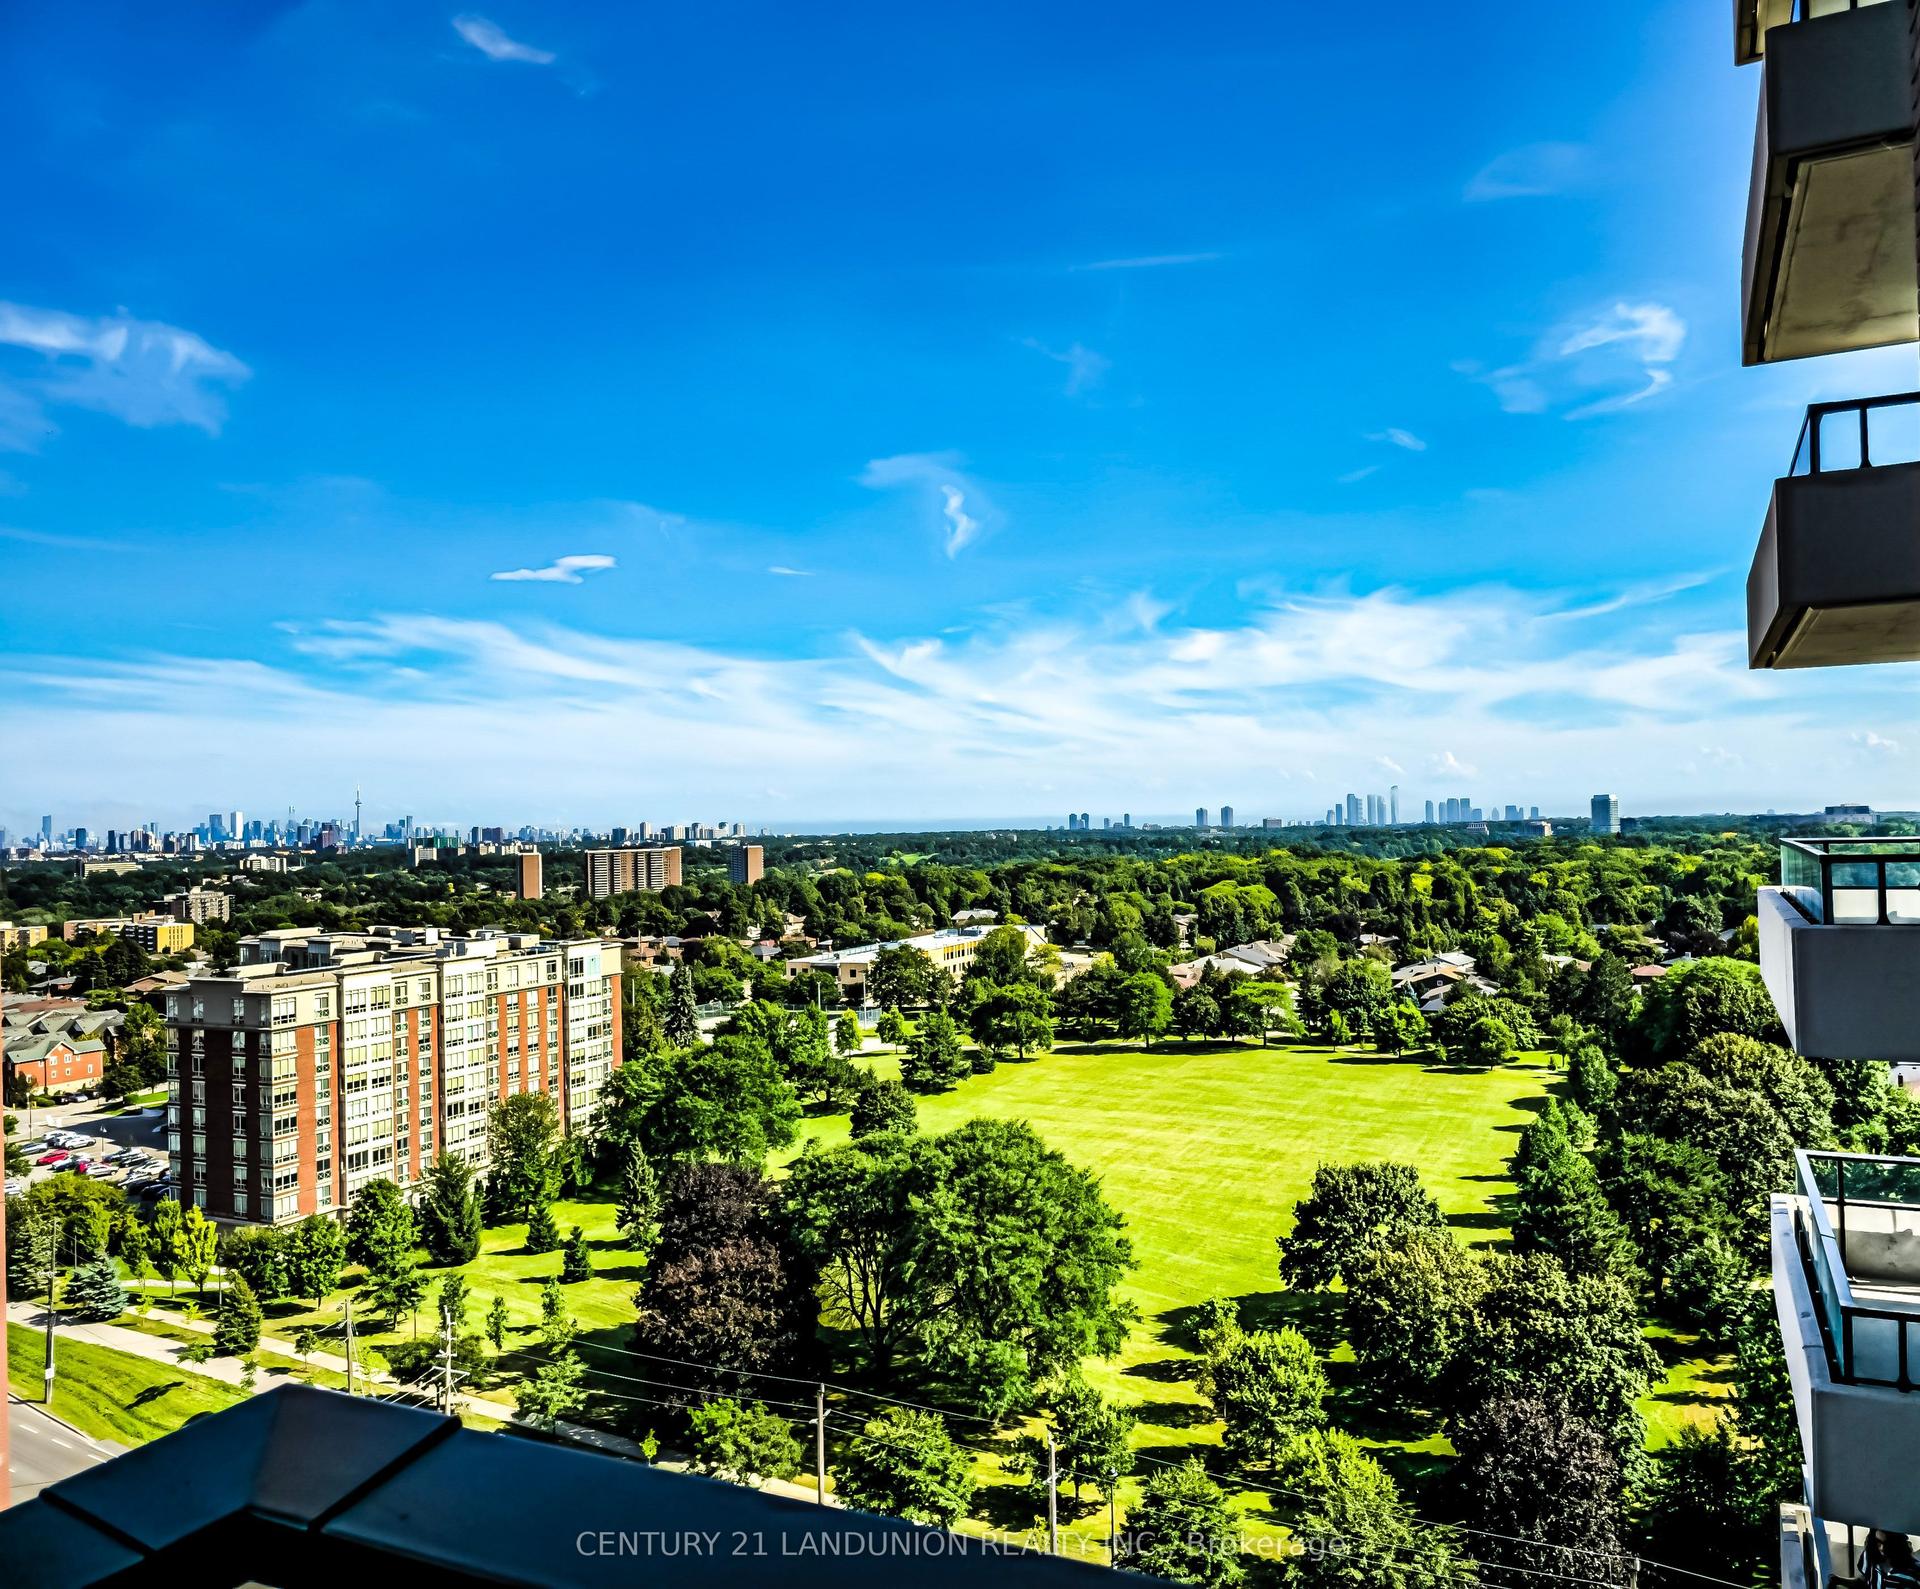
Welcome to this stunning 1-bedroom + den condo at the sought-after Park Club Condos in Toronto's Henry Farm community! Boasting 9 ft ceilings and a bright, functional layout, this suite delivers modern living at its finest. Enjoy the convenience of an included parking spot, while the versatile den offers the perfect setup for a home office or extra storage. Residents have access to exceptional building amenities, including 24-hour concierge, a fully equipped gym, indoor pool, party/meeting room, and a beautifully appointed outdoor terrace - ideal for relaxing or entertaining. Perfectly positioned in a prime North York location, this home is just steps from TTC subway access, Fairview Mall, Tim Hortons, a community centre, movie theatre, and top-rated schools. With effortless access to major highways including the DVP and Highway 401, commuting couldn't be easier. Don't miss this rare opportunity to own a stylish, move-in-ready home in one of the city's most connected and vibrant neighbourhoods!
Pool
Rooms
Other
| Living Room | 0.00 × 0.00 m | Laminate |
| Dining Room | 0.00 × 3.00 m | Laminate |
| Kitchen | 0.00 × 0.00 m | Laminate |
| Primary Bedroom | 0.00 × 0.00 m | Laminate |
| Den | 0.00 × 0.00 m | Laminate |
Features
- None
- Central Air
- Apartment
Financials
Estimated Rental Income
Entire property$2,100 – $2,800/mo
Rental yield1095.7% – 1460.9%
*Estimates based on comparable rentals in the area. Actual income may vary.
Market Data — Toronto
Days on market1 days
Buyer's MarketSeller's Market
Based on active listings in Toronto. Data updates daily.
Demographics — Toronto
Population
2,794,356
Avg Household Income
$102,000
Age Distribution
0-19
19%
20-34
24%
35-49
21%
50-64
19%
65+
17%
Ownership53% own · 47% rent
EnglishMandarinCantoneseTagalogTamil
Other rentals like this
Similar rentals in Toronto
Same property type, similar price, similar size — currently for rent.
For Lease1 month ago
$2,800
Condo
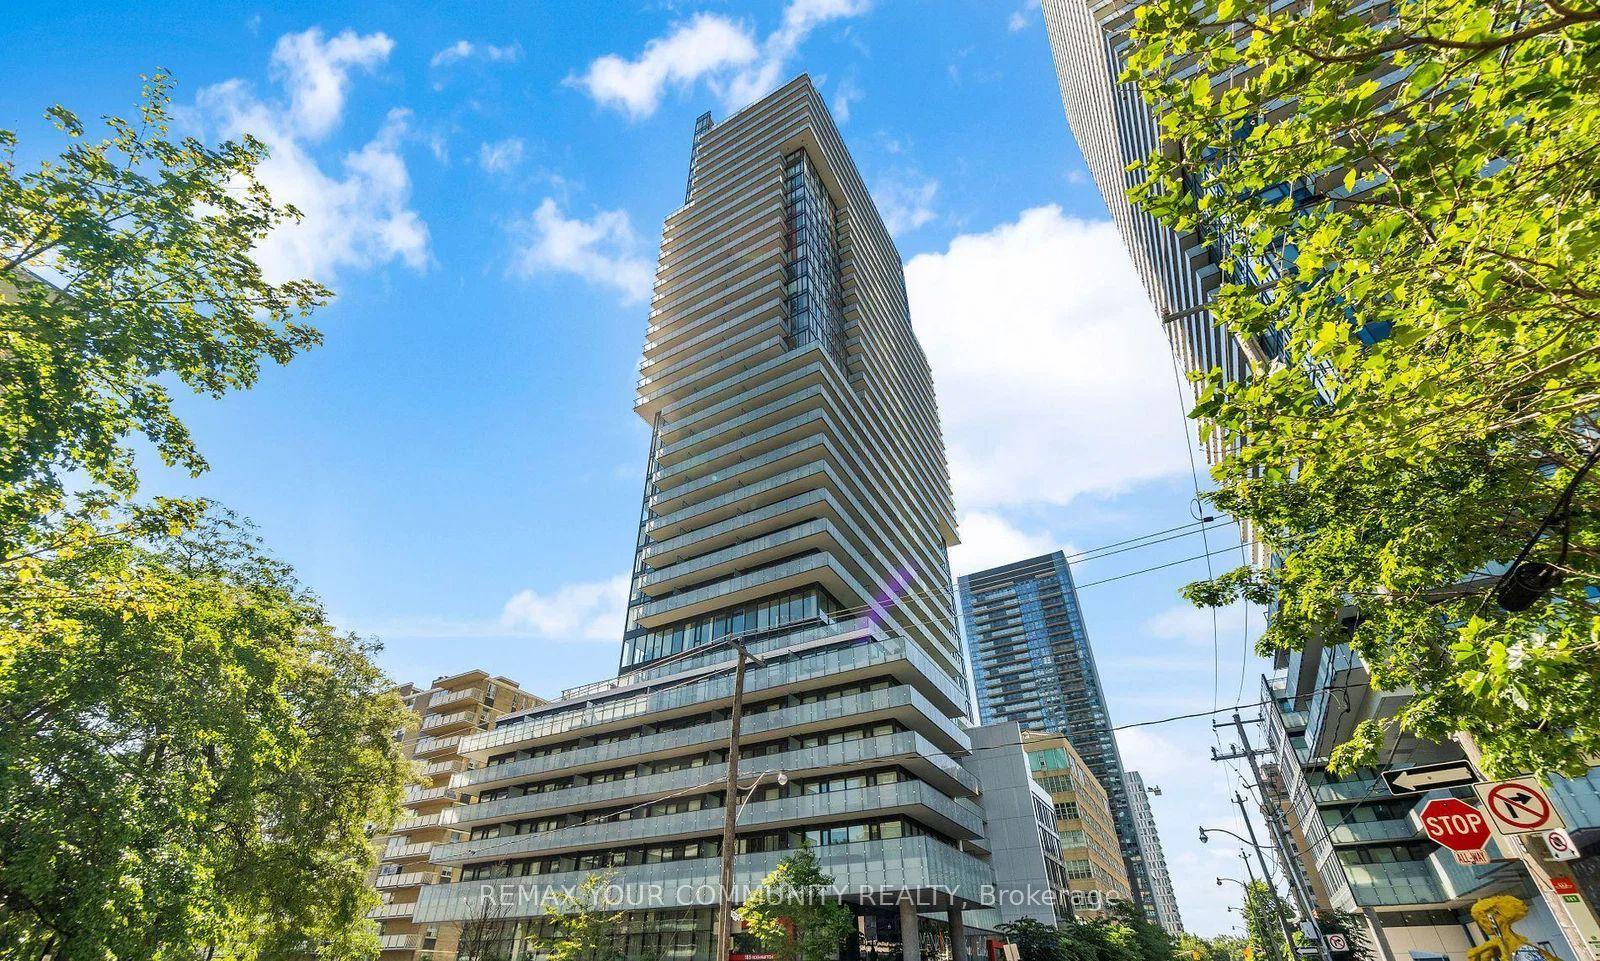
185 Roehampton Avenue 2503 #2503, Mount Pleasant West
Toronto, ON
2 bd
2 ba
750
0
MLS# C13590030Remax Your Community Realty
WhatsApp Aman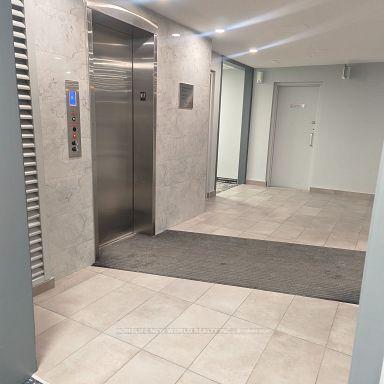
For Lease1 month ago
$2,699
Condo
4064 Lawrence Avenue E 606 #606, West Hill
Toronto, ON
3 bd
2 ba
1,300
1
MLS# E13603112Homelife New World Realty Inc.
WhatsApp Aman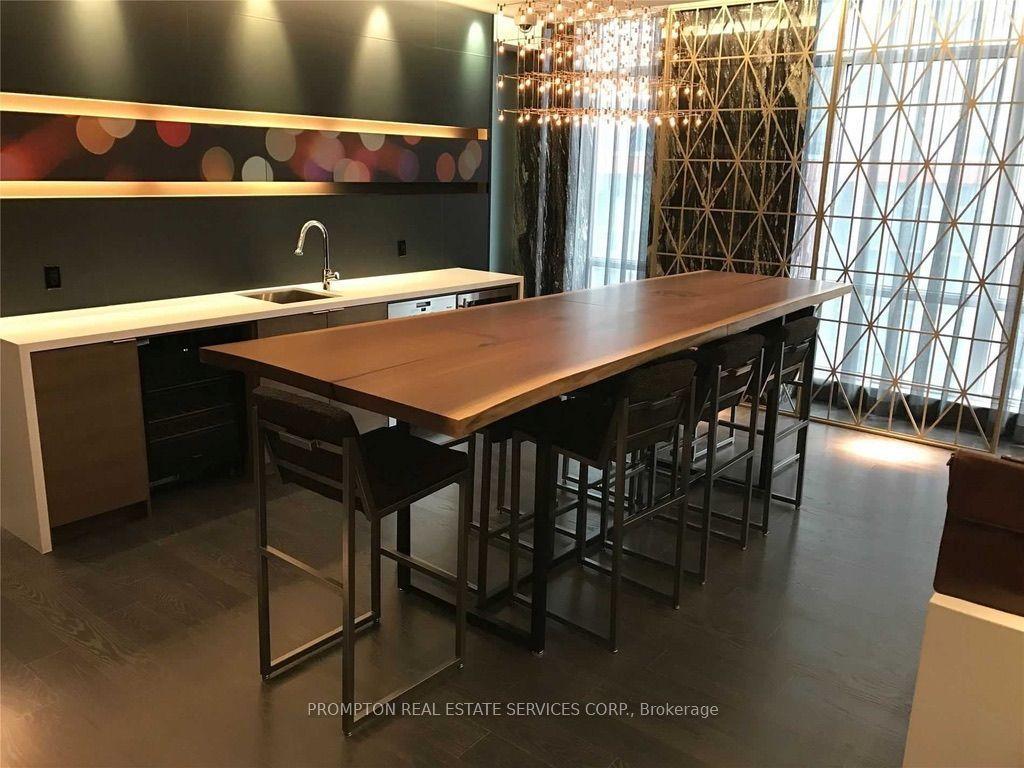
Getting around
How walkable, bikeable, and transit-friendly this neighbourhood is.
89
/ 100
Walk Score
Very Walkable
83
/ 100
Transit Score
Excellent Transit
60
/ 100
Bike Score
Bikeable
Scores are estimates based on neighbourhood data and are for informational purposes only.
MLS® data courtesy of the Toronto Regional Real Estate Board (TRREB).
The information provided herein must only be used by consumers that have a bona fide interest in the purchase, sale, or lease of real estate and may not be used for any commercial purpose or any other purpose. Listing information is deemed reliable but is not guaranteed accurate by the Toronto Regional Real Estate Board, the listing brokerage, or this website. The trademarks REALTOR®, REALTORS® and the REALTOR® logo are controlled by The Canadian Real Estate Association (CREA) and identify real estate professionals who are members of CREA. MLS®, Multiple Listing Service®, and the associated logos are owned by CREA. Not intended to solicit properties currently listed for sale or buyers under contract.