For Lease
Just Listed
209 Fort York Boulevard 773 #773
Niagara, Toronto, ON
$1,900
0Bd
1Ba
250+sqft
0Parking
$8/sqft
CondoMLS# C13711192Listed 2026-08-250 DOM
Cooling
Central Air
Just listed! New listings in Toronto often receive offers within the first week.
About this home
* * * Available October 16th * * * Welcome To The Neptune 2 Condominiums. This Bachelor Suite Features Approximately 406 Interior Square Feet. Designer Kitchen Cabinetry With Stainless Steel Appliances & Granite Countertops. Bright Floor-To-Ceiling Windows With Hardwood Flooring & A Private Balcony. Steps To Toronto's Harbourfront, T.T.C. Street Car, Loblaws, Shoppers Drug Mart, L.C.B.O., McDonalds, Tim Hortons, B.M.O. Field, RBC Amphitheatre, C.N.E. Exhibition Place, Restaurants, Cafes, Banks, Parks, Canoe Landing Community Recreation Centre, Library, Schools, C.N. Tower, Rogers Centre, Ripley's Aquarium, Scotiabank Arena, Union Station, Underground P.A.T.H. Network, The Financial, Entertainment & Theatre Districts. There Is No Parking Space Included. There Is 1-Locker Included. Visitors Parking. Click On The Video Tour!
Hardwood
Rooms
Other
| Living Room | 5.15 × 4.03 m | Combined w/Dining Hardwood Floor W/O To Balcony |
| Dining Room | 5.15 × 4.03 m | Combined w/Living Hardwood Floor Open Concept |
| Kitchen | 5.15 × 4.03 m | Stainless Steel Appl Hardwood Floor Granite Counters |
Features
- None
- Central Air
- Apartment
Financials
Estimated Rental Income
Entire property$1,800 – $2,400/mo
Rental yield1136.8% – 1515.8%
*Estimates based on comparable rentals in the area. Actual income may vary.
Market Data — Toronto
Days on market0 days
Buyer's MarketSeller's Market
Based on active listings in Toronto. Data updates daily.
Demographics — Toronto
Population
2,794,356
Avg Household Income
$102,000
Age Distribution
0-19
19%
20-34
24%
35-49
21%
50-64
19%
65+
17%
Ownership53% own · 47% rent
EnglishMandarinCantoneseTagalogTamil
Other rentals like this
Similar rentals in Toronto
Same property type, similar price, similar size — currently for rent.
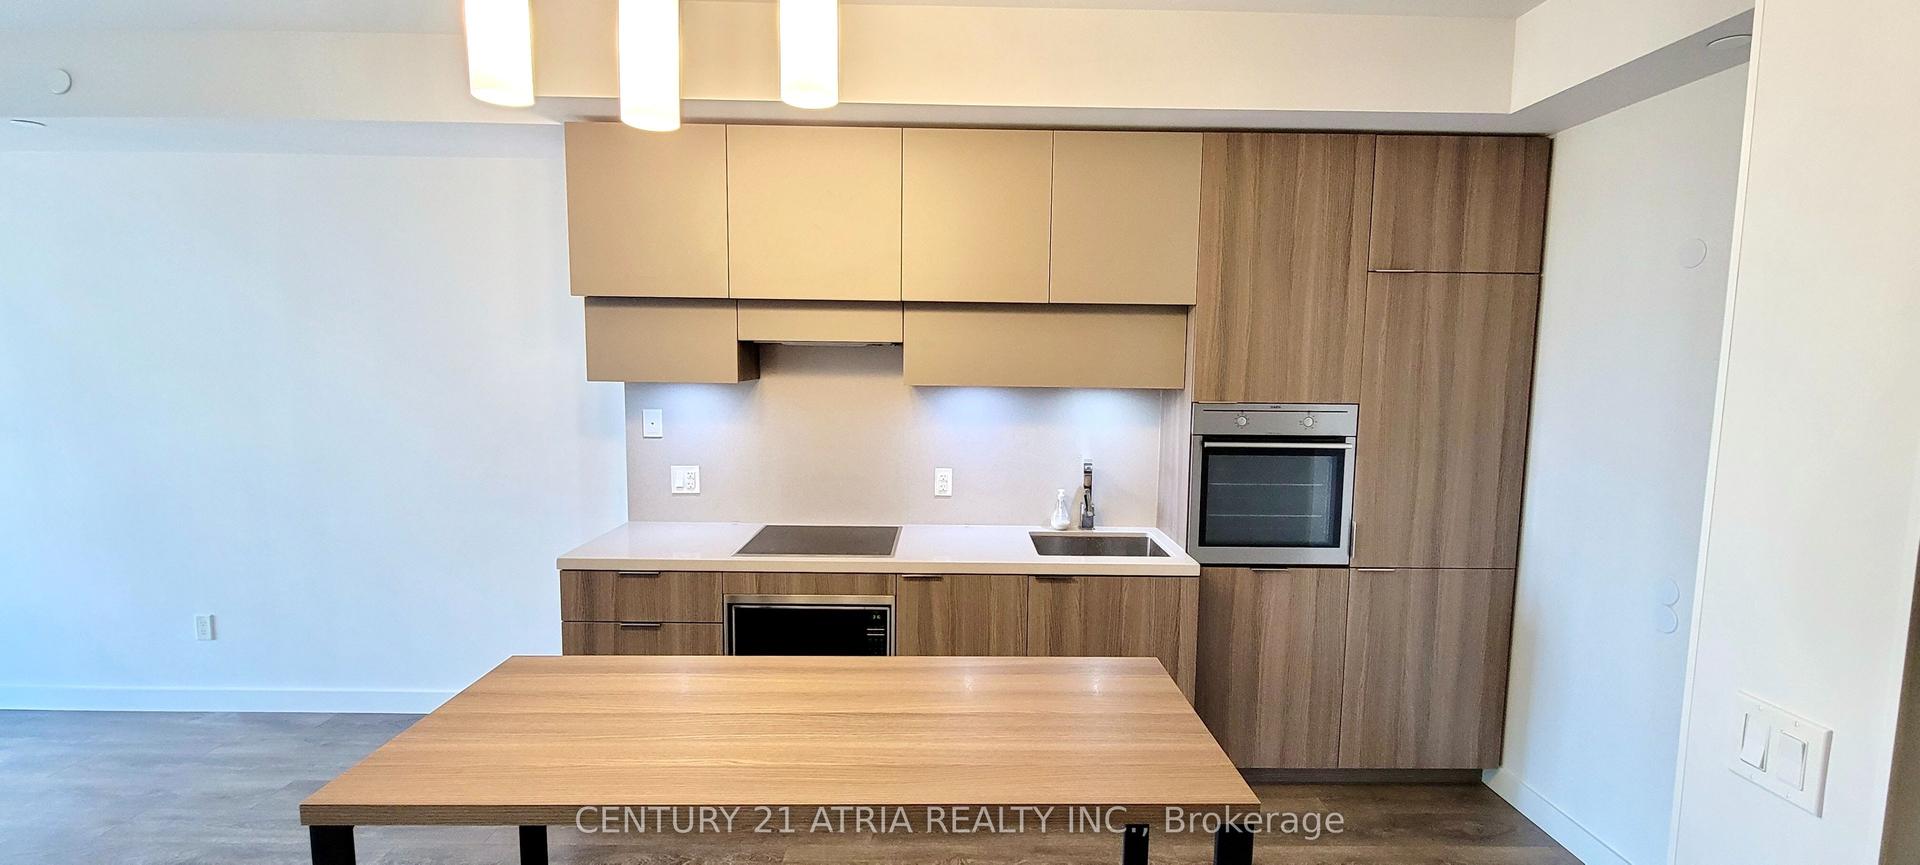
For Lease9 h ago
$2,200
Condo
8 Eglinton Avenue E 806 #806, Mount Pleasant West
Toronto, ON
1 bd
1 ba
550
0
MLS# C13712032Century 21 Atria Realty Inc.
WhatsApp Aman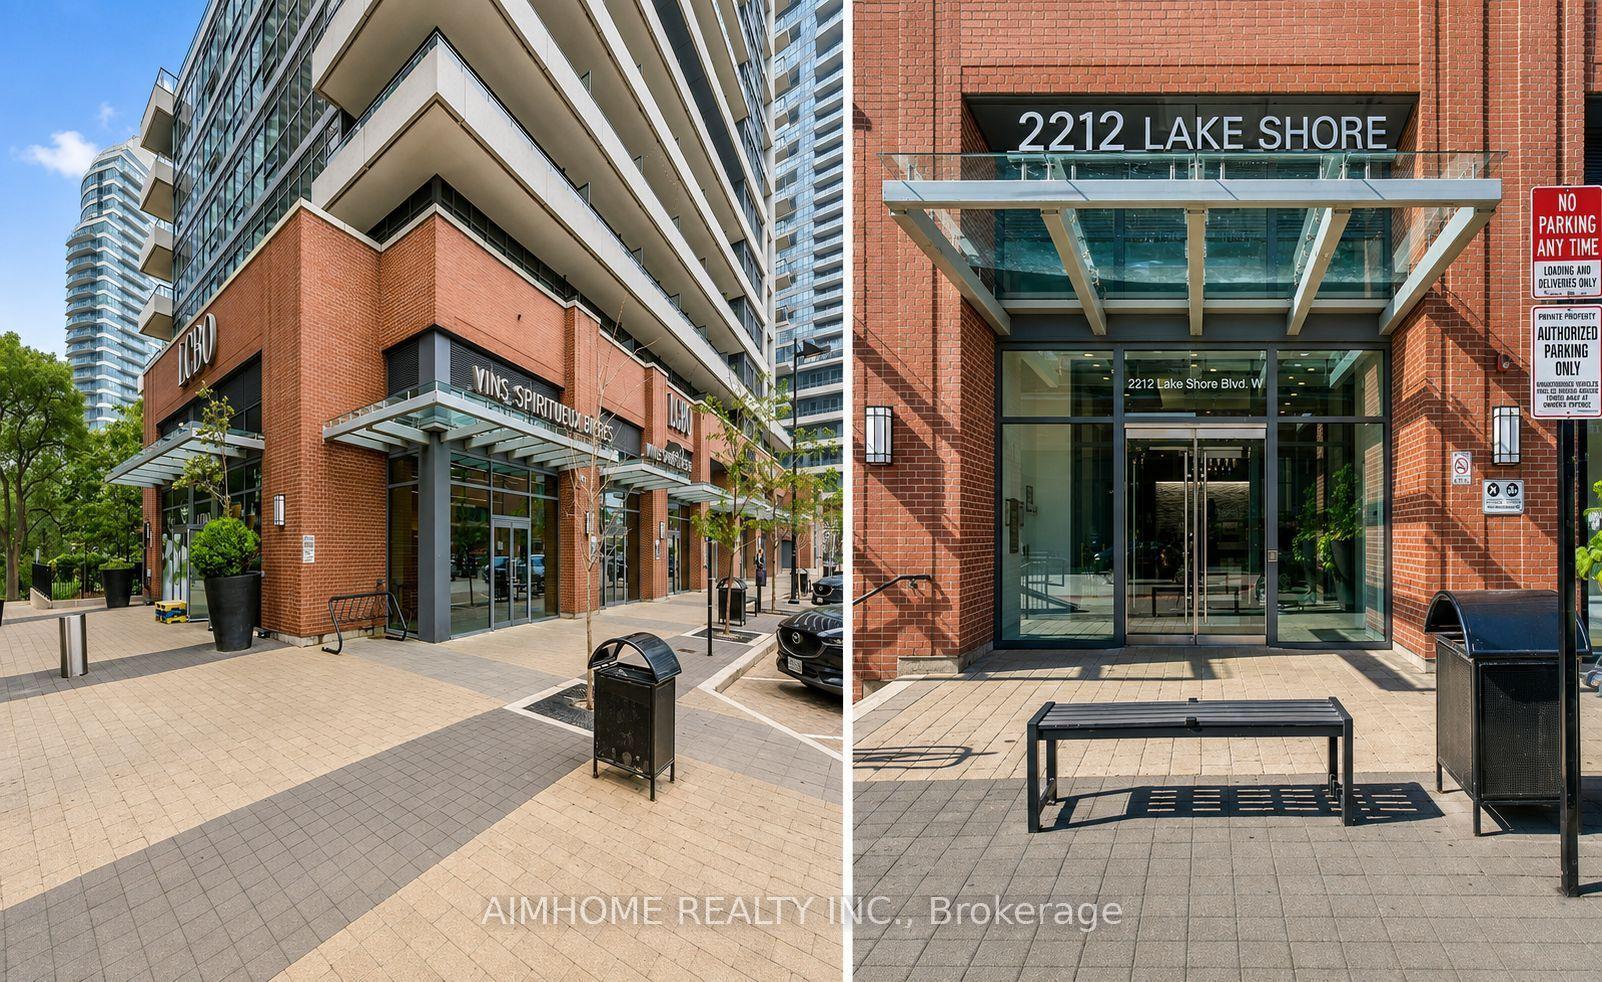
For Lease9 h ago
$2,350
Condo
2212 Lakeshore Boulevard W 1604 #1604, Mimico
Toronto, ON
1 bd
1 ba
550
1
MLS# W13711638Aimhome Realty Inc.
WhatsApp Aman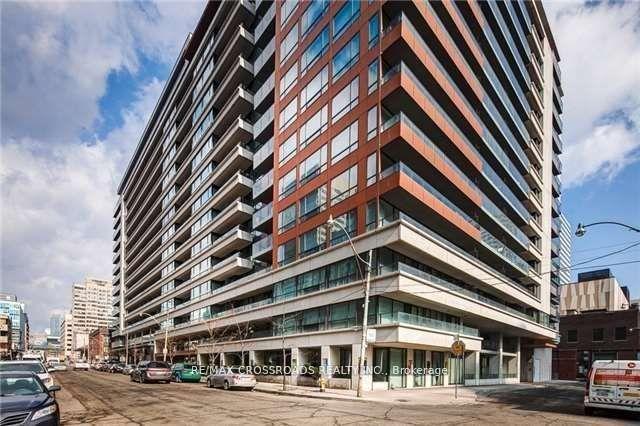
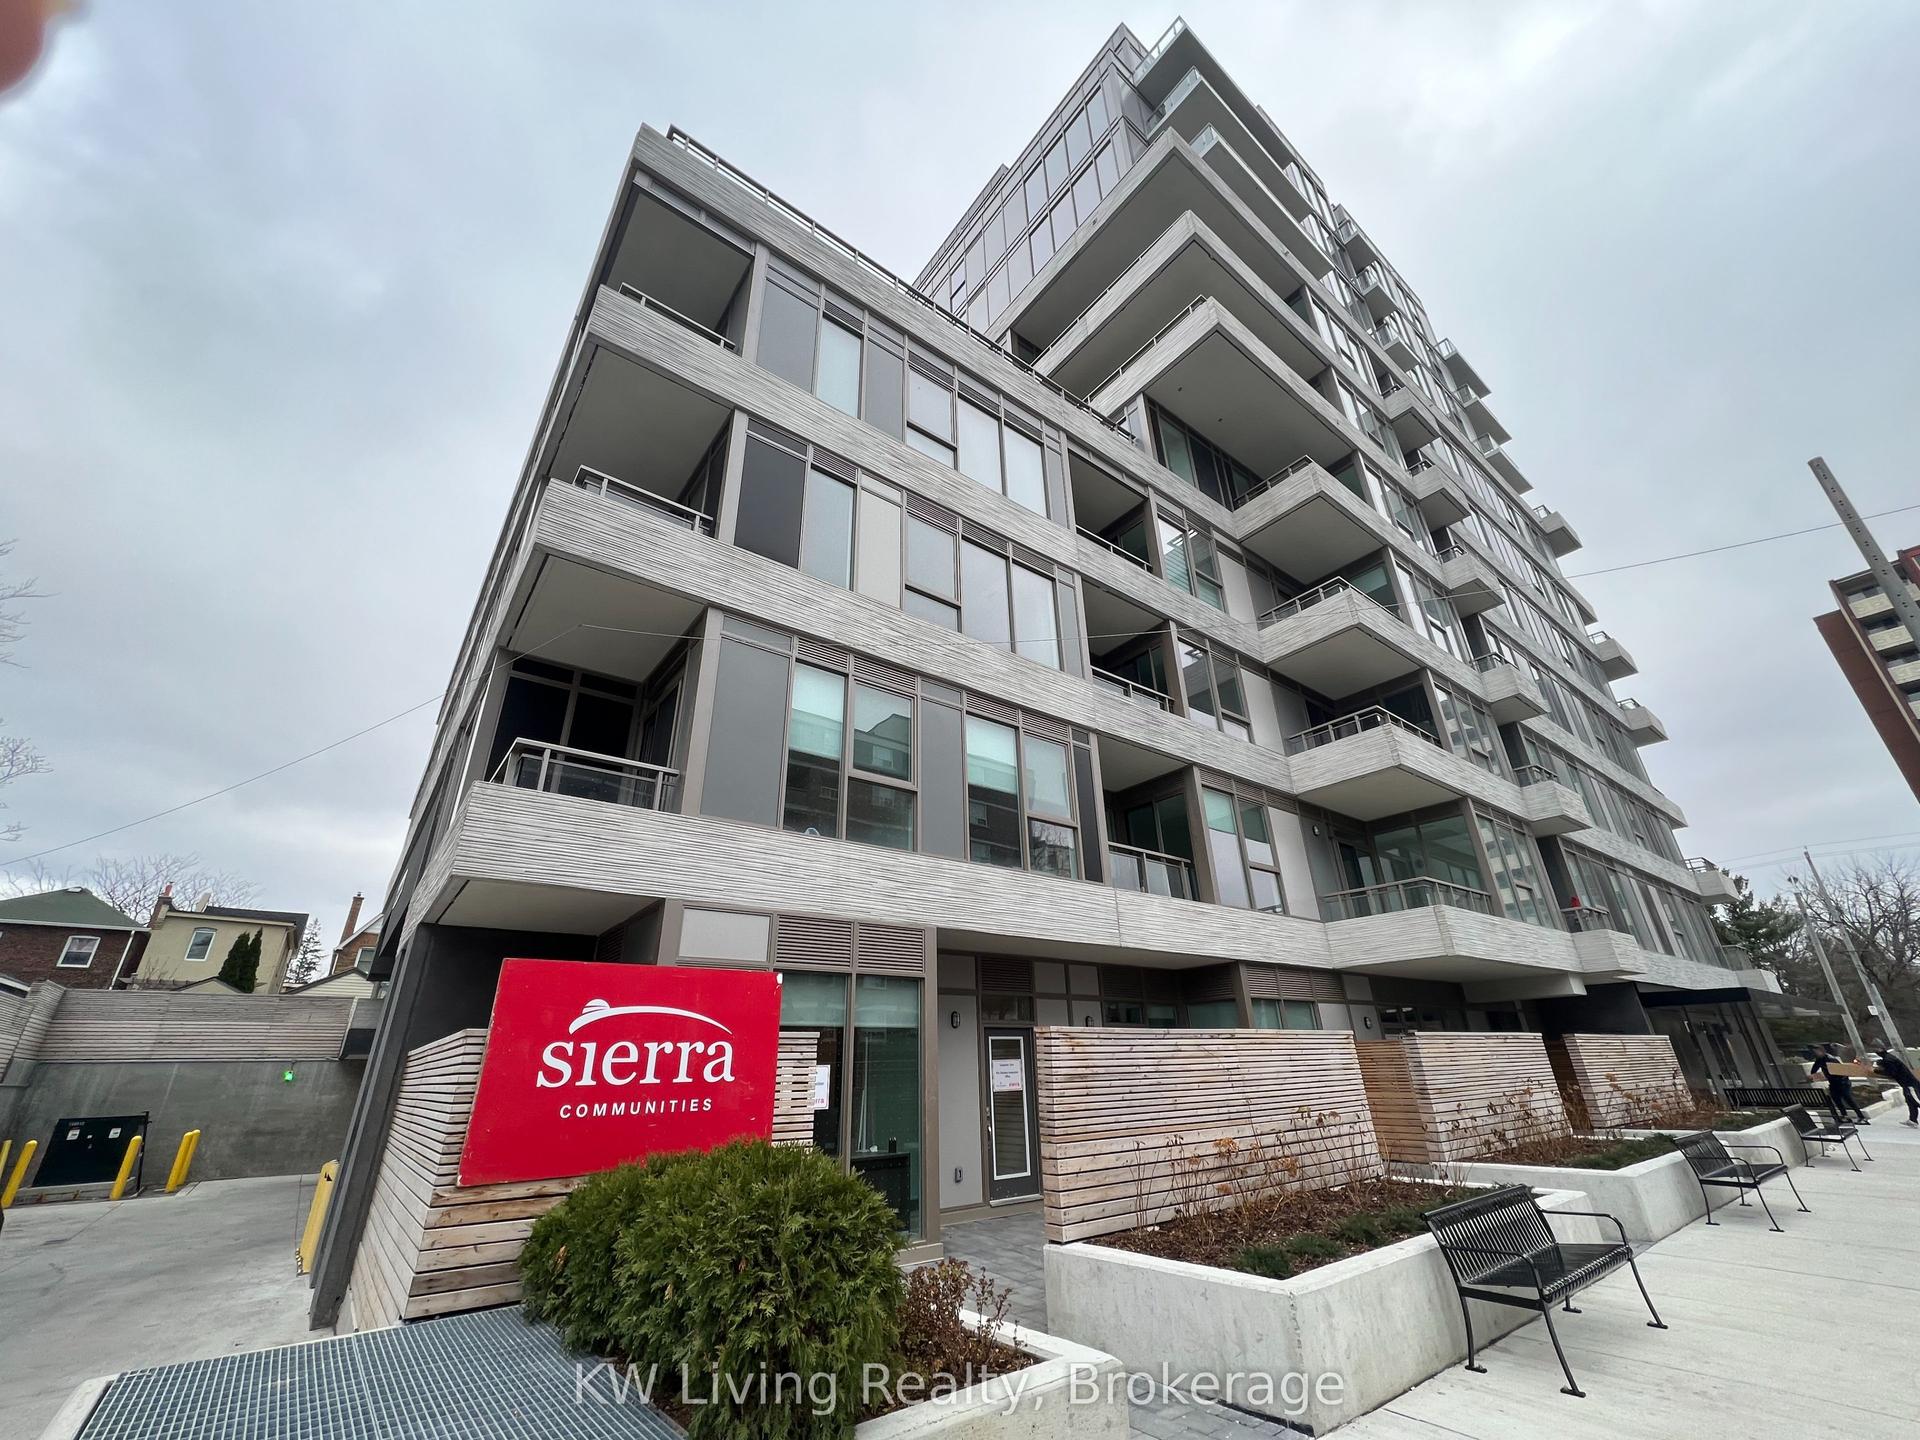
Getting around
How walkable, bikeable, and transit-friendly this neighbourhood is.
92
/ 100
Walk Score
Walker's Paradise
84
/ 100
Transit Score
Excellent Transit
63
/ 100
Bike Score
Bikeable
Scores are estimates based on neighbourhood data and are for informational purposes only.
MLS® data courtesy of the Toronto Regional Real Estate Board (TRREB).
The information provided herein must only be used by consumers that have a bona fide interest in the purchase, sale, or lease of real estate and may not be used for any commercial purpose or any other purpose. Listing information is deemed reliable but is not guaranteed accurate by the Toronto Regional Real Estate Board, the listing brokerage, or this website. The trademarks REALTOR®, REALTORS® and the REALTOR® logo are controlled by The Canadian Real Estate Association (CREA) and identify real estate professionals who are members of CREA. MLS®, Multiple Listing Service®, and the associated logos are owned by CREA. Not intended to solicit properties currently listed for sale or buyers under contract.