For Lease
Just Listed
91 Rumsey Road
Leaside, Toronto, ON
$3,649
2+1Bd
2Ba
900+sqft
2Parking
$4/sqft
Semi-DetachedMLS# C13711878Listed 2026-08-250 DOM
Cooling
Central Air
Basement
Finished
Just listed! New listings in Toronto often receive offers within the first week.
About this home
Enjoy the Leaside lifestyle in this updated semi-detached bungalow offering 2+1 bedrooms, 2 bathrooms and a smart, flexible layout ideal for singles, couples, small families, or anyone renovating their own home who does not want to sacrifice the neighbourhood they love. Why rent a shoebox condo when you can have a house, a backyard, a garage and room to breathe? The bright main floor features comfortable living and dining spaces, California shutters, a well-appointed kitchen with stainless steel appliances, and new vinyl flooring throughout. Bedroom two features a small skylight, while tucked discreetly into the kitchen is a hidden door leading to the separate side entrance - an unexpected little secret passage that gives the home some extra personality. The finished lower level offers an additional bedroom and spacious living area, enhanced by above-grade windows that bring in plenty of natural light. Step outside to an incredible 135-ft-deep lot featuring a fenced backyard, spacious deck, detached single-car garage, and additional rear parking - giving you a total of two parking spaces. All of this in the heart of Leaside, steps to Trace Manes Park, Leaside Library and tennis courts, and minutes to Bayview Avenue shops, cafés and restaurants. A rare opportunity to lease a unique home with real space in one of Toronto's most sought-after neighbourhoods. Live, Love, Lease-side.
Garage
Rooms
Main Floor
| Kitchen | 3.23 × 2.33 m | Tile Floor Stainless Steel Appl Pass Through |
| Living Room | 4.00 × 3.43 m | Vinyl Floor Large Window California Shutters |
| Dining Room | 3.06 × 2.70 m | Vinyl Floor Track Lighting Open Concept |
| Primary Bedroom | 4.23 × 2.70 m | Ceiling Fan(s) Double Closet Vinyl Floor |
| Bedroom 2 | 3.51 × 2.17 m | Skylight W/O To Yard Vinyl Floor |
Basement
| Kitchen | 2.38 × 2.14 m | Tile Floor Backsplash Double Sink |
| Living Room | 5.85 × 2.05 m | Combined w/Dining Open Concept Walk-In Closet(s) |
| Dining Room | 5.85 × 2.05 m | Combined w/Living Vinyl Floor Open Concept |
| Bedroom 3 | 3.57 × 5.01 m | Vinyl Floor Pot Lights Above Grade Window |
| Laundry | 2.33 × 1.32 m | Tile Floor B/I Shelves Laundry Sink |
Features
- Carpet Free
- In-Law Capability
- Primary Bedroom - Main Floor
- Apartment
- Separate Entrance
- Finished
- Central Air
- Bungalow
Financials
Estimated Rental Income
Entire property$2,600 – $3,800/mo
Basement apartment$1,800 – $2,500/mo
Rental yield855.0% – 1249.7%
*Estimates based on comparable rentals in the area. Actual income may vary.
Market Data — Toronto
Days on market0 days
Buyer's MarketSeller's Market
Based on active listings in Toronto. Data updates daily.
Demographics — Toronto
Population
2,794,356
Avg Household Income
$102,000
Age Distribution
0-19
19%
20-34
24%
35-49
21%
50-64
19%
65+
17%
Ownership53% own · 47% rent
EnglishMandarinCantoneseTagalogTamil
Other rentals like this
Similar rentals in Toronto
Same property type, similar price, similar size — currently for rent.
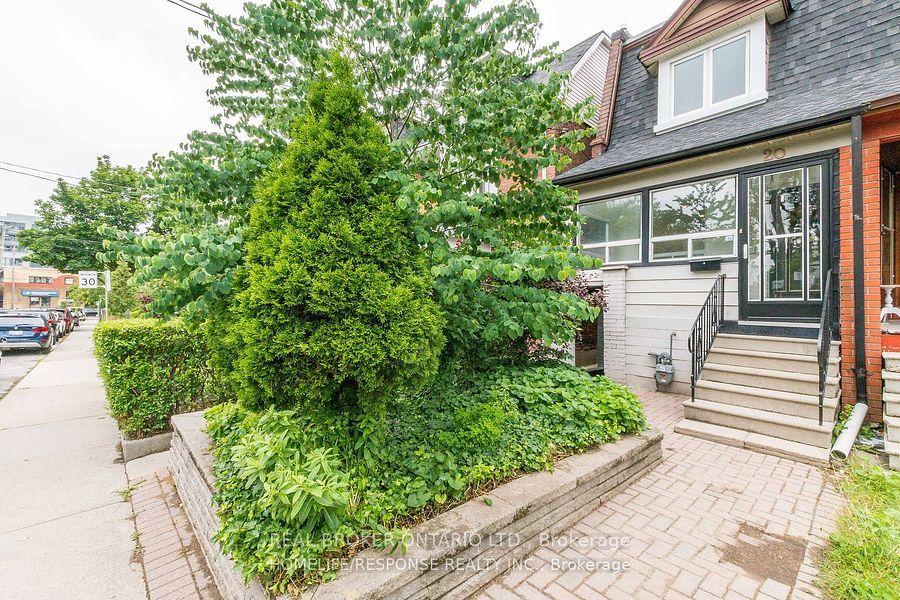
For LeaseJust listed
$3,750
Semi-Detached
20 W Golden Avenue Upper #Upper, Roncesvalles
Toronto, ON
3 bd
1 ba
900
1
MLS# W13712448Real Broker Ontario Ltd.
WhatsApp Aman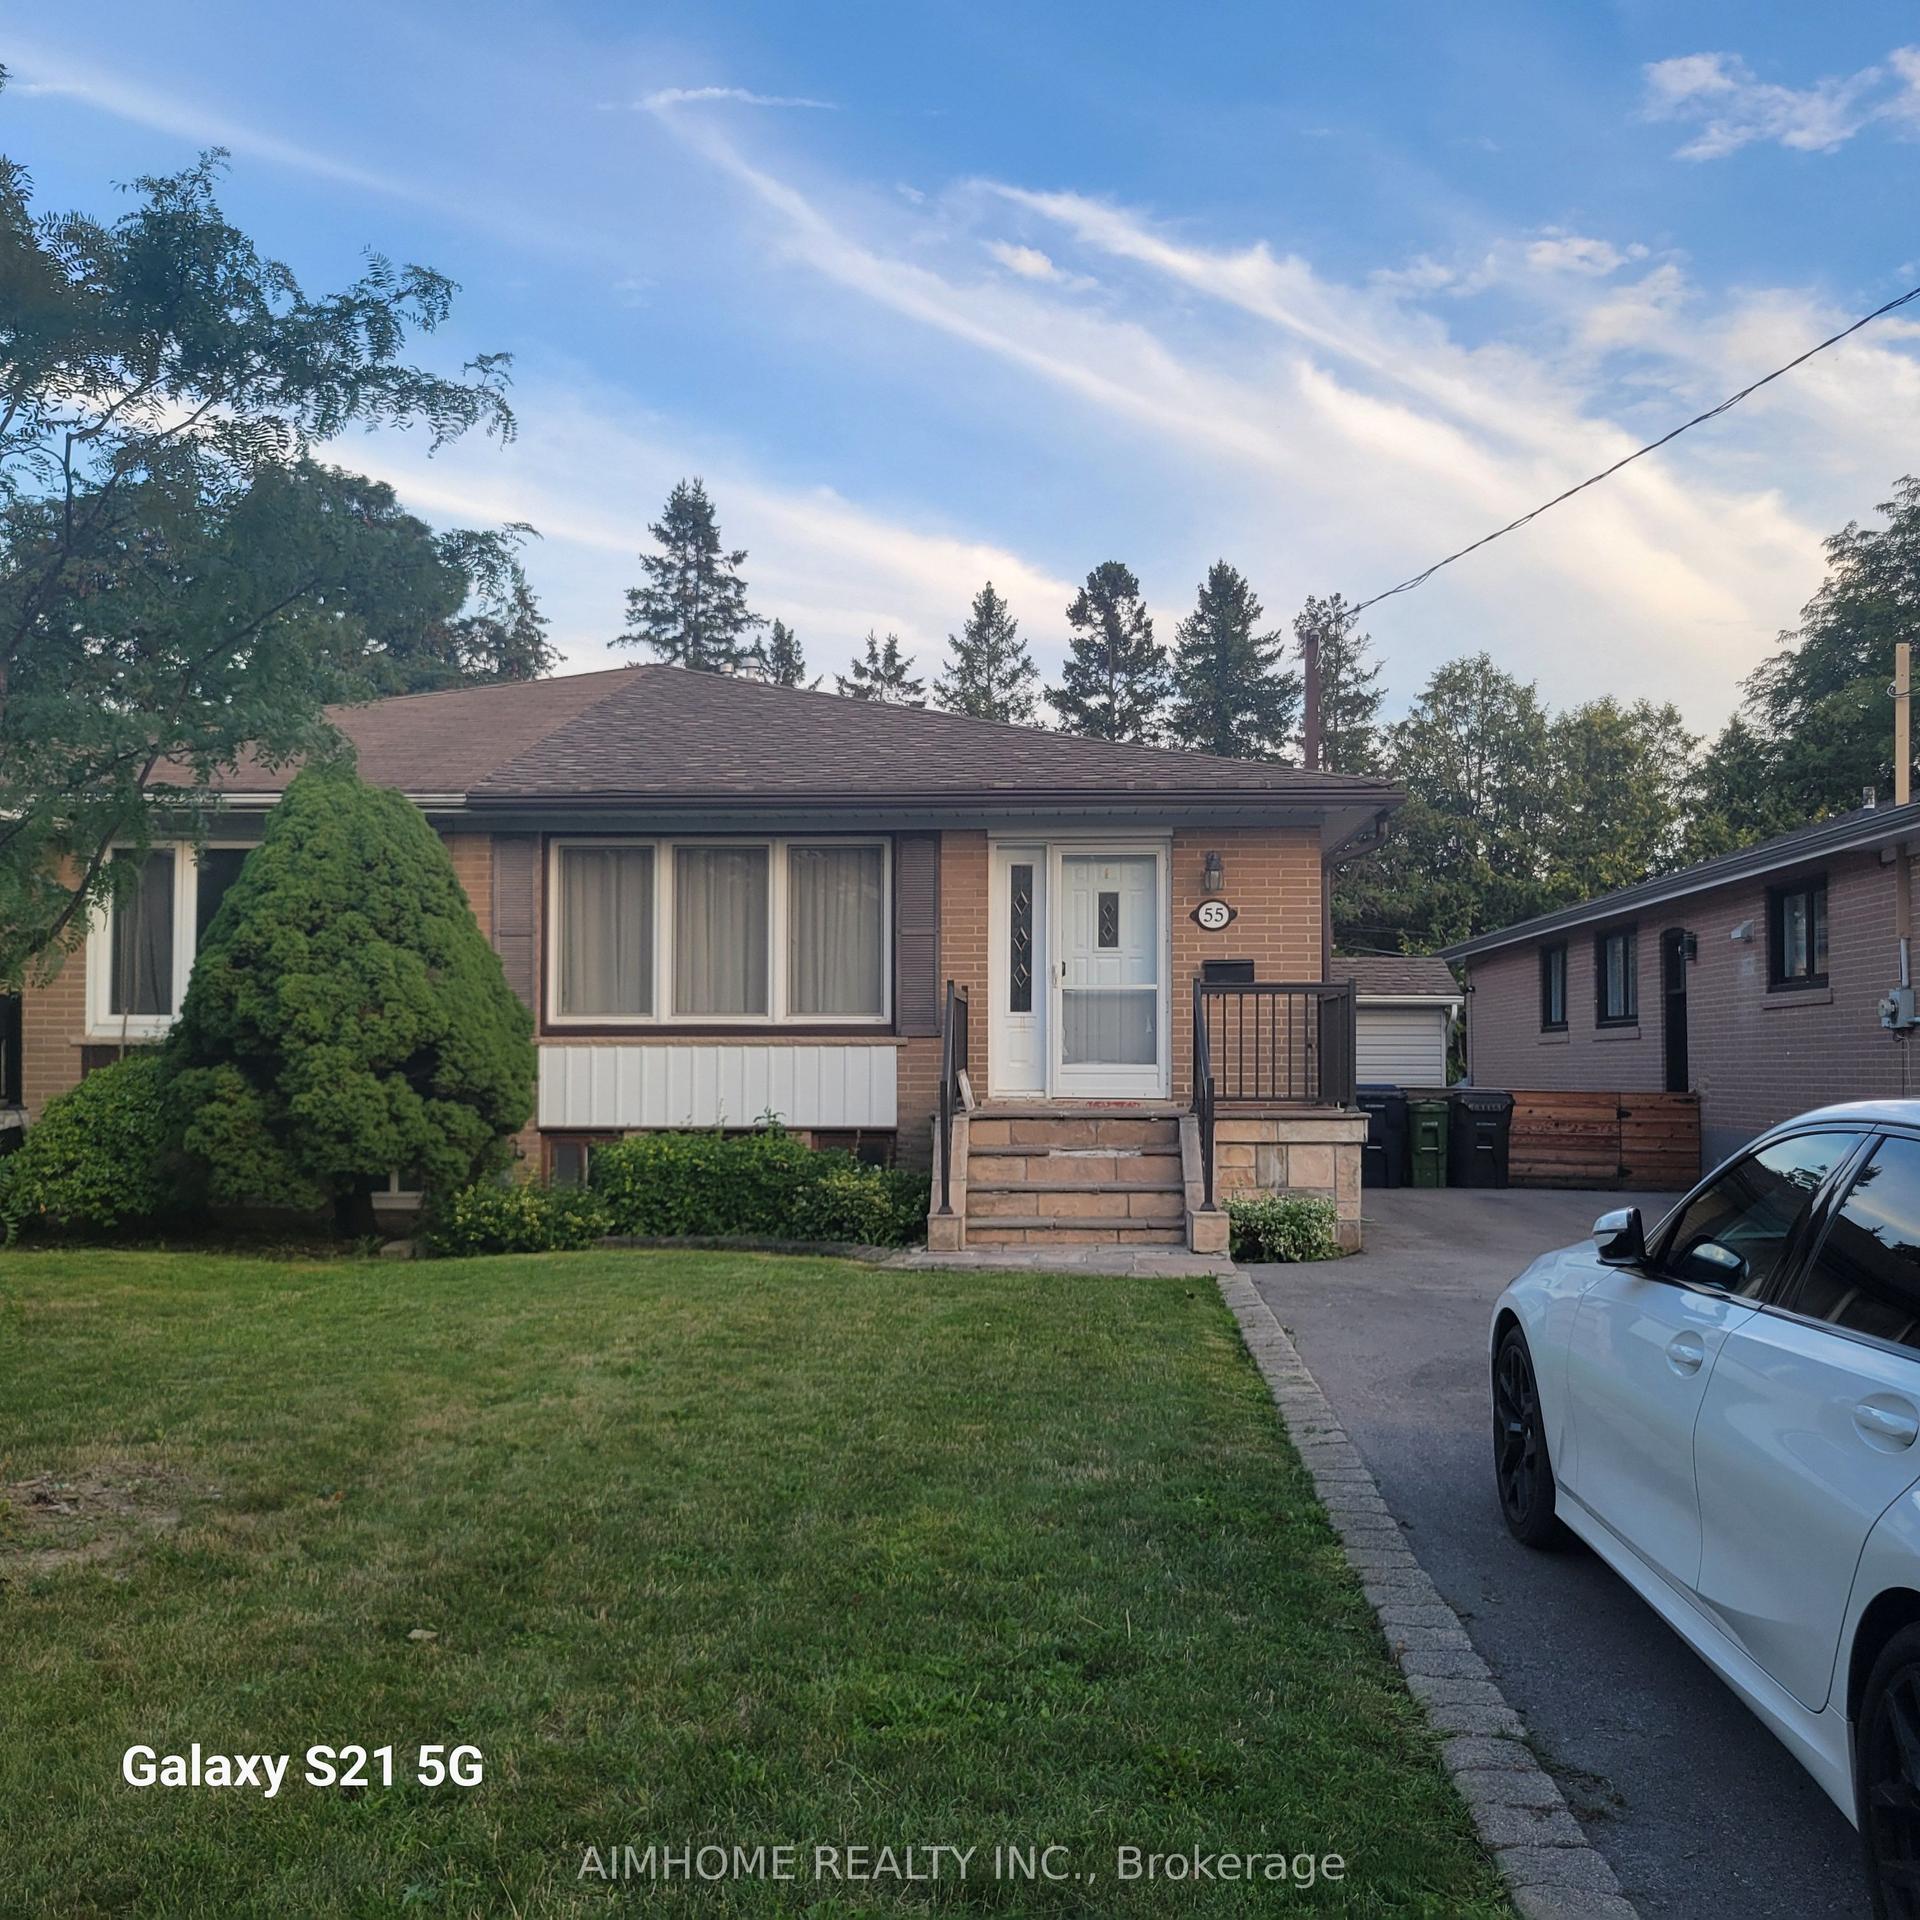
For Lease5 days ago
$3,200
Semi-Detached
55 Santa Barbara Road Basement #Basement,, Willowdale West
Toronto, ON
3 bd
2 ba
1,300
1
MLS# C13701920Aimhome Realty Inc.
WhatsApp Aman
Getting around
How walkable, bikeable, and transit-friendly this neighbourhood is.
76
/ 100
Walk Score
Very Walkable
70
/ 100
Transit Score
Excellent Transit
68
/ 100
Bike Score
Bikeable
Scores are estimates based on neighbourhood data and are for informational purposes only.
MLS® data courtesy of the Toronto Regional Real Estate Board (TRREB).
The information provided herein must only be used by consumers that have a bona fide interest in the purchase, sale, or lease of real estate and may not be used for any commercial purpose or any other purpose. Listing information is deemed reliable but is not guaranteed accurate by the Toronto Regional Real Estate Board, the listing brokerage, or this website. The trademarks REALTOR®, REALTORS® and the REALTOR® logo are controlled by The Canadian Real Estate Association (CREA) and identify real estate professionals who are members of CREA. MLS®, Multiple Listing Service®, and the associated logos are owned by CREA. Not intended to solicit properties currently listed for sale or buyers under contract.