For Lease
Just Listed
183 Cameron Avenue
Lansing-Westgate, Toronto, ON
$6,000
4+1Bd
10Ba
2,250+sqft
2Parking
40 x 126.5 ftlot
$3/sqft
DetachedMLS# C13712526Listed 2026-08-260 DOM
Heating
Water Heater Owned
Cooling
Central Air
Basement
Finished
Just listed! New listings in Toronto often receive offers within the first week.
About this home
Unique urban oasis detached, stunning home in the best pocket of Sheppard and Yonge Enclave. This Home features a gourmet kitchen with granite counter tops, 6 burner Thermador stove with supersized oven. Living room has large windows overlooking the ravine and a magnificent Magnolia tree. The family room has a fireplace with walk-out to a gorgeous, wooded ravine and pond with waterfall. 4 bedrooms and 4 bathrooms. Deluxe master with spa like ensuite, vaulted ceiling overlooking deep wooded yard for nature loving urbanites. Nanny suite in the basement with ensuite and steam sauna.
RavineFireplace
Rooms
Second Floor
| Bedroom | 4.84 × 4.25 m | Hardwood Floor Overlooks Ravine Walk-In Closet(s) |
| Bedroom 2 | 3.42 × 3.24 m | Hardwood Floor Double Closet |
| Bedroom 3 | 3.52 × 3.10 m | Hardwood Floor Double Closet |
| Bedroom 4 | 6.38 × 2.84 m | Hardwood Floor Large Window |
Basement
| Bedroom | 3.10 × 3.00 m | Tile Floor 4 Pc Ensuite Pot Lights |
| Family Room | 5.93 × 3.77 m | Tile Floor Fireplace Walk-Out |
| Recreation | 5.56 × 5.10 m | Tile Floor Mirrored Walls Pot Lights |
Other
| Dining Room | 3.92 × 3.20 m | Hardwood Floor Wainscoting Large Window |
| Kitchen | 5.60 × 3.20 m | Hardwood Floor Granite Counters Pot Lights |
| Living Room | 6.00 × 4.50 m | Hardwood Floor Overlooks Ravine Combined w/Family |
| Family Room | 6.00 × 3.54 m | Hardwood Floor Overlooks Ravine Combined w/Living |
Features
- Garburator
- Sauna
- Water Heater Owned
- Awnings
- Backs On Green Belt
- Deck
- Paved Yard
- Private Pond
- Finished
- Full
- Central Air
- 2-Storey
Financials
Estimated Rental Income
Entire property$4,000 – $6,500/mo
Basement apartment$1,800 – $2,500/mo
Rental yield800.0% – 1300.0%
*Estimates based on comparable rentals in the area. Actual income may vary.
Market Data — Toronto
Days on market0 days
Buyer's MarketSeller's Market
Based on active listings in Toronto. Data updates daily.
Demographics — Toronto
Population
2,794,356
Avg Household Income
$102,000
Age Distribution
0-19
19%
20-34
24%
35-49
21%
50-64
19%
65+
17%
Ownership53% own · 47% rent
EnglishMandarinCantoneseTagalogTamil
Other rentals like this
Similar rentals in Toronto
Same property type, similar price, similar size — currently for rent.
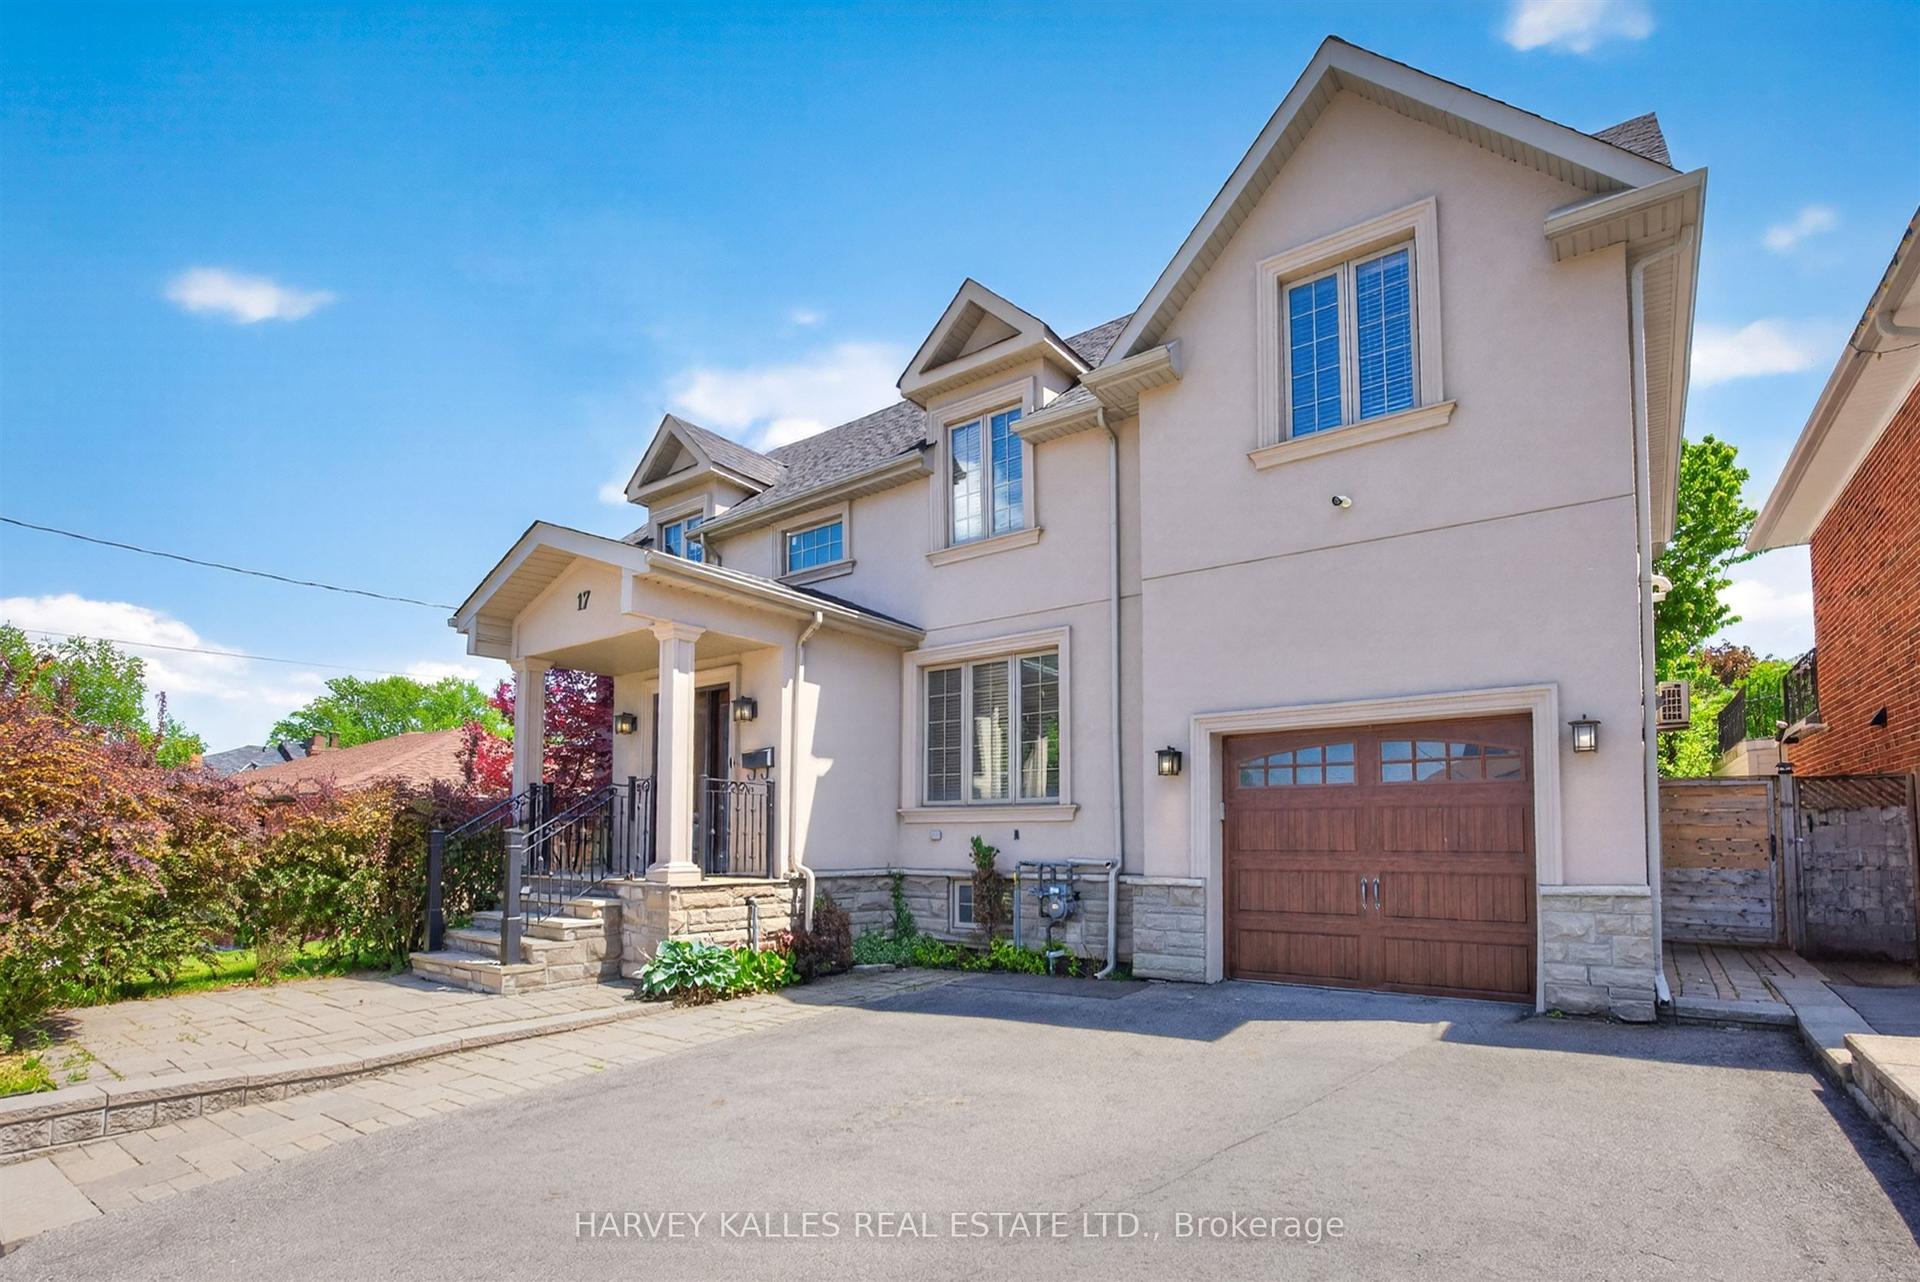
For LeaseJust listed
$6,890
Detached
17 Lockheed Boulevard, Humber Heights
Toronto, ON
5+1 bd
6 ba
4,250
7
MLS# W13712462Harvey Kalles Real Estate Ltd.
WhatsApp Aman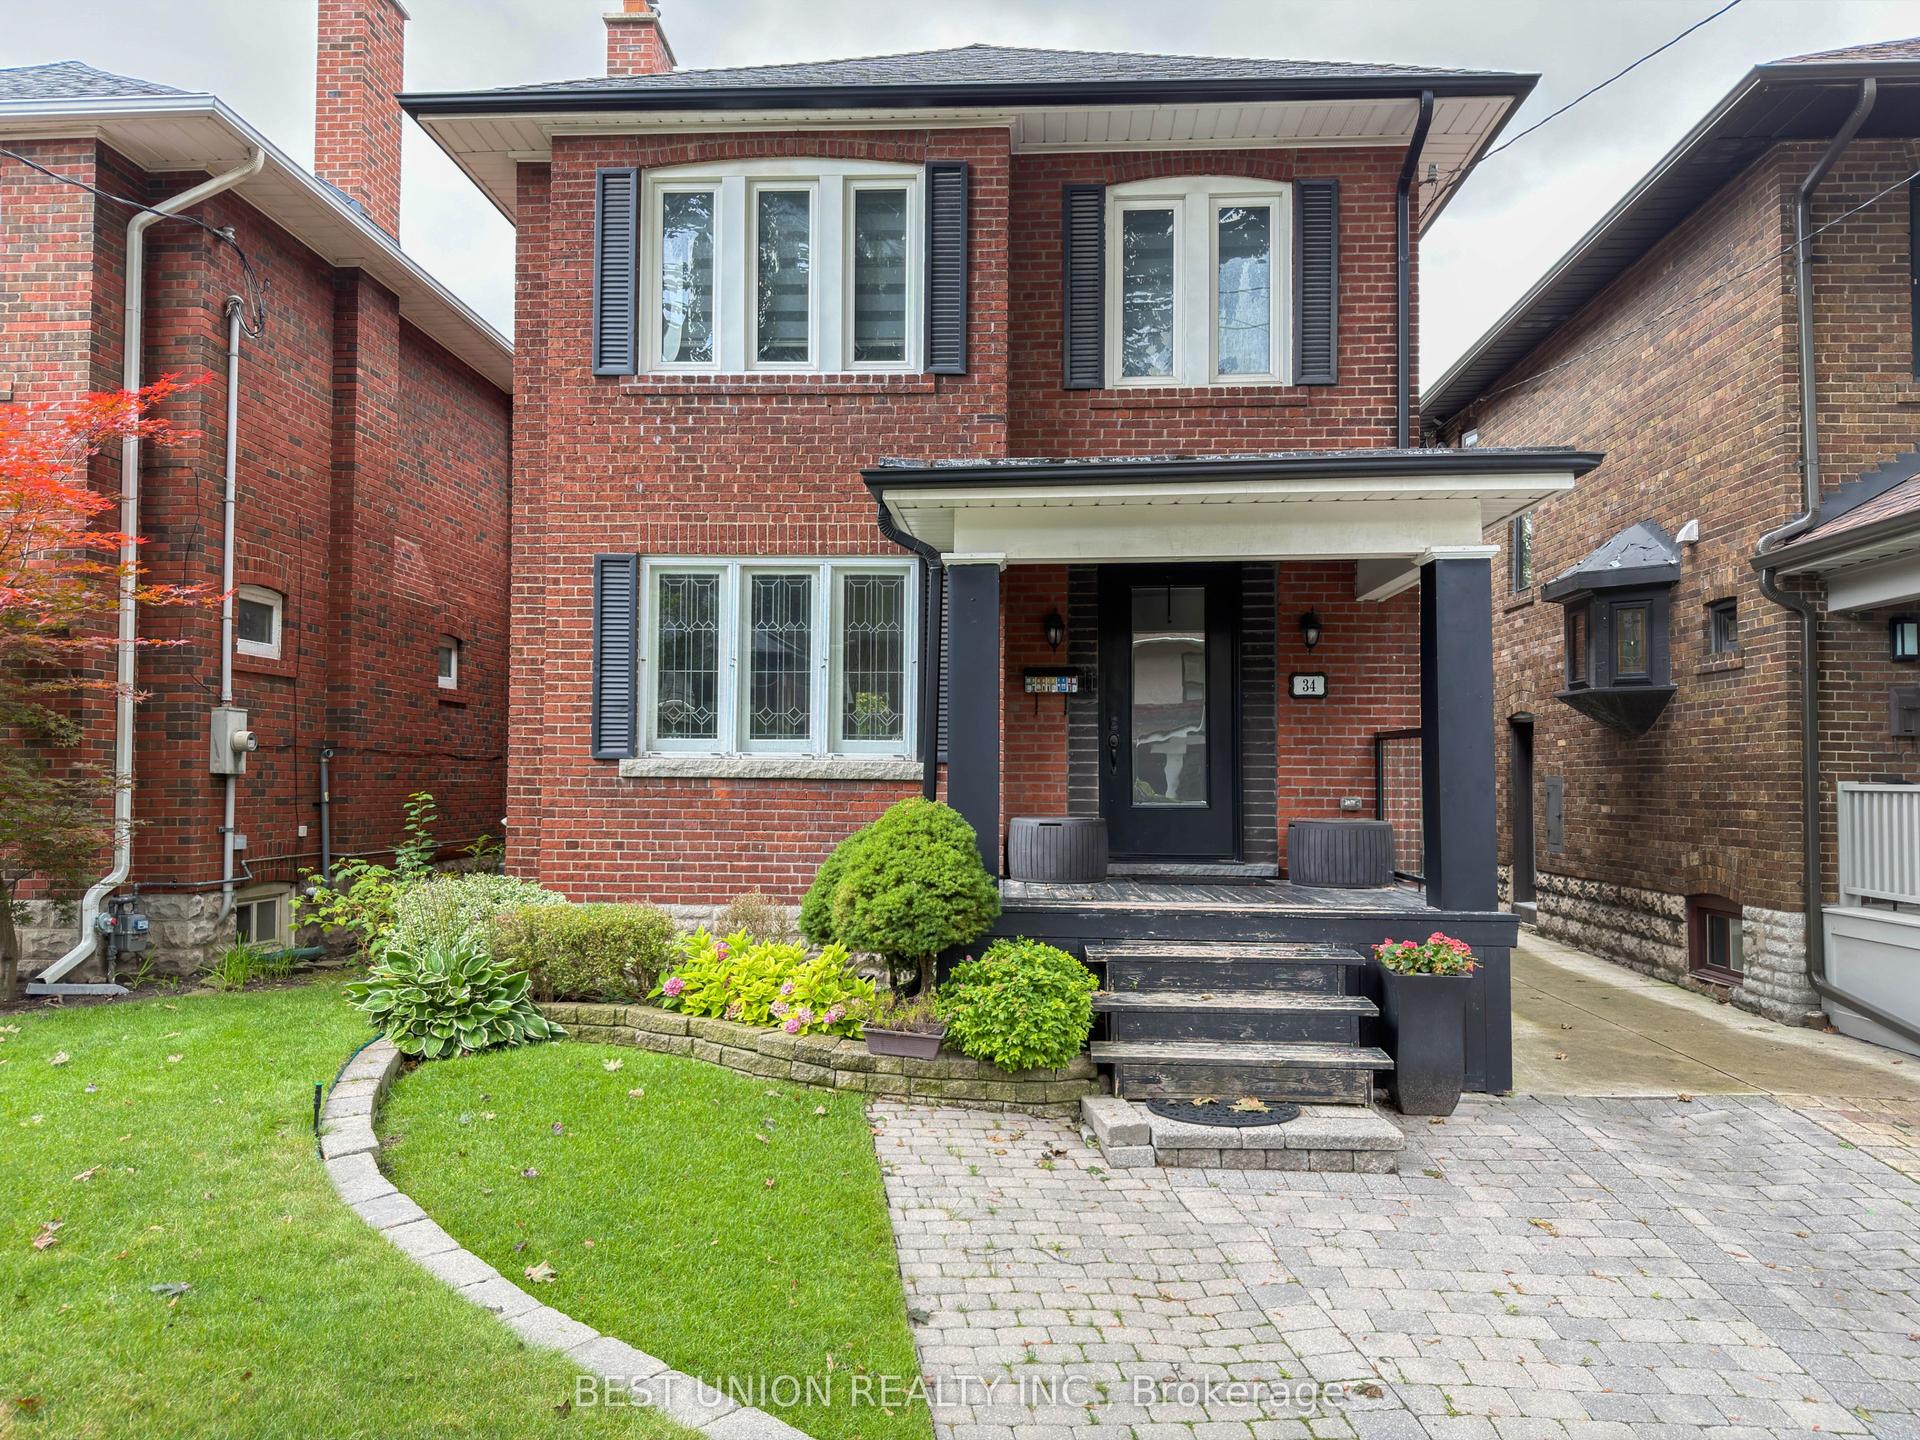
For Lease17 h ago
$6,500
Detached
34 Maxwell Avenue, Yonge-Eglinton
Toronto, ON
3 bd
4 ba
1,300
1
MLS# C13711616Best Union Realty Inc.
WhatsApp Aman
Getting around
How walkable, bikeable, and transit-friendly this neighbourhood is.
67
/ 100
Walk Score
Somewhat Walkable
59
/ 100
Transit Score
Good Transit
73
/ 100
Bike Score
Very Bikeable
Scores are estimates based on neighbourhood data and are for informational purposes only.
MLS® data courtesy of the Toronto Regional Real Estate Board (TRREB).
The information provided herein must only be used by consumers that have a bona fide interest in the purchase, sale, or lease of real estate and may not be used for any commercial purpose or any other purpose. Listing information is deemed reliable but is not guaranteed accurate by the Toronto Regional Real Estate Board, the listing brokerage, or this website. The trademarks REALTOR®, REALTORS® and the REALTOR® logo are controlled by The Canadian Real Estate Association (CREA) and identify real estate professionals who are members of CREA. MLS®, Multiple Listing Service®, and the associated logos are owned by CREA. Not intended to solicit properties currently listed for sale or buyers under contract.