For Lease
Just Listed
59 Saddle Ridge Drive Lower #Lower
Victoria Village, Toronto, ON
$1,600
1Bd
1Ba
< 700sqft
1Parking
30 x 100 ftlot
DetachedMLS# C13712614Listed 2026-08-260 DOM
Cooling
Central Air
Just listed! New listings in Toronto often receive offers within the first week.
About this home
Welcome home to this renovated detached raised bungalow , nestled on a quiet family-friendly cul-de-sac in North York. Designed with a functional modern style, the open-concept living, dining, and kitchen area of this legal basement (with proper city permits) offers clean lines, efficient layout, and a bright, seamless flow perfect for entertaining or families. This renovated unit features separate entrance, a generously sized bedroom with ample closet space, a full bathroom, and a private ensuite washer and dryer. Just minutes walk away from LRT, to the DVP, HWY 401, top-rated schools (Victoria Park Collegiate Institute, Gordon A. Brown Middle School, and O'Connor Public School), parks, shopping (Eglinton Square, Golden Mile Shopping Centre, Costco, Walmart, Shops at Don Mills), restaurants, and public transit. Modern comfort and convenience in a prime location. Tenant to pay for one thirds (1/3) utilities and tenant insurance.
RenovatedCul-de-sac
Rooms
Main Floor
| Bedroom | 0.00 × 0.00 m | Hardwood Floor Window |
Lower
| Living Room | 0.00 × 0.00 m | Combined w/Kitchen Window Laminate |
| Kitchen | 0.00 × 0.00 m | Open Concept Window |
| Bedroom | 0.00 × 0.00 m | Laminate Window |
Features
- Carpet Free
- Apartment
- Central Air
- Bungalow-Raised
Financials
Estimated Rental Income
Entire property$2,000 – $3,000/mo
Rental yield1500.0% – 2250.0%
*Estimates based on comparable rentals in the area. Actual income may vary.
Market Data — Toronto
Days on market0 days
Buyer's MarketSeller's Market
Based on active listings in Toronto. Data updates daily.
Demographics — Toronto
Population
2,794,356
Avg Household Income
$102,000
Age Distribution
0-19
19%
20-34
24%
35-49
21%
50-64
19%
65+
17%
Ownership53% own · 47% rent
EnglishMandarinCantoneseTagalogTamil
Other rentals like this
Similar rentals in Toronto
Same property type, similar price, similar size — currently for rent.
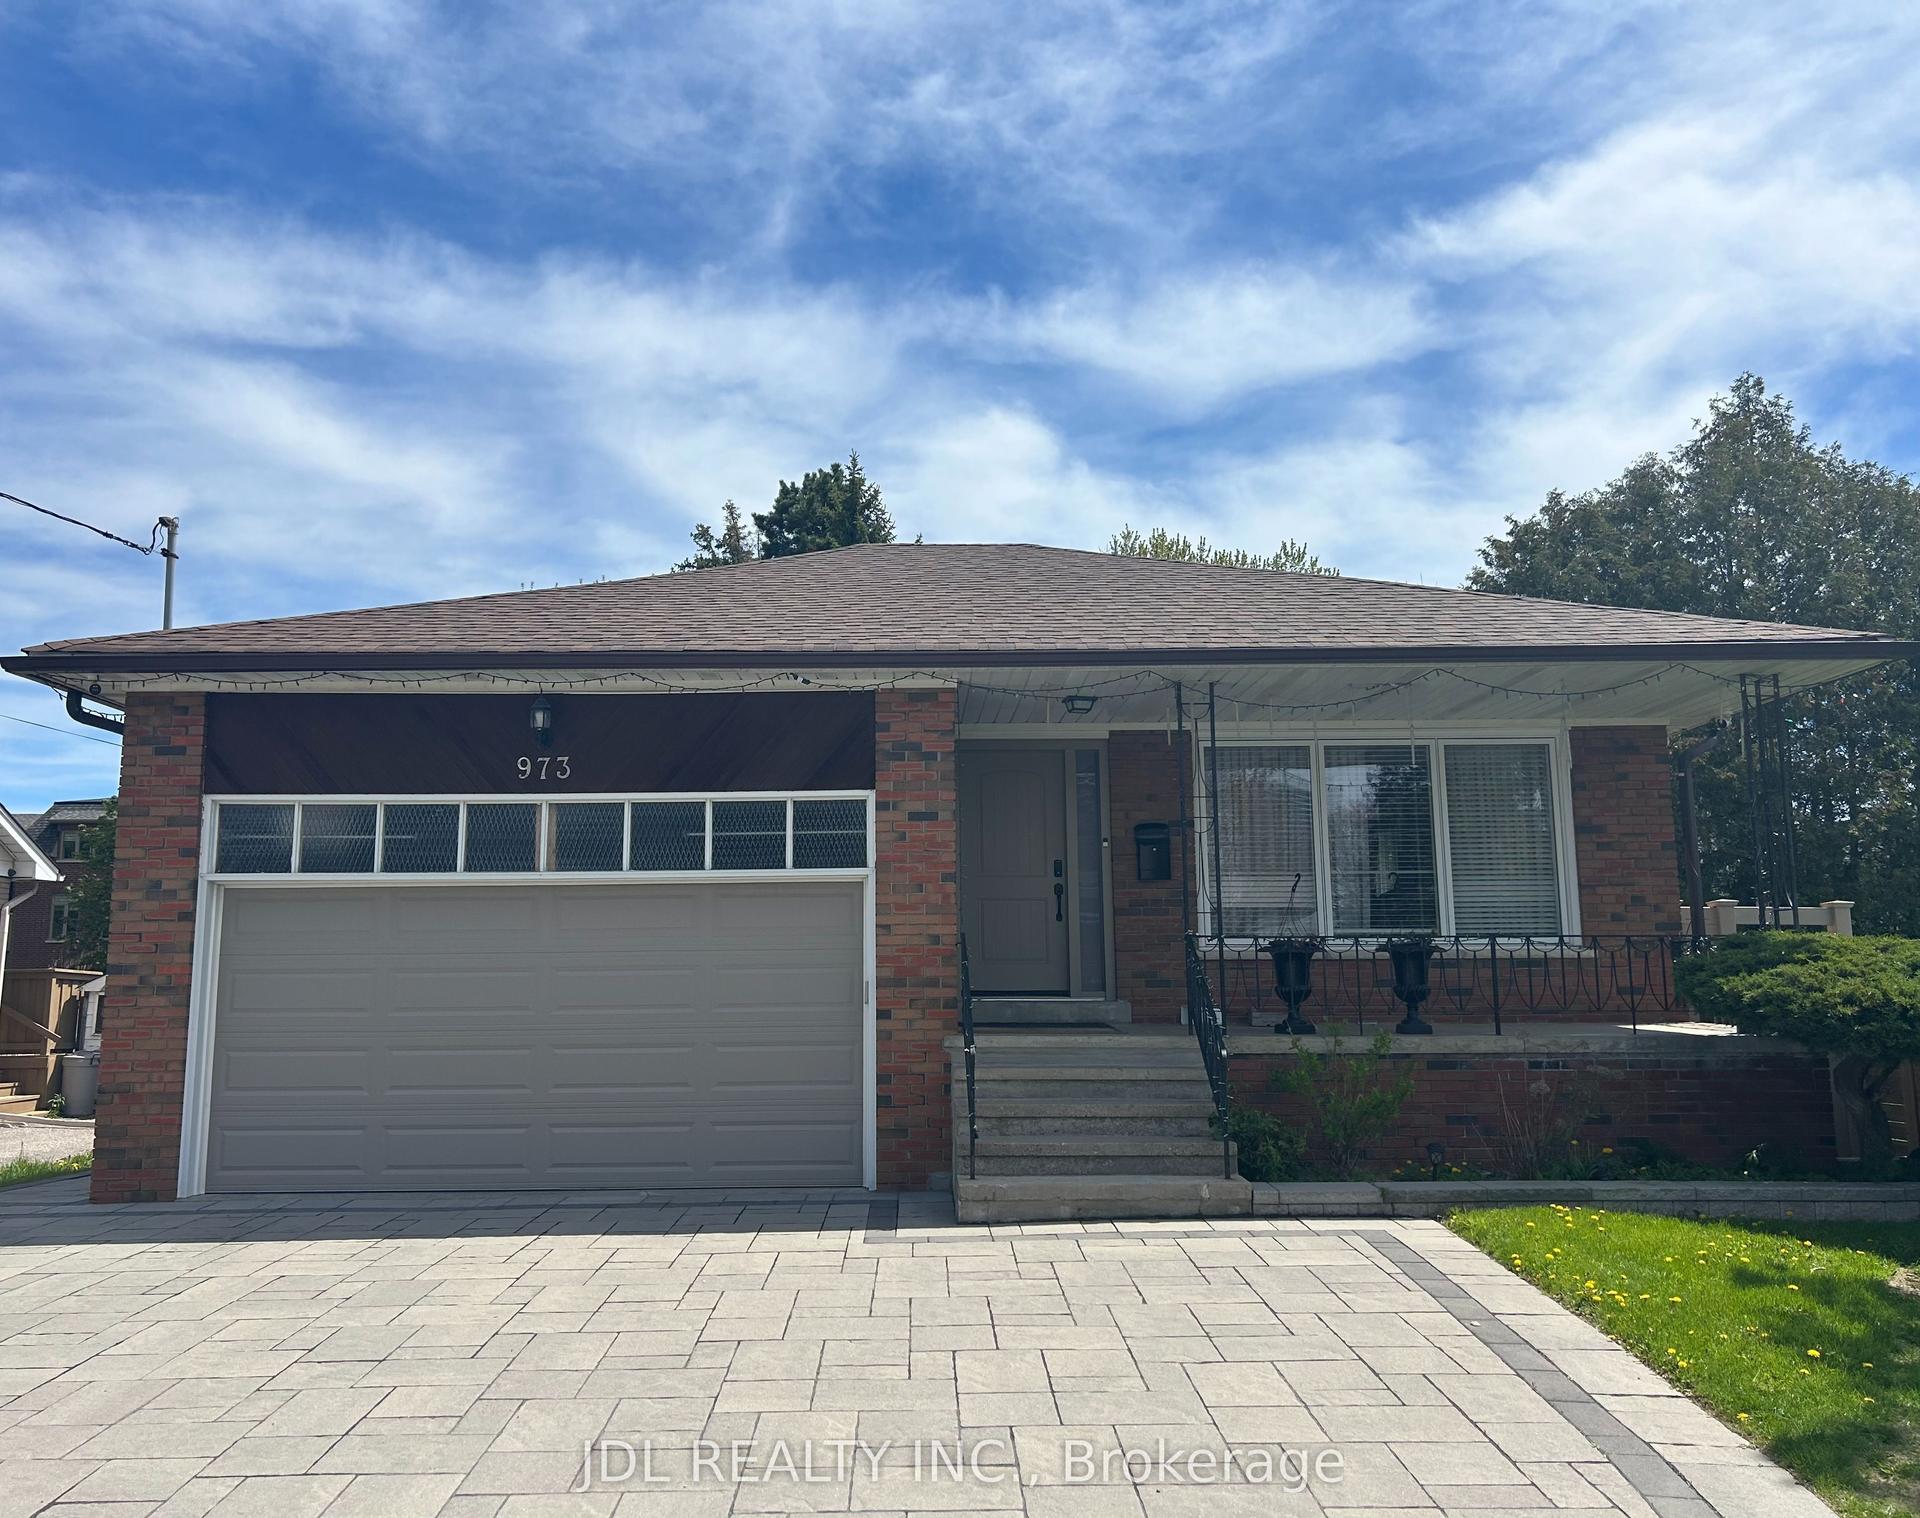
For Lease2 days ago
$1,298
Detached
973 Willowdale Ave Avenue Master Bedroom A Bsmt #Master Bedroom A Bsmt, Newtonbrook East
Toronto, ON
1 bd
1 ba
900
1
MLS# C13705210Jdl Realty Inc.
WhatsApp Aman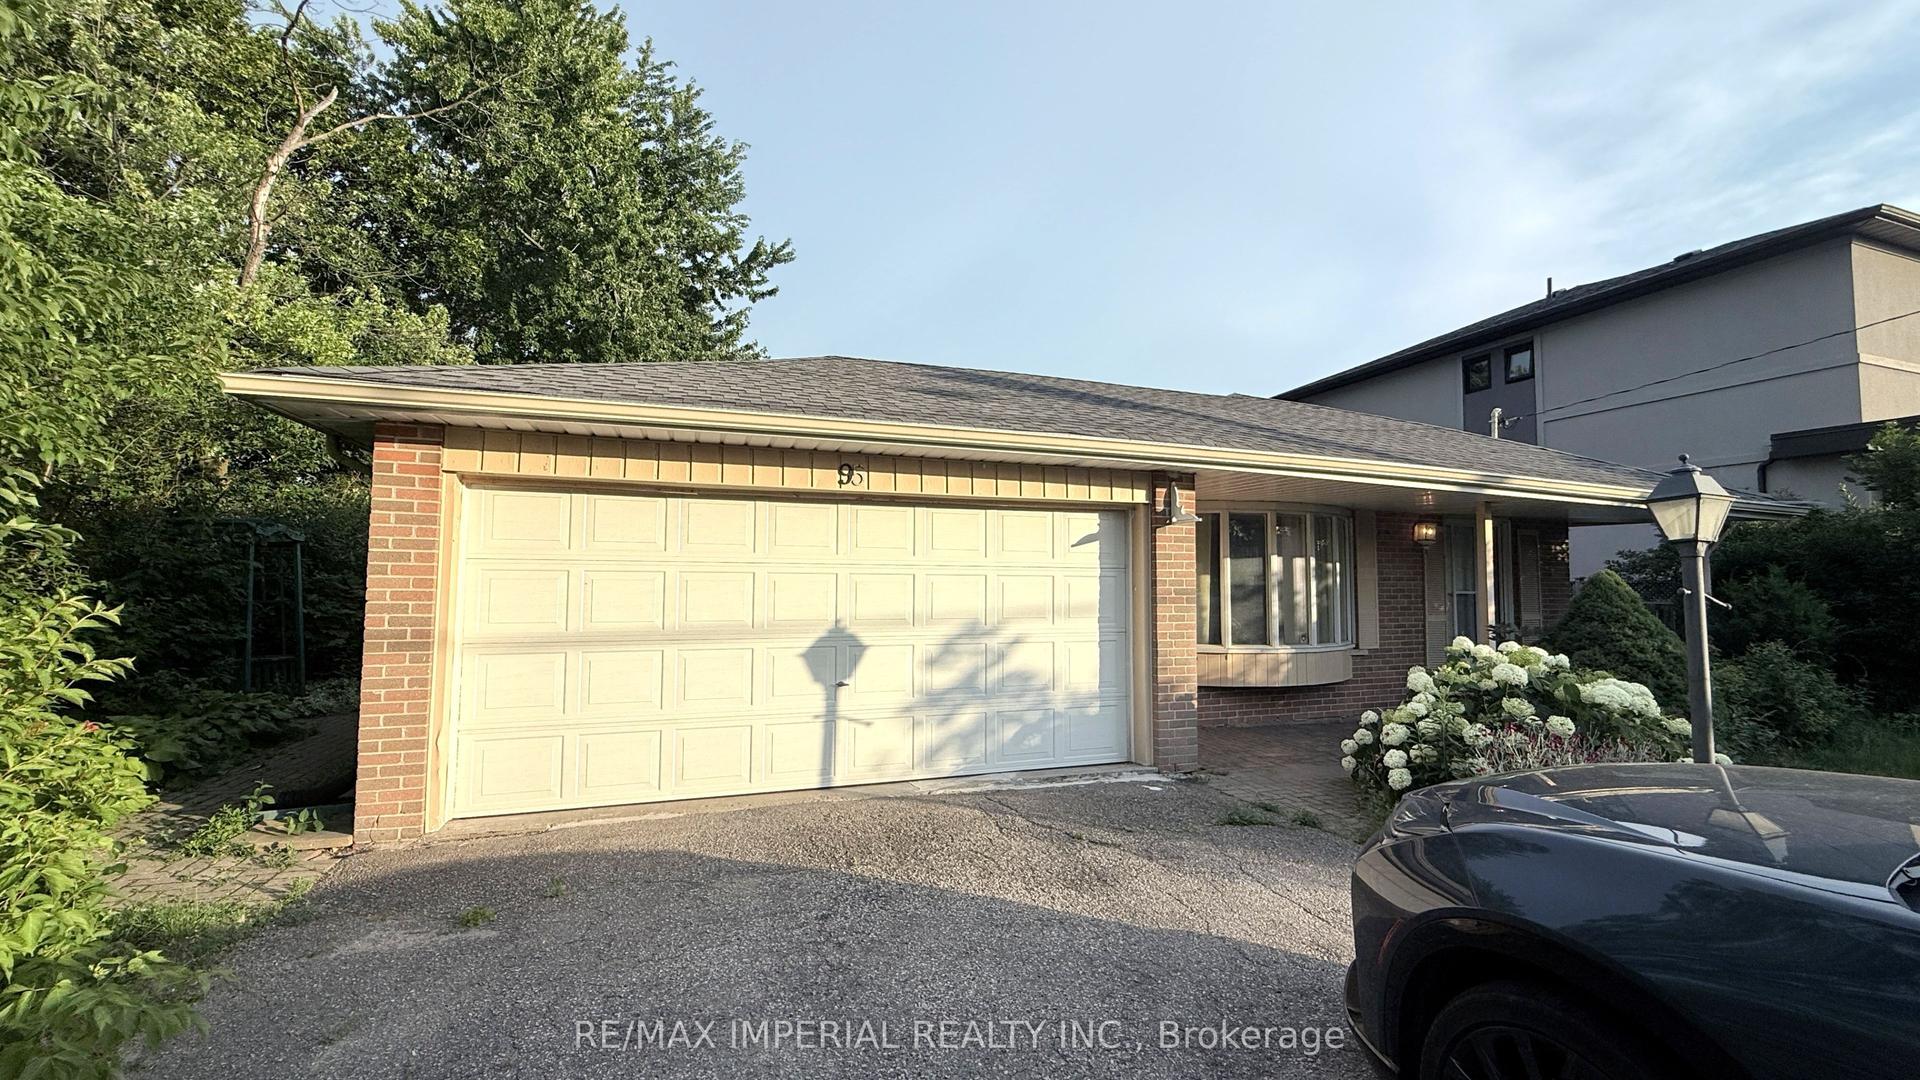
For Lease2 months ago
$1,700
Detached
95 Pleasant View Drive, Pleasant View
Toronto, ON
2 bd
3 ba
1,300
1
MLS# C13523962Re/Max Imperial Realty Inc.
WhatsApp Aman

Getting around
How walkable, bikeable, and transit-friendly this neighbourhood is.
73
/ 100
Walk Score
Very Walkable
65
/ 100
Transit Score
Good Transit
65
/ 100
Bike Score
Bikeable
Scores are estimates based on neighbourhood data and are for informational purposes only.
MLS® data courtesy of the Toronto Regional Real Estate Board (TRREB).
The information provided herein must only be used by consumers that have a bona fide interest in the purchase, sale, or lease of real estate and may not be used for any commercial purpose or any other purpose. Listing information is deemed reliable but is not guaranteed accurate by the Toronto Regional Real Estate Board, the listing brokerage, or this website. The trademarks REALTOR®, REALTORS® and the REALTOR® logo are controlled by The Canadian Real Estate Association (CREA) and identify real estate professionals who are members of CREA. MLS®, Multiple Listing Service®, and the associated logos are owned by CREA. Not intended to solicit properties currently listed for sale or buyers under contract.