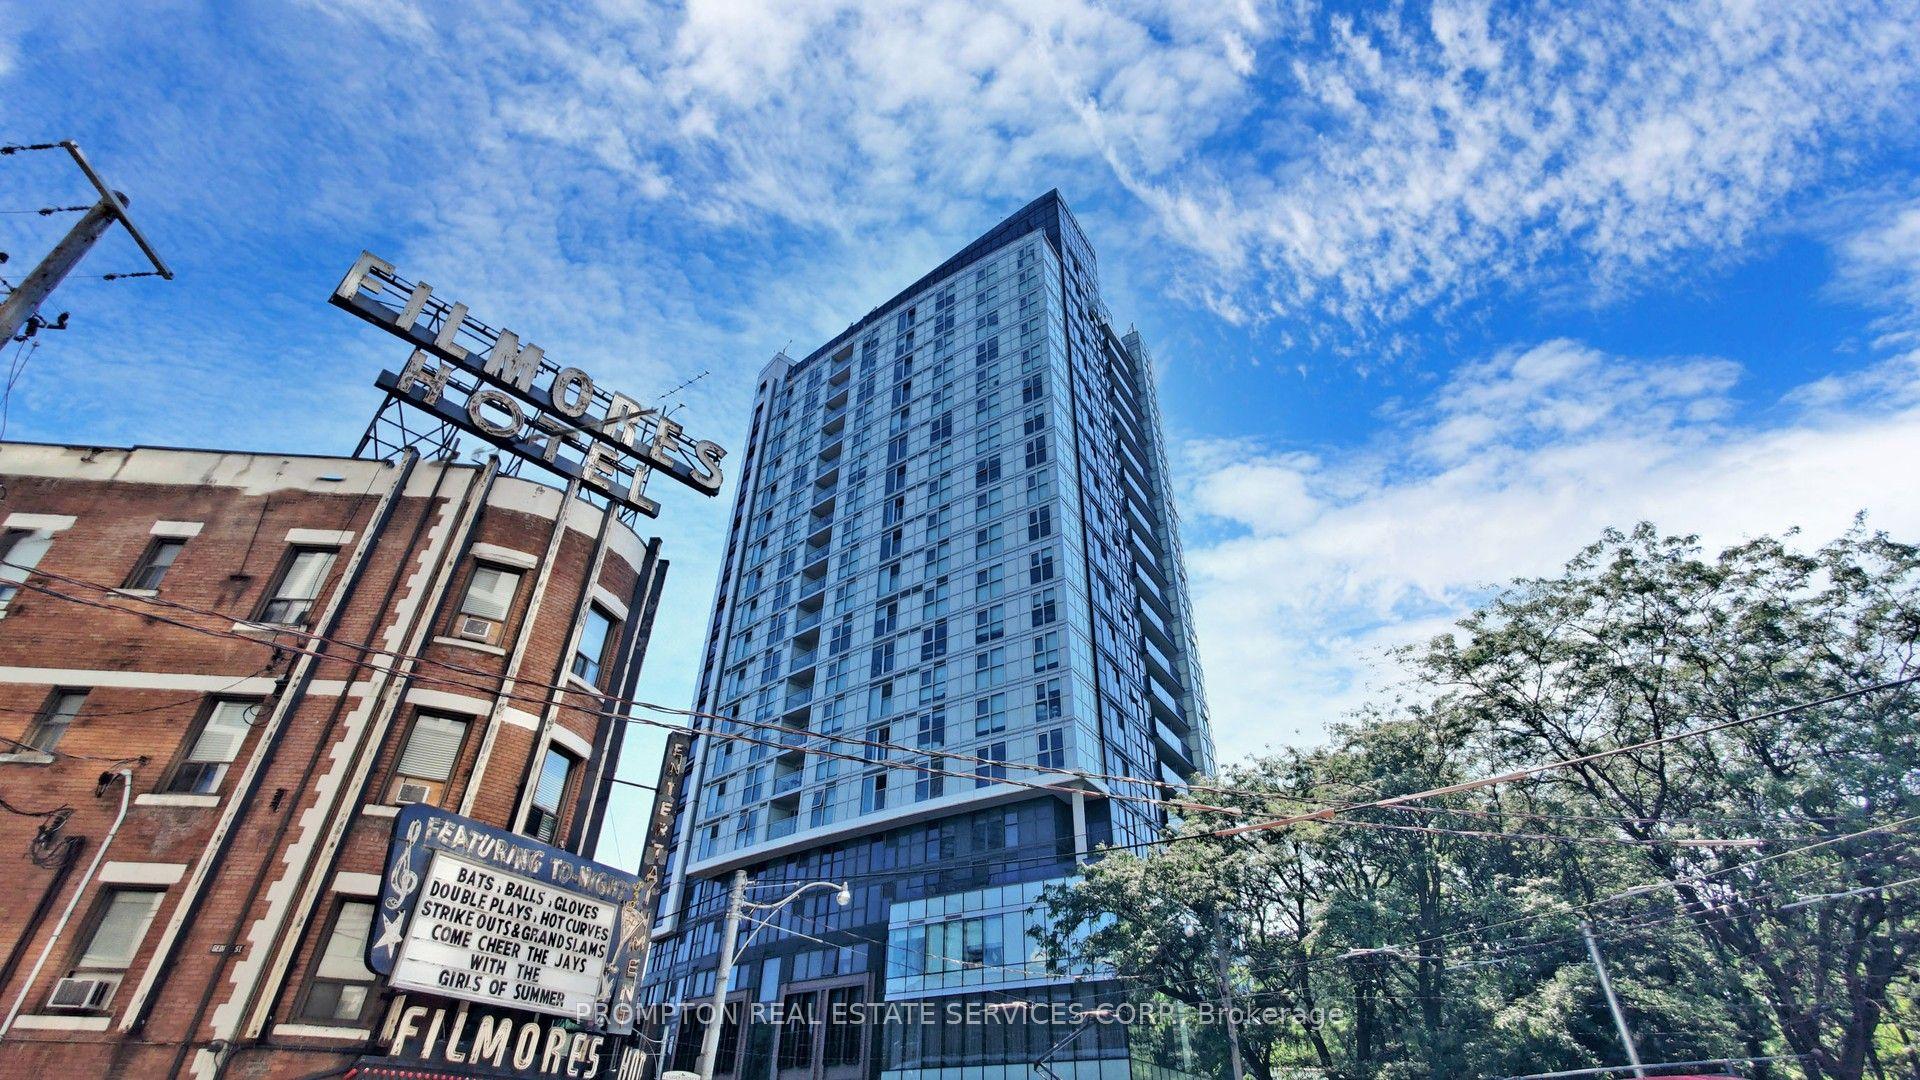
For Sale
Just Listed
45 Charles Street E 4606 #4606
Bay Street Corridor, Toronto, ON
$455,000
1Bd
1Ba
550+sqft
0Parking
$827/sqft
CondoMLS# C13712670Listed 2026-08-260 DOM
Cooling
Central Air
Just listed! New listings in Toronto often receive offers within the first week.
About this home
Welcome To The Prestigious Chaz Yorkville, Where Elevated Downtown Living Meets Unbeatable Convenience! This Bright & Functional 1-Bedroom, 1-Bathroom Suite On The 46th Floor Offers Stunning, Unobstructed City Views And An Exceptional Urban Lifestyle. Soaring 9-Ft Floor-To-Ceiling Windows Fill The Space With Natural Light, While The Open-Concept Layout Creates A Comfortable Setting For Both Everyday Living And Entertaining. Modern Kitchen Features Sleek European-Style Cabinetry, Granite Countertops & Integrated Stainless Steel Appliances. Laminate Flooring Throughout Adds Warmth & Sophistication. Enjoy The Convenience Of Ensuite Stacked Washer & Dryer And One Locker For Additional Storage.Experience An Impressive Collection Of Resort-Style Amenities, Including 24-Hr Concierge, Fully Equipped Fitness Centre, Yoga/Spinning Studio, Sauna, Billiards Room, Games Room, Theatre, Business Centre, Guest Suites, Pet Spa & Outdoor BBQ Terrace. The Exclusive Two-Storey Chaz Club On The 36th & 37th Floors Offers Spectacular Downtown Skyline & Lake Views-Perfect For Relaxing Or Entertaining.Unbeatable Yonge & Bloor Location! Just Steps To Bloor-Yonge Subway Station, Yorkville's Upscale Shopping & Dining, U Of T, TMU, Grocery Stores, Cafes, Restaurants & Everyday Essentials. Easy Access To The Financial District, Hospitals & Everything Downtown Toronto Has To Offer. A Fantastic Opportunity For End Users Or Investors Seeking A High-Floor Home In One Of Toronto's Most Connected & Vibrant Neighbourhoods!
Rooms
Other
| Living Room | 3.81 × 2.75 m | Laminate W/O To Balcony Combined w/Dining |
| Dining Room | 3.81 × 2.75 m | Laminate W/O To Balcony Combined w/Living |
| Kitchen | 4.05 × 2.59 m | Pot Lights Quartz Counter Open Concept |
| Primary Bedroom | 3.10 × 2.90 m | Large Window Large Closet |
| Foyer | 1.71 × 1.80 m | Closet Laminate Open Concept |
| Bathroom | 0.00 × 0.00 m | 4 Pc Ensuite |
Features
- Separate Hydro Meter
- None
- Central Air
- Apartment
Financials
Annual Taxes
$3,038.55
Estimated Rental Income
Entire property$2,100 – $2,800/mo
Rental yield5.5% – 7.4%
*Estimates based on comparable rentals in the area. Actual income may vary.
Market Data — Toronto
Days on market0 days
Buyer's MarketSeller's Market
Based on active listings in Toronto. Data updates daily.
Demographics — Toronto
Population
2,794,356
Avg Household Income
$102,000
Age Distribution
0-19
19%
20-34
24%
35-49
21%
50-64
19%
65+
17%
Ownership53% own · 47% rent
EnglishMandarinCantoneseTagalogTamil
Getting around
How walkable, bikeable, and transit-friendly this neighbourhood is.
82
/ 100
Walk Score
Very Walkable
82
/ 100
Transit Score
Excellent Transit
75
/ 100
Bike Score
Very Bikeable
Scores are estimates based on neighbourhood data and are for informational purposes only.
MLS® data courtesy of the Toronto Regional Real Estate Board (TRREB).
The information provided herein must only be used by consumers that have a bona fide interest in the purchase, sale, or lease of real estate and may not be used for any commercial purpose or any other purpose. Listing information is deemed reliable but is not guaranteed accurate by the Toronto Regional Real Estate Board, the listing brokerage, or this website. The trademarks REALTOR®, REALTORS® and the REALTOR® logo are controlled by The Canadian Real Estate Association (CREA) and identify real estate professionals who are members of CREA. MLS®, Multiple Listing Service®, and the associated logos are owned by CREA. Not intended to solicit properties currently listed for sale or buyers under contract.
You may also like
More homes in Toronto
Hand-picked listings with a similar price range and style.
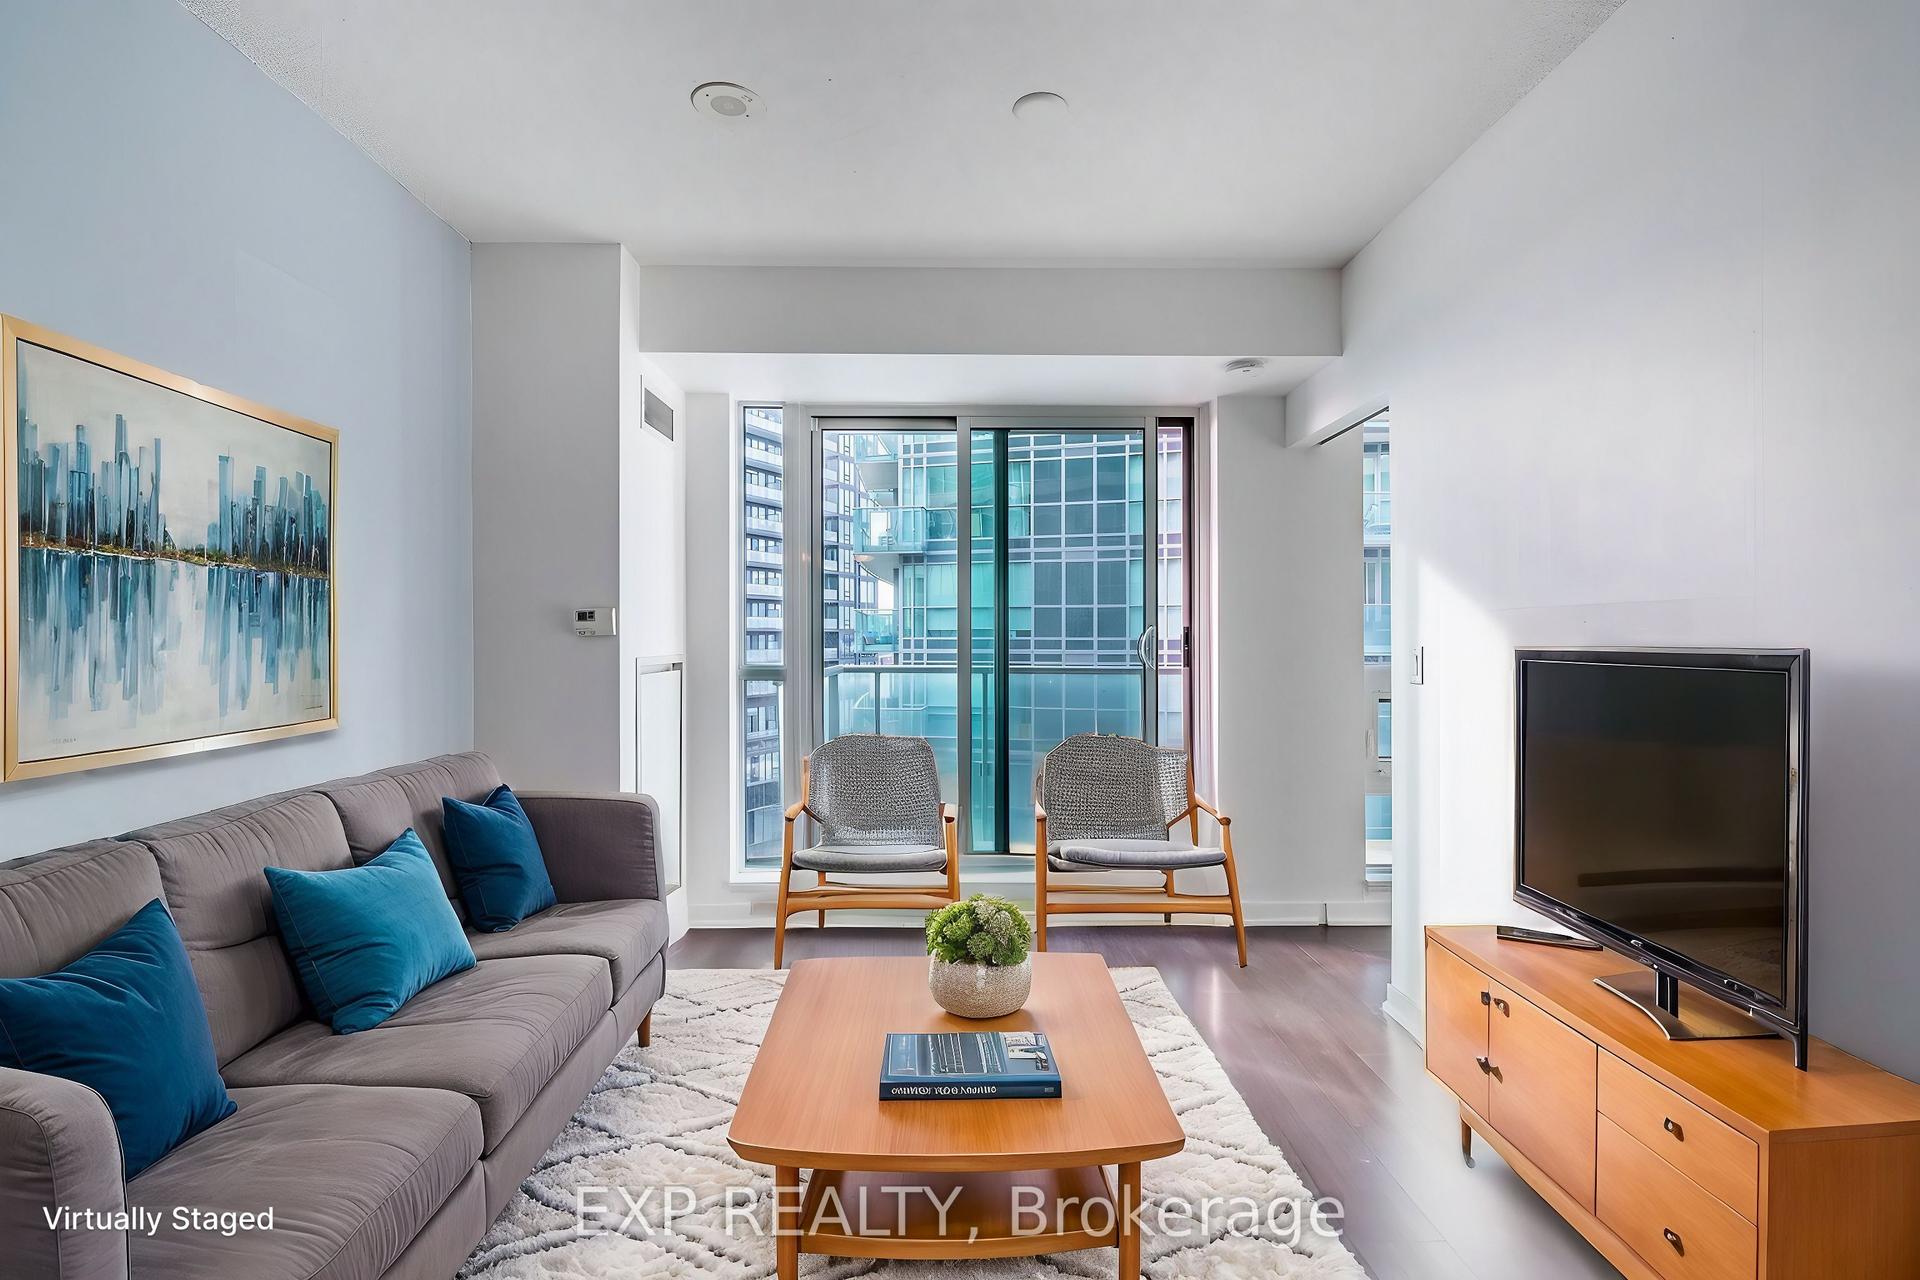
For SaleJust listed
$429,900
Condo
est. $1,885/mo
69 Lynn Williams Street 1410 #1410, Niagara
Toronto, ON
1 bd
1 ba
250
0
MLS# C13712594Exp Realty
WhatsApp Aman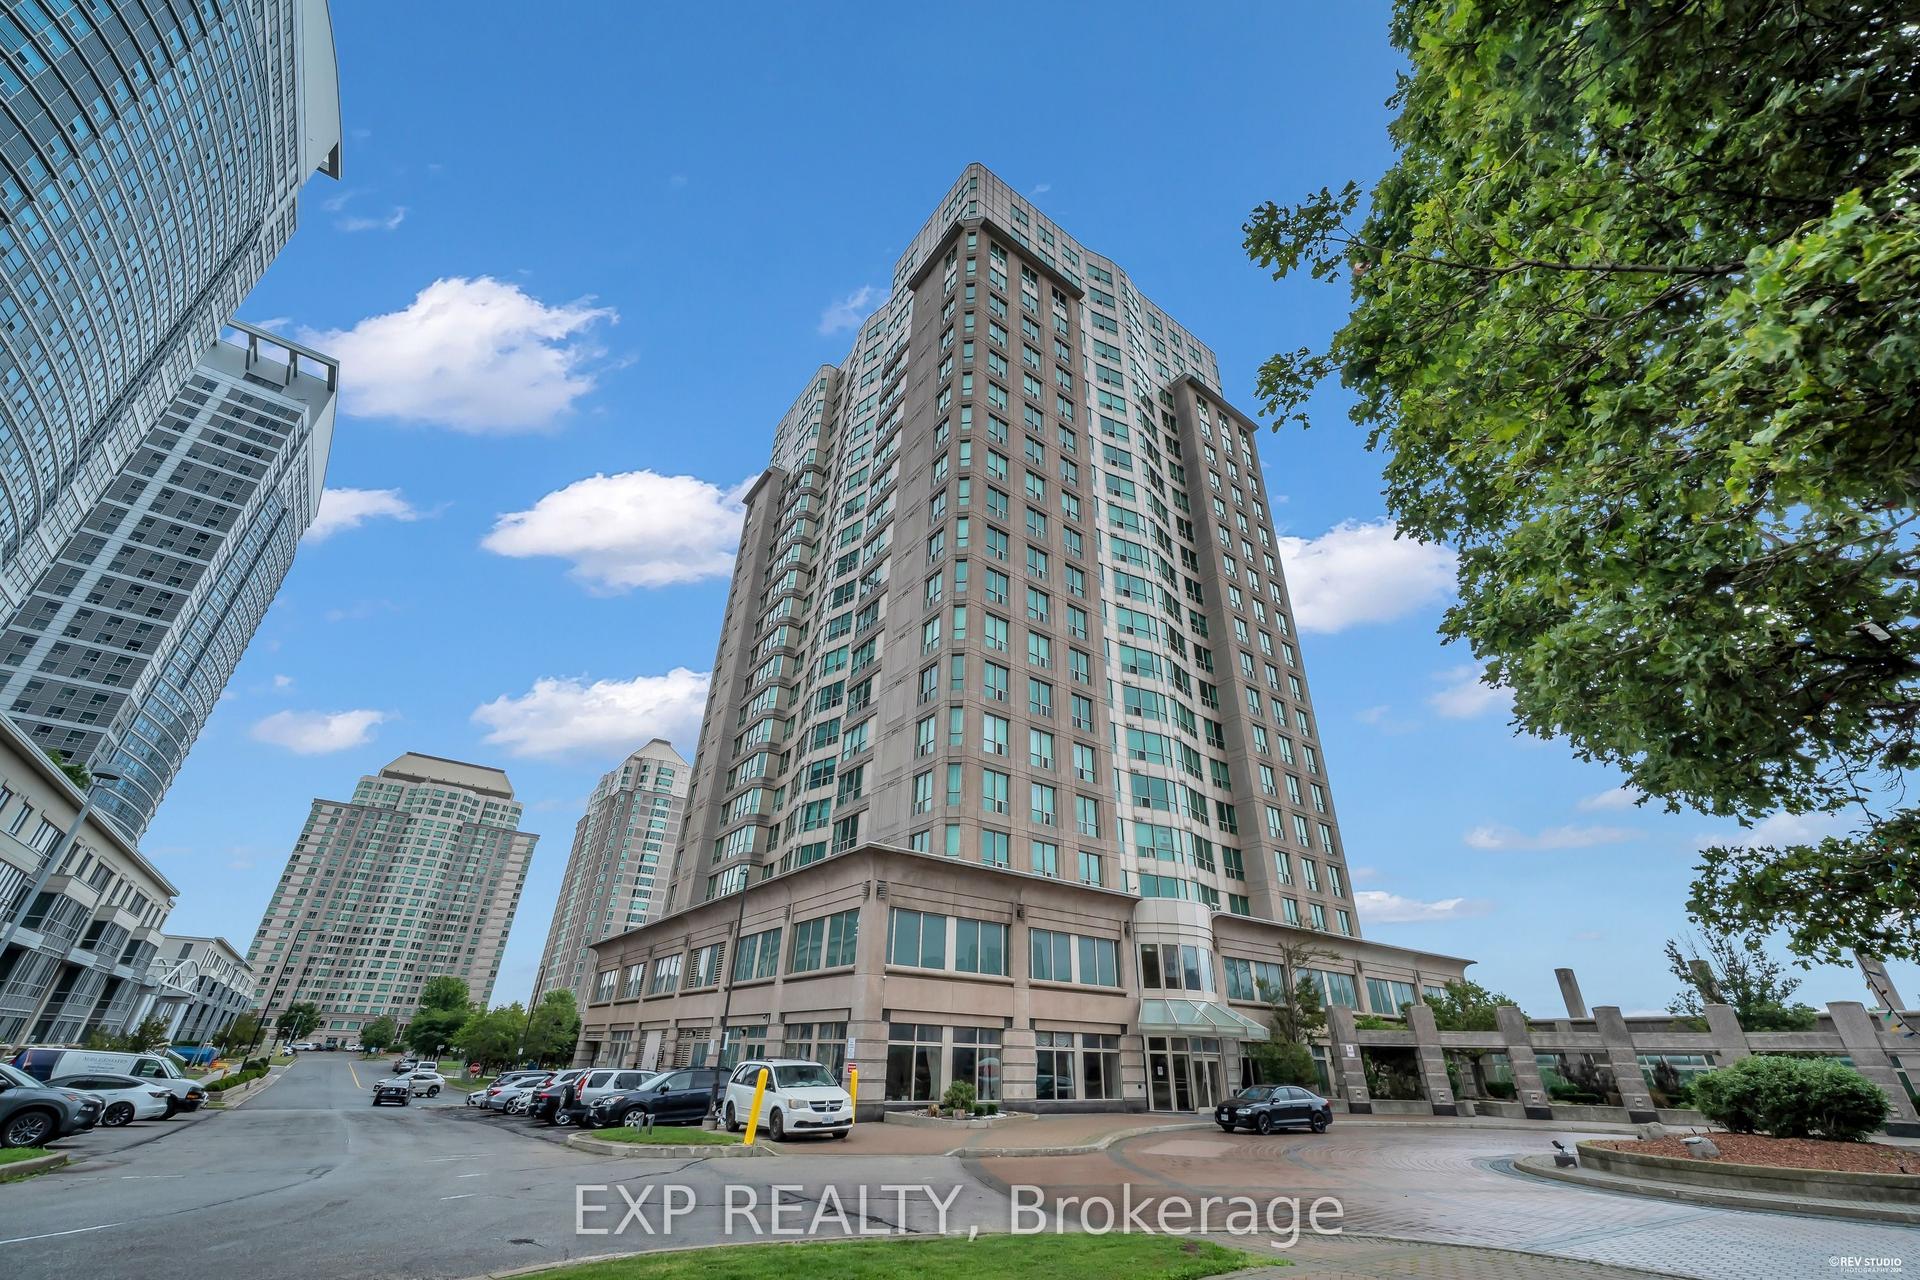
For Sale1 month ago
$414,900
Condo
est. $1,819/mo
8 Lee Centre Drive N 1016 #1016, Woburn
Toronto, ON
1+1 bd
1 ba
650
1
MLS# E13599474Exp Realty
WhatsApp Aman