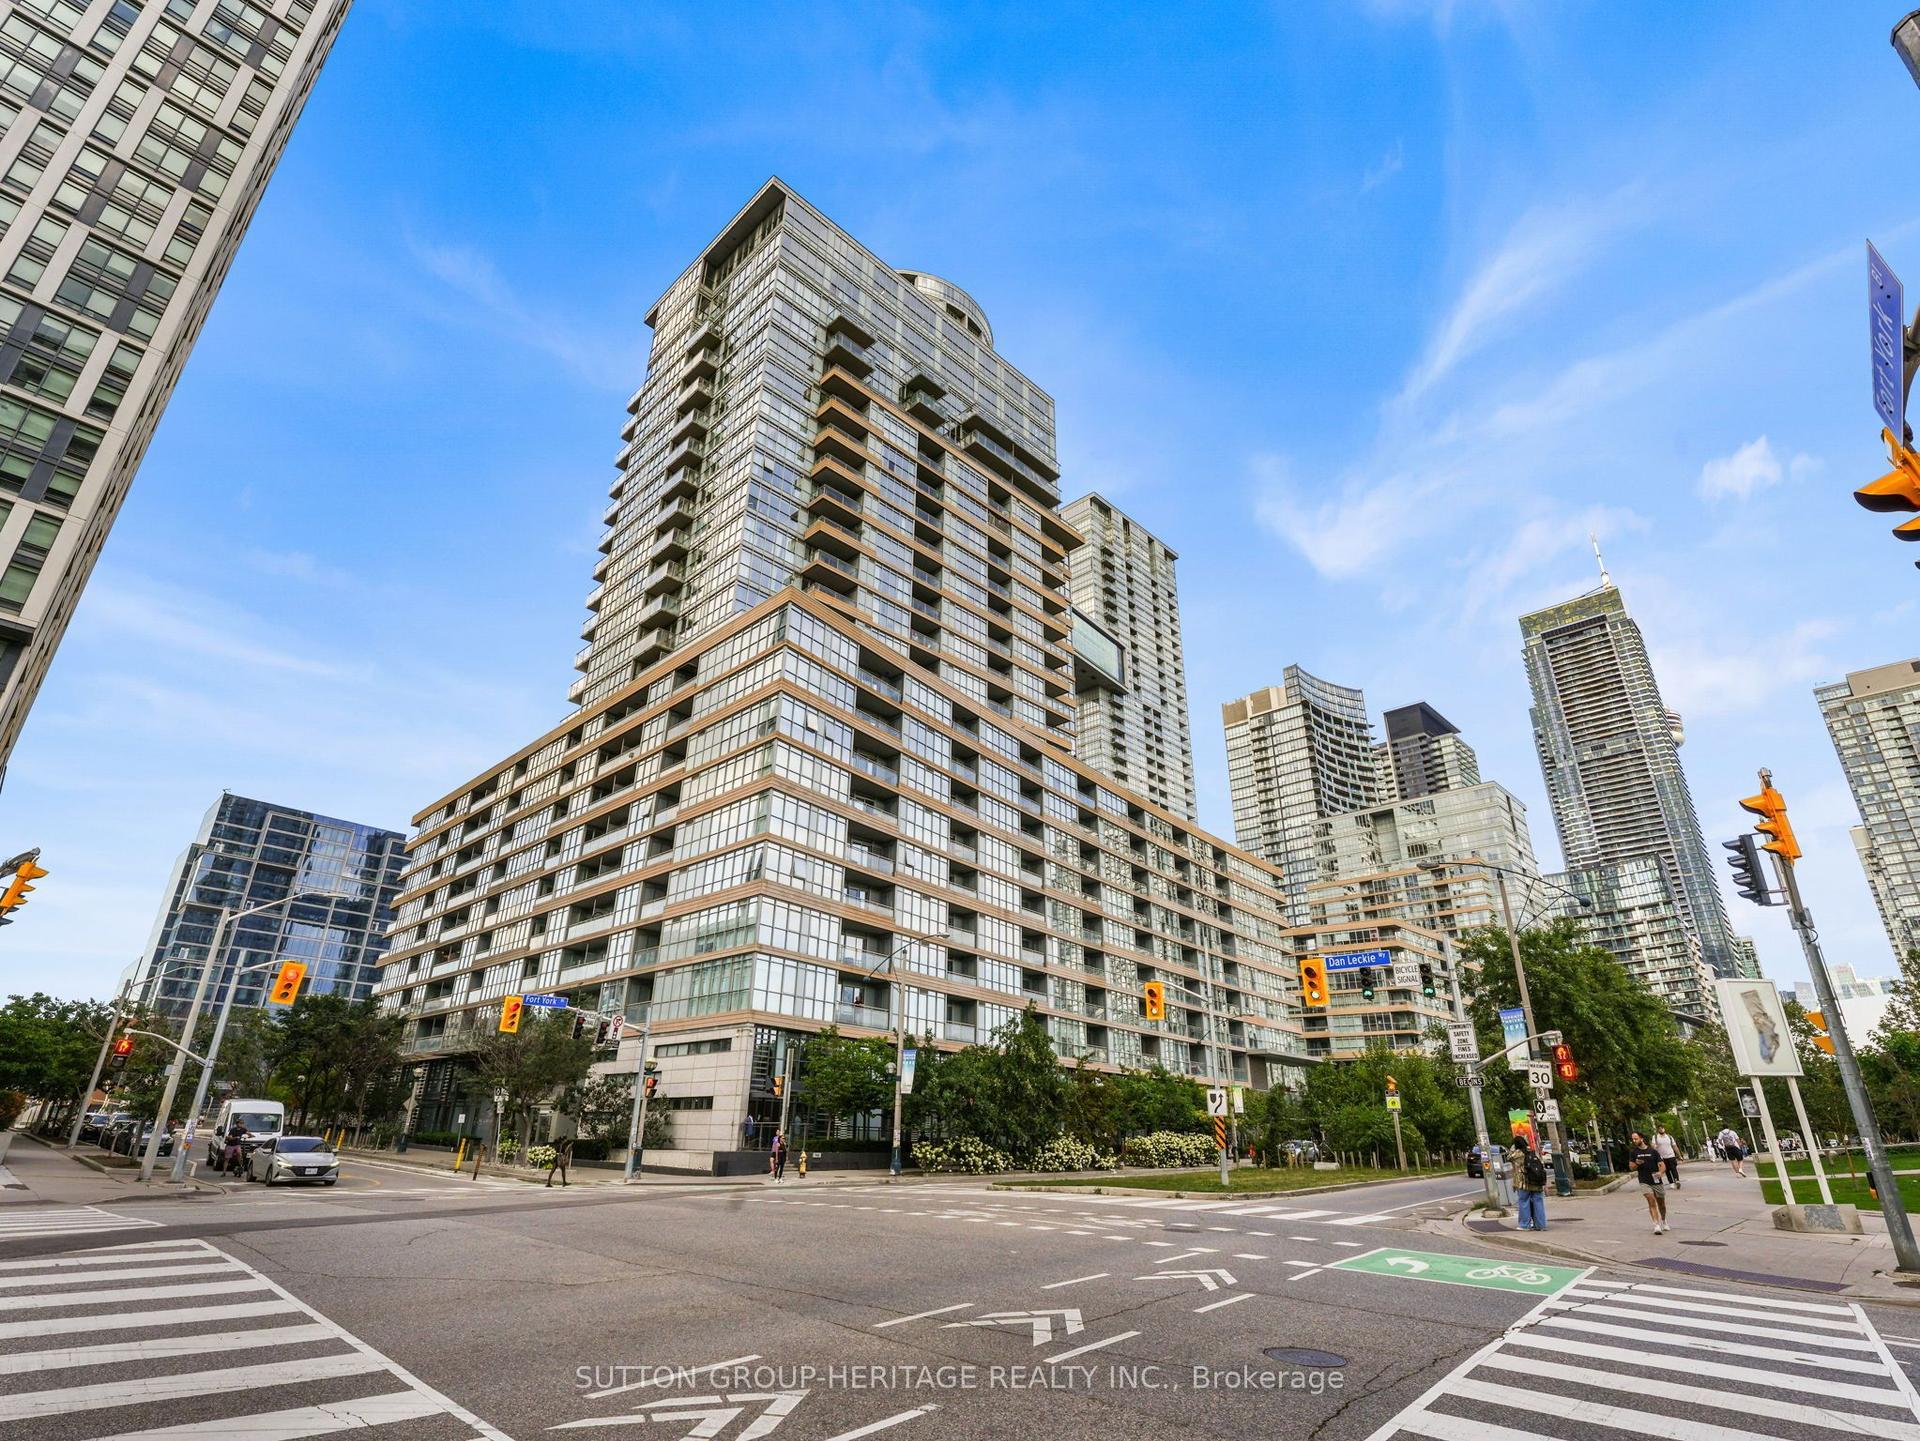
For Sale
Just Listed
5418 Yonge Street 507 #507
Willowdale West, Toronto, ON
$880,000
2+2Bd
2Ba
1,300+sqft
2Parking
$677/sqft
CondoMLS# C13712686Listed 2026-08-260 DOM
Cooling
Central Air
Just listed! New listings in Toronto often receive offers within the first week.
About this home
Luxurious & Prestigious Royal Arms Residence Condo, Built By Tridel *Totally Updated *Bright & Spacious Split Bedrm Layout *Renovated Kit Boosting Stainless Steel Appliances, Granite Counters, Marble B/S & Open Concept *High End Laminate Floors *Modern Baths W/ Frameless Glass Shower *Sep Den Can Be Used As Bedrm *Open Concept Solarium W/Unobstructed West View *Side By Side Parking For 2 Cars (Not Tandem) & 1 Locker Enjoy resort-style living with 24-hour concierge and a grand lobby, an indoor pool, newly renovated hot tub, sauna, and fitness centre, plus a guest suite, party room, car wash, visitor parking, and a peaceful garden patio. Unbeatable location: Steps to the subway, TTC, Metro, shops, library, with easy access to everything you need right at your doorstep*Don't Miss This Rare Opportunity
PoolRenovated
Rooms
Other
| Solarium | 2.65 × 2.57 m | Laminate Open Concept West View |
| Living Room | 4.20 × 344.00 m | Laminate Combined w/Solarium Open Concept |
| Dining Room | 2.83 × 2.75 m | Laminate Open Concept |
| Kitchen | 3.25 × 3.10 m | Laminate Granite Counters Renovated |
| Primary Bedroom | 4.28 × 3.24 m | Laminate His and Hers Closets 4 Pc Ensuite |
| Bedroom 2 | 3.05 × 2.85 m | Laminate Large Closet West View |
| Den | 2.93 × 2.69 m | Laminate French Doors Separate Room |
Features
- Guest Accommodations
- None
- Central Air
- Apartment
Financials
Annual Taxes
$3,220.01
Estimated Rental Income
Entire property$2,600 – $3,500/mo
Rental yield3.5% – 4.8%
*Estimates based on comparable rentals in the area. Actual income may vary.
Market Data — Toronto
Days on market0 days
Buyer's MarketSeller's Market
Based on active listings in Toronto. Data updates daily.
Demographics — Toronto
Population
2,794,356
Avg Household Income
$102,000
Age Distribution
0-19
19%
20-34
24%
35-49
21%
50-64
19%
65+
17%
Ownership53% own · 47% rent
EnglishMandarinCantoneseTagalogTamil
Getting around
How walkable, bikeable, and transit-friendly this neighbourhood is.
91
/ 100
Walk Score
Walker's Paradise
85
/ 100
Transit Score
Excellent Transit
70
/ 100
Bike Score
Very Bikeable
Scores are estimates based on neighbourhood data and are for informational purposes only.
MLS® data courtesy of the Toronto Regional Real Estate Board (TRREB).
The information provided herein must only be used by consumers that have a bona fide interest in the purchase, sale, or lease of real estate and may not be used for any commercial purpose or any other purpose. Listing information is deemed reliable but is not guaranteed accurate by the Toronto Regional Real Estate Board, the listing brokerage, or this website. The trademarks REALTOR®, REALTORS® and the REALTOR® logo are controlled by The Canadian Real Estate Association (CREA) and identify real estate professionals who are members of CREA. MLS®, Multiple Listing Service®, and the associated logos are owned by CREA. Not intended to solicit properties currently listed for sale or buyers under contract.
You may also like
More homes in Toronto
Hand-picked listings with a similar price range and style.
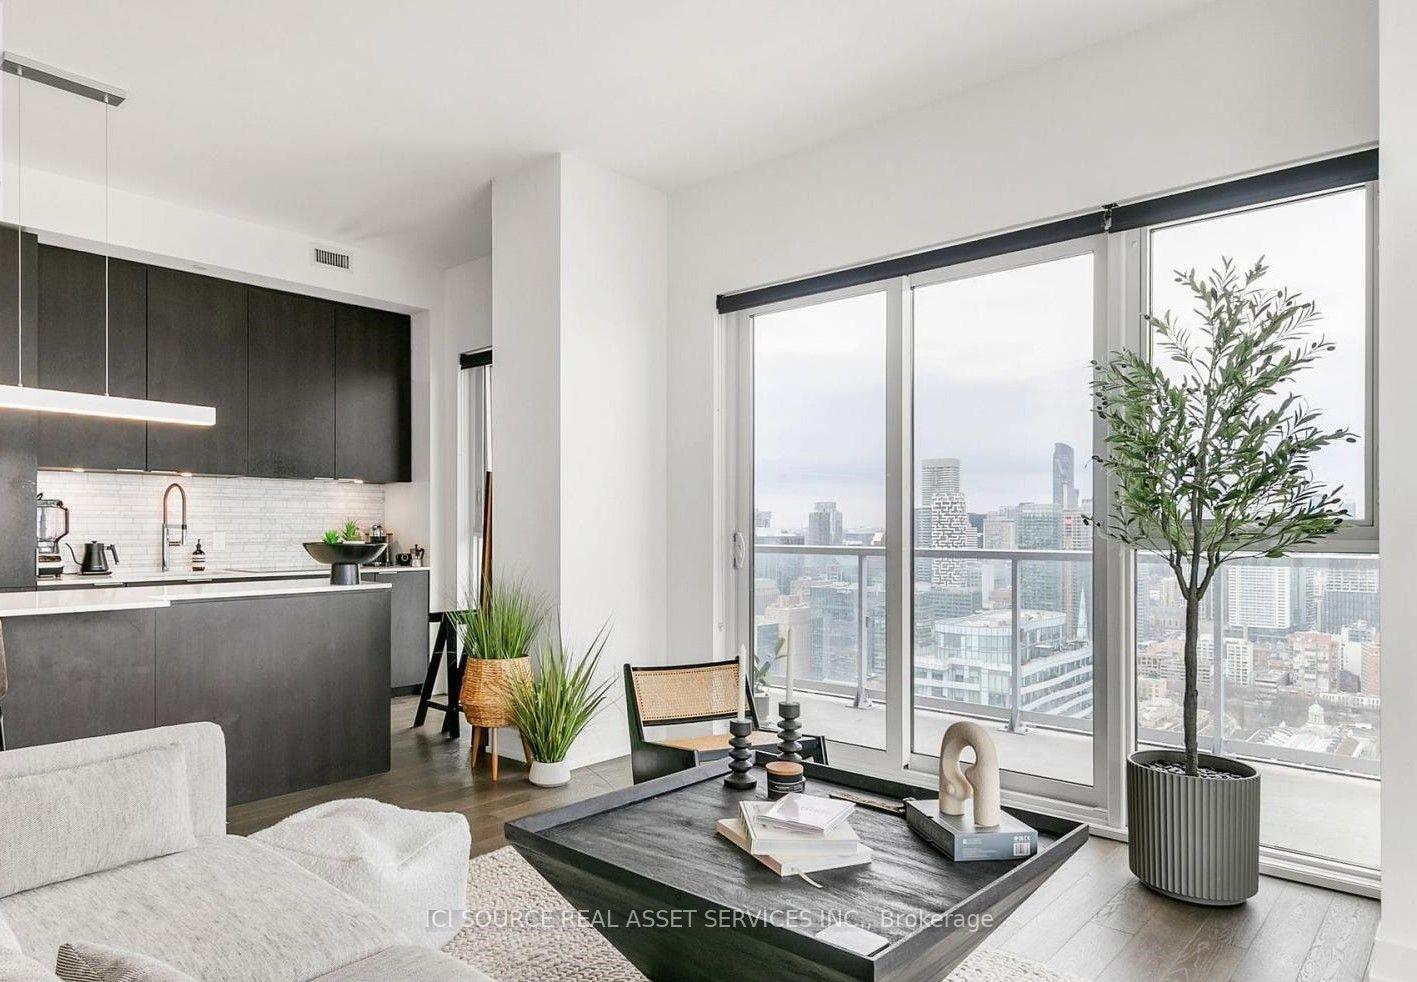
For Sale18 h ago
$1,096,000
Condo
est. $4,805/mo
15 Lower Jarvis Street 4005 #4005, Waterfront Communities C8
Toronto, ON
2 bd
2 ba
950
2
MLS# C13712758Ici Source Real Asset Services In…
WhatsApp Aman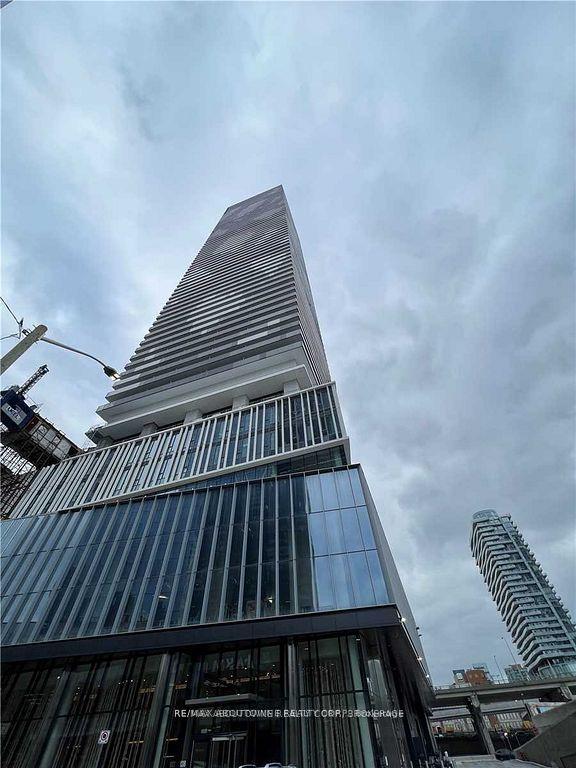
For Sale4 months ago
$688,000
Condo
est. $3,016/mo
138 Downes Street 1105 #1105, Waterfront Communities C8
Toronto, ON
2 bd
2 ba
750
0
MLS# C12995154Re/Max Aboutowne Realty Corp.
WhatsApp Aman