For Lease
Just Listed
46 Hove Street Lower Level #Lower Level
Bathurst Manor, Toronto, ON
$1,800
1Bd
1Ba
900+sqft
1Parking
43 x 168 ftlot
$2/sqft
DetachedMLS# C13713320Listed 2026-08-263 DOM
Basement
Finished with Walk-Out
Just listed! New listings in Toronto often receive offers within the first week.
About this home
This 950-square-foot lower-level apartment at 46 Hove Street provides a great layout for a single professional or a young couple. Accessed through a private entrance, the suite features 7.5-foot ceilings and windows in every room to ensure the space feels bright and open. The floor plan includes a massive living room and a fully renovated eat-in kitchen, offering more than enough space for both relaxing and dining. The large bedroom comes with ample closet storage and is positioned next to a modern three-piece washroom with natural lighting. Practical finishes include laminate flooring in the main living area and durable vinyl in the kitchen, bedroom, and two separate storage rooms. For added convenience, the tenant has use of a private washer and dryer, one included parking space, and shared access to the backyard garden. This rental represents a great value for the area as all utilities are included in the monthly rent. Located in the established Bathurst and Sheppard neighbourhood, the property is a short walk from the walking trails of Earl Bales Park and local transit lines. Residents will enjoy quick access to the Sheppard subway station, Highway 401, and a variety of nearby grocery stores and cafes, making it a highly accessible and quiet place to call home.
Renovated
Rooms
Other
| Living Room | 7.12 × 3.34 m | Laminate Window |
| Kitchen | 3.31 × 4.32 m | Vinyl Floor Eat-in Kitchen Window |
| Bedroom | 3.29 × 4.07 m | Vinyl Floor Closet Window |
| Laundry | 3.15 × 3.31 m | Vinyl Floor |
| Foyer | 3.13 × 2.86 m | Vinyl Floor Closet Open Concept |
Features
- Built-In Oven
- Carpet Free
- Primary Bedroom - Main Floor
- Storage
- Finished with Walk-Out
- Other
- Bungalow
Financials
Estimated Rental Income
Entire property$2,000 – $3,000/mo
Rental yield1333.3% – 2000.0%
*Estimates based on comparable rentals in the area. Actual income may vary.
Market Data — Toronto
Days on market3 days
Buyer's MarketSeller's Market
Based on active listings in Toronto. Data updates daily.
Demographics — Toronto
Population
2,794,356
Avg Household Income
$102,000
Age Distribution
0-19
19%
20-34
24%
35-49
21%
50-64
19%
65+
17%
Ownership53% own · 47% rent
EnglishMandarinCantoneseTagalogTamil
Other rentals like this
Similar rentals in Toronto
Same property type, similar price, similar size — currently for rent.
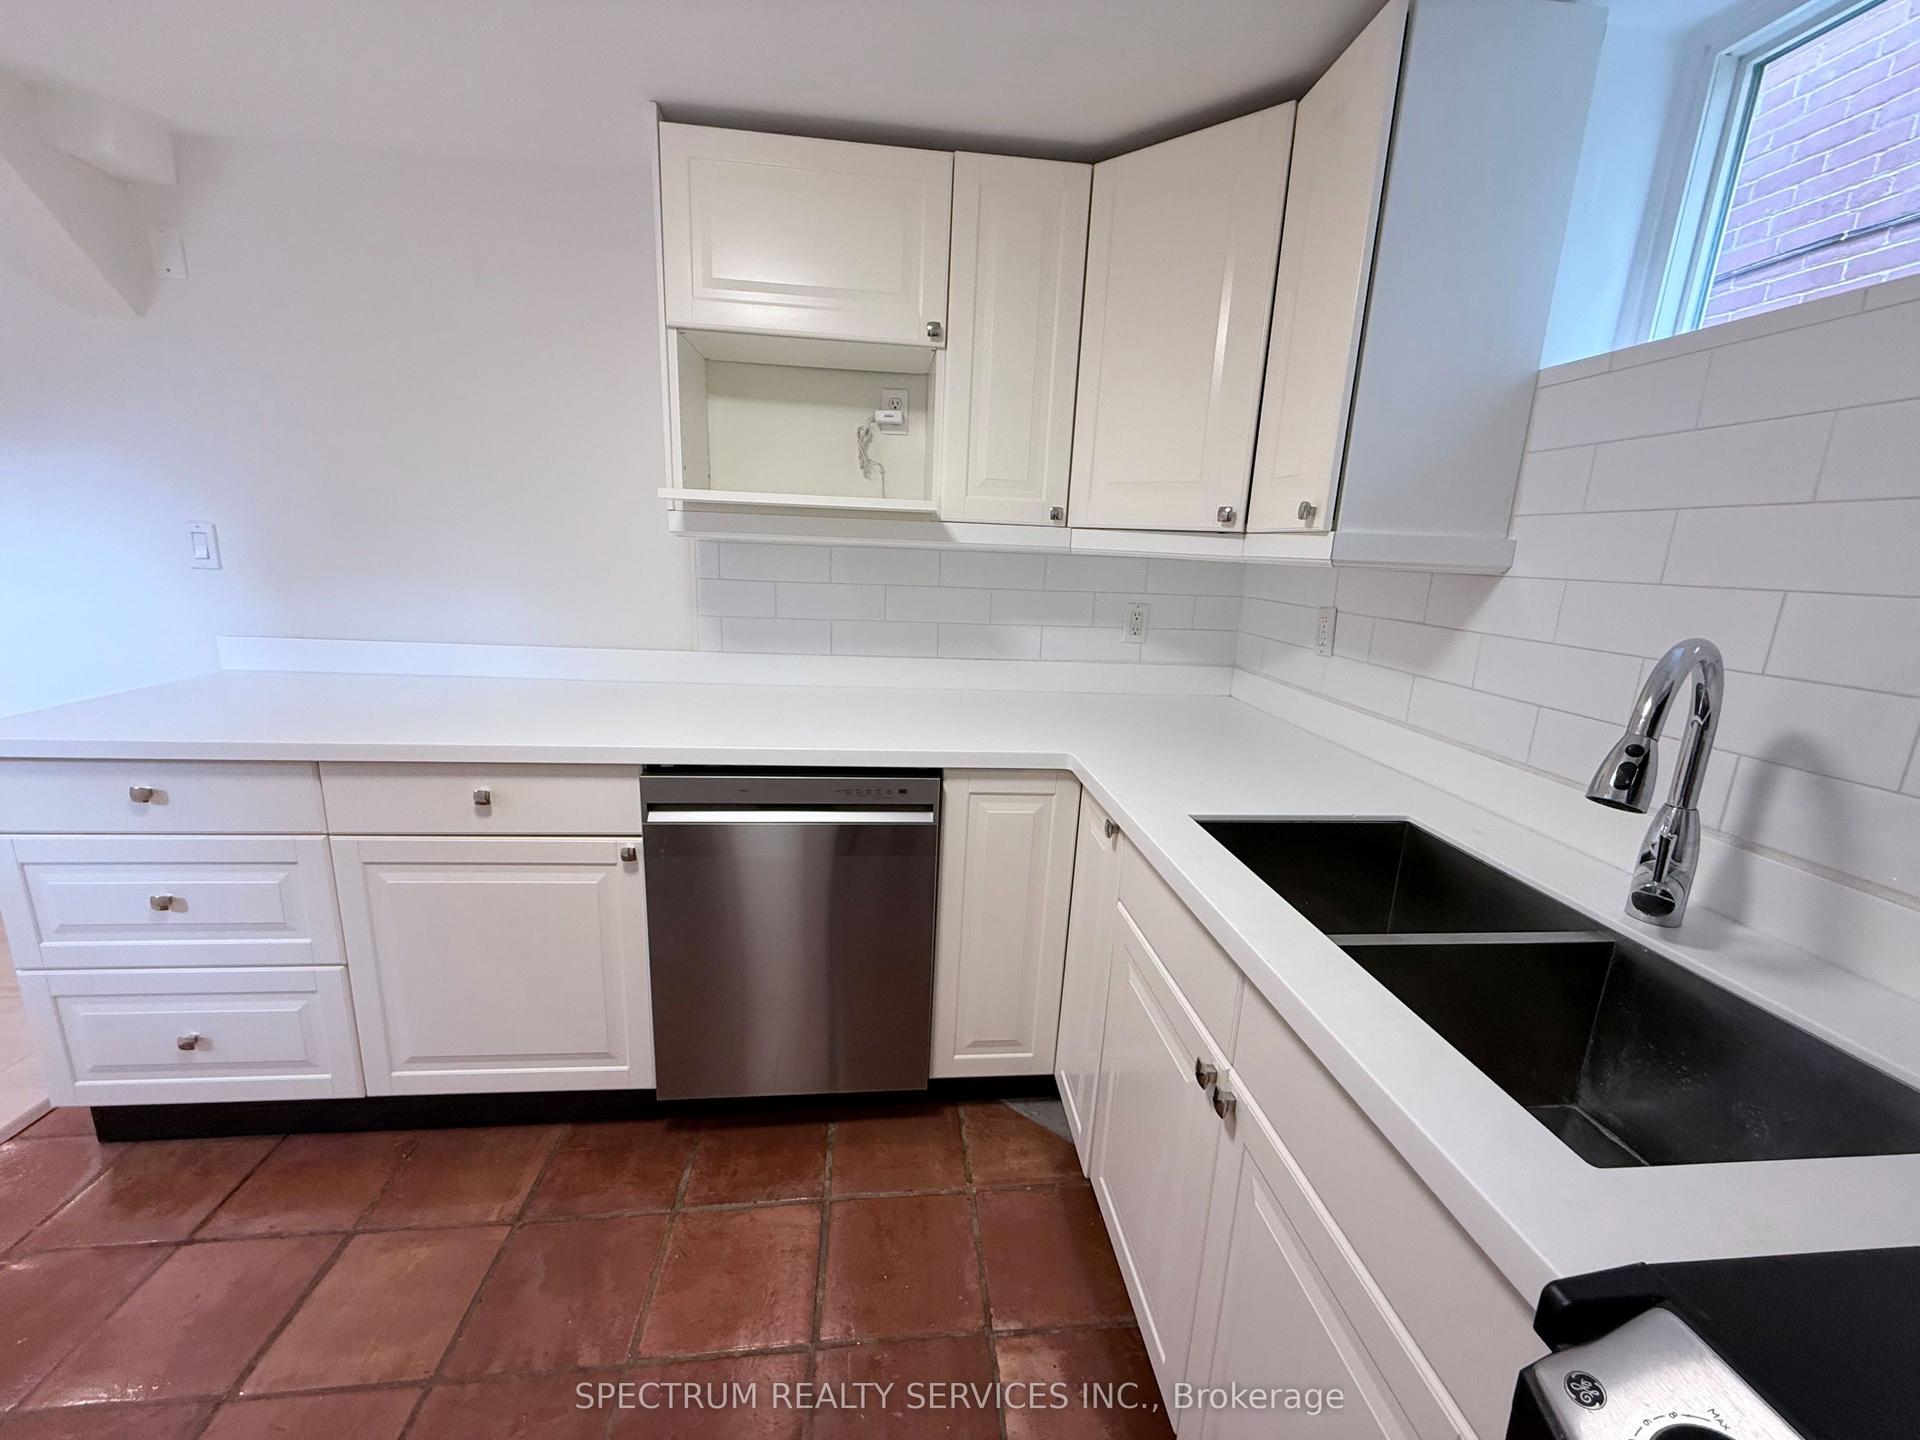
For LeaseJust listed
$2,200
Detached
172 Queenslea Avenue Lower #Lower, Humberlea-Pelmo Park W4
Toronto, ON
2 bd
1 ba
1,750
1
MLS# W13725646Spectrum Realty Services Inc.
WhatsApp Aman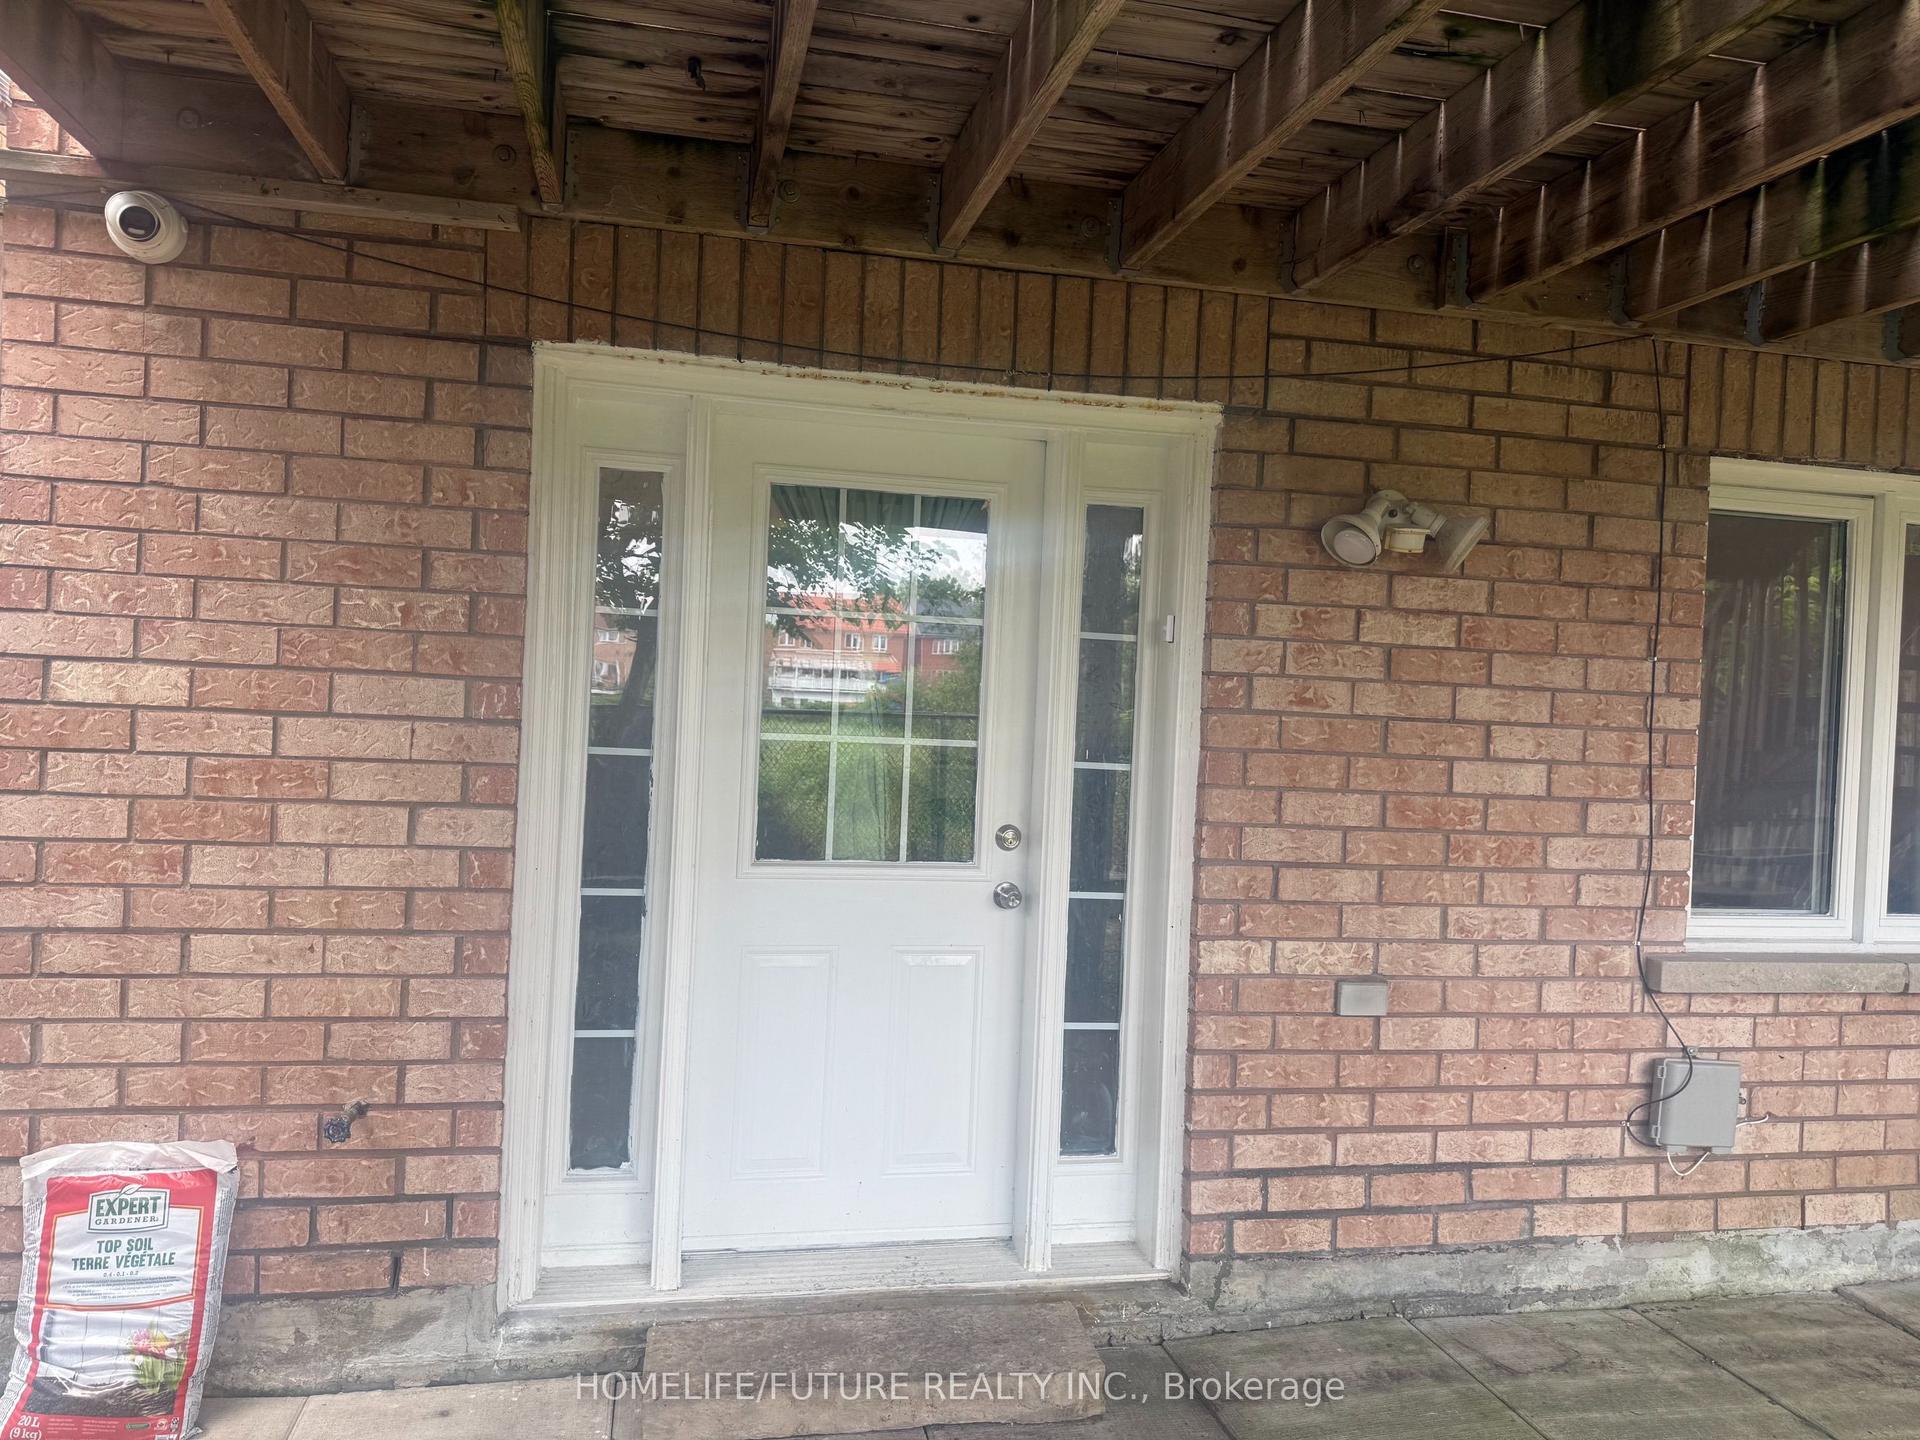
For Lease19 days ago
$1,950
Detached
92 Knotwood Crescent Basement #Basement, Rouge E11
Toronto, ON
2 bd
1 ba
2,250
1
MLS# E13663606Homelife/Future Realty Inc.
WhatsApp Aman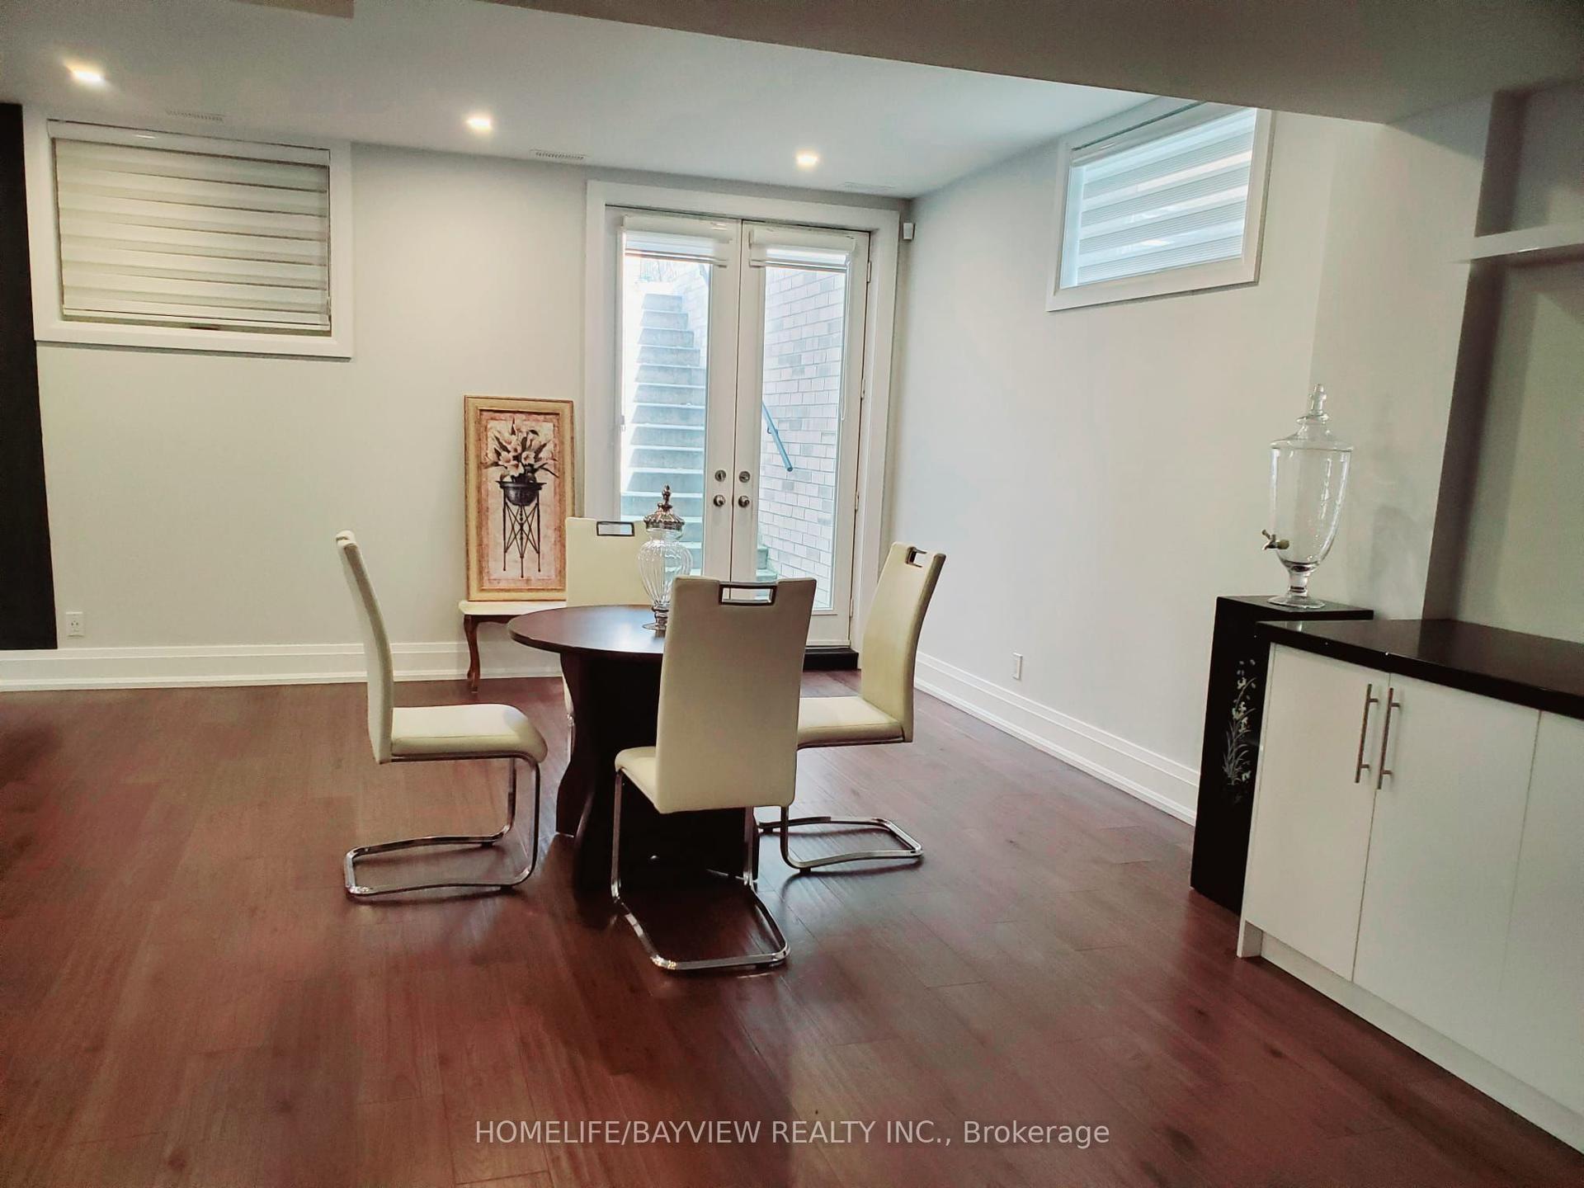
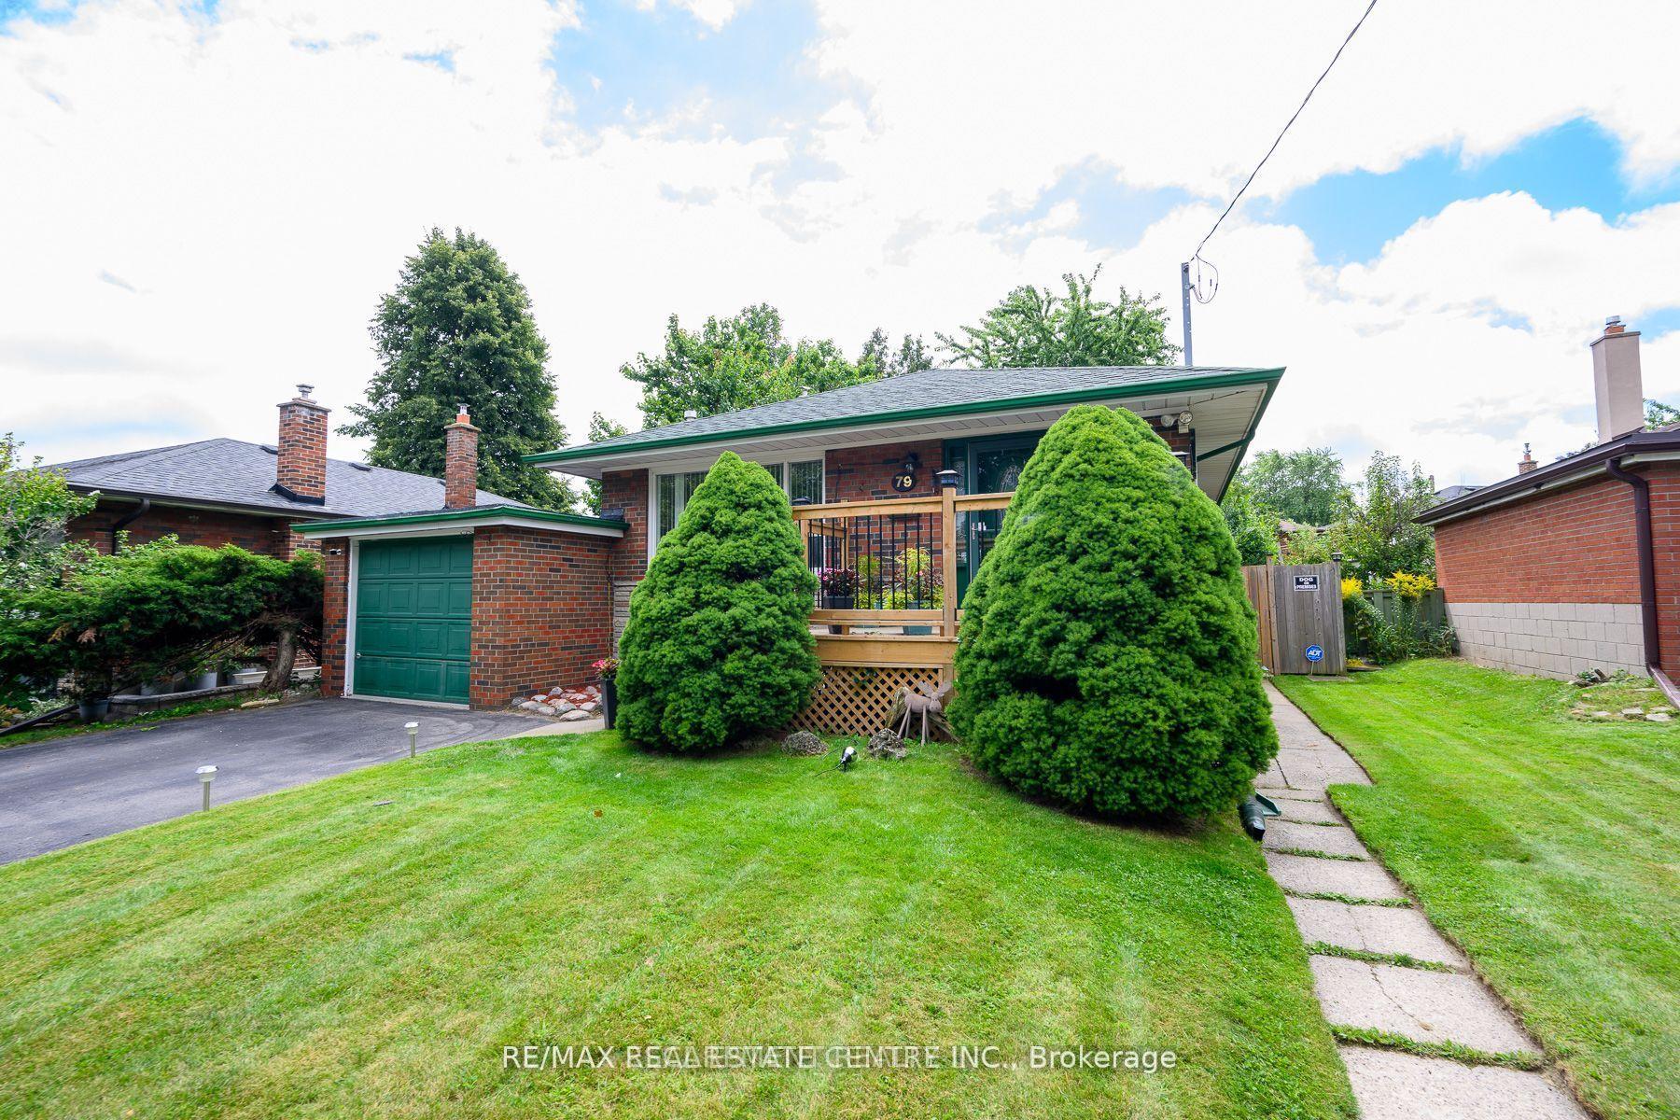
Getting around
How walkable, bikeable, and transit-friendly this neighbourhood is.
70
/ 100
Walk Score
Very Walkable
66
/ 100
Transit Score
Good Transit
74
/ 100
Bike Score
Very Bikeable
Scores are estimates based on neighbourhood data and are for informational purposes only.
MLS® data courtesy of the Toronto Regional Real Estate Board (TRREB).
The information provided herein must only be used by consumers that have a bona fide interest in the purchase, sale, or lease of real estate and may not be used for any commercial purpose or any other purpose. Listing information is deemed reliable but is not guaranteed accurate by the Toronto Regional Real Estate Board, the listing brokerage, or this website. The trademarks REALTOR®, REALTORS® and the REALTOR® logo are controlled by The Canadian Real Estate Association (CREA) and identify real estate professionals who are members of CREA. MLS®, Multiple Listing Service®, and the associated logos are owned by CREA. Not intended to solicit properties currently listed for sale or buyers under contract.