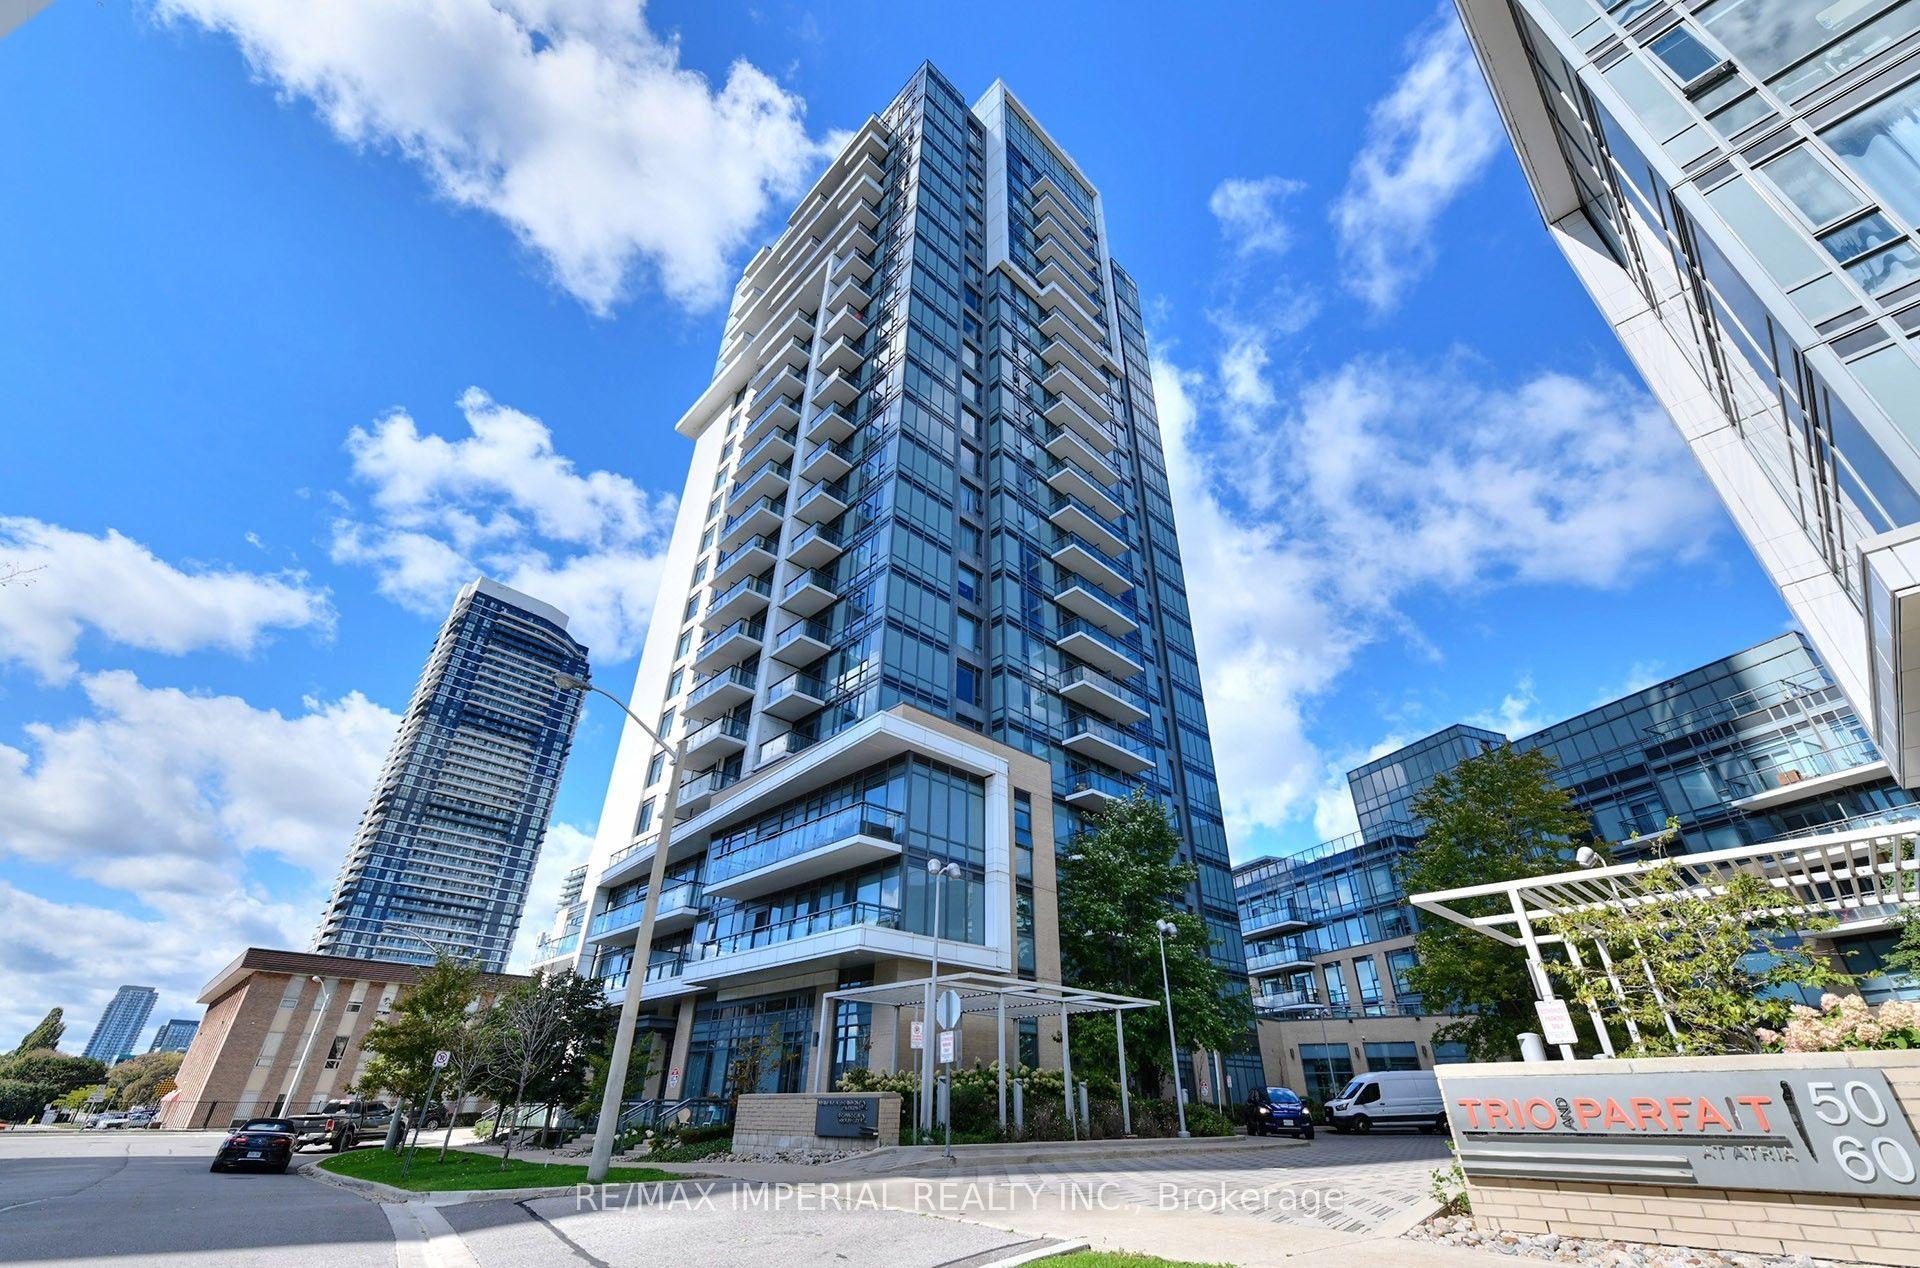
For Sale
66 Forest Manor Road 2707 #2707
Henry Farm, Toronto, ON
$509,900
1+1Bd
2Ba
750+sqft
1Parking
$680/sqft
CondoMLS# C13714200Listed 2026-08-2639 DOM
Cooling
Central Air
On the market for 39 days — longer than average. The seller may be open to negotiation.
About this home
Experience upscale living in this beautifully designed 1+Den suite at Emerald City, showcasing stunning unobstructed east-facing views from a desirable lower penthouse level. Offering approximately 766 sq. ft. of thoughtfully designed living space, this bright open-concept unit features 9-ft ceilings, fresh paint throughout, and expansive floor-to-ceiling windows that fill the home with natural light. The versatile den is generously sized and can easily function as a second bedroom or home office. Residents enjoy access to exceptional building amenities along with unbeatable convenience - just minutes to Highways 404, 401, and the DVP. Located directly across from CF Fairview Mall with shopping, dining, and entertainment at your doorstep, plus TTC subway access just steps from the building entrance.
Rooms
Other
| Kitchen | 2.31 × 3.35 m | Stainless Steel Appl Breakfast Bar Stone Counters |
| Den | 2.00 × 2.24 m | Laminate Enclosed |
| Dining Room | 3.23 × 5.58 m | Laminate Combined w/Living Open Concept |
| Primary Bedroom | 2.74 × 3.35 m | Broadloom Double Closet Picture Window |
| Living Room | 3.23 × 5.58 m | Laminate Sliding Doors W/O To Balcony |
Features
- None
- Central Air
- Apartment
Financials
Annual Taxes
$2,811.08
Estimated Rental Income
Entire property$2,100 – $2,800/mo
Rental yield4.9% – 6.6%
*Estimates based on comparable rentals in the area. Actual income may vary.
Market Data — Toronto
Days on market39 days
Buyer's MarketSeller's Market
Based on active listings in Toronto. Data updates daily.
Demographics — Toronto
Population
2,794,356
Avg Household Income
$102,000
Age Distribution
0-19
19%
20-34
24%
35-49
21%
50-64
19%
65+
17%
Ownership53% own · 47% rent
EnglishMandarinCantoneseTagalogTamil
Getting around
How walkable, bikeable, and transit-friendly this neighbourhood is.
91
/ 100
Walk Score
Walker's Paradise
75
/ 100
Transit Score
Excellent Transit
72
/ 100
Bike Score
Very Bikeable
Scores are estimates based on neighbourhood data and are for informational purposes only.
MLS® data courtesy of the Toronto Regional Real Estate Board (TRREB).
The information provided herein must only be used by consumers that have a bona fide interest in the purchase, sale, or lease of real estate and may not be used for any commercial purpose or any other purpose. Listing information is deemed reliable but is not guaranteed accurate by the Toronto Regional Real Estate Board, the listing brokerage, or this website. The trademarks REALTOR®, REALTORS® and the REALTOR® logo are controlled by The Canadian Real Estate Association (CREA) and identify real estate professionals who are members of CREA. MLS®, Multiple Listing Service®, and the associated logos are owned by CREA. Not intended to solicit properties currently listed for sale or buyers under contract.
You may also like
More homes in Toronto
Hand-picked listings with a similar price range and style.
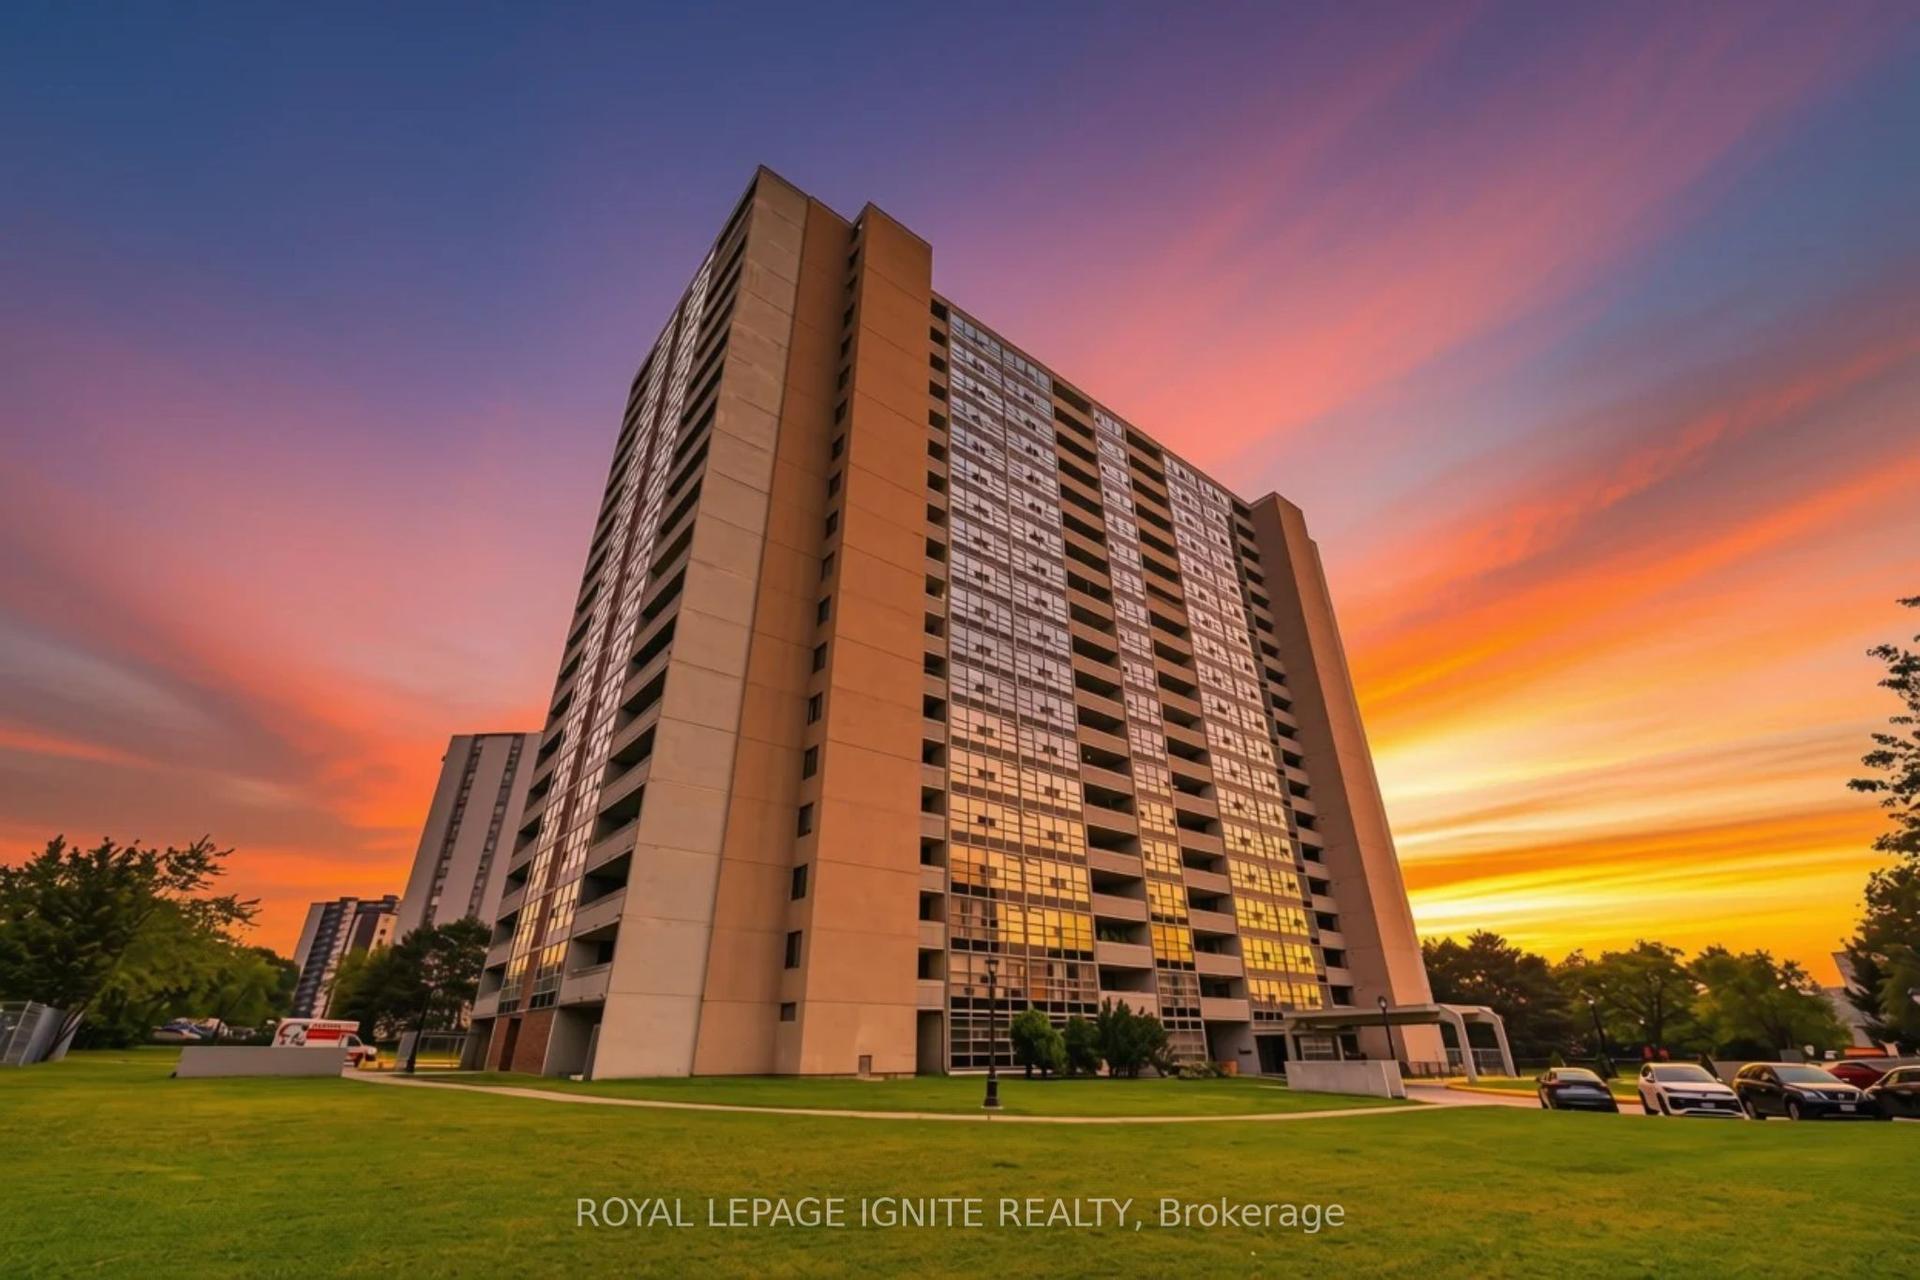
For Sale8 days ago
$449,000
Condo
est. $1,968/mo
3380 Eglinton Avenue 903 #903, Scarborough Village
Toronto, ON
3 bd
2 ba
1,300
1
MLS# E13831212Royal Lepage Ignite Realty
WhatsApp Aman
For Sale2 days ago
$620,000
Condo
est. $2,718/mo
68 Abell Street 538 #538, Little Portugal
Toronto, ON
2 bd
2 ba
650
1
MLS# C13857166Harvey Kalles Real Estate Ltd.
WhatsApp Aman