For Sale
Just Listed
Open House Sat 18–20
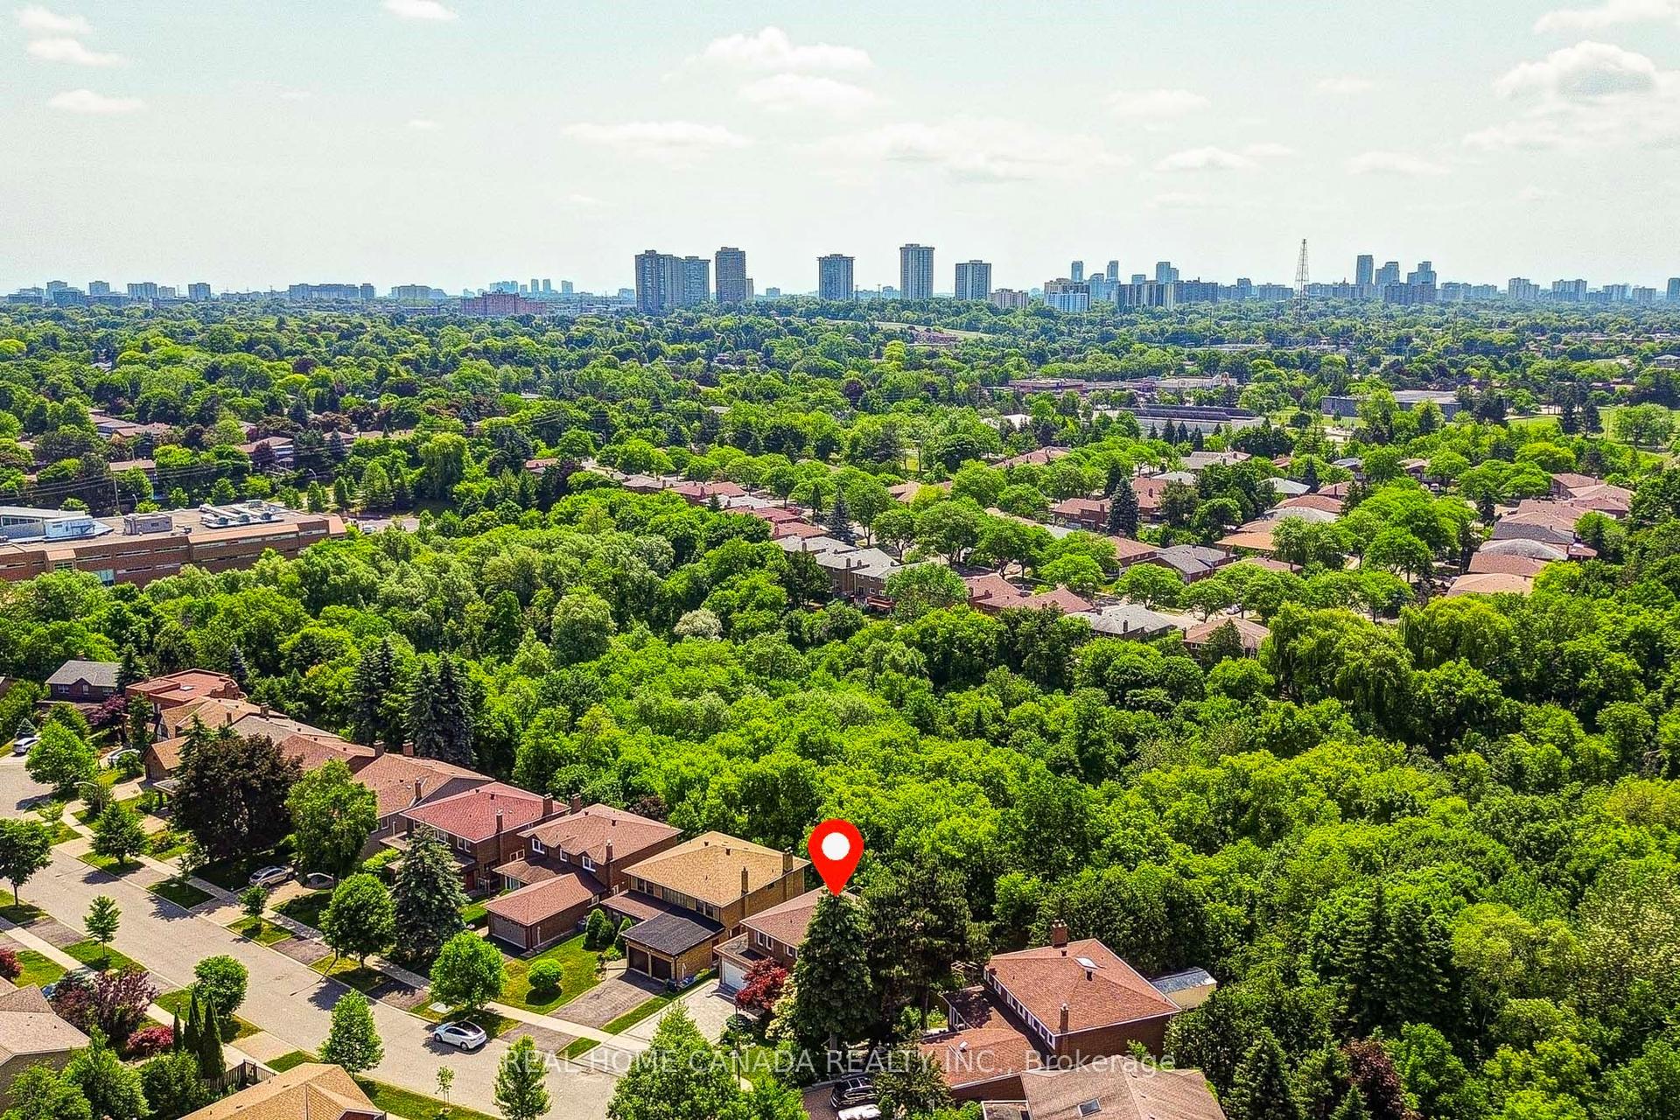
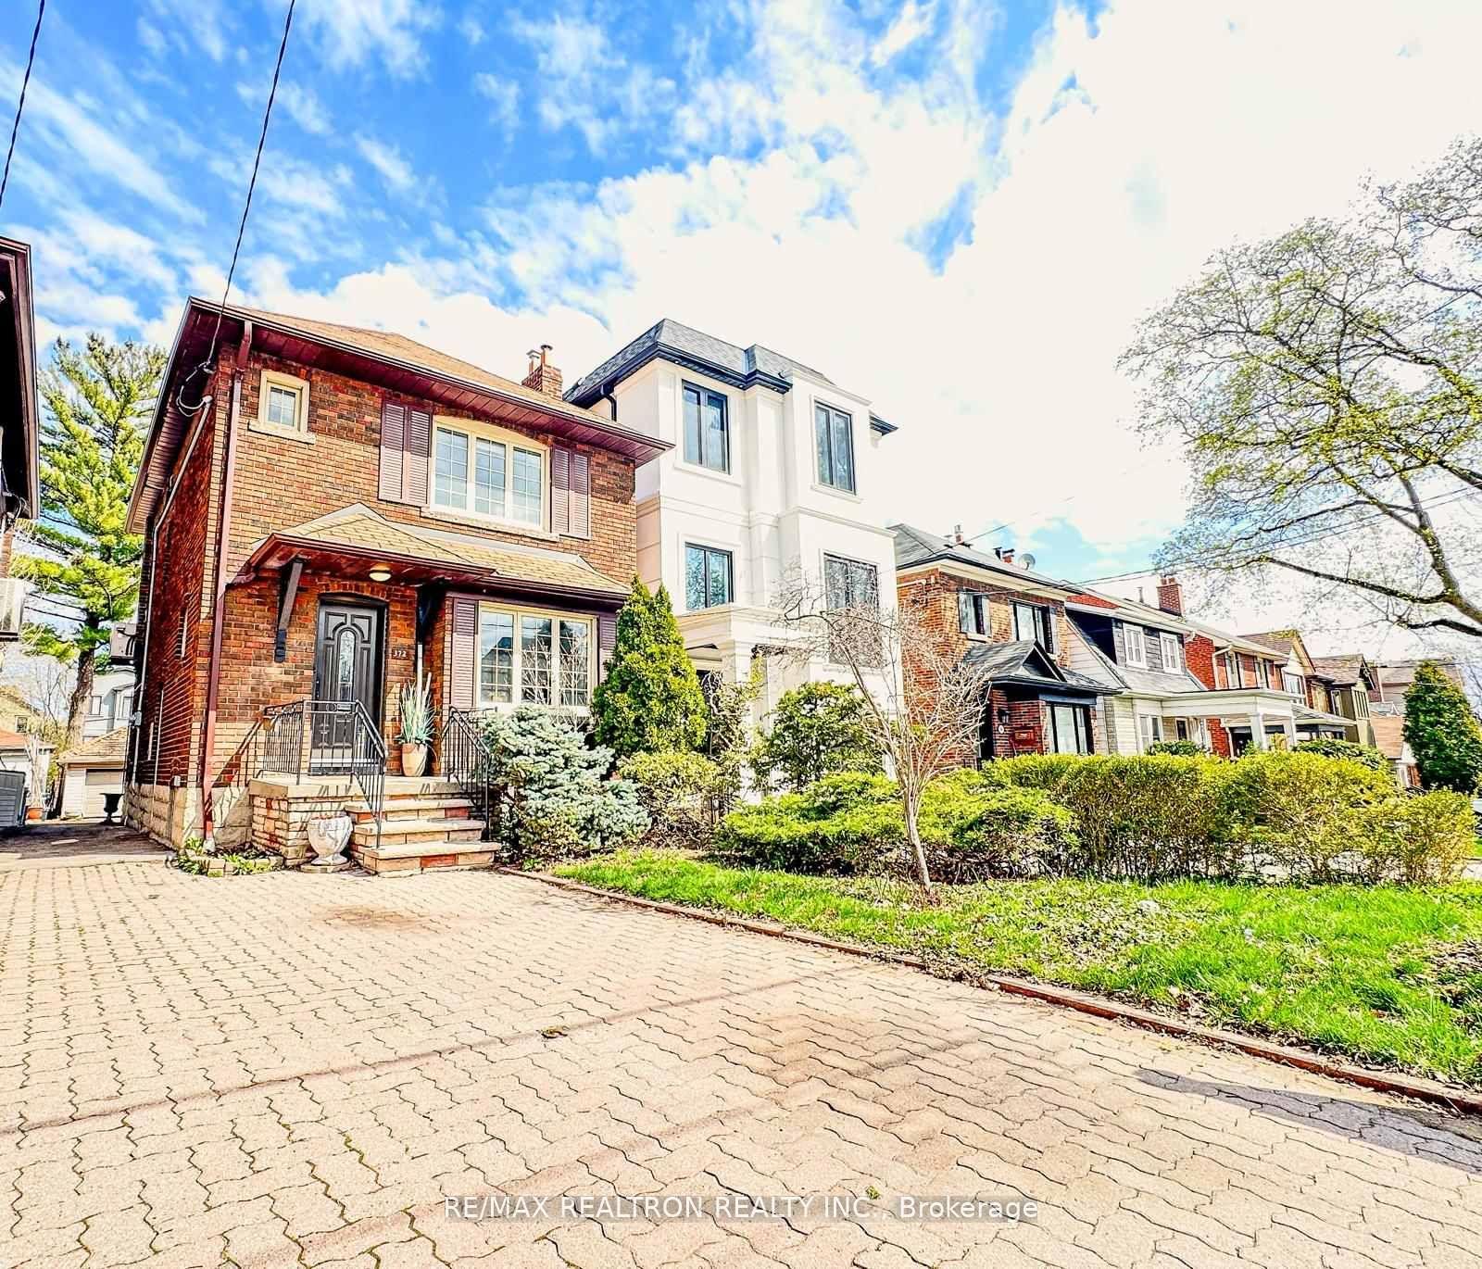
25 Gossamer Avenue
Newtonbrook East, Toronto, ON
$1,820,000
4+1Bd
4Ba
2,750+sqft
6Parking
54.06 x 121.31 ftlot
$662/sqft
DetachedMLS# C13715164Listed 2026-08-260 DOM
Cooling
Central Air
Basement
Finished
Just listed! New listings in Toronto often receive offers within the first week.
About this home
Welcome to this spacious and beautifully maintained 4-bedroom family home in the highly sought-after Newtonbrook East neighbourhood, complete with a professionally maintained 16' x 32' concrete marbelite in-ground pool. Truly, your private oasis in the city. This home is designed for both comfortable family living and entertaining; the main floor features generous principal rooms, an eat-in kitchen and a family room, both with walk-outs to the backyard, creating an effortless connection between indoor and outdoor living. The second level offers four spacious bedrooms, including a generous primary suite with a walk-in closet and 5-piece ensuite. The finished lower level provides exceptional versatility with a recreation room, home office, cedar closet, 3-piece bathroom and abundant storage, ideal for a nanny suite, teenager's retreat or extended-family living. Set on an impressive 54' x 121' lot and surrounded by mature cedar hedges, the property offers exceptional privacy. Recent improvements include a professionally installed roof (Nov. 2025), upgraded R50 attic insulation (Nov. 2025), along with numerous recent maintenance and improvements to the home and grounds. Professional landscaping and a full irrigation system keep the property beautifully maintained year-round. Ideally located close to parks, excellent schools, shopping and transit, with bus access to Finch Subway Station. A wonderful opportunity to enjoy a spacious family home, private lot and exceptional outdoor living in one of Newtonbrook East's most desirable neighbourhoods. This home checks the boxes and is not to be missed. Carson & Dunlop Home Inspection and floor plans available through LA. Open House this weekend, Aug 29th & 30th, from 2pm - 4 p.m.
Pool
Rooms
Main Floor
| Living Room | 6.40 × 3.86 m | Hardwood Floor Halogen Lighting Picture Window |
| Dining Room | 3.96 × 3.86 m | Hardwood Floor Halogen Lighting Window |
| Kitchen | 4.04 × 5.00 m | Stainless Steel Appl Hardwood Floor Centre Island |
| Breakfast | 0.00 × 0.00 m | W/O To Garden Combined w/Kitchen |
| Family Room | 4.04 × 5.84 m | Fireplace W/O To Garden Broadloom |
| Laundry | 2.36 × 2.74 m | W/O To Patio |
Second Floor
| Primary Bedroom | 4.88 × 3.81 m | 5 Pc Ensuite Walk-In Closet(s) Hardwood Floor |
| Bedroom 2 | 3.73 × 3.00 m | Hardwood Floor Closet Combined w/Sitting |
| Bedroom 3 | 3.73 × 3.91 m | Hardwood Floor Closet Combined w/Sitting |
| Bedroom 4 | 3.89 × 2.74 m | Hardwood Floor Closet Window |
Basement
| Bedroom 5 | 4.01 × 10.74 m | Broadloom B/I Shelves Window |
| Recreation | 6.58 × 6.92 m | 3 Pc Bath B/I Bar Window |
| Office | 3.36 × 2.29 m | Broadloom B/I Shelves Closet Organizers |
| Utility Room | 0.00 × 0.00 m | |
| Cold Room/Cantina | 0.00 × 0.00 m | Cedar Closet(s) |
Features
- Auto Garage Door Remote
- Floor Drain
- Garburator
- Storage
- Upgraded Insulation
- Water Meter
- Landscaped
- Lawn Sprinkler System
- Patio
- Privacy
- Full
- Finished
- Central Air
- 2-Storey
Financials
Annual Taxes
$9,913.66
Estimated Rental Income
Entire property$4,000 – $6,500/mo
Basement apartment$1,800 – $2,500/mo
Rental yield2.6% – 4.3%
*Estimates based on comparable rentals in the area. Actual income may vary.
Market Data — Toronto
Days on market0 days
Buyer's MarketSeller's Market
Based on active listings in Toronto. Data updates daily.
Demographics — Toronto
Population
2,794,356
Avg Household Income
$102,000
Age Distribution
0-19
19%
20-34
24%
35-49
21%
50-64
19%
65+
17%
Ownership53% own · 47% rent
EnglishMandarinCantoneseTagalogTamil
Getting around
How walkable, bikeable, and transit-friendly this neighbourhood is.
68
/ 100
Walk Score
Somewhat Walkable
68
/ 100
Transit Score
Good Transit
72
/ 100
Bike Score
Very Bikeable
Scores are estimates based on neighbourhood data and are for informational purposes only.
MLS® data courtesy of the Toronto Regional Real Estate Board (TRREB).
The information provided herein must only be used by consumers that have a bona fide interest in the purchase, sale, or lease of real estate and may not be used for any commercial purpose or any other purpose. Listing information is deemed reliable but is not guaranteed accurate by the Toronto Regional Real Estate Board, the listing brokerage, or this website. The trademarks REALTOR®, REALTORS® and the REALTOR® logo are controlled by The Canadian Real Estate Association (CREA) and identify real estate professionals who are members of CREA. MLS®, Multiple Listing Service®, and the associated logos are owned by CREA. Not intended to solicit properties currently listed for sale or buyers under contract.
You may also like
More homes in Toronto
Hand-picked listings with a similar price range and style.
For SaleJust listed
$1,588,000
Detached
est. $6,962/mo
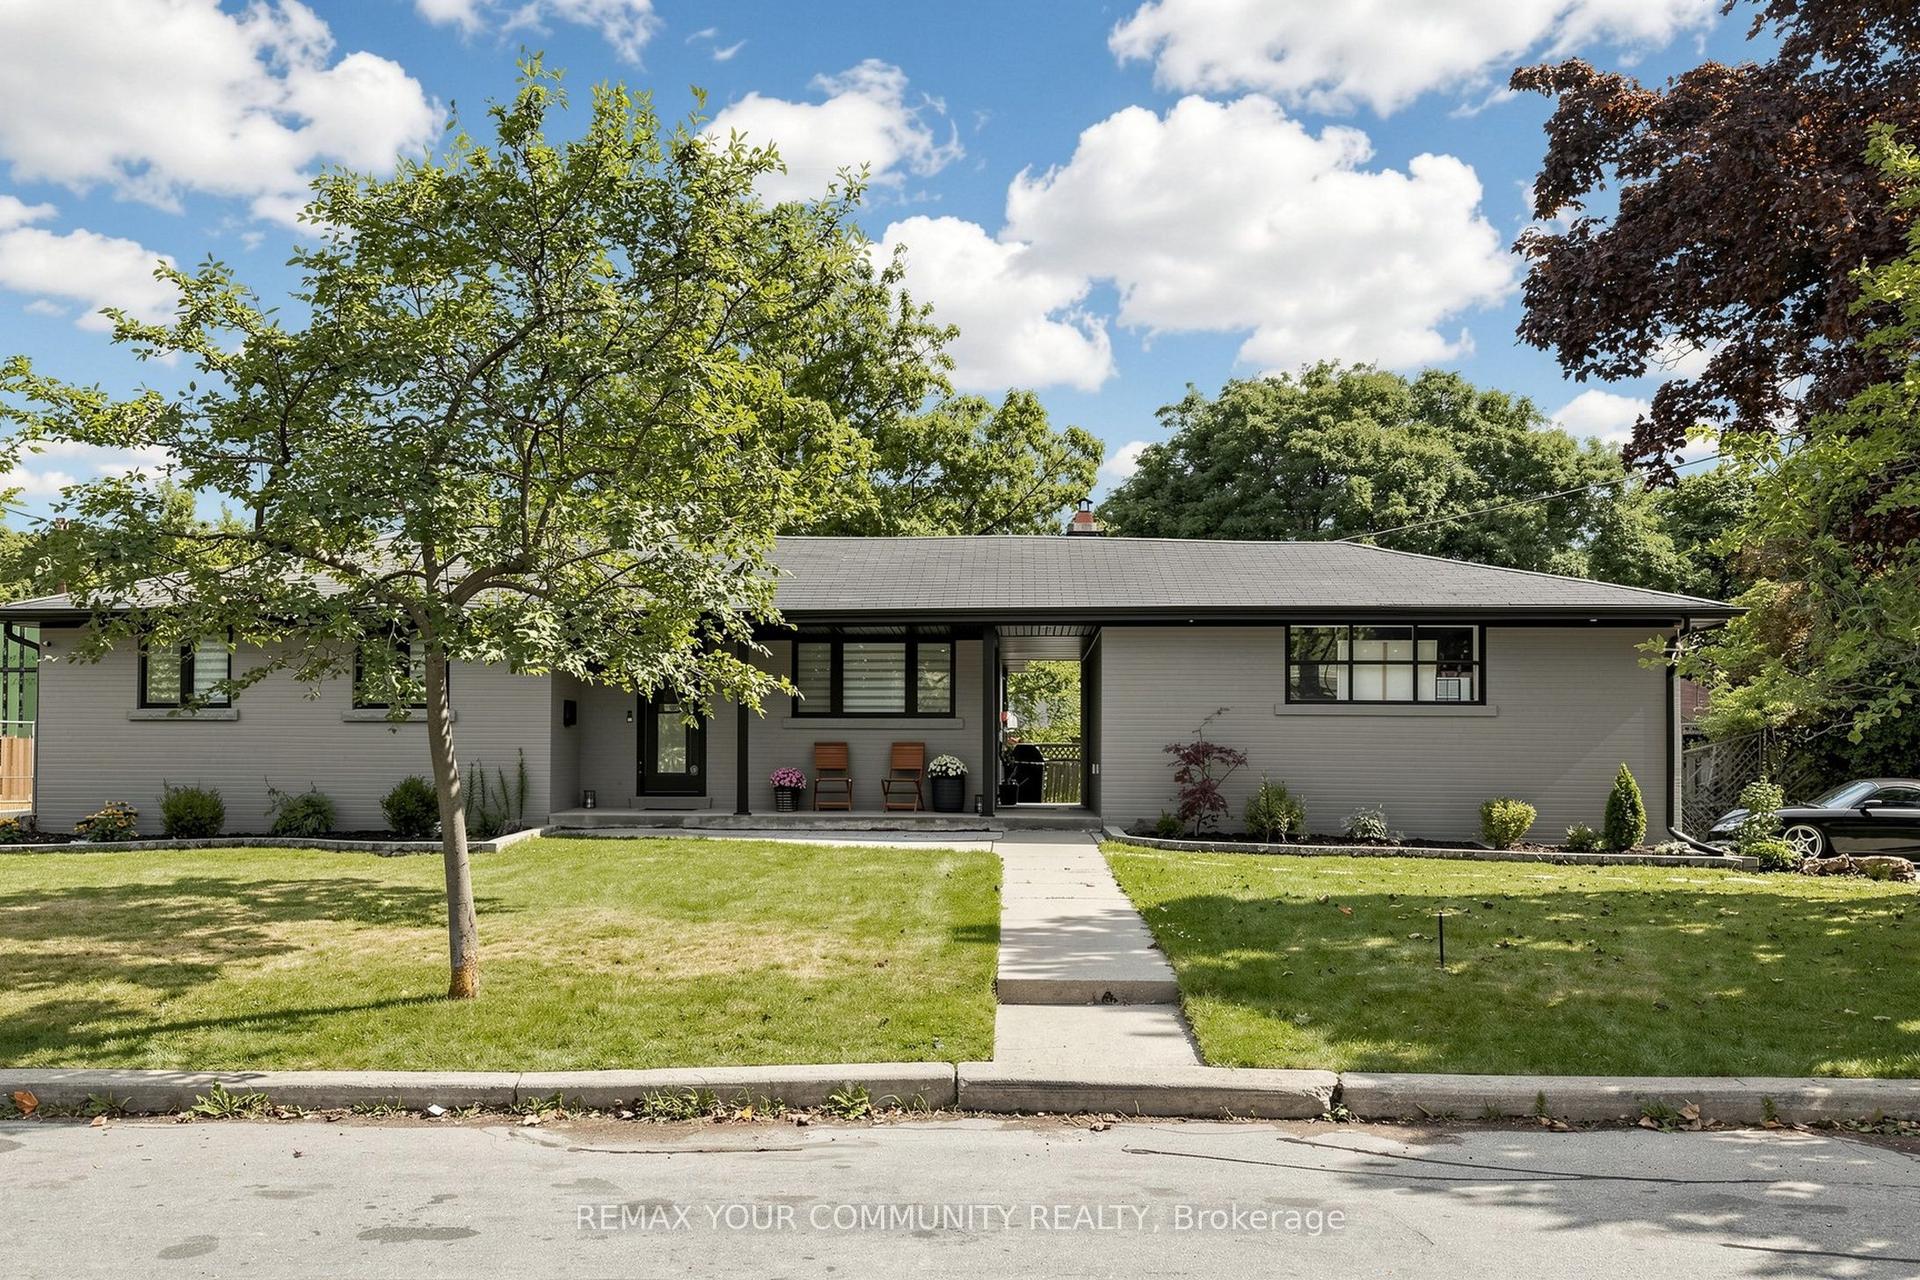
299 Horsham Avenue, Willowdale West
Toronto, ON
3+2 bd
4 ba
1,300
12
MLS# C13716712Remax Your Community Realty
WhatsApp Aman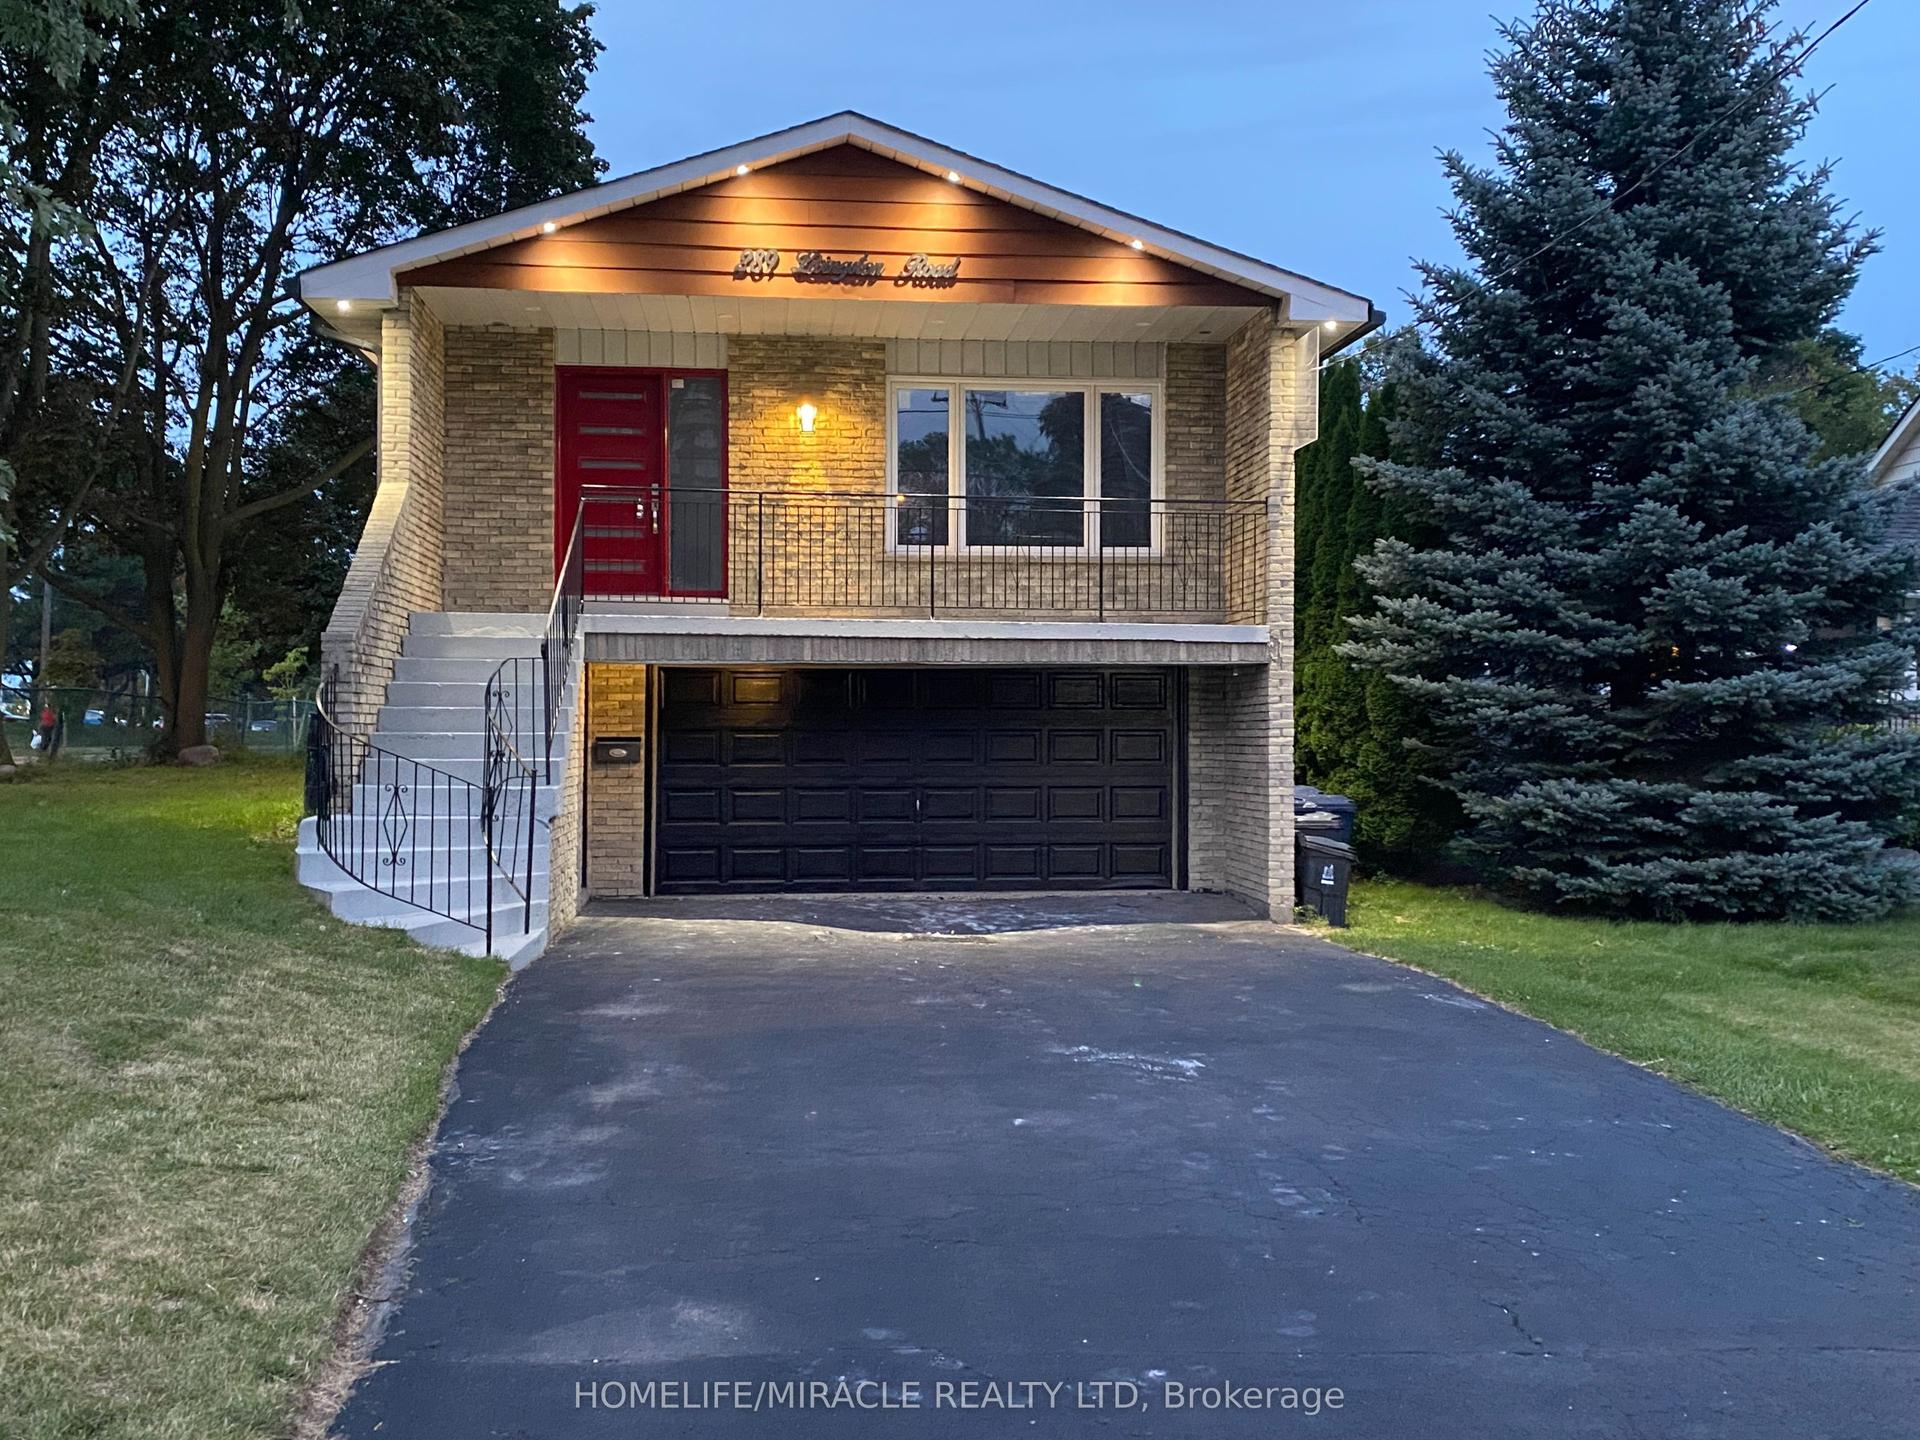
For Sale18 days ago
$1,449,999
Detached
est. $6,357/mo
289 Livingston Road, Guildwood
Toronto, ON
4+2 bd
3 ba
1,750
8
MLS# E13655286Homelife/Miracle Realty Ltd
WhatsApp Aman