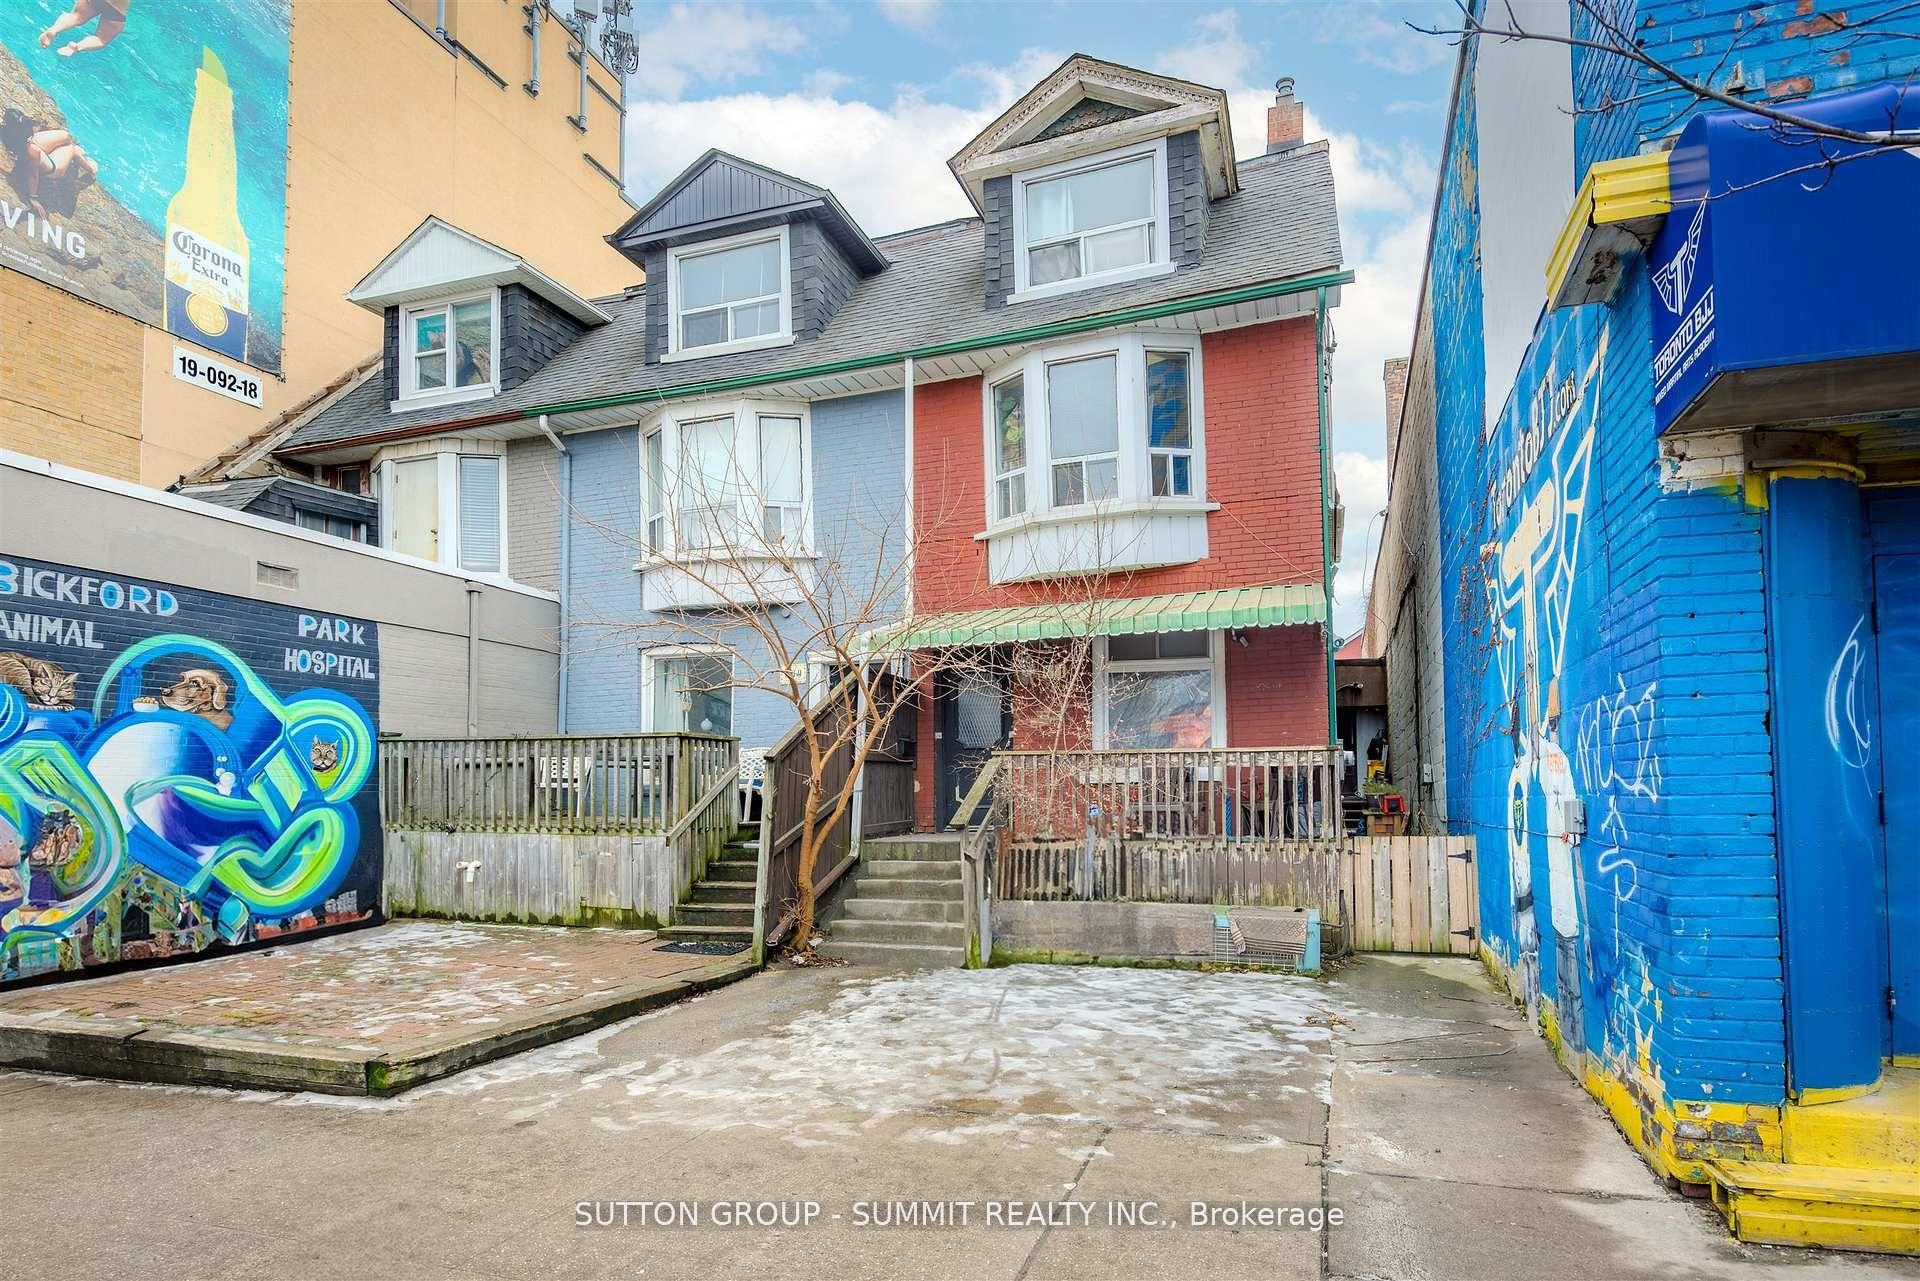
For Sale
Just Listed
10 Sackville Place
Cabbagetown-South St. James Town, Toronto, ON
$1,125,000
2Bd
1Ba
900+sqft
0Parking
17.5 x 50.5 ftlot
$1250/sqft
TownhouseMLS# C13715728Listed 2026-08-260 DOM
Heating
On Demand Water Heater
Cooling
Central Air
Basement
Unfinished
Just listed! New listings in Toronto often receive offers within the first week.
About this home
An 1880s Victorian mews cottage tucked away on one of Cabbagetown's most enchanting cobblestone lanes. 10 Sackville Place is a rare urban hideaway-quiet, private and rich in heritage character, yet thoughtfully updated for contemporary living. Wide-plank pine floors, high ceilings, traditional Ridley wood windows and an overhead skylight bring warmth and light to the main floor. The spacious kitchen, with updated appliances, abundant storage, generous prep space and soaring ceiling, is the natural heart of the home. Upstairs, two bright bedrooms share a four-piece bath, with the primary comfortably accommodating a king-size bed. A private terrace and curated raised garden off the kitchen create an intimate outdoor retreat. Crucially, 10 Sackville Place features a rare side walkway-providing direct, convenient exterior access for bicycles and waste management. Complete with an updated HVAC system, tankless water heater, and lower-level laundry and storage, this home sits just steps from Riverdale Farm, Wellesley Park, Don Valley trails, and Parliament Street's vibrant dining scene, along with multiple TTC routes. A truly special home in an exceptional setting.
Rooms
Main Floor
| Living Room | 6.71 × 3.56 m | Combined w/Dining Hardwood Floor |
| Dining Room | 6.71 × 3.56 m | Combined w/Living Hardwood Floor |
| Kitchen | 3.63 × 3.15 m | Granite Counters W/O To Terrace Sliding Doors |
Second Floor
| Primary Bedroom | 4.37 × 3.58 m | Hardwood Floor B/I Closet |
| Bedroom 2 | 3.15 × 2.64 m | Hardwood Floor Double Closet |
Other
| Room | — |
Features
- Carpet Free
- On Demand Water Heater
- Ventilation System
- Unfinished
- Central Air
- 2-Storey
Financials
Annual Taxes
$6,107.8
Estimated Rental Income
Entire property$2,600 – $3,800/mo
Rental yield2.8% – 4.1%
*Estimates based on comparable rentals in the area. Actual income may vary.
Market Data — Toronto
Days on market0 days
Buyer's MarketSeller's Market
Based on active listings in Toronto. Data updates daily.
Demographics — Toronto
Population
2,794,356
Avg Household Income
$102,000
Age Distribution
0-19
19%
20-34
24%
35-49
21%
50-64
19%
65+
17%
Ownership53% own · 47% rent
EnglishMandarinCantoneseTagalogTamil
Getting around
How walkable, bikeable, and transit-friendly this neighbourhood is.
82
/ 100
Walk Score
Very Walkable
62
/ 100
Transit Score
Good Transit
62
/ 100
Bike Score
Bikeable
Scores are estimates based on neighbourhood data and are for informational purposes only.
MLS® data courtesy of the Toronto Regional Real Estate Board (TRREB).
The information provided herein must only be used by consumers that have a bona fide interest in the purchase, sale, or lease of real estate and may not be used for any commercial purpose or any other purpose. Listing information is deemed reliable but is not guaranteed accurate by the Toronto Regional Real Estate Board, the listing brokerage, or this website. The trademarks REALTOR®, REALTORS® and the REALTOR® logo are controlled by The Canadian Real Estate Association (CREA) and identify real estate professionals who are members of CREA. MLS®, Multiple Listing Service®, and the associated logos are owned by CREA. Not intended to solicit properties currently listed for sale or buyers under contract.
You may also like
More homes in Toronto
Hand-picked listings with a similar price range and style.
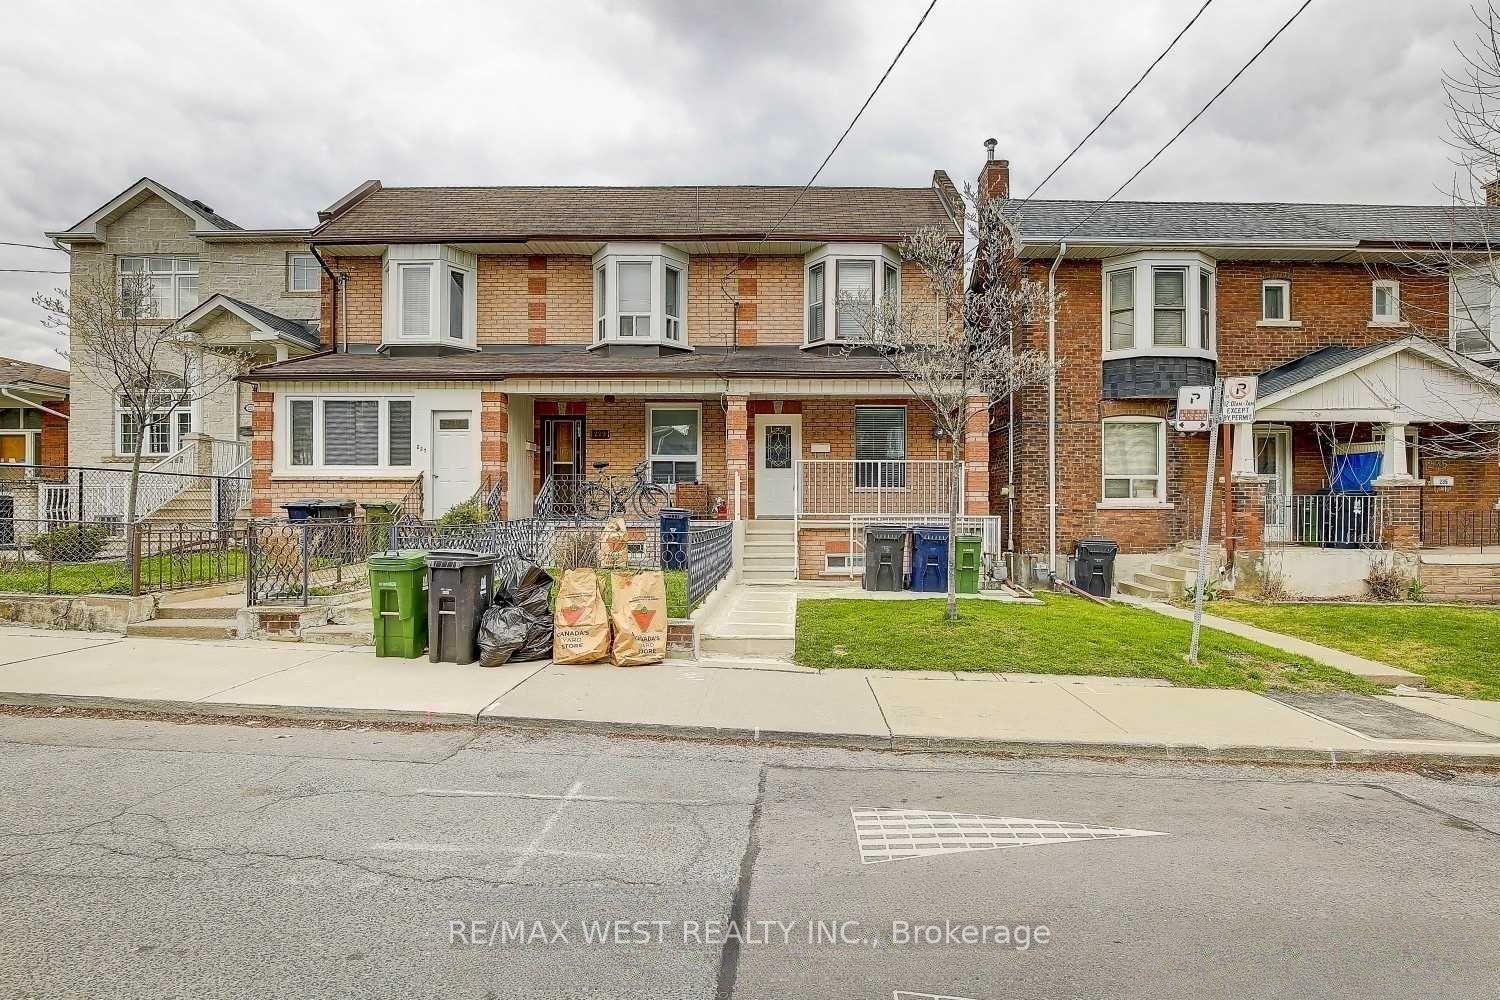
For Sale14 h ago
$868,800
Townhouse
est. $3,809/mo
231 Rosemount Avenue, Corso Italia-Davenport
Toronto, ON
4 bd
2 ba
900
2
MLS# W13715440Re/Max West Realty Inc.
WhatsApp Aman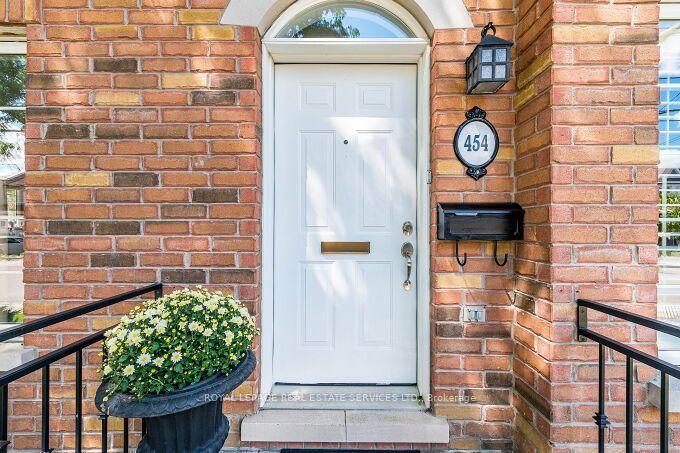
For Sale14 h ago
$1,249,900
Townhouse
est. $5,480/mo
454 St Johns Road, Runnymede-Bloor West Village
Toronto, ON
3+1 bd
4 ba
1,750
2
MLS# W13715416Royal Lepage Real Estate Services…
WhatsApp Aman