For Sale
Just Listed
18 Graydon Hall Drive 2211 #2211
Parkwoods-Donalda, Toronto, ON
$789,000
2+1Bd
2Ba
850+sqft
2Parking
$928/sqft
CondoMLS# C13715958Listed 2026-08-260 DOM
Cooling
Central Air
Just listed! New listings in Toronto often receive offers within the first week.
About this home
Luxury Tridel-Built 'Argento' At Don Mills & York Mills. Nestled within the tranquil Don Ravine system and overlooking the lush green views of Donalda Club golf course. Corner Sun-Filled Unit w/2 Split Bedrooms; Unobstructed South View W/ 9 Ft Ceiling, Bright, Functional Open Concept. Modern Kitchen W/ Plenty Of Cabinet Storage & A Granite Centre Island, Granite Counter Top.Big Separate Den can be use as 3rd bed room.Unique Large Terrace Paid Premium for this Excusive unit.Two Extra Large Accessible Parking adjacent to the Elevator. Quality Laminate Throughout, W/O Unique Large Terrace . Easy Access To 401, 404 & Dvp. Steps To Bus Stops. Close To Don Mills & York Mills Subway Stn, Fairview Mall, Ikea, Shops @ Don Mills, Betty Sutherland Trail Park, Golf Club, Spectacular Amenities: 24-Hour Concierge Service, Gym, Fitness Studio, Steam Room, Party Room, Dining Room, Meeting Room, Theatre, Outdoor Terrace W/ 2 Bbq Areas, 2 Guest Suites. Underground Visitors Parking. High Speed Internet Included.
Ravine
Rooms
Main Floor
| Living Room | 5.33 × 3.04 m | Laminate Combined w/Dining W/O To Balcony |
| Dining Room | 5.33 × 3.04 m | Laminate Combined w/Living Open Concept |
| Kitchen | 2.74 × 2.51 m | Laminate Stainless Steel Appl Centre Island |
| Primary Bedroom | 3.04 × 3.32 m | Laminate 3 Pc Ensuite Walk-In Closet(s) |
| Bedroom 2 | 3.04 × 2.74 m | Laminate Closet Large Window |
| Den | 2.89 × 2.51 m | Laminate Separate Room |
Features
- Storage Area Lockers
- None
- Central Air
- Apartment
Financials
Annual Taxes
$4,110
Estimated Rental Income
Entire property$2,600 – $3,500/mo
Rental yield4.0% – 5.3%
*Estimates based on comparable rentals in the area. Actual income may vary.
Market Data — Toronto
Days on market0 days
Buyer's MarketSeller's Market
Based on active listings in Toronto. Data updates daily.
Demographics — Toronto
Population
2,794,356
Avg Household Income
$102,000
Age Distribution
0-19
19%
20-34
24%
35-49
21%
50-64
19%
65+
17%
Ownership53% own · 47% rent
EnglishMandarinCantoneseTagalogTamil
Getting around
How walkable, bikeable, and transit-friendly this neighbourhood is.
92
/ 100
Walk Score
Walker's Paradise
78
/ 100
Transit Score
Excellent Transit
75
/ 100
Bike Score
Very Bikeable
Scores are estimates based on neighbourhood data and are for informational purposes only.
MLS® data courtesy of the Toronto Regional Real Estate Board (TRREB).
The information provided herein must only be used by consumers that have a bona fide interest in the purchase, sale, or lease of real estate and may not be used for any commercial purpose or any other purpose. Listing information is deemed reliable but is not guaranteed accurate by the Toronto Regional Real Estate Board, the listing brokerage, or this website. The trademarks REALTOR®, REALTORS® and the REALTOR® logo are controlled by The Canadian Real Estate Association (CREA) and identify real estate professionals who are members of CREA. MLS®, Multiple Listing Service®, and the associated logos are owned by CREA. Not intended to solicit properties currently listed for sale or buyers under contract.
You may also like
More homes in Toronto
Hand-picked listings with a similar price range and style.
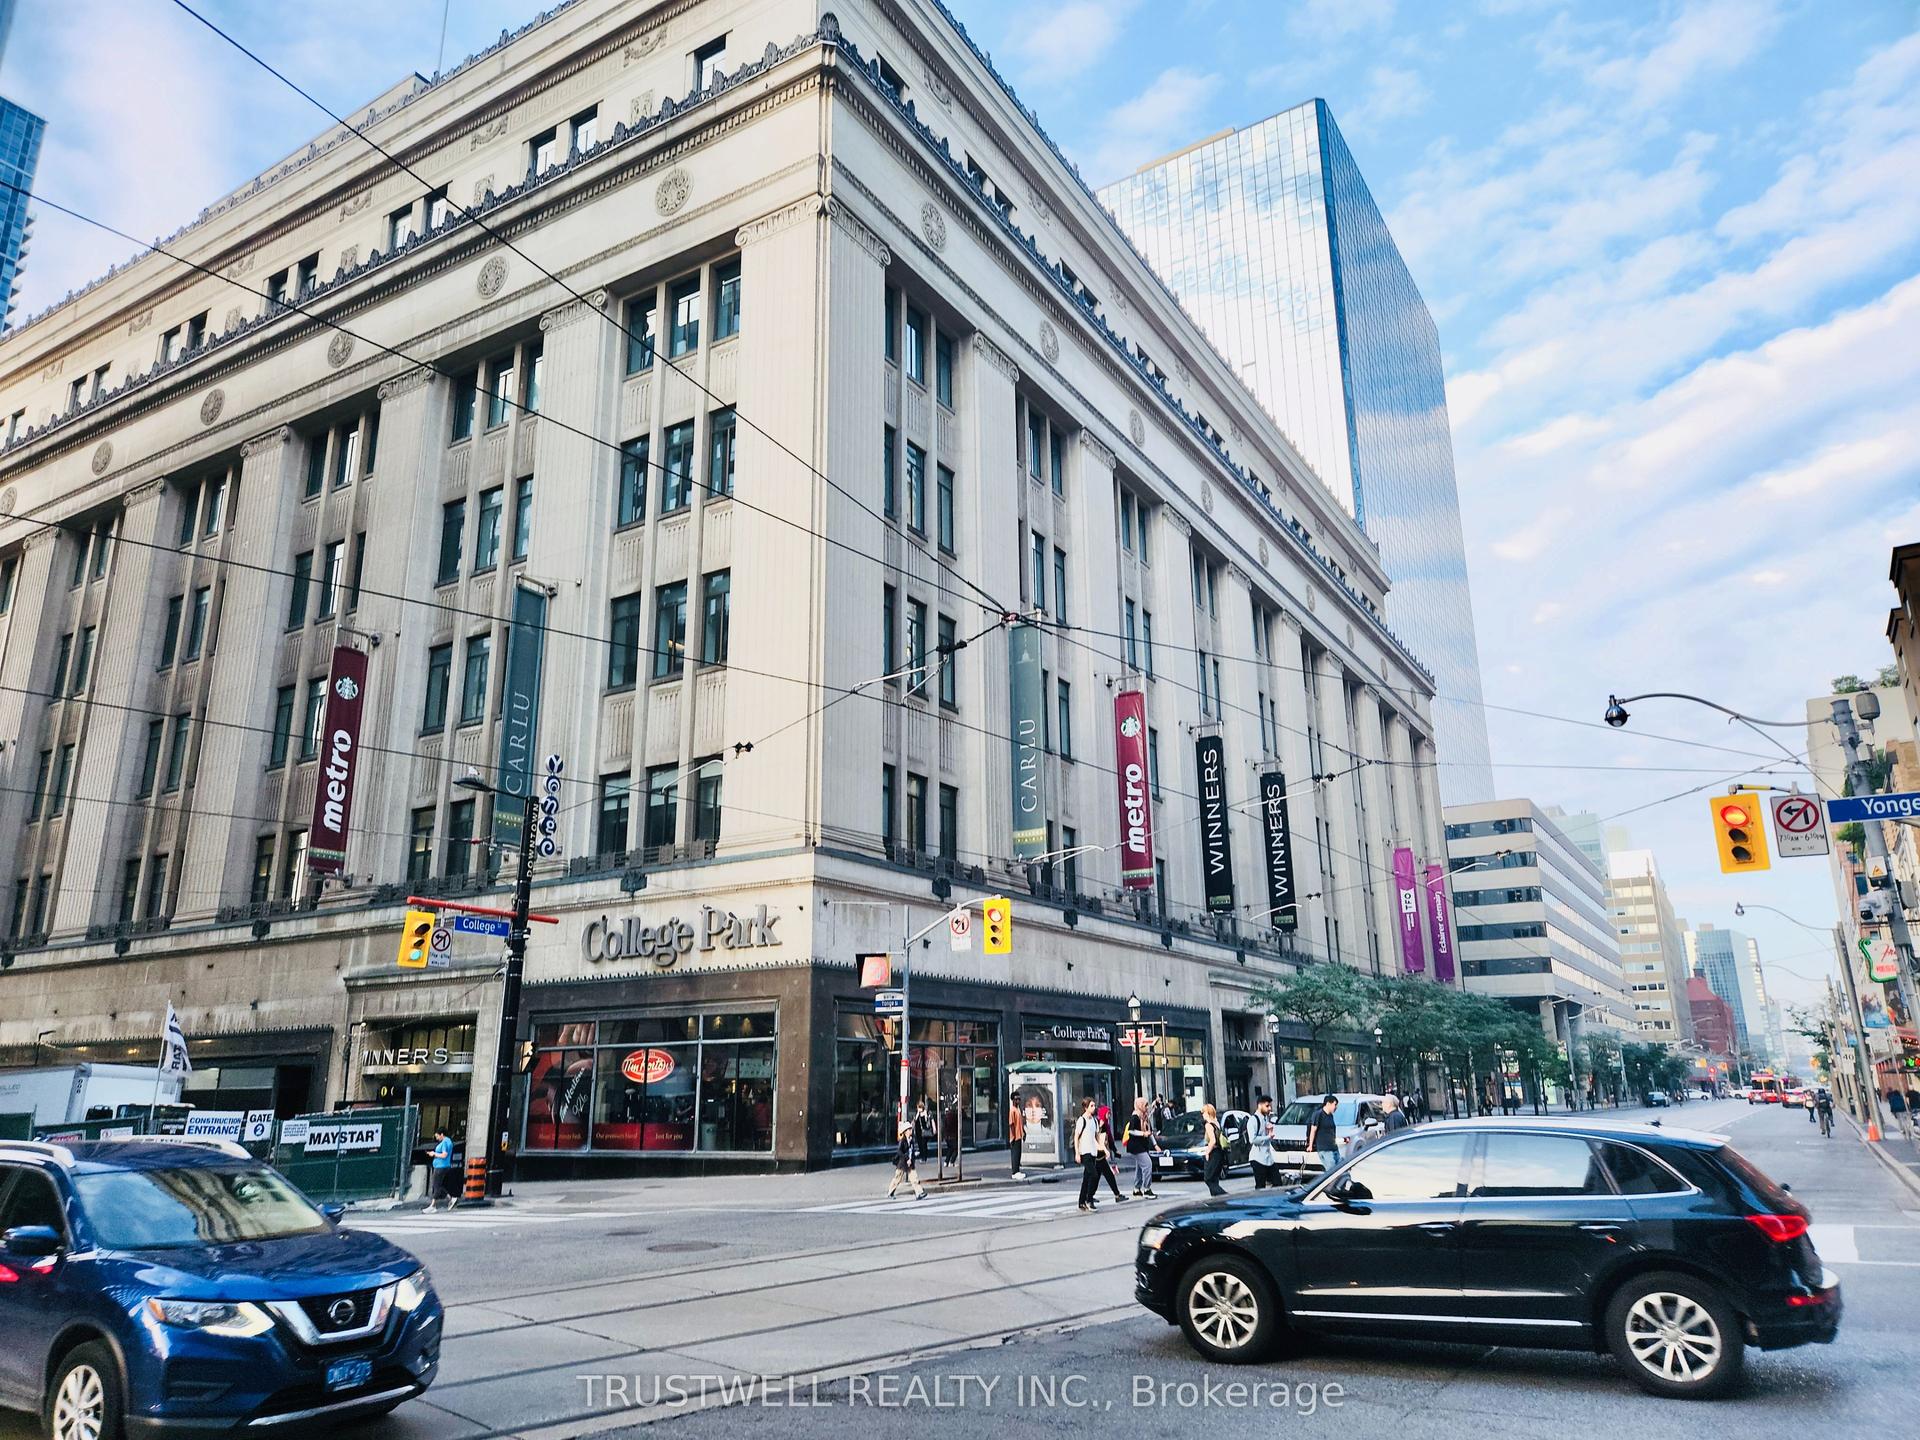
For Sale16 days ago
$759,990
Condo
est. $3,332/mo
38 Grenville Street 2601 #2601, Bay Street Corridor
Toronto, ON
2 bd
2 ba
750
1
MLS# C13664726Trustwell Realty Inc.
WhatsApp Aman
For SaleJust listed
$599,000
Condo
est. $2,626/mo
61 Heintzman Street, Junction Area
Toronto, ON
2 bd
2 ba
850
1
MLS# W13716418Royal Lepage Real Estate Services…
WhatsApp Aman
