For Lease
Just Listed
29 Queens Quay E
Waterfront Communities C8, Toronto, ON
$4,995
2Bd
6Ba
1,300+sqft
1Parking
$4/sqft
CondoMLS# C13715988Listed 2026-08-260 DOM
Cooling
Central Air
Just listed! New listings in Toronto often receive offers within the first week.
About this home
Easily one of the most sought after addresses on Toronto's Harbourfront at Yonge and Queens Quay! "Pier 27" isn't just a luxury real estate development, it's a complete lifestyle!! Modern with a contemporary design palate, this spacious and chic 1,276 sq/ft luxury two-bedroom plus den unit with its 2.5 bathrooms, is situated in the more exclusive and sought-after wing of the development: replete with 10' foot ceilings, larger sized condo apartment units as well as the comfort of 24/7 security in the lobby. Enjoy Toronto Harbour water views every day from the gorgeous interior vistas of the unit, from the massive open balcony or else while enjoying the resort-style pool and courtyard area nestled beside the waterfront. A truly modern and functional kitchen with quartz countertops, modern cabinetry, breakfast bar and gas stovetop, was designed for the those who like to cook and entertain. The kitchen flows seamlessly to the amply well-proportioned dining room area. Two larger sized bedrooms, the primary ensuite bathroom was built with its own separate shower, the second bedroom enjoys the privacy and convenience of its own ensuite bathroom as well. The oversized office/den makes working from home comfortable and private with ample separation from the suite's living areas. A two-piece powder room is nestled beside the foyer and unit entrance for when company comes to visit. Amenities include outdoor and indoor pool, sauna, gym/fitness room, billiards room, games room and more, with direct access to the Harbourfront walking paths. Concierge service is second to none, you will always feel welcomed and secure. Steps the Waterfront Promenade, Harbour Square park, Centre Island Ferry Terminal, Sugar Beach, the PATH, the Downtown Core, and many other public amenities including shopping, restaurants and the Financial District. Experience the best that Harbourfront has to offer!
PoolWaterfront
Rooms
Main Floor
| Living Room | 7.06 × 4.58 m | Hardwood Floor W/O To Balcony Window Floor to Ceiling |
| Dining Room | 7.06 × 3.45 m | Hardwood Floor Combined w/Living Large Window |
| Kitchen | 3.33 × 3.02 m | Hardwood Floor B/I Appliances Granite Counters |
| Primary Bedroom | 4.04 × 3.04 m | Hardwood Floor 4 Pc Ensuite Walk-In Closet(s) |
| Bedroom 2 | 3.66 × 2.94 m | Hardwood Floor 3 Pc Bath Walk-In Closet(s) |
| Den | 2.69 × 3.04 m | Hardwood Floor |
Features
- Carpet Free
- Primary Bedroom - Main Floor
- Countertop Range
- Storage Area Lockers
- None
- Central Air
- 1 Storey/Apt
Financials
Estimated Rental Income
Entire property$2,600 – $3,500/mo
Rental yield624.6% – 840.8%
*Estimates based on comparable rentals in the area. Actual income may vary.
Market Data — Toronto
Days on market0 days
Buyer's MarketSeller's Market
Based on active listings in Toronto. Data updates daily.
Demographics — Toronto
Population
2,794,356
Avg Household Income
$102,000
Age Distribution
0-19
19%
20-34
24%
35-49
21%
50-64
19%
65+
17%
Ownership53% own · 47% rent
EnglishMandarinCantoneseTagalogTamil
Other rentals like this
Similar rentals in Toronto
Same property type, similar price, similar size — currently for rent.
For LeaseJust listed
$5,350
Condo
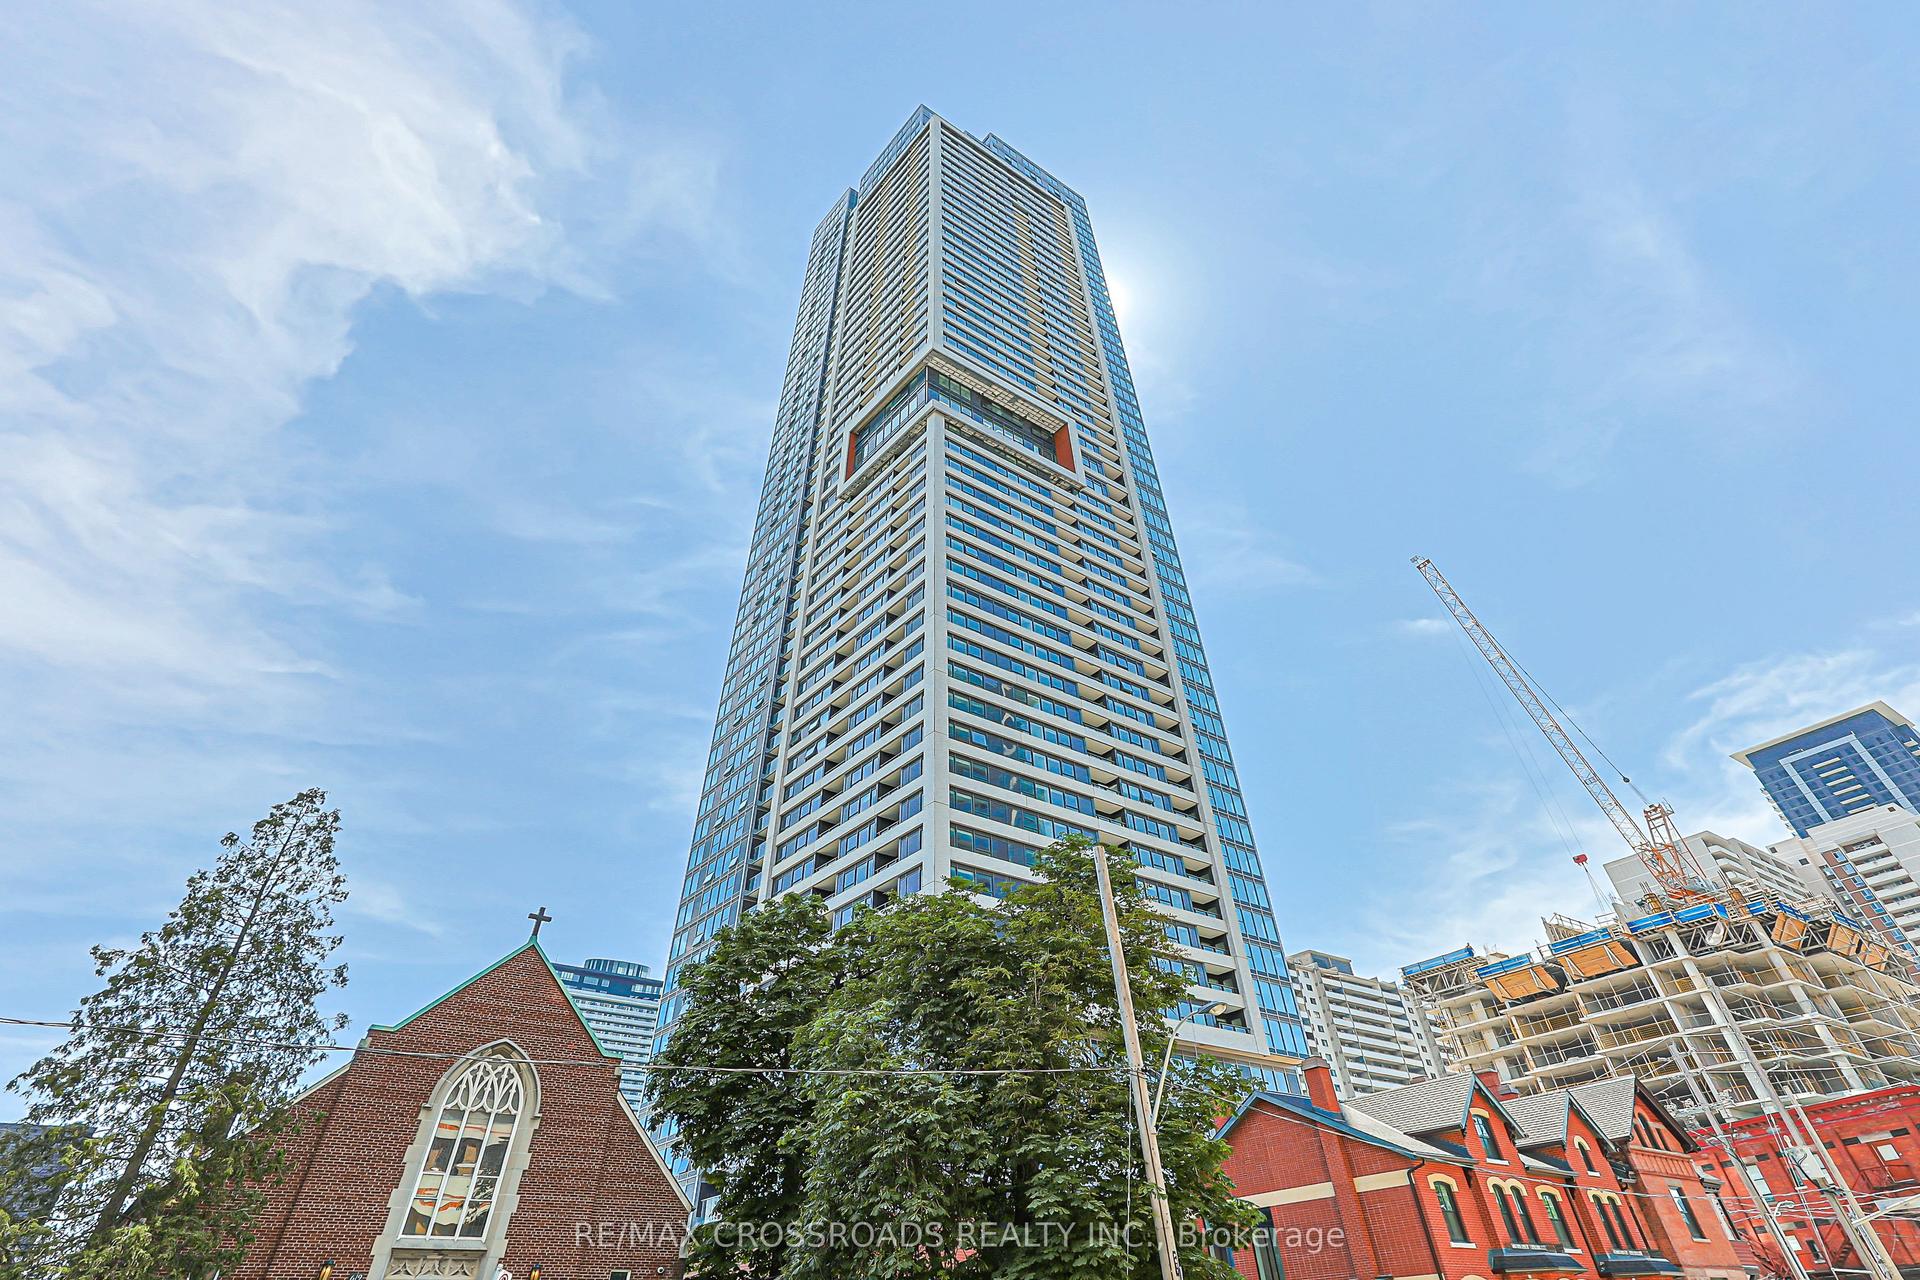
609 Sherbourne Street 5201 #5201, North St. James Town
Toronto, ON
3 bd
3 ba
1,300
1
MLS# C13716454Re/Max Crossroads Realty Inc.
WhatsApp Aman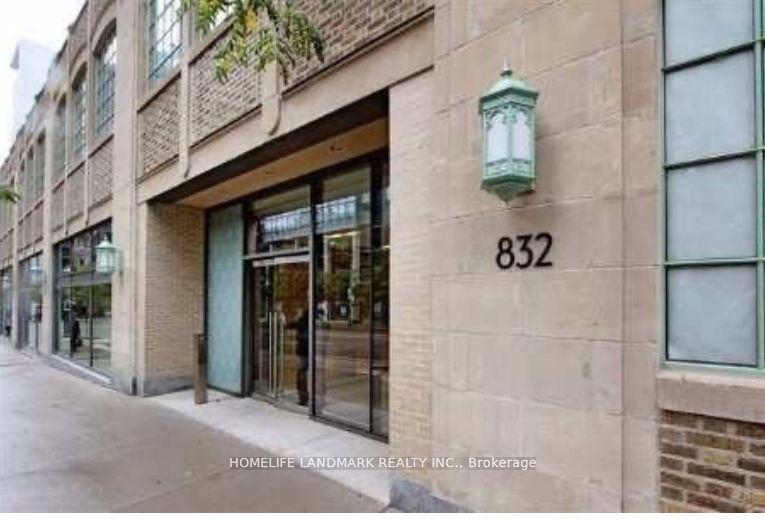
For Lease10 days ago
$4,800
Condo
832 Bay Street 3310 #3310, Bay Street Corridor
Toronto, ON
3+1 bd
2 ba
1,300
1
MLS# C13684258Homelife Landmark Realty Inc.
WhatsApp Aman
Getting around
How walkable, bikeable, and transit-friendly this neighbourhood is.
89
/ 100
Walk Score
Very Walkable
83
/ 100
Transit Score
Excellent Transit
64
/ 100
Bike Score
Bikeable
Scores are estimates based on neighbourhood data and are for informational purposes only.
MLS® data courtesy of the Toronto Regional Real Estate Board (TRREB).
The information provided herein must only be used by consumers that have a bona fide interest in the purchase, sale, or lease of real estate and may not be used for any commercial purpose or any other purpose. Listing information is deemed reliable but is not guaranteed accurate by the Toronto Regional Real Estate Board, the listing brokerage, or this website. The trademarks REALTOR®, REALTORS® and the REALTOR® logo are controlled by The Canadian Real Estate Association (CREA) and identify real estate professionals who are members of CREA. MLS®, Multiple Listing Service®, and the associated logos are owned by CREA. Not intended to solicit properties currently listed for sale or buyers under contract.