For Sale
270 Queens Quay W 702 #702
Waterfront Communities C1, Toronto, ON
$849,900
1+1Bd
1Ba
950+sqft
0Parking
$895/sqft
CondoMLS# C13716768Listed 2026-08-2711 DOM
Heating
On Demand Water Heater
Cooling
Central Air
About this home
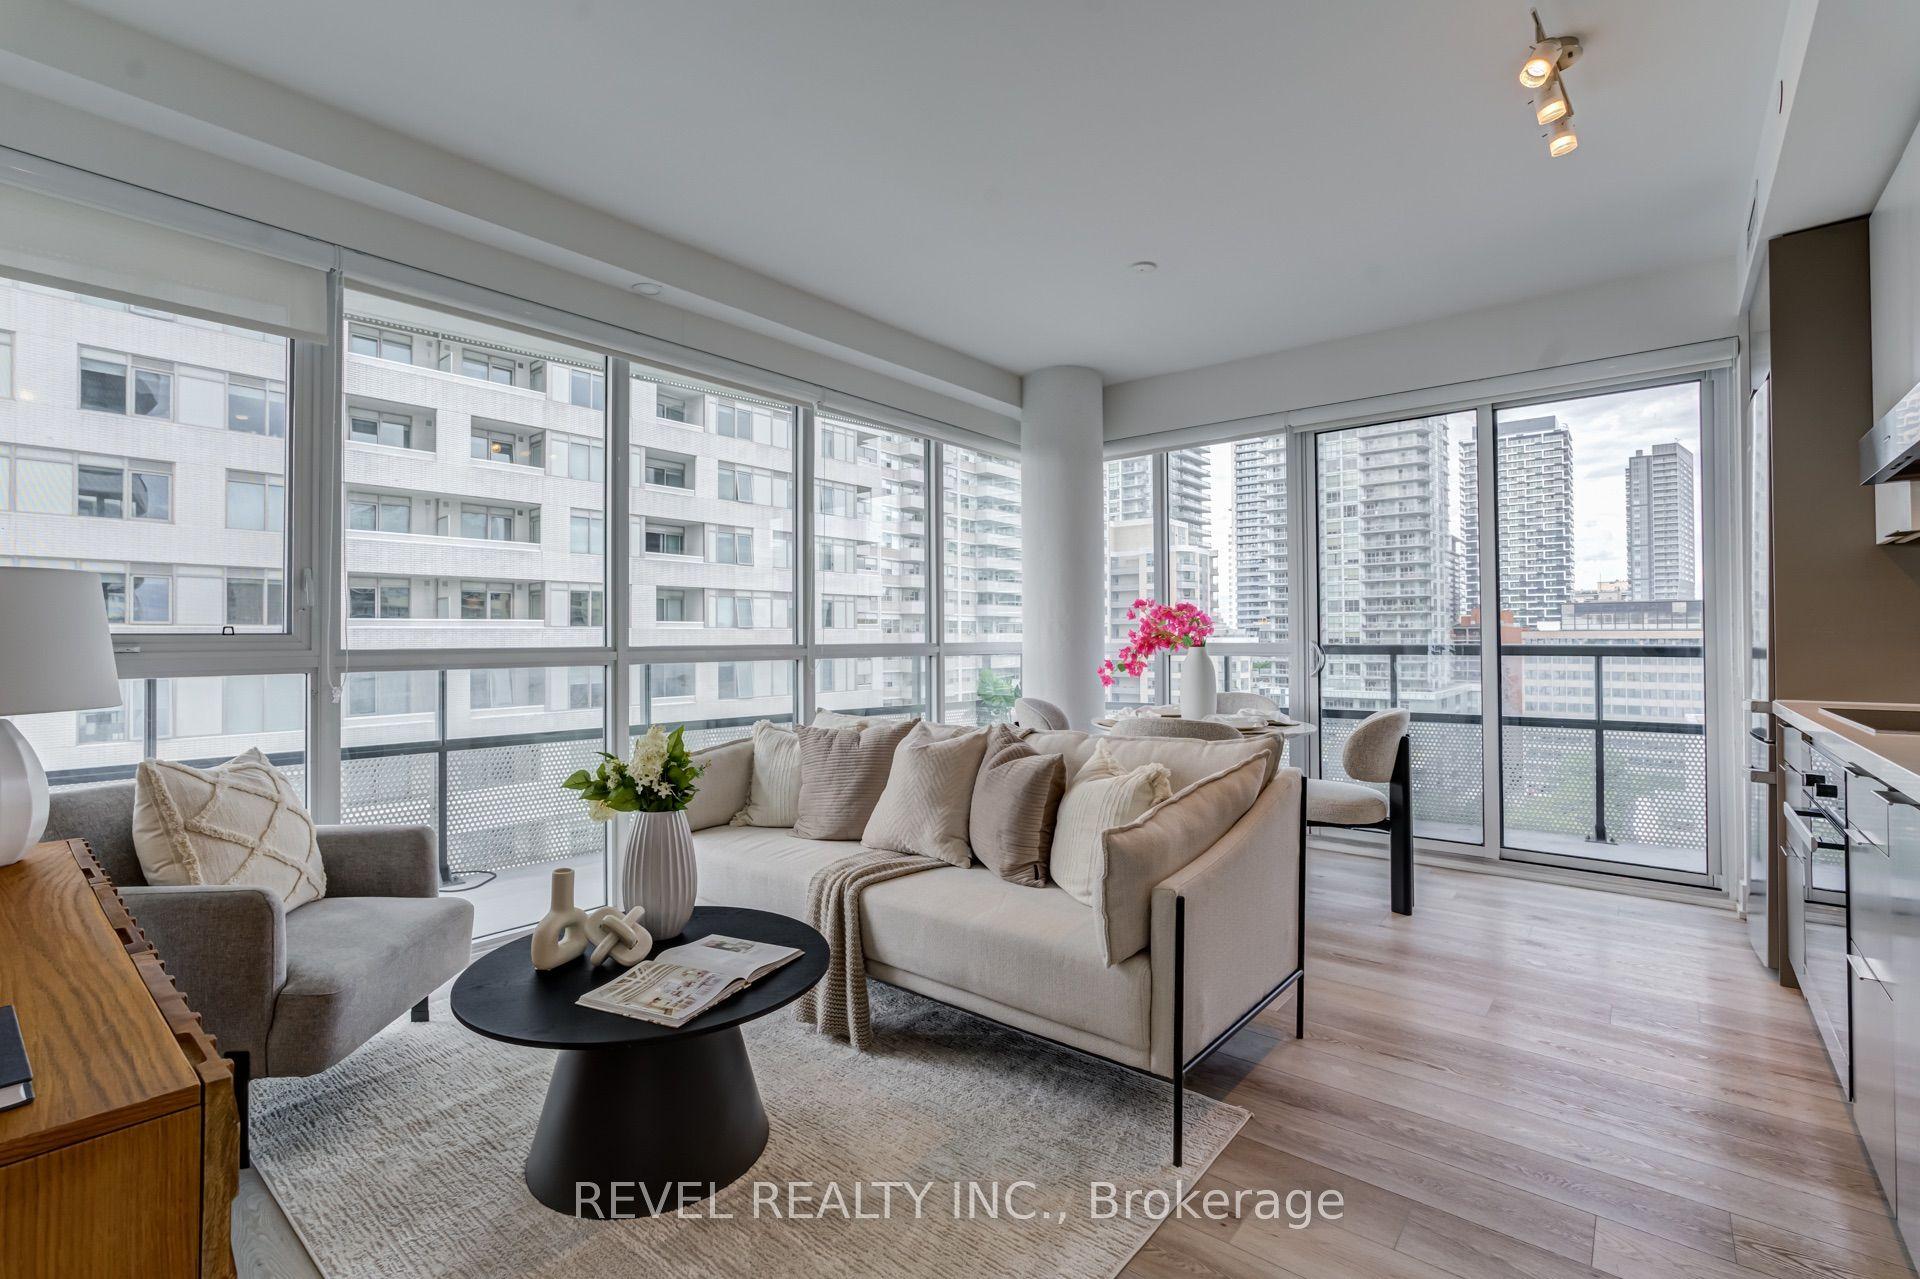
Immaculate Southwest Facing Corner Suite Offering Breathtaking Vistas Of Lake Ontario, The Waterfront And Toronto Skyline. This Exceptional Residence Offers A Substantial 1 Bedroom + Den, 1 Bathroom And Locker, Completely Renovated With A Sophisticated Open-Concept Layout And Impeccable Contemporary Finishes Throughout. An Inviting Foyer Opens To A Full-Size Kitchen Designed For Both Style And Function, Anchored By A Stunning Oversized Island And Finished With Quartz Countertops, High-End Stainless Steel Appliances And Abundant Cabinetry. The Spacious Living Room Is Framed By Expansive Windows, Filling The Home With Natural Light And Creating An Incredible Setting For Entertaining. A Refined Dining Area And Well-Appointed Den Complete The Main Living Space. Wake Up To Spectacular Water And Skyline Views And Enjoy Picturesque Sunsets From Home Every Evening. The Warm, Modern Bathroom Showcases A Glass Rain Shower, Bright Vanity And Medicine Cabinet. The Large Primary Bedroom Offers Built-In Closets With Generous Space. In-Suite Laundry Includes A Gorenje Front-Load Washer And Dryer, While LED Pot Lights And Thoughtful Storage Solutions Continue Throughout. Residents Enjoy An Impressive Collection Of Amenities, Including A Newly Built Rooftop Sky Deck With 360-Degree Views, Built-In Gas BBQs, Gas Fire Tables, Pergola And Dining Area, Equipped Gym, 24-Hour Concierge And Party/Meeting Room. Bell TV And Internet Are Included In The Maintenance Fees. An Unbeatable Downtown Location With The TTC At Your Doorstep And Just Minutes From The CN Tower, Financial Core, Rogers Centre, Scotiabank Arena, Royal Alexandra Theatre, Roy Thomson Hall, Toronto Convention Centre, Major Highways, Waterfront Walking And Running Trails, Parks, Beaches, Toronto Island, The PATH And Union Station. An Opportunity To Enjoy Stylish, Turnkey Living In One Of Toronto's Most Connected And Vibrant Neighbourhoods.
RenovatedWaterfront
Rooms
Main Floor
| Living Room | 5.50 × 4.70 m | Open Concept Combined w/Dining Large Window |
| Foyer | 1.83 × 1.73 m | |
| Dining Room | 4.00 × 3.18 m | Open Concept Combined w/Living Large Window |
| Kitchen | 3.51 × 3.12 m | |
| Sunroom | 3.04 × 2.50 m | Open Concept Combined w/Living Large Window |
| Living Room | 5.85 × 4.30 m | |
| Kitchen | 3.35 × 3.00 m | Centre Island Stone Counters Stainless Steel Appl |
| Dining Room | 2.77 × 2.62 m | |
| Primary Bedroom | 3.80 × 3.50 m | Double Closet Closet Organizers Picture Window |
| Primary Bedroom | 3.66 × 3.35 m | |
| Den | 1.52 × 1.42 m | |
| Bathroom | 2.77 × 2.36 m | |
| Laundry | 0.79 × 0.84 m |
Features
- Carpet Free
- On Demand Water Heater
- Primary Bedroom - Main Floor
- Separate Hydro Meter
- Privacy
- Built-In-BBQ
- Landscaped
- Lighting
- Landscape Lighting
- Patio
- Deck
- None
- Central Air
- Apartment
Financials
Annual Taxes
$2,908.11
Estimated Rental Income
Entire property$2,100 – $2,800/mo
Rental yield3.0% – 4.0%
*Estimates based on comparable rentals in the area. Actual income may vary.
Market Data — Toronto
Days on market11 days
Buyer's MarketSeller's Market
Based on active listings in Toronto. Data updates daily.
Demographics — Toronto
Population
2,794,356
Avg Household Income
$102,000
Age Distribution
0-19
19%
20-34
24%
35-49
21%
50-64
19%
65+
17%
Ownership53% own · 47% rent
EnglishMandarinCantoneseTagalogTamil
Getting around
How walkable, bikeable, and transit-friendly this neighbourhood is.
82
/ 100
Walk Score
Very Walkable
84
/ 100
Transit Score
Excellent Transit
71
/ 100
Bike Score
Very Bikeable
Scores are estimates based on neighbourhood data and are for informational purposes only.
MLS® data courtesy of the Toronto Regional Real Estate Board (TRREB).
The information provided herein must only be used by consumers that have a bona fide interest in the purchase, sale, or lease of real estate and may not be used for any commercial purpose or any other purpose. Listing information is deemed reliable but is not guaranteed accurate by the Toronto Regional Real Estate Board, the listing brokerage, or this website. The trademarks REALTOR®, REALTORS® and the REALTOR® logo are controlled by The Canadian Real Estate Association (CREA) and identify real estate professionals who are members of CREA. MLS®, Multiple Listing Service®, and the associated logos are owned by CREA. Not intended to solicit properties currently listed for sale or buyers under contract.
You may also like
More homes in Toronto
Hand-picked listings with a similar price range and style.
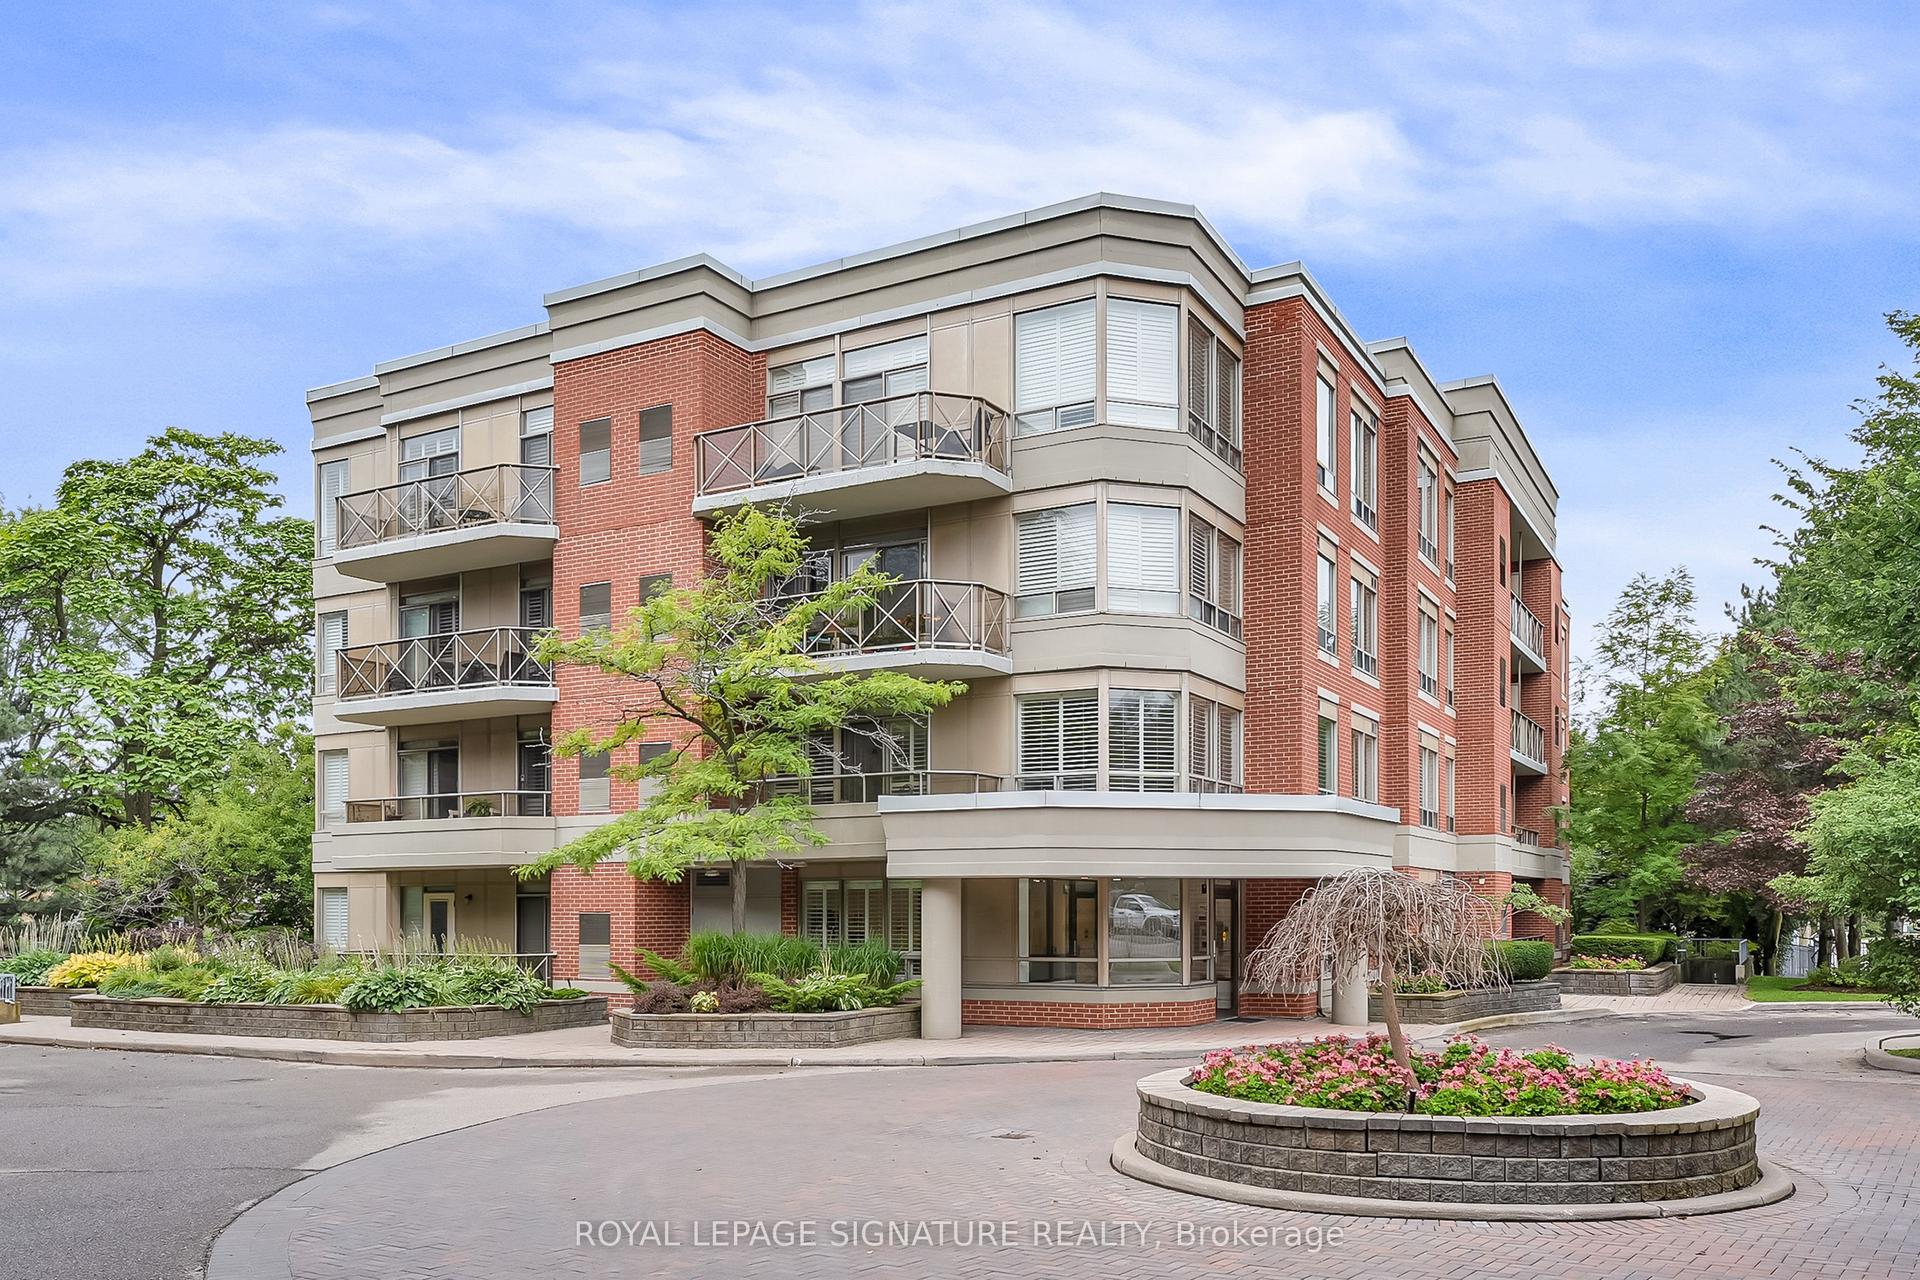
For Sale3 h ago
$848,000
Condo
est. $3,718/mo
801 Lawrence Avenue E 106 #106, Banbury-Don Mills
Toronto, ON
2 bd
2 ba
1,300
2
MLS# C13750396Royal Lepage Signature Realty
WhatsApp Aman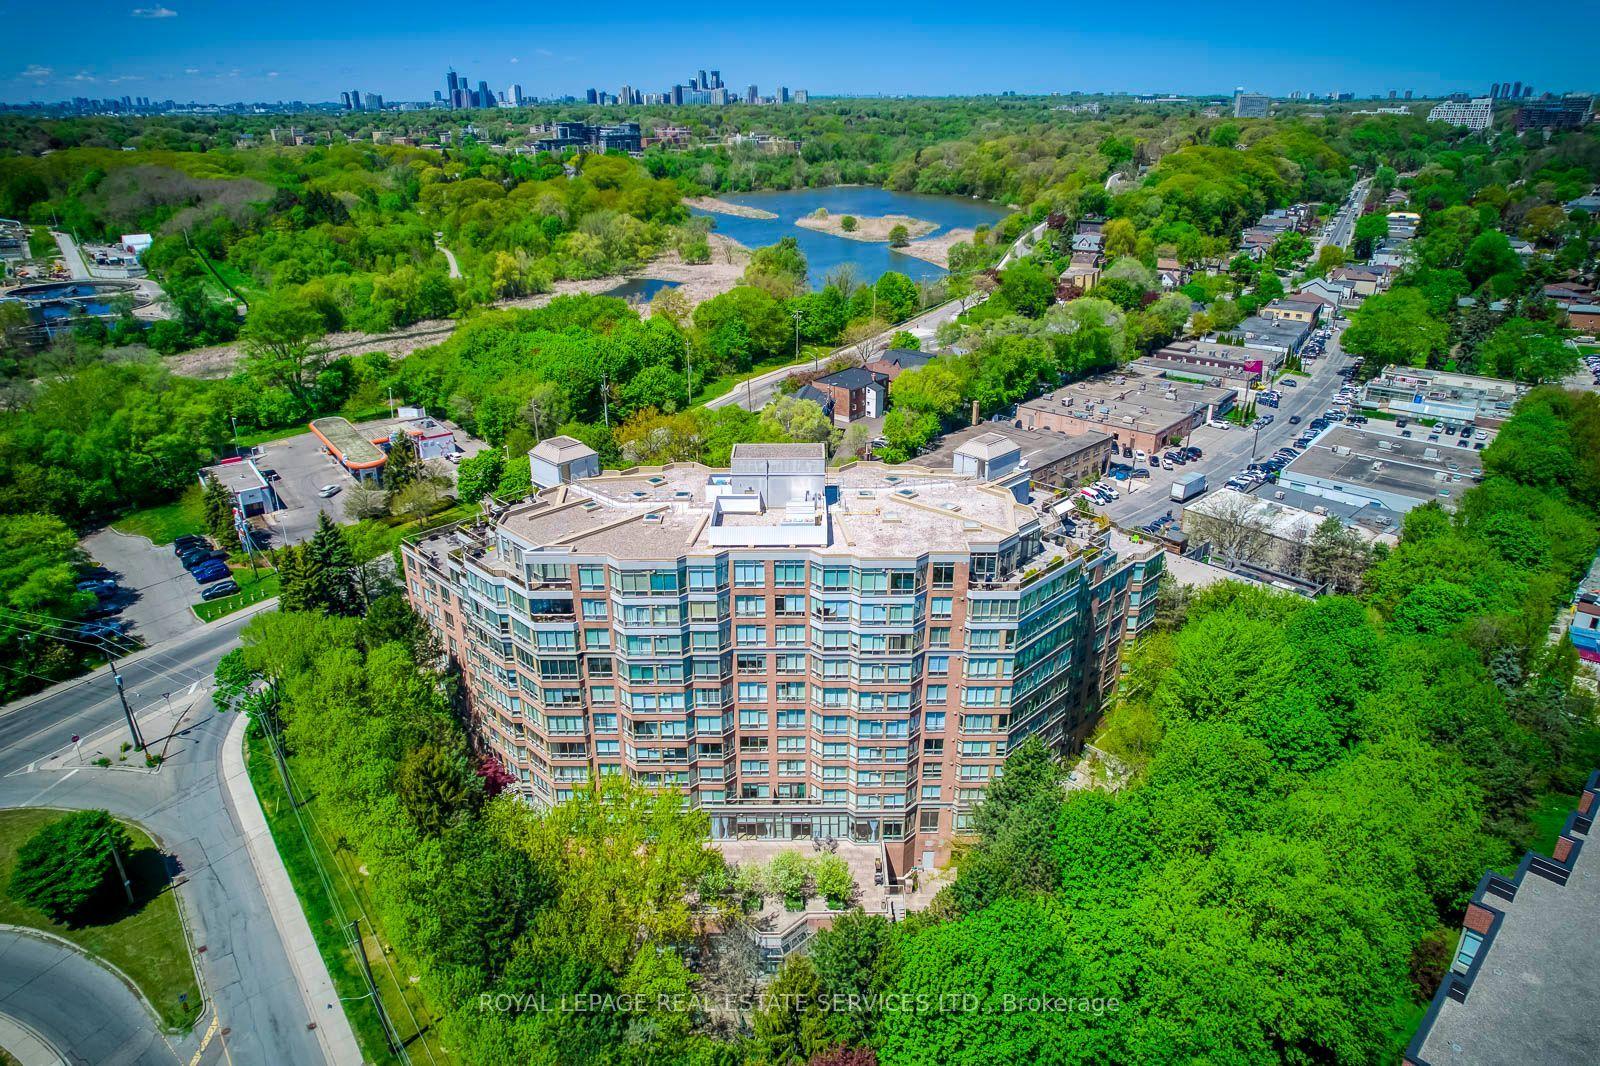
For Sale2 months ago
$929,000
Condo
est. $4,073/mo
1 Ripley Avenue 403 #403, High Park-Swansea
Toronto, ON
2 bd
2 ba
1,300
2
MLS# W13599870Royal Lepage Real Estate Services…
WhatsApp Aman