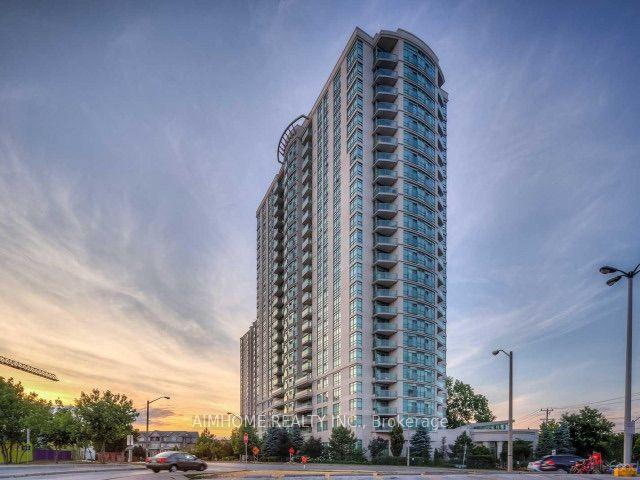
For Sale
150 Sudbury Street 1613 #1613
Little Portugal, Toronto, ON
$599,000
1+1Bd
1Ba
650+sqft
1Parking
$922/sqft
CondoMLS# C13717056Listed 2026-08-2729 DOM
Cooling
Central Air
About this home
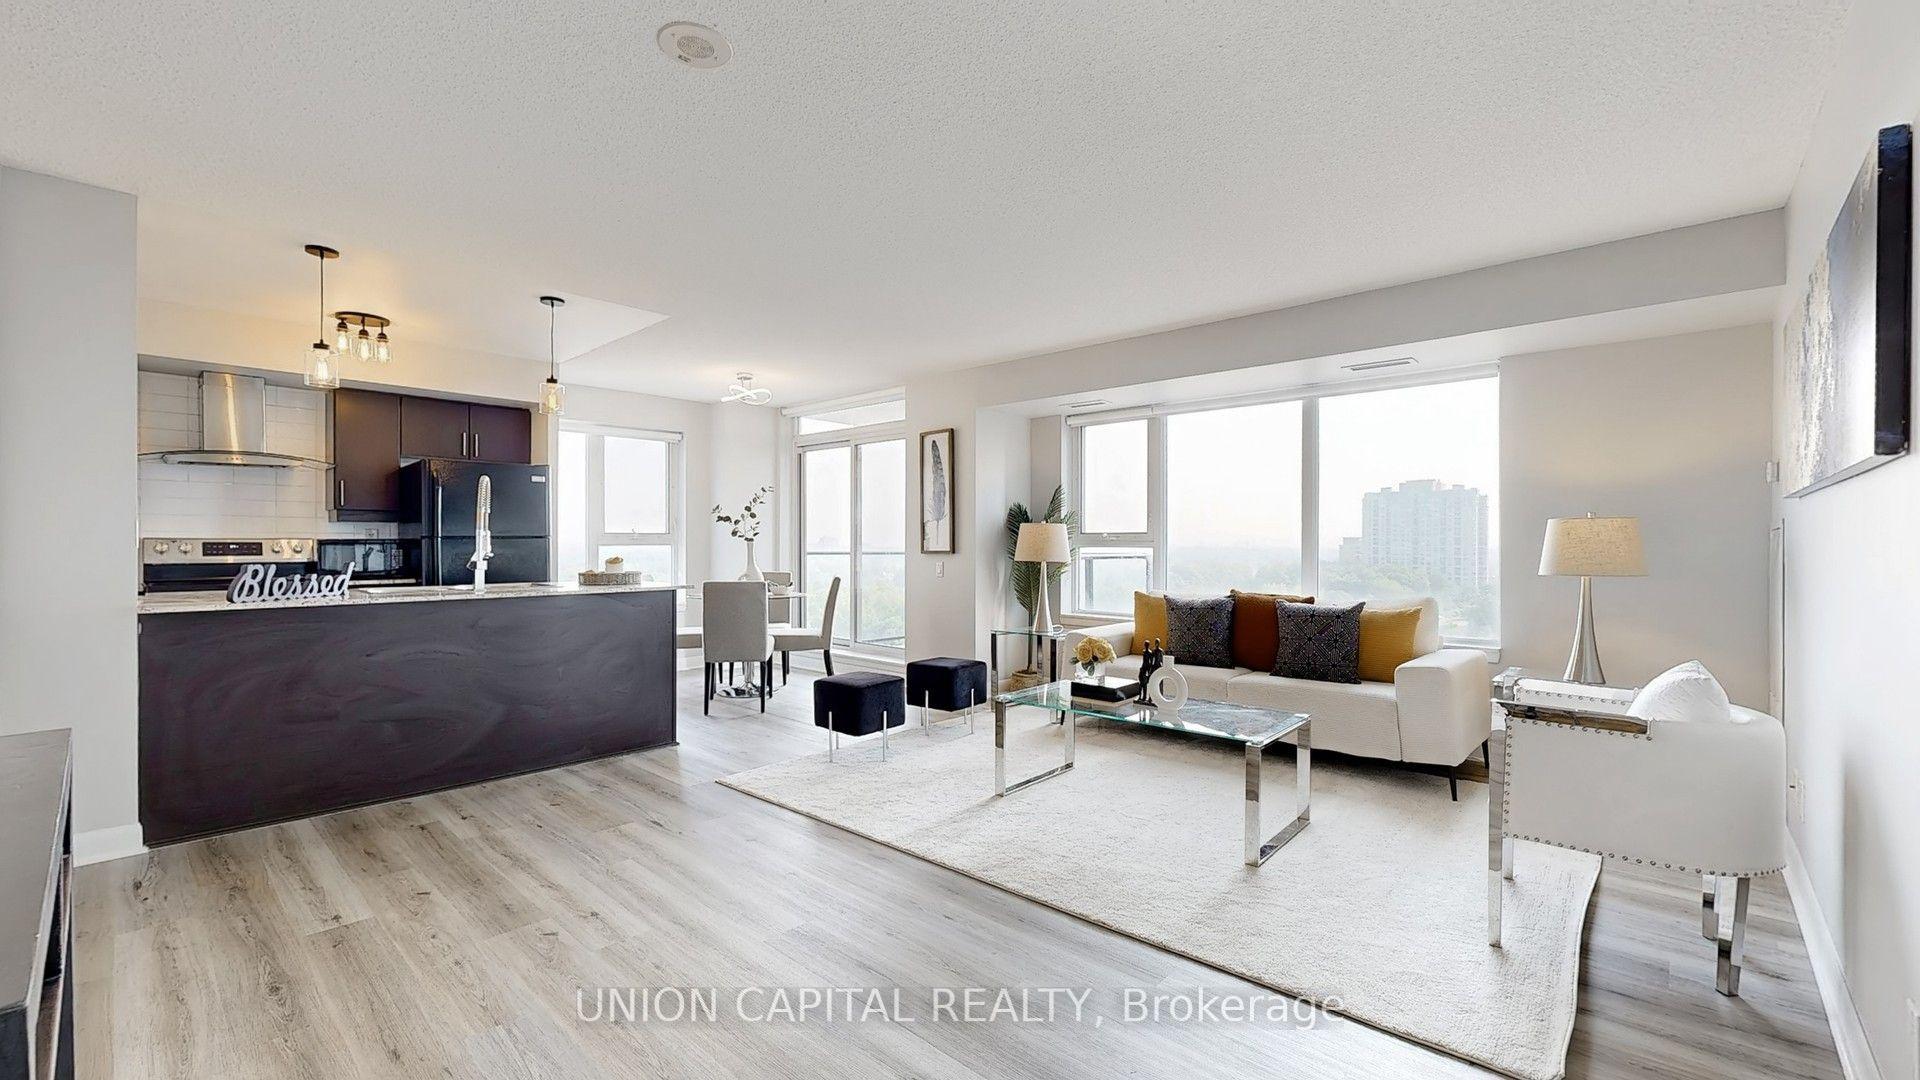
Welcome to the Westside Gallery Lofts in the heart of Toronto's Art District and Queen West. This unit is perfect for the buyer who loves to be close to the hustle and bustle. This 1+Den unit boasts 9-ft ceilings and a separate tub and shower with access from both the bedroom and den. Exposed piping and authentic concrete run throughout for that full loft feel, yet it remains cozy enough for the perfect movie night.Enjoy stunning south-facing views overlooking the water, filling the space with natural light and a calm, elevated backdrop to city living. Thoughtfully designed for both style and function, the unit includes a kitchen island with built-in storage, a dedicated kitchen storage unit, and an entry shoe cabinet, offering smart, elegant storage throughout.Steps to grocery, 24-hour TTC, the Drake Hotel, King St W, the waterfront and more. This unit is ideal for any buyer looking to live a sophisticated life. Some furnishings and décor are virtually rendered.
Waterfront
Rooms
Other
| Living Room | 7.92 × 3.58 m | W/O To Balcony Overlook Water Concrete Floor |
| Dining Room | 7.92 × 3.58 m | Concrete Counter |
| Room | — | |
| Kitchen | 3.30 × 2.60 m | Stainless Steel Appl Galley Kitchen Concrete Floor |
| Den | 3.12 × 2.48 m | Concrete Floor |
| Primary Bedroom | 3.30 × 2.60 m | Semi Ensuite Concrete Floor |
Features
- Carpet Free
- None
- Central Air
- Apartment
Financials
Annual Taxes
$2,739.3
Estimated Rental Income
Entire property$2,100 – $2,800/mo
Rental yield4.2% – 5.6%
*Estimates based on comparable rentals in the area. Actual income may vary.
Market Data — Toronto
Days on market29 days
Buyer's MarketSeller's Market
Based on active listings in Toronto. Data updates daily.
Demographics — Toronto
Population
2,794,356
Avg Household Income
$102,000
Age Distribution
0-19
19%
20-34
24%
35-49
21%
50-64
19%
65+
17%
Ownership53% own · 47% rent
EnglishMandarinCantoneseTagalogTamil
Getting around
How walkable, bikeable, and transit-friendly this neighbourhood is.
93
/ 100
Walk Score
Walker's Paradise
79
/ 100
Transit Score
Excellent Transit
64
/ 100
Bike Score
Bikeable
Scores are estimates based on neighbourhood data and are for informational purposes only.
MLS® data courtesy of the Toronto Regional Real Estate Board (TRREB).
The information provided herein must only be used by consumers that have a bona fide interest in the purchase, sale, or lease of real estate and may not be used for any commercial purpose or any other purpose. Listing information is deemed reliable but is not guaranteed accurate by the Toronto Regional Real Estate Board, the listing brokerage, or this website. The trademarks REALTOR®, REALTORS® and the REALTOR® logo are controlled by The Canadian Real Estate Association (CREA) and identify real estate professionals who are members of CREA. MLS®, Multiple Listing Service®, and the associated logos are owned by CREA. Not intended to solicit properties currently listed for sale or buyers under contract.
You may also like
More homes in Toronto
Hand-picked listings with a similar price range and style.
For Sale6 h ago
$573,000
Condo
est. $2,512/mo
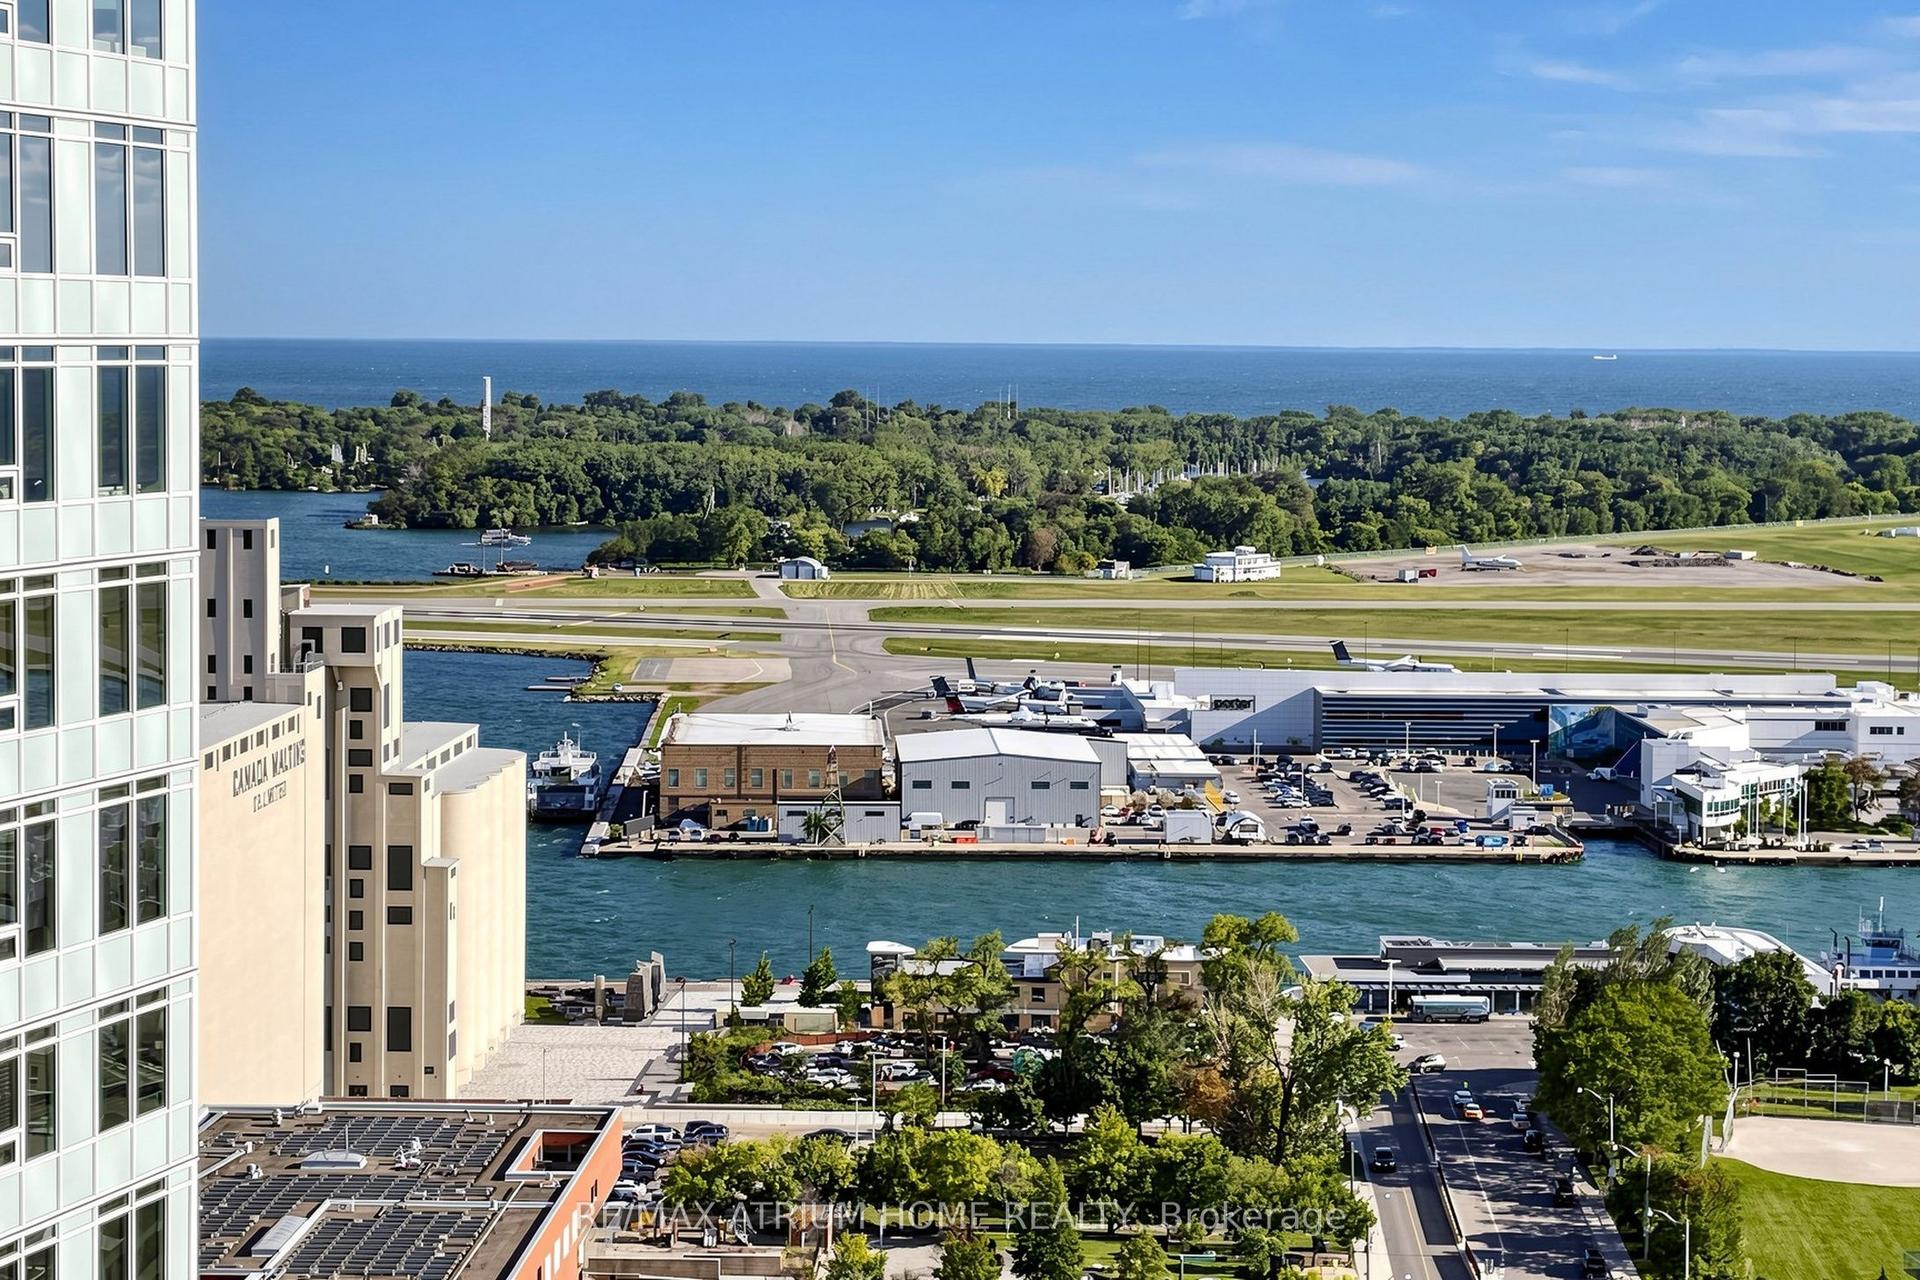
19 Bathurst Street 3206 #3206, Waterfront Communities C1
Toronto, ON
1+1 bd
1 ba
550
1
MLS# C13827008Re/Max Atrium Home Realty
WhatsApp Aman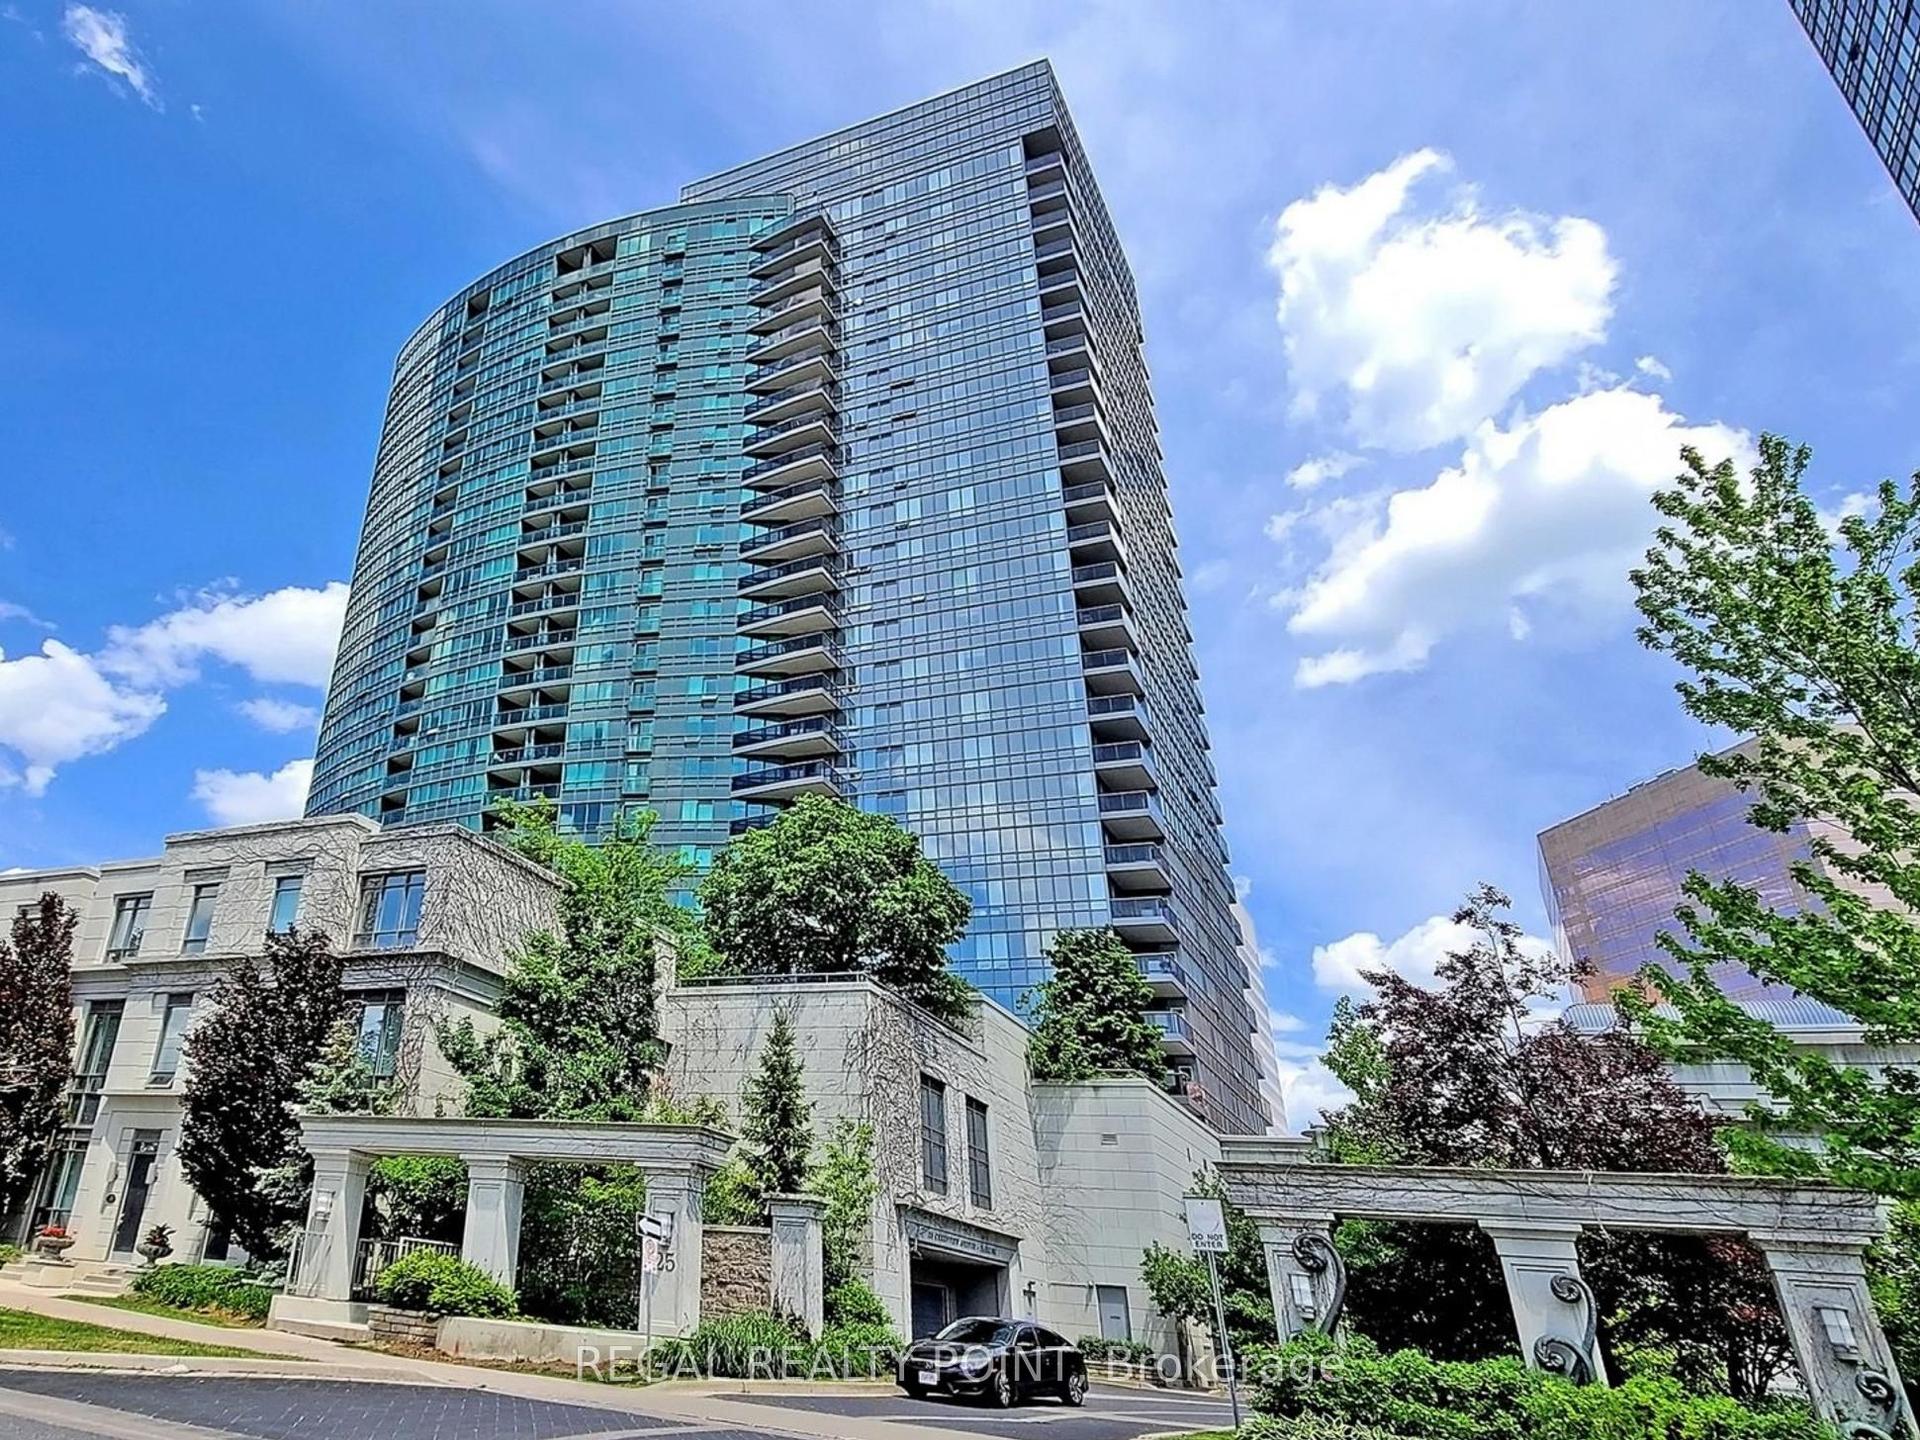
For Sale6 h ago
$599,000
Condo
est. $2,626/mo
25 Greenview Avenue 2118 #2118, Newtonbrook West
Toronto, ON
2 bd
2 ba
850
1
MLS# C13827002Regal Realty Point
WhatsApp Aman