For Lease
Just Listed
89 Montclair Avenue 1219 #1219
Forest Hill South, Toronto, ON
$2,400
1+1Bd
2Ba
550+sqft
0Parking
$4/sqft
CondoMLS# C13718200Listed 2026-08-277 DOM
Cooling
Central Air
About this home
Be the first to live in this brand-new sun-filled one-bedroom plus private Den and 2 Bathrooms suite at South Forest Hill Residences, offering approximately 580 sq. ft. of thoughtfully designed interior space.The modern kitchen flows into a bright, open-concept living area with modern B/I appliances, while the enclosed Den is ideal for a home office or flexible space. Engineered hardwood flooring throughout, 9-foot smooth ceilings.The primary bedroom features a private 3-piece ensuite bathroom. Enjoy your own private big balcony.Amenities will include a gym, spa with steam room and sauna, co-working area, and residents' lounge. The building offers unparalleled convenience with a dedicated pedestrian walkway providing a direct 2-minutewalk to St. Clair West Subway Station. It is just steps away from Forest Hill Village, the TTC streetcar,local shops, restaurants, parks, and trails. The location is ideal for families and academics, sitting within walking distance to Upper Canada College, Bishop Strachan School, and St. Michael's College School, and just minutes from Yorkville, Yonge & St. Clair, the University of Toronto, and major city hospitals. Location is everything here. This is effortless urban living at its best! *Some images are virtually rendered for illustrative purposes!*
Hardwood
Rooms
Main Floor
| Living Room | 0.00 × 0.00 m | Hardwood Floor Combined w/Den W/O To Balcony |
| Dining Room | 0.00 × 0.00 m | Hardwood Floor Combined w/Living Open Concept |
| Kitchen | 0.00 × 0.00 m | Hardwood Floor B/I Appliances |
| Primary Bedroom | 0.00 × 0.00 m | Hardwood Floor 3 Pc Ensuite Closet |
| Den | 0.00 × 0.00 m | Hardwood Floor Separate Room |
Features
- Carpet Free
- None
- Central Air
- Apartment
Financials
Estimated Rental Income
Entire property$2,100 – $2,800/mo
Rental yield1050.0% – 1400.0%
*Estimates based on comparable rentals in the area. Actual income may vary.
Market Data — Toronto
Days on market7 days
Buyer's MarketSeller's Market
Based on active listings in Toronto. Data updates daily.
Demographics — Toronto
Population
2,794,356
Avg Household Income
$102,000
Age Distribution
0-19
19%
20-34
24%
35-49
21%
50-64
19%
65+
17%
Ownership53% own · 47% rent
EnglishMandarinCantoneseTagalogTamil
Other rentals like this
Similar rentals in Toronto
Same property type, similar price, similar size — currently for rent.
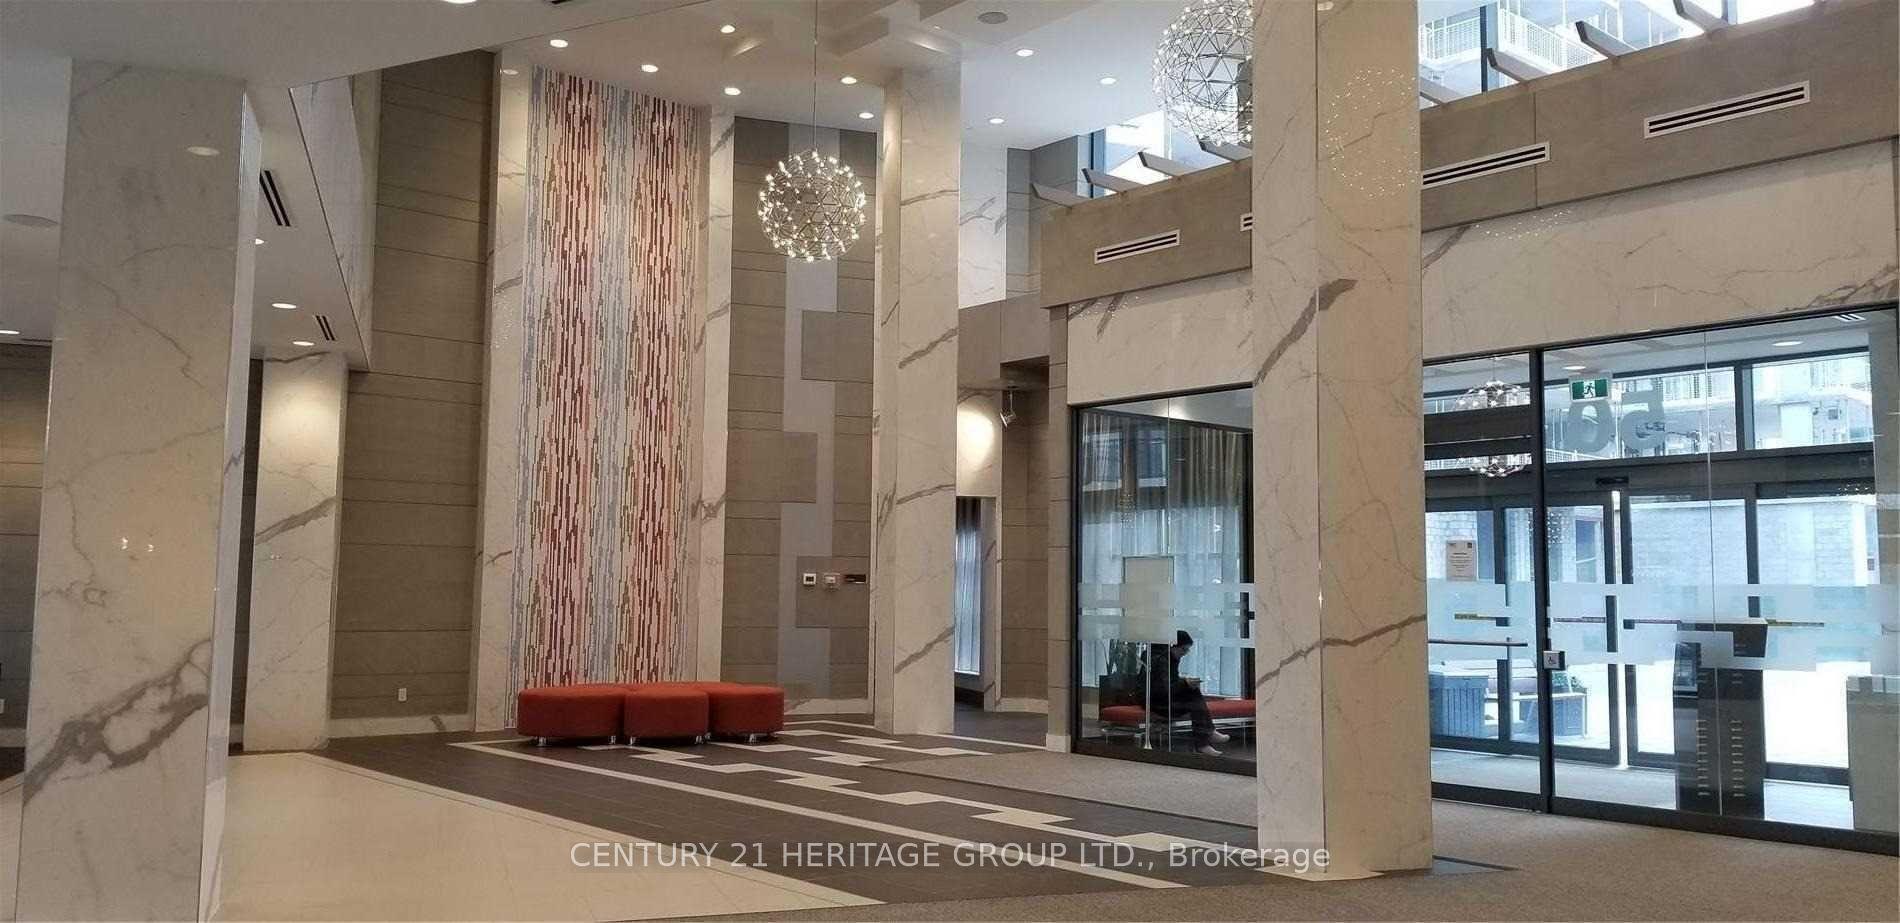
For Lease11 h ago
$2,600
Condo
50 Ann O'Reilly Road 905 #905, Henry Farm
Toronto, ON
2 bd
1 ba
650
1
MLS# C13742584Century 21 Heritage Group Ltd.
WhatsApp Aman
For Lease2 days ago
$2,300
Condo
55 Mercer Street 5010 #5010, Waterfront Communities C1
Toronto, ON
1 bd
1 ba
250
0
MLS# C13732100Bay Street Group Inc.
WhatsApp Aman

Getting around
How walkable, bikeable, and transit-friendly this neighbourhood is.
87
/ 100
Walk Score
Very Walkable
81
/ 100
Transit Score
Excellent Transit
66
/ 100
Bike Score
Bikeable
Scores are estimates based on neighbourhood data and are for informational purposes only.
MLS® data courtesy of the Toronto Regional Real Estate Board (TRREB).
The information provided herein must only be used by consumers that have a bona fide interest in the purchase, sale, or lease of real estate and may not be used for any commercial purpose or any other purpose. Listing information is deemed reliable but is not guaranteed accurate by the Toronto Regional Real Estate Board, the listing brokerage, or this website. The trademarks REALTOR®, REALTORS® and the REALTOR® logo are controlled by The Canadian Real Estate Association (CREA) and identify real estate professionals who are members of CREA. MLS®, Multiple Listing Service®, and the associated logos are owned by CREA. Not intended to solicit properties currently listed for sale or buyers under contract.