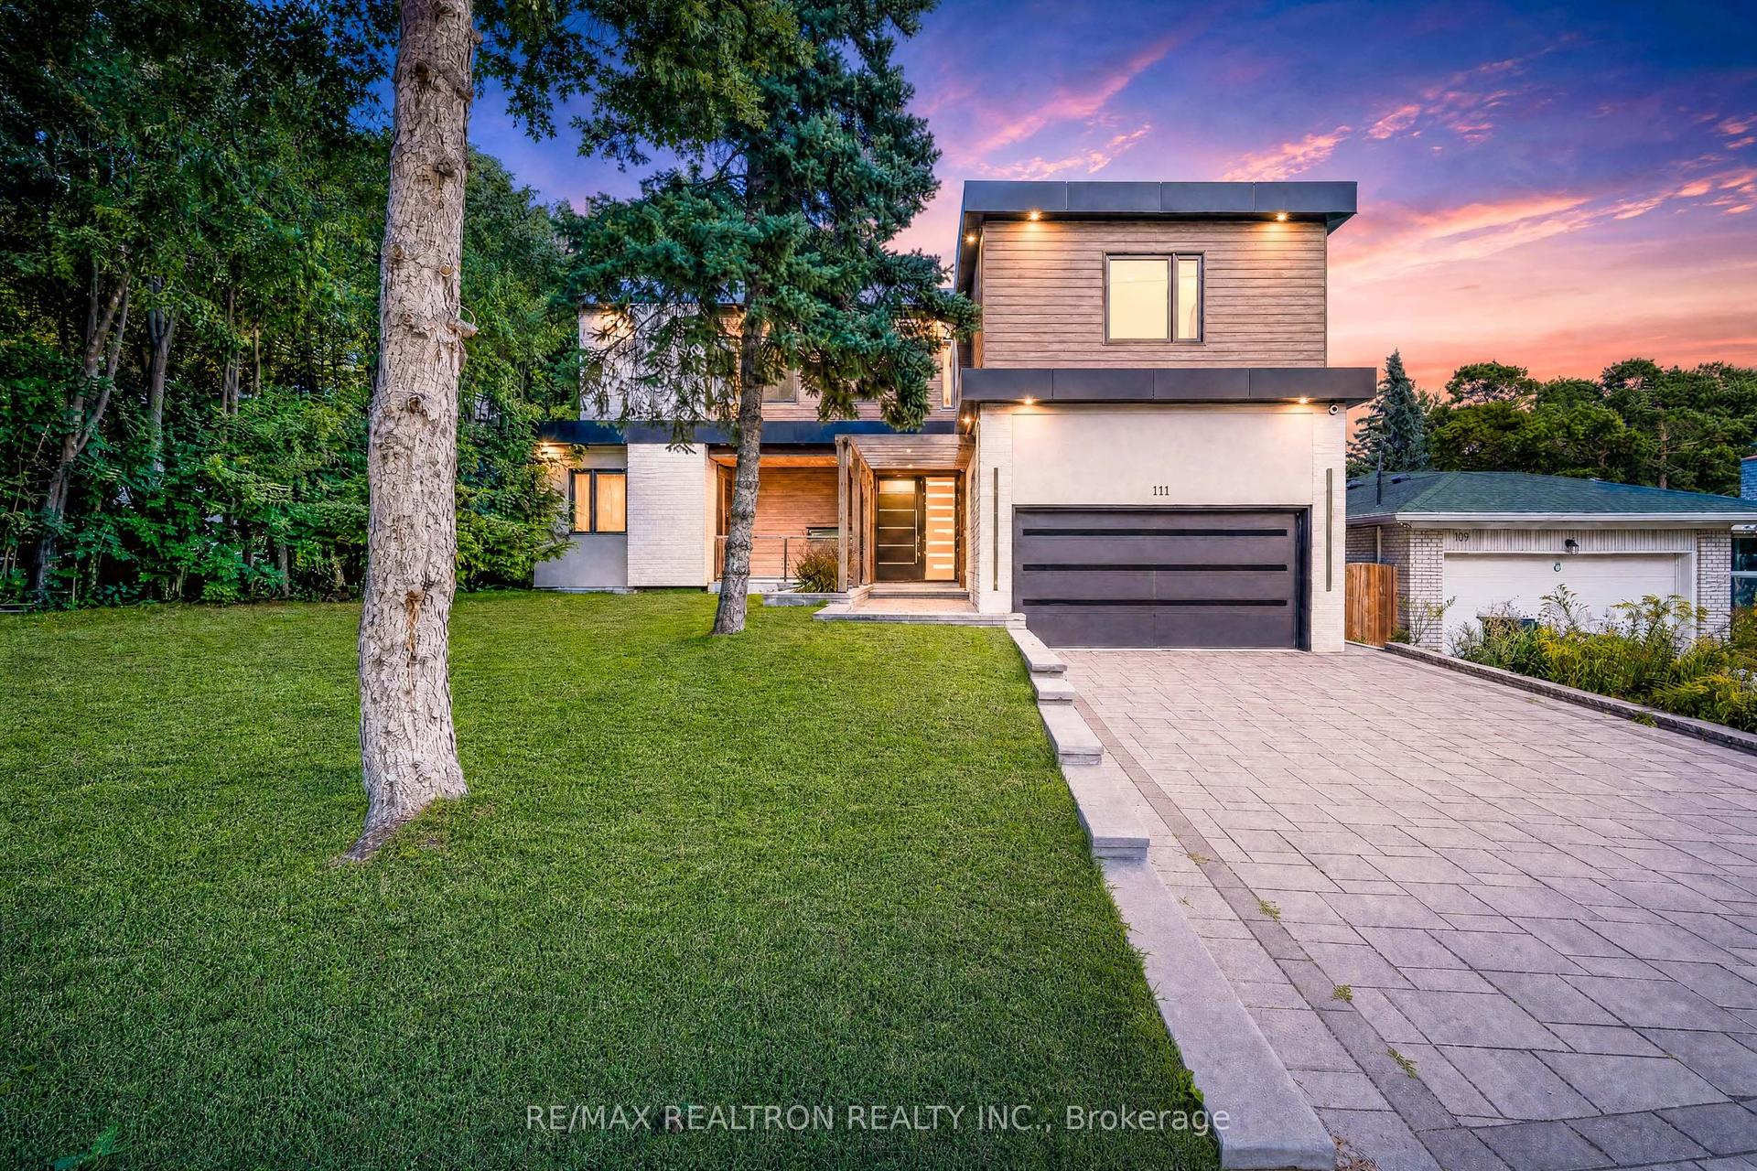
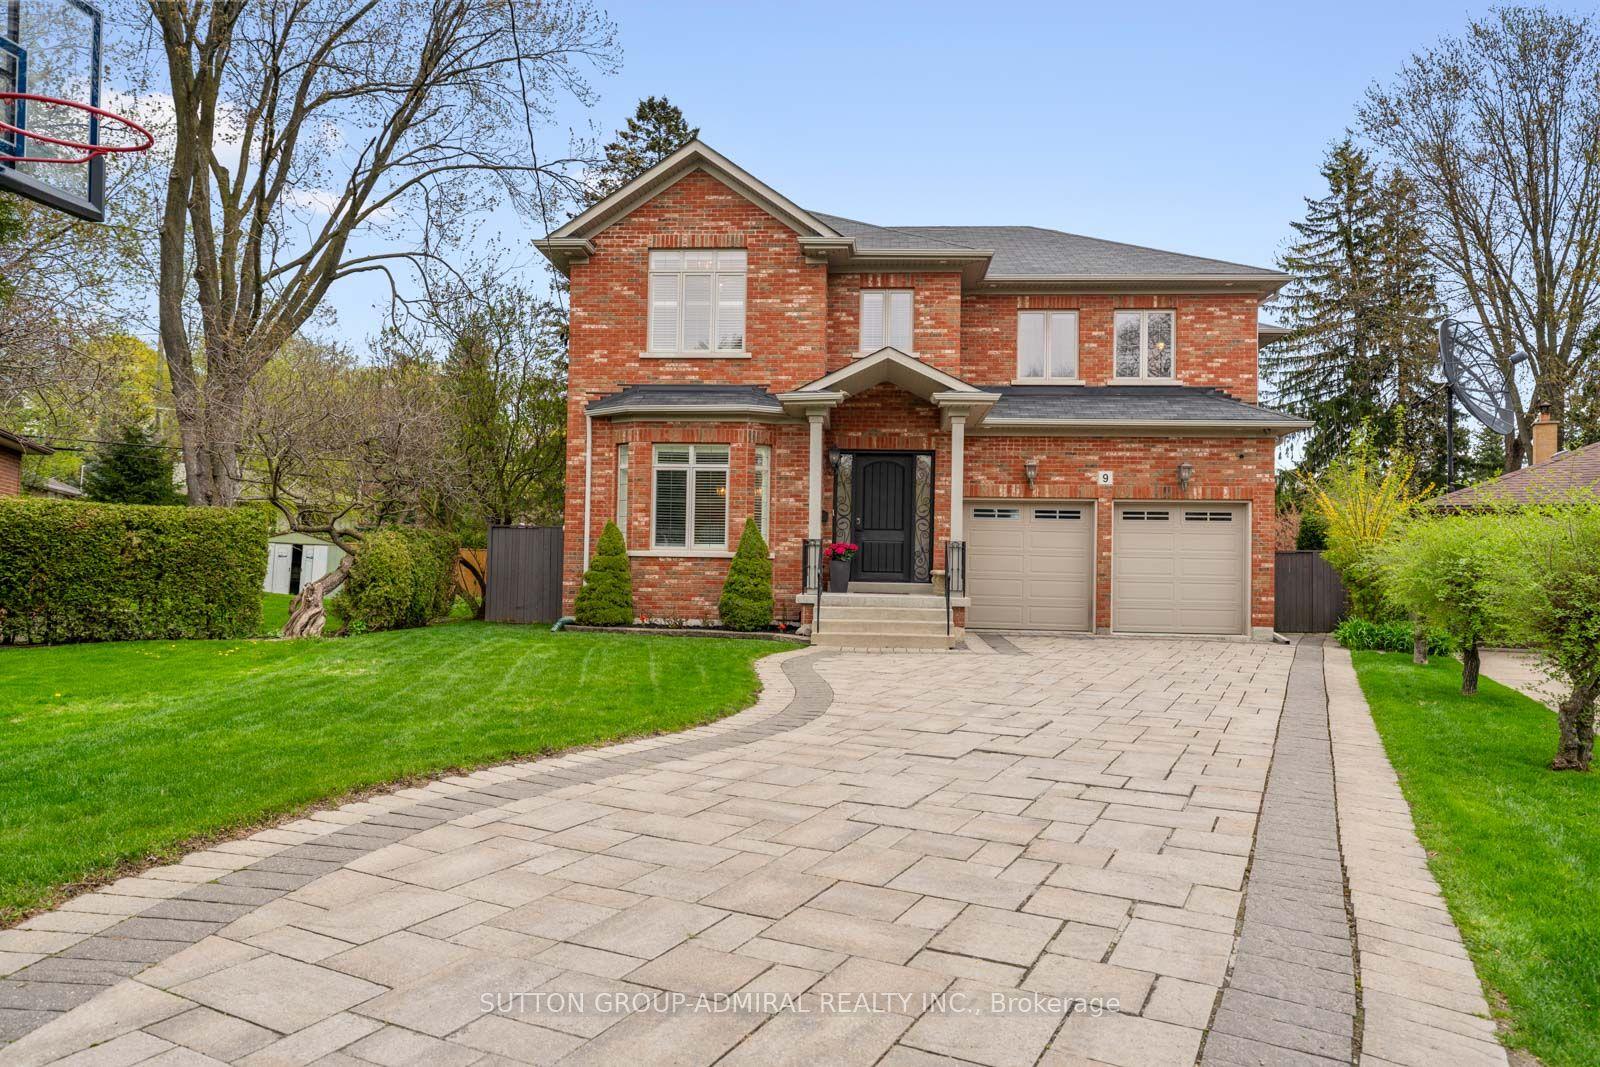
For Sale
Just Listed
249 Holmes Avenue
Willowdale East, Toronto, ON
$2,990,000
5+1Bd
7Ba
4,250+sqft
6Parking
50.5 x 155 ftlot
$704/sqft
DetachedMLS# C13719032Listed 2026-08-271 DOM
Cooling
Central Air
Just listed! New listings in Toronto often receive offers within the first week.
About this home
Grand, elegant, and built to impress: this custom-built 5+1 bedroom residence redefines luxury living in the heart of prestigious Willowdale, On A Premium 50' x 155' lot, this showpiece offers 5,294 sq. ft. living space including a finished walk-up basement, features soaring 10' custom ceilings, rich wall panelling, and hardwood throughout the main level. The gourmet kitchen is a chef's dream w/ a large centre island with bar sink, granite counters, stone backsplash, servery area, and high-end appliances, opening to a bright breakfast area with walkout to the yard. Entertain in the open-concept living and dining rooms with bow window and gas fireplace, or unwind in the coffered-ceiling family room with built-in shelving and gas fireplace. A private main-floor office adds everyday function. A grand staircase beneath a skylight ascends to five spacious bedrooms, each with its own ensuite. The oversized primary retreat indulges with a gas fireplace, built-in entertainment unit, two walk-in closets, walkout to a private balcony, and a spa-like 6-piece ensuite with soaker tub and separate glass shower. Upper-level laundry adds convenience. The finished walk-up basement extends your living space with a games/rec room, gas fireplace, wet bar, additional bedroom, office with built-ins, and 4-piece bath. Outside, a breathtaking backyard oasis beckons: an expansive patio, covered sitting area with gas fireplace, and outdoor kitchen, made for year-round entertaining. Four gas fireplaces, central vacuum, central air, California shutters throughout, an attached double garage and private double drive (parking for 6) complete this rare offering. Recent updates include fresh paint, upgraded lighting, a new garage door, and enhanced landscaping. Perfectly positioned in the coveted Earl Haig Secondary School district, just minutes to Bayview Village, subway and transit, Hwy 401, parks, trails, community centre, and premier shopping and dining.Double Garage With Epoxy Flooring.
GarageWalkoutHardwoodFireplace
Rooms
Main Floor
| Living Room | 6.07 × 3.84 m | Hardwood Floor Gas Fireplace Bow Window |
| Family Room | 5.28 × 5.21 m | Hardwood Floor Gas Fireplace Coffered Ceiling(s) |
| Living Room | 6.07 × 3.84 m | Hardwood Floor Gas Fireplace Bow Window |
| Kitchen | 5.16 × 4.17 m | Limestone Flooring Centre Island Stainless Steel Appl |
| Breakfast | 4.62 × 3.28 m | Limestone Flooring W/O To Patio California Shutters |
| Dining Room | 3.96 × 3.84 m | Hardwood Floor Open Concept Large Window |
| Office | 3.51 × 2.26 m | Hardwood Floor B/I Shelves Coffered Ceiling(s) |
Second Floor
| Primary Bedroom | 6.05 × 4.57 m | Hardwood Floor 6 Pc Ensuite W/O To Balcony |
| Bedroom 2 | 5.00 × 4.62 m | Hardwood Floor 4 Pc Ensuite Juliette Balcony |
| Bedroom 3 | 4.17 × 3.89 m | Hardwood Floor 4 Pc Ensuite Closet |
| Bedroom 4 | 4.45 × 3.66 m | Hardwood Floor 4 Pc Ensuite Closet |
| Bedroom 5 | 3.78 × 3.15 m | Hardwood Floor 4 Pc Ensuite Closet |
Basement
| Recreation | 7.44 × 6.07 m | Hardwood Floor Gas Fireplace Walk-Up |
| Other | 5.59 × 4.78 m | Tile Floor Combined w/Rec Wet Bar |
| Bedroom | 5.05 × 3.84 m | Hardwood Floor California Shutters Laminate |
| Office | 5.84 × 5.11 m | Hardwood Floor B/I Shelves Pot Lights |
Features
- Carpet Free
- Walk-Up
- Separate Entrance
- Central Air
- 2-Storey
Financials
Annual Taxes
$19,343.91
Estimated Rental Income
Entire property$4,500 – $7,000/mo
Basement apartment$1,800 – $2,500/mo
Rental yield1.8% – 2.8%
*Estimates based on comparable rentals in the area. Actual income may vary.
Market Data — Toronto
Days on market1 days
Buyer's MarketSeller's Market
Based on active listings in Toronto. Data updates daily.
Demographics — Toronto
Population
2,794,356
Avg Household Income
$102,000
Age Distribution
0-19
19%
20-34
24%
35-49
21%
50-64
19%
65+
17%
Ownership53% own · 47% rent
EnglishMandarinCantoneseTagalogTamil
Getting around
How walkable, bikeable, and transit-friendly this neighbourhood is.
66
/ 100
Walk Score
Somewhat Walkable
66
/ 100
Transit Score
Good Transit
76
/ 100
Bike Score
Very Bikeable
Scores are estimates based on neighbourhood data and are for informational purposes only.
MLS® data courtesy of the Toronto Regional Real Estate Board (TRREB).
The information provided herein must only be used by consumers that have a bona fide interest in the purchase, sale, or lease of real estate and may not be used for any commercial purpose or any other purpose. Listing information is deemed reliable but is not guaranteed accurate by the Toronto Regional Real Estate Board, the listing brokerage, or this website. The trademarks REALTOR®, REALTORS® and the REALTOR® logo are controlled by The Canadian Real Estate Association (CREA) and identify real estate professionals who are members of CREA. MLS®, Multiple Listing Service®, and the associated logos are owned by CREA. Not intended to solicit properties currently listed for sale or buyers under contract.
You may also like
More homes in Toronto
Hand-picked listings with a similar price range and style.
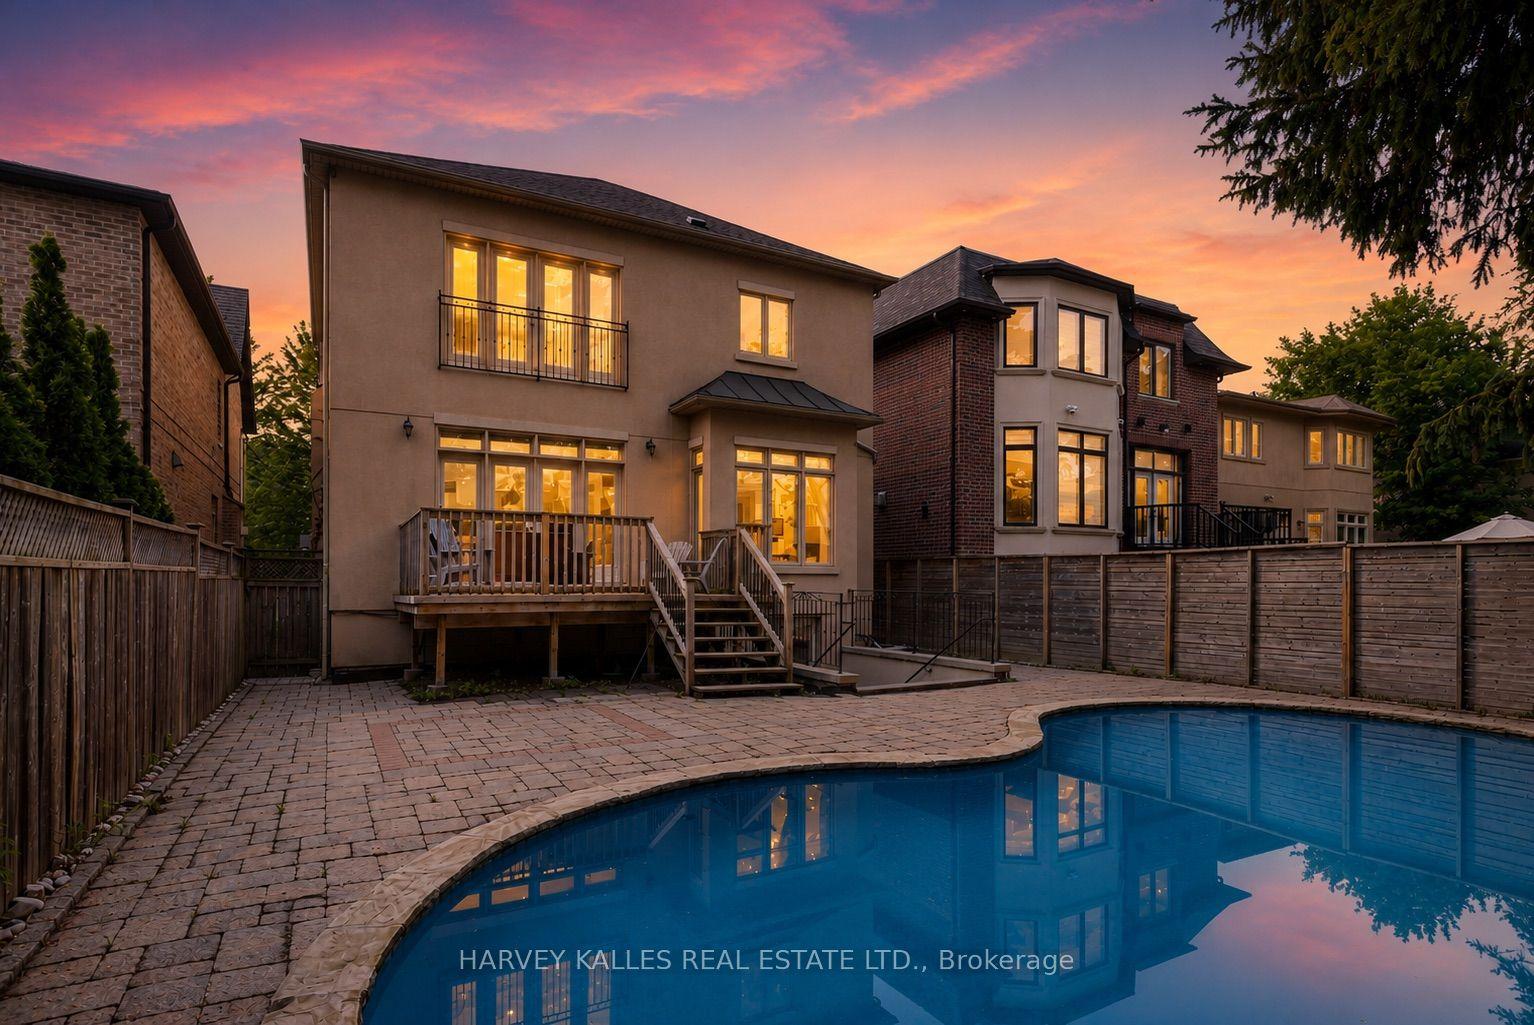
For Sale28 days ago
$2,499,900
Detached
est. $10,960/mo
188 Florence Avenue, Lansing-Westgate
Toronto, ON
4+1 bd
5 ba
3,250
4
MLS# C13627808Harvey Kalles Real Estate Ltd.
WhatsApp Aman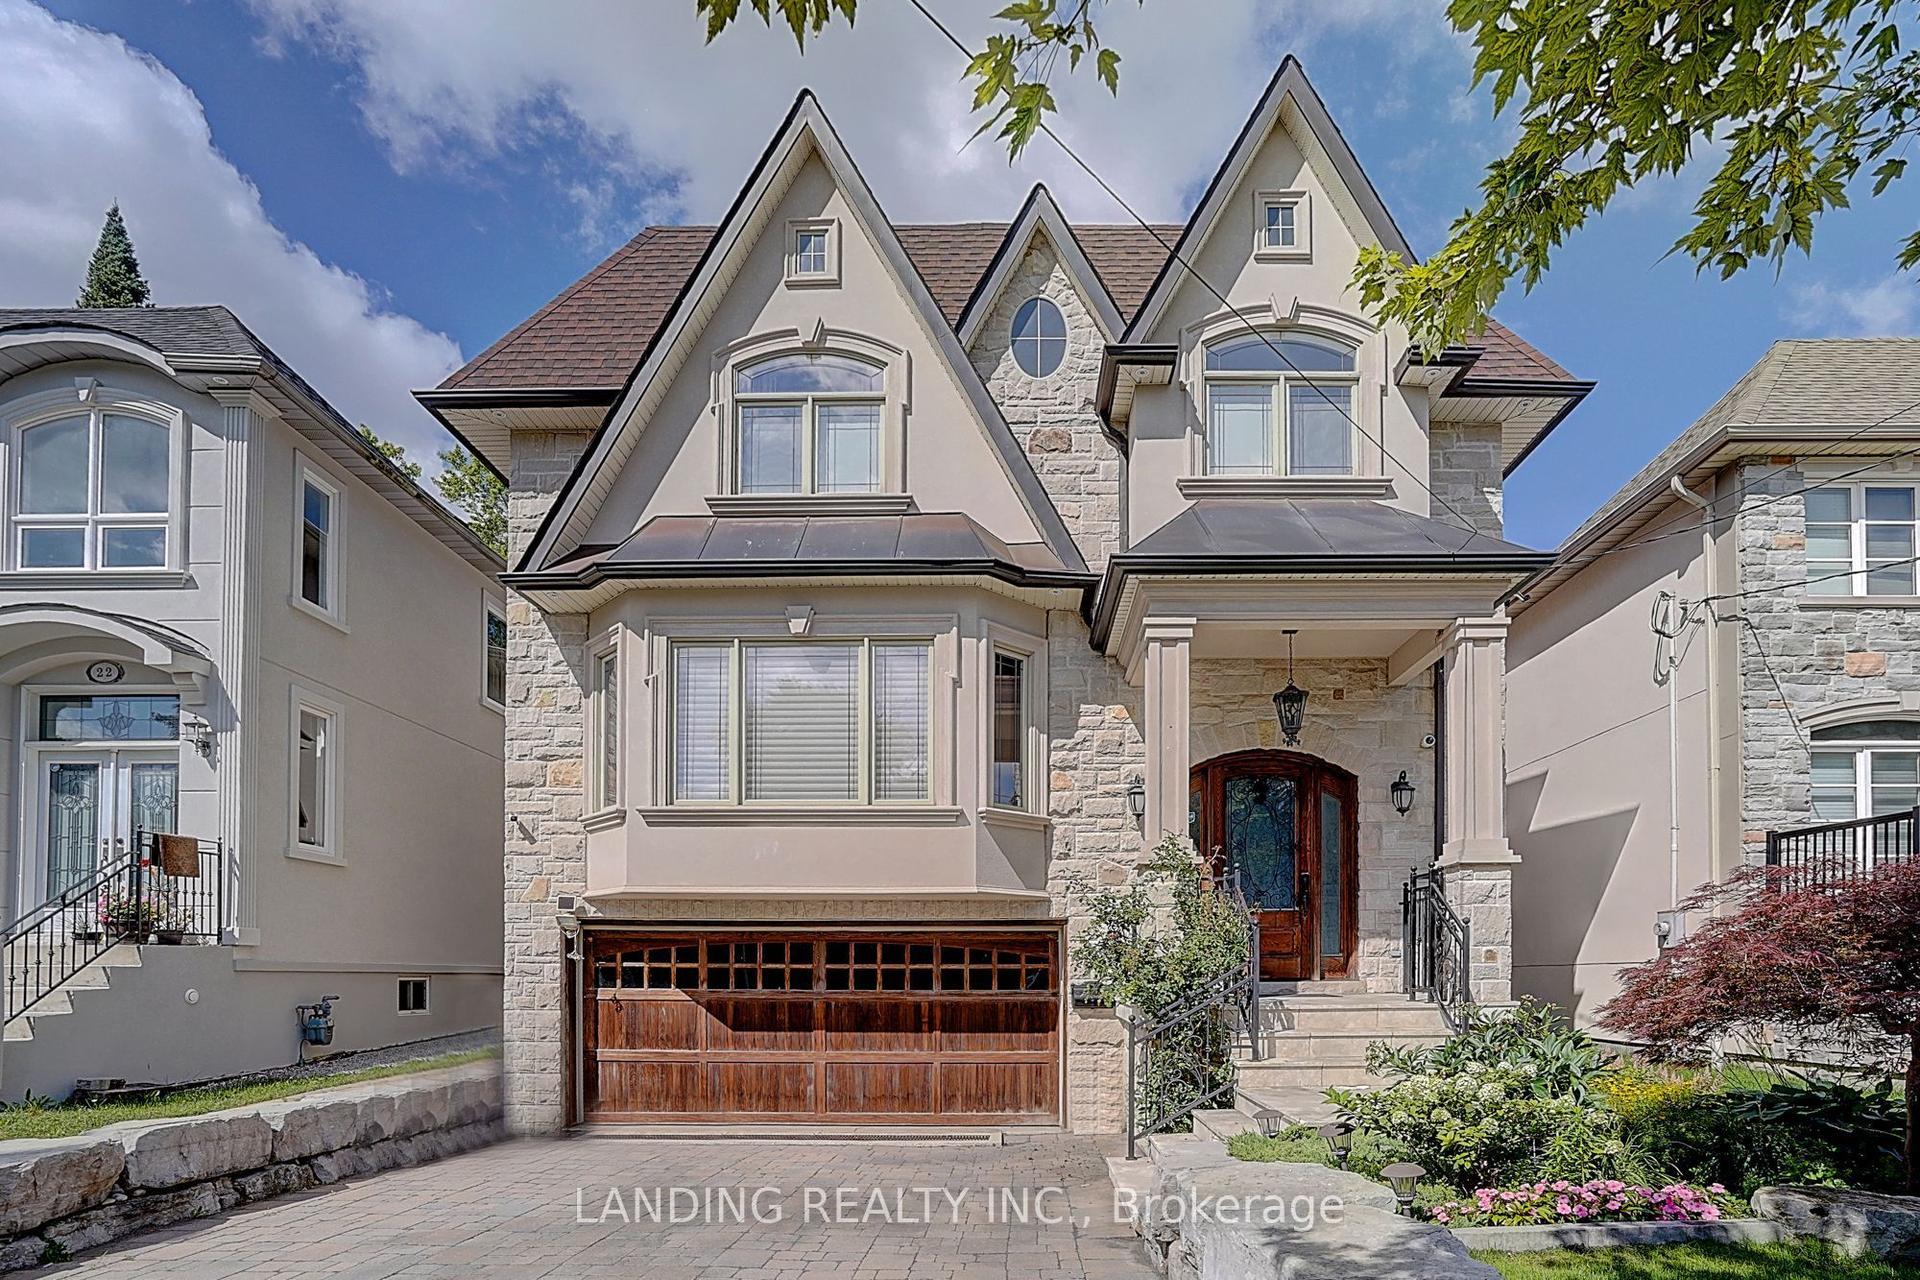
For Sale1 month ago
$2,698,000
Detached
est. $11,828/mo
24 Abbotsford Road, Willowdale West
Toronto, ON
4+1 bd
5 ba
3,250
6
MLS# C13594338Landing Realty Inc.
WhatsApp Aman