For Sale
Just Listed
941 Willowdale Avenue
Newtonbrook East, Toronto, ON
$1,050,000
4Bd
2Ba
1,300+sqft
5Parking
48 x 120 ftlot
$808/sqft
DetachedMLS# C13719102Listed 2026-08-276 DOM
Heating
Water Heater
Cooling
Central Air
Basement
Finished with Walk-Out
About this home
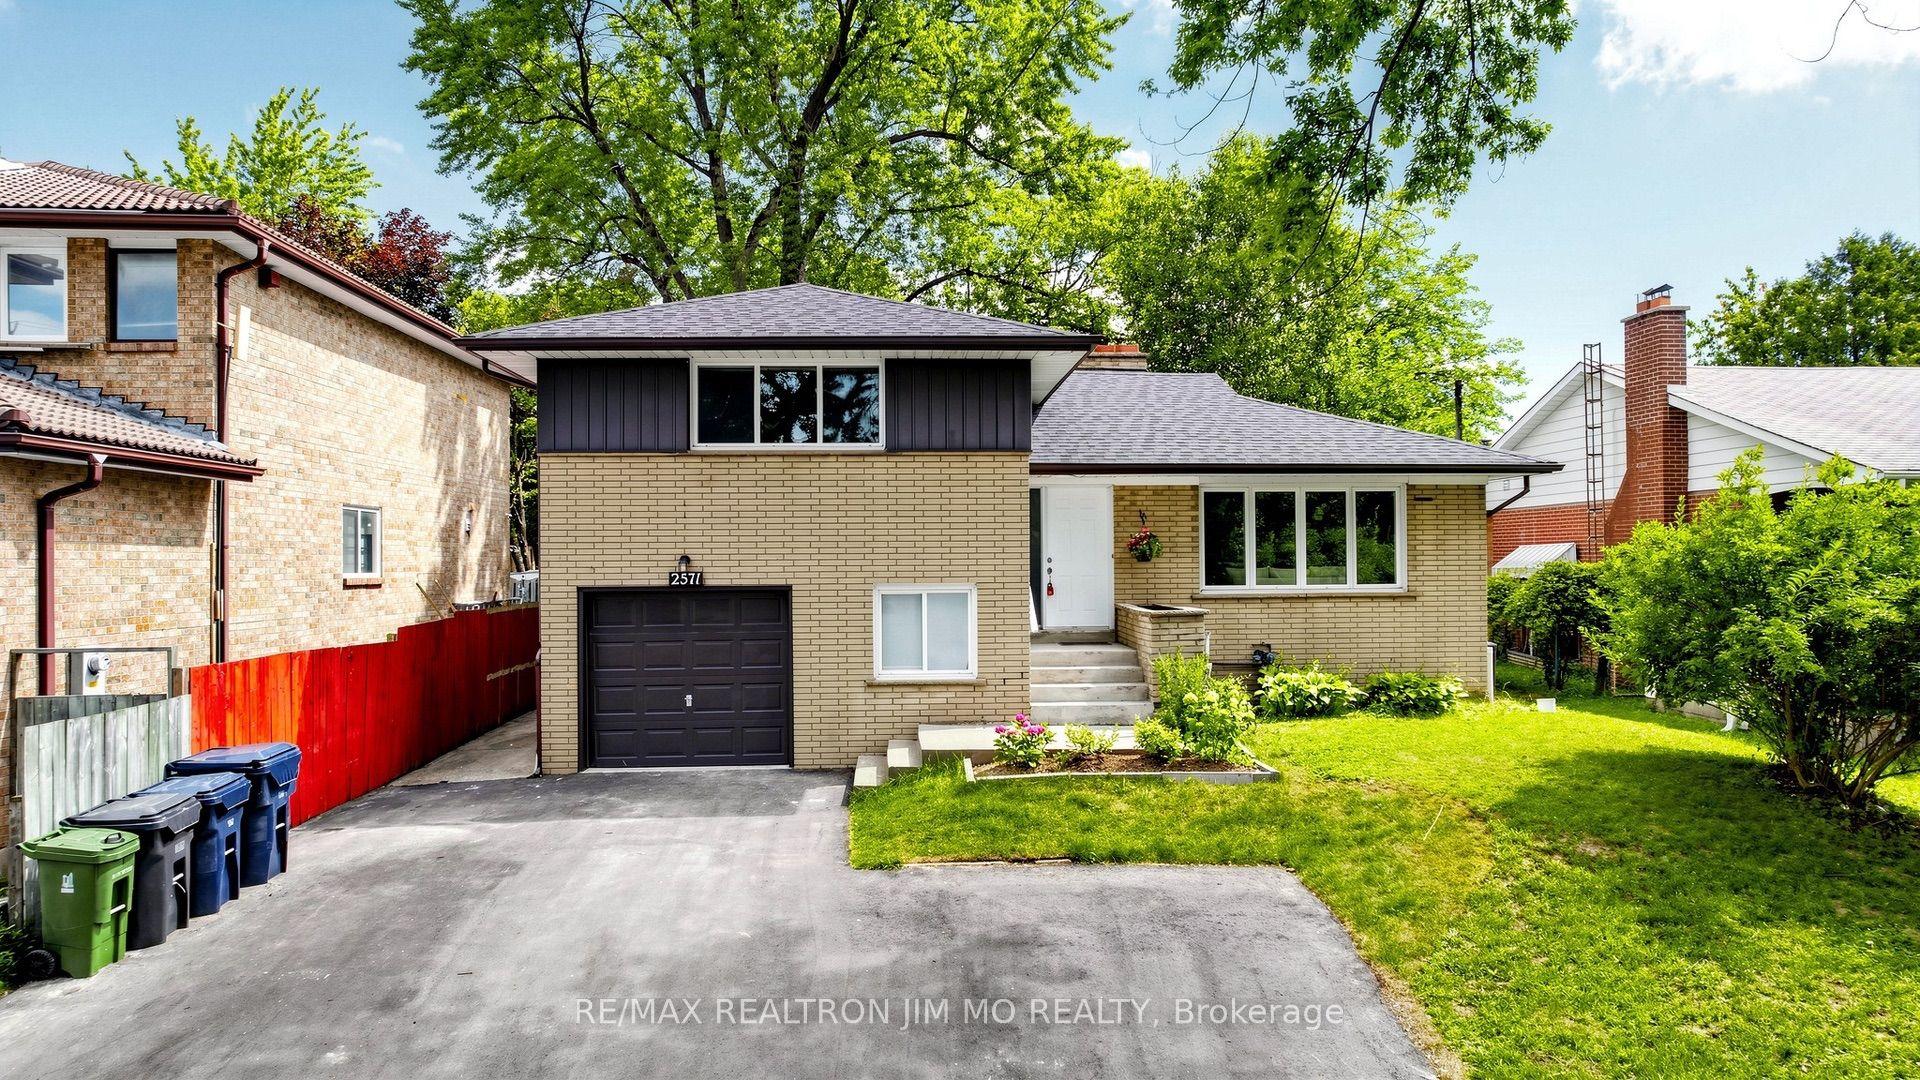
Welcome to this solid, well-maintained brick bungalow offering exceptional space, versatility, and opportunity. Featuring 4 generously sized bedrooms and a bright open-concept living and dining area. This home is set on an impressive 48-ft frontage that widens to approx. 65 feet at the rear with a depth of 120 feet, it provides a spacious backyard and a private patio, ideal for morning coffee, outdoor entertaining and family BBQ. The finished basement adds valuable living space, featuring a spacious recreation room and a self-contained bachelor apartment with a separate entrance - ideal for extended family, an in-law suite or an excellent opportunity to generate additional rental income. Hardwood floor lies beneath the existing broadloom. Location is a major advantage, a TTC Bus stop right at the door and steps to Finch Subway Station, Parks, Shopping and Schools. A versatile property with exceptional potential - an opportunity not to be missed.
HardwoodIn-law Suite
Rooms
Basement
| Kitchen | 6.55 × 2.92 m | Eat-in Kitchen Ceramic Floor W/O To Yard |
| Living Room | 4.27 × 2.44 m | Open Concept |
| Recreation | 6.67 × 3.37 m | Cedar Closet(s) |
| Utility Room | 14.00 × 2.44 m | |
| Furnace Room | 6.67 × 3.35 m |
Other
| Living Room | 6.13 × 3.58 m | Broadloom |
| Dining Room | 3.38 × 2.97 m | Broadloom Sliding Doors W/O To Patio |
| Kitchen | 4.25 × 3.20 m | Ceramic Floor |
| Primary Bedroom | 4.45 × 3.20 m | Hardwood Floor Closet |
| Bedroom 2 | 3.00 × 3.13 m | Broadloom Closet |
| Bedroom 3 | 3.20 × 2.61 m | Broadloom Closet |
| Bedroom 4 | 4.50 × 2.65 m | Broadloom |
Features
- Auto Garage Door Remote
- In-Law Suite
- Primary Bedroom - Main Floor
- Upgraded Insulation
- Water Heater
- Finished with Walk-Out
- Separate Entrance
- Central Air
- Bungalow
Financials
Annual Taxes
$7,573.36
Estimated Rental Income
Entire property$4,000 – $6,500/mo
Basement apartment$1,800 – $2,500/mo
Rental yield4.6% – 7.4%
*Estimates based on comparable rentals in the area. Actual income may vary.
Market Data — Toronto
Days on market6 days
Buyer's MarketSeller's Market
Based on active listings in Toronto. Data updates daily.
Demographics — Toronto
Population
2,794,356
Avg Household Income
$102,000
Age Distribution
0-19
19%
20-34
24%
35-49
21%
50-64
19%
65+
17%
Ownership53% own · 47% rent
EnglishMandarinCantoneseTagalogTamil
Getting around
How walkable, bikeable, and transit-friendly this neighbourhood is.
68
/ 100
Walk Score
Somewhat Walkable
68
/ 100
Transit Score
Good Transit
64
/ 100
Bike Score
Bikeable
Scores are estimates based on neighbourhood data and are for informational purposes only.
MLS® data courtesy of the Toronto Regional Real Estate Board (TRREB).
The information provided herein must only be used by consumers that have a bona fide interest in the purchase, sale, or lease of real estate and may not be used for any commercial purpose or any other purpose. Listing information is deemed reliable but is not guaranteed accurate by the Toronto Regional Real Estate Board, the listing brokerage, or this website. The trademarks REALTOR®, REALTORS® and the REALTOR® logo are controlled by The Canadian Real Estate Association (CREA) and identify real estate professionals who are members of CREA. MLS®, Multiple Listing Service®, and the associated logos are owned by CREA. Not intended to solicit properties currently listed for sale or buyers under contract.
You may also like
More homes in Toronto
Hand-picked listings with a similar price range and style.
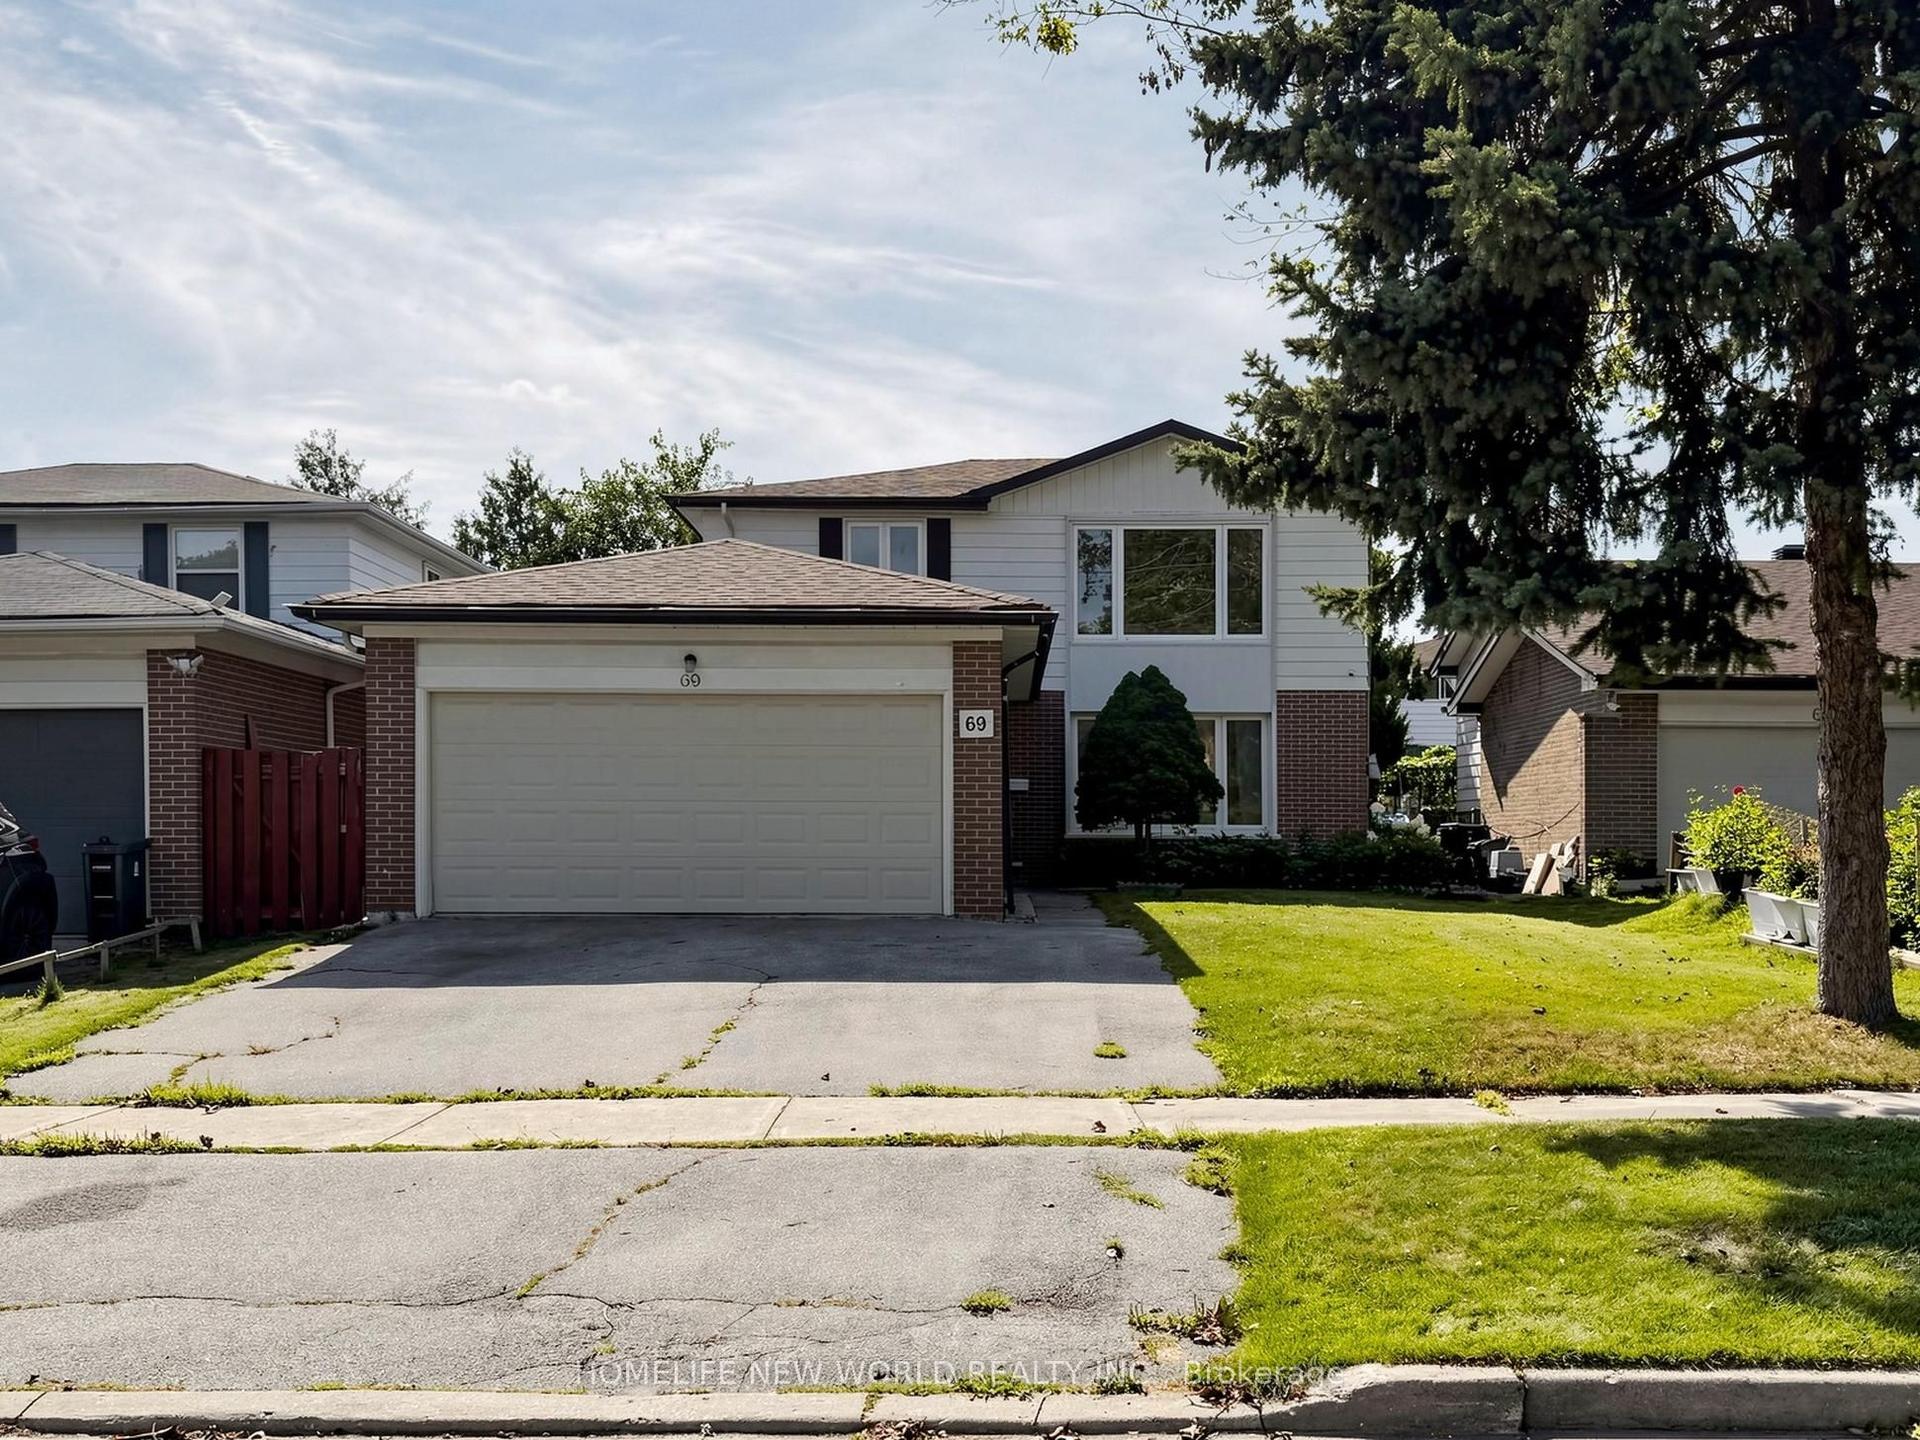
For Sale13 h ago
$998,800
Detached
est. $4,379/mo
69 Brigadoon Crescent, L'Amoreaux
Toronto, ON
4+3 bd
3 ba
1,750
6
MLS# E13734914Homelife New World Realty Inc.
WhatsApp Aman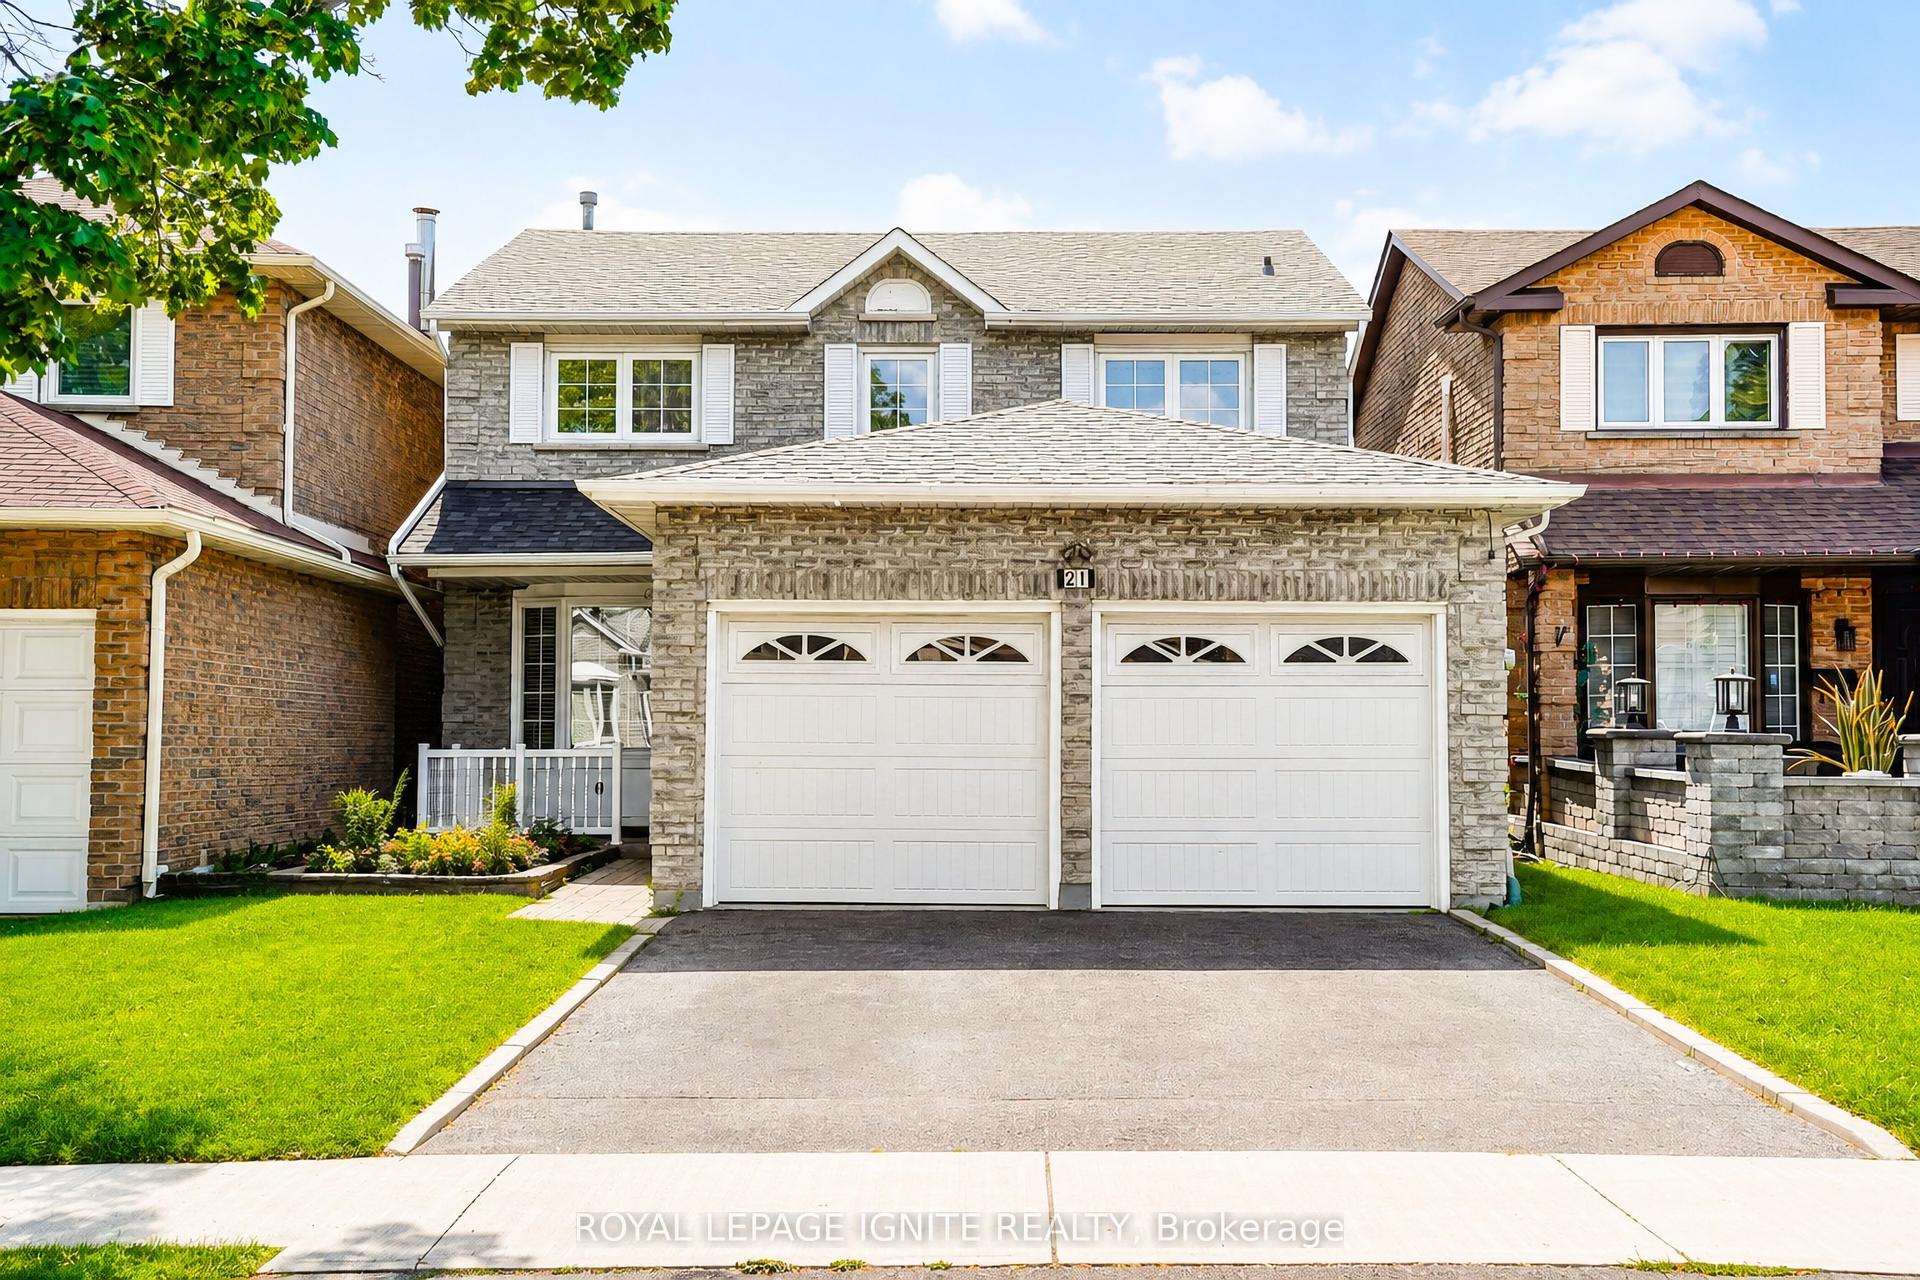
For Sale13 h ago
$899,999
Detached
est. $3,946/mo
21 Halfmoon Square, Highland Creek
Toronto, ON
3+1 bd
4 ba
1,750
4
MLS# E13738810Royal Lepage Ignite Realty
WhatsApp Aman