For Sale
Just Listed
225 Northwood Drive
Willowdale East, Toronto, ON
$3,988,000
4+1Bd
9Ba
4,250+sqft
6Parking
50 x 153.27 ftlot
$938/sqft
DetachedMLS# C13719128Listed 2026-08-270 DOM
Heating
Water Heater
Cooling
Central Vacuum
Basement
Finished with Walk-Out
Just listed! New listings in Toronto often receive offers within the first week.
About this home
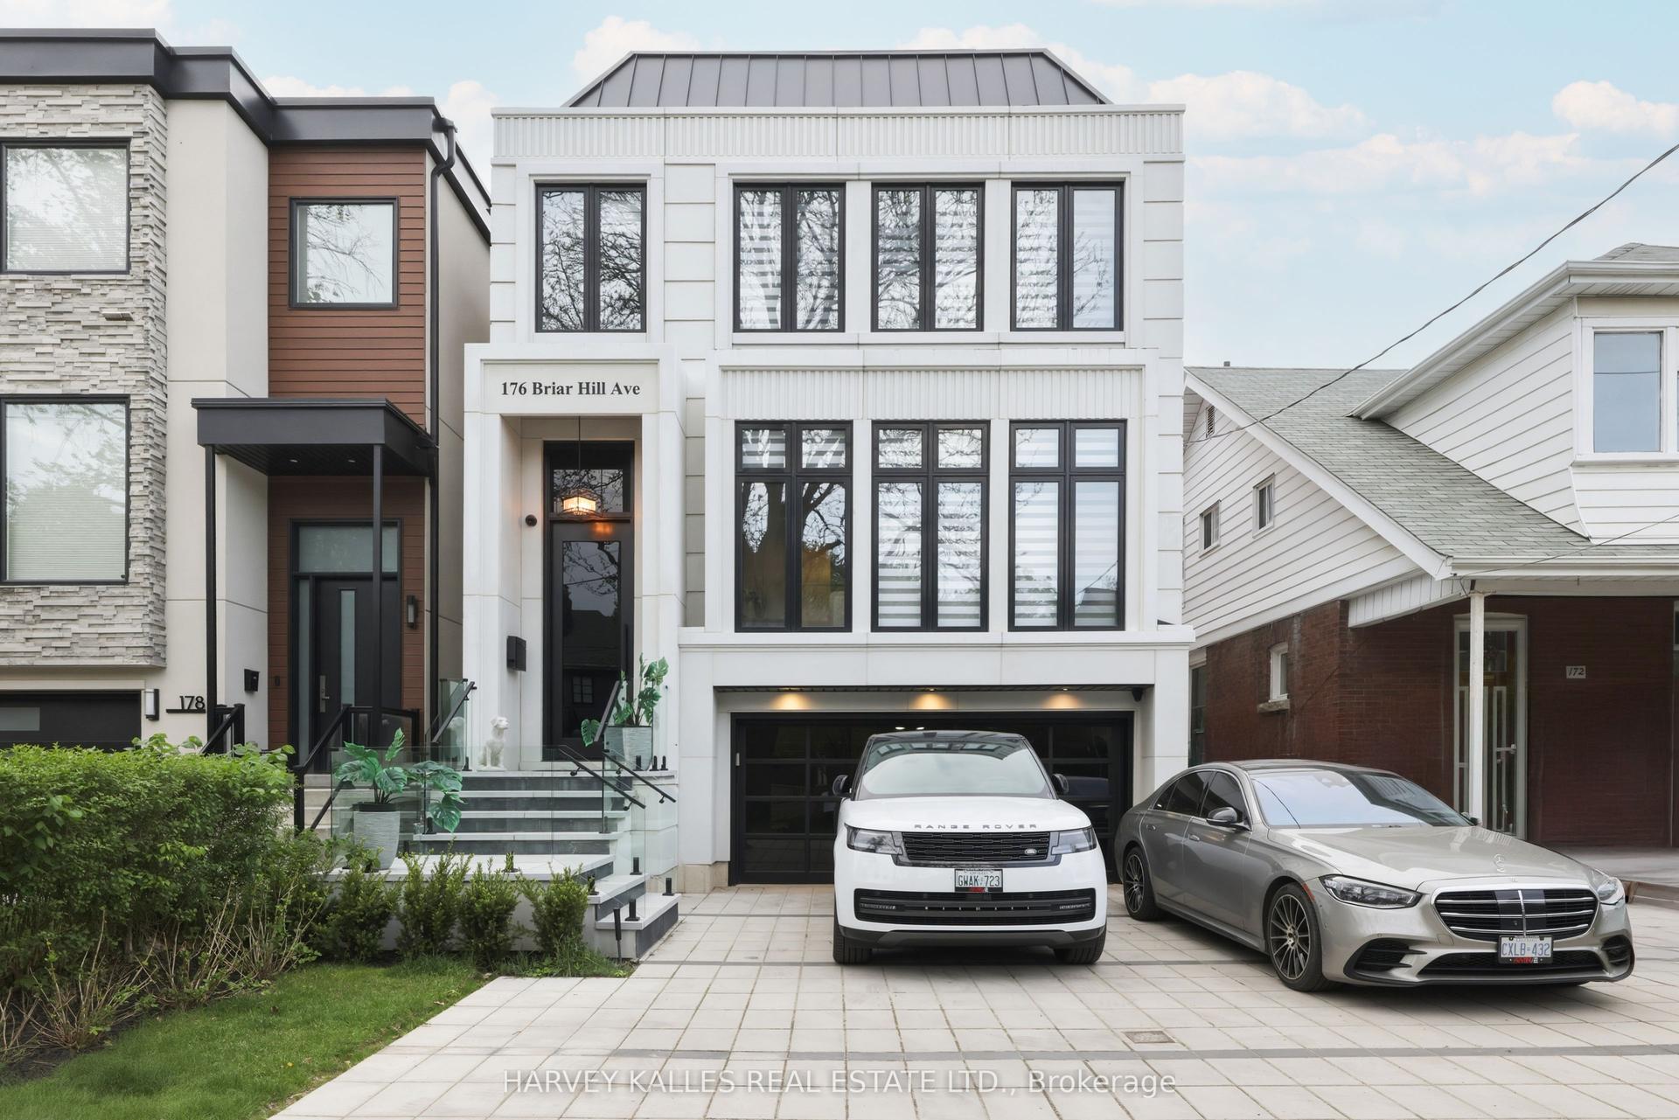
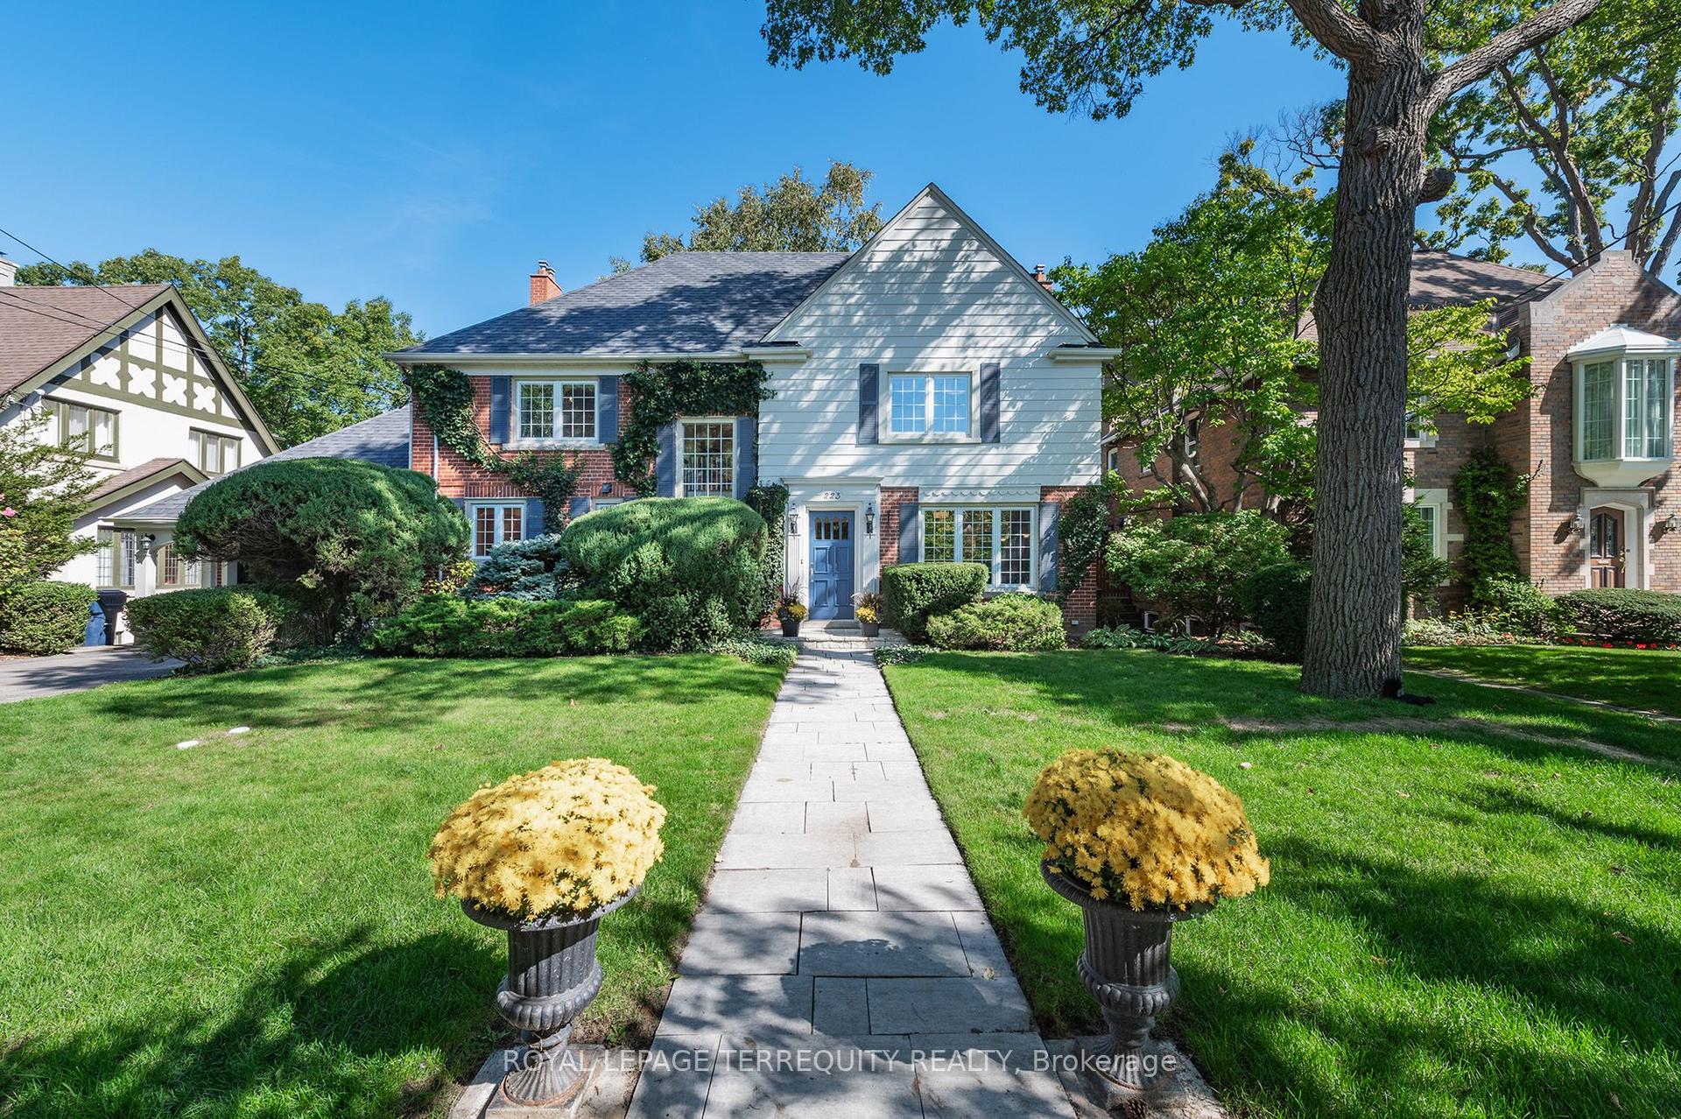
Architectural-Lux/Mansion Style C/Built & Elegantly Appointed On One Of A Kind 50x153 Ft Lot, Masterfully Finished/Artfully Decorated* 4300 Sqf Above Grand.11Ft Ceiling W/The Highest Standard Details*Unparalleled Features W/World class Materials-Fashionable Imported Fixtures(Faucet/Hardware)High Ceiling for All Levels*HEATED FLOOR At Master Bathroom and Basement*A Long Driveway, Coffered Ceilings, Smart home System, Radiant Heated Floor(Bsmt)-Wet Bar. Steps to Bayview Ave, Convenient Location, Access to shops, Restaurant, HWY, Best Schools, Golf Course, Easy Access to Finch and Steels Ave. **EXTRAS** Sub-Zero Fridge, Wolf Appliances, Quality Workmanship and Materials, Massive Windows From Top To Bottom, Heated Floor Basement and Master Bathroom.
Rooms
Main Floor
| Living Room | 5.55 × 4.68 m | Hardwood Floor Gas Fireplace Large Window |
| Dining Room | 5.55 × 3.84 m | Hardwood Floor Coffered Ceiling(s) Combined w/Living |
| Library | 3.98 × 6.29 m | Hardwood Floor Coffered Ceiling(s) Large Window |
| Kitchen | 6.29 × 3.99 m | Stainless Steel Appl Custom Counter Breakfast Area |
| Family Room | 5.25 × 4.08 m | Overlooks Backyard Combined w/Kitchen Walk-Out |
| Primary Bedroom | 4.72 × 5.25 m | Hardwood Floor 7 Pc Ensuite Walk-In Closet(s) |
Second Floor
| Bedroom 2 | 4.22 × 4.10 m | Hardwood Floor 3 Pc Ensuite Walk-In Closet(s) |
| Bedroom 3 | 4.00 × 3.90 m | Hardwood Floor 3 Pc Ensuite Closet Organizers |
| Bedroom 4 | 3.47 × 3.90 m | Hardwood Floor 3 Pc Ensuite Double Closet |
| Recreation | 7.25 × 4.97 m | Heated Floor Wet Bar Walk-Up |
| Bedroom | 3.99 × 3.28 m | Above Grade Window Closet |
Basement
| Bathroom | 1.00 × 1.00 m |
Features
- Auto Garage Door Remote
- Bar Fridge
- Central Vacuum
- Countertop Range
- Floor Drain
- Primary Bedroom - Main Floor
- Sump Pump
- Water Heater
- Water Meter
- Finished with Walk-Out
- Central Air
- 2-Storey
Financials
Annual Taxes
$18,543
Estimated Rental Income
Entire property$4,000 – $6,500/mo
Basement apartment$1,800 – $2,500/mo
Rental yield1.2% – 2.0%
*Estimates based on comparable rentals in the area. Actual income may vary.
Market Data — Toronto
Days on market0 days
Buyer's MarketSeller's Market
Based on active listings in Toronto. Data updates daily.
Demographics — Toronto
Population
2,794,356
Avg Household Income
$102,000
Age Distribution
0-19
19%
20-34
24%
35-49
21%
50-64
19%
65+
17%
Ownership53% own · 47% rent
EnglishMandarinCantoneseTagalogTamil
Getting around
How walkable, bikeable, and transit-friendly this neighbourhood is.
68
/ 100
Walk Score
Somewhat Walkable
68
/ 100
Transit Score
Good Transit
62
/ 100
Bike Score
Bikeable
Scores are estimates based on neighbourhood data and are for informational purposes only.
MLS® data courtesy of the Toronto Regional Real Estate Board (TRREB).
The information provided herein must only be used by consumers that have a bona fide interest in the purchase, sale, or lease of real estate and may not be used for any commercial purpose or any other purpose. Listing information is deemed reliable but is not guaranteed accurate by the Toronto Regional Real Estate Board, the listing brokerage, or this website. The trademarks REALTOR®, REALTORS® and the REALTOR® logo are controlled by The Canadian Real Estate Association (CREA) and identify real estate professionals who are members of CREA. MLS®, Multiple Listing Service®, and the associated logos are owned by CREA. Not intended to solicit properties currently listed for sale or buyers under contract.
You may also like
More homes in Toronto
Hand-picked listings with a similar price range and style.
For Sale9 days ago
$3,490,000
Detached
est. $15,300/mo
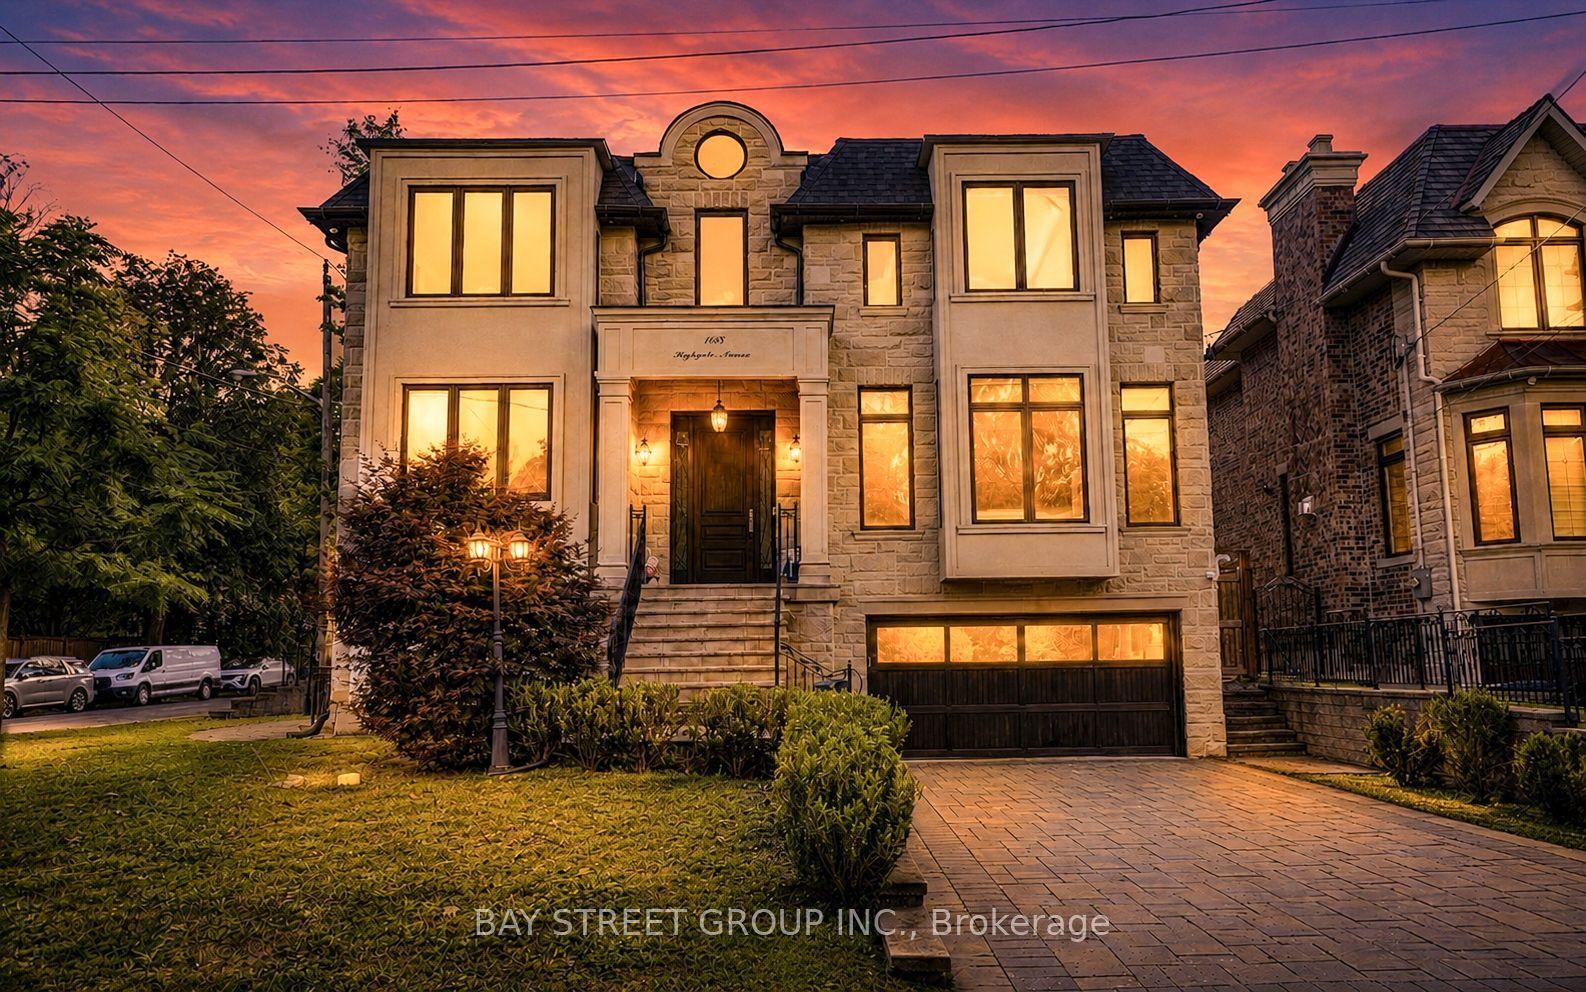
168 Highgate Avenue, Willowdale East
Toronto, ON
4+1 bd
7 ba
4,250
9
MLS# C13690420Bay Street Group Inc.
WhatsApp Aman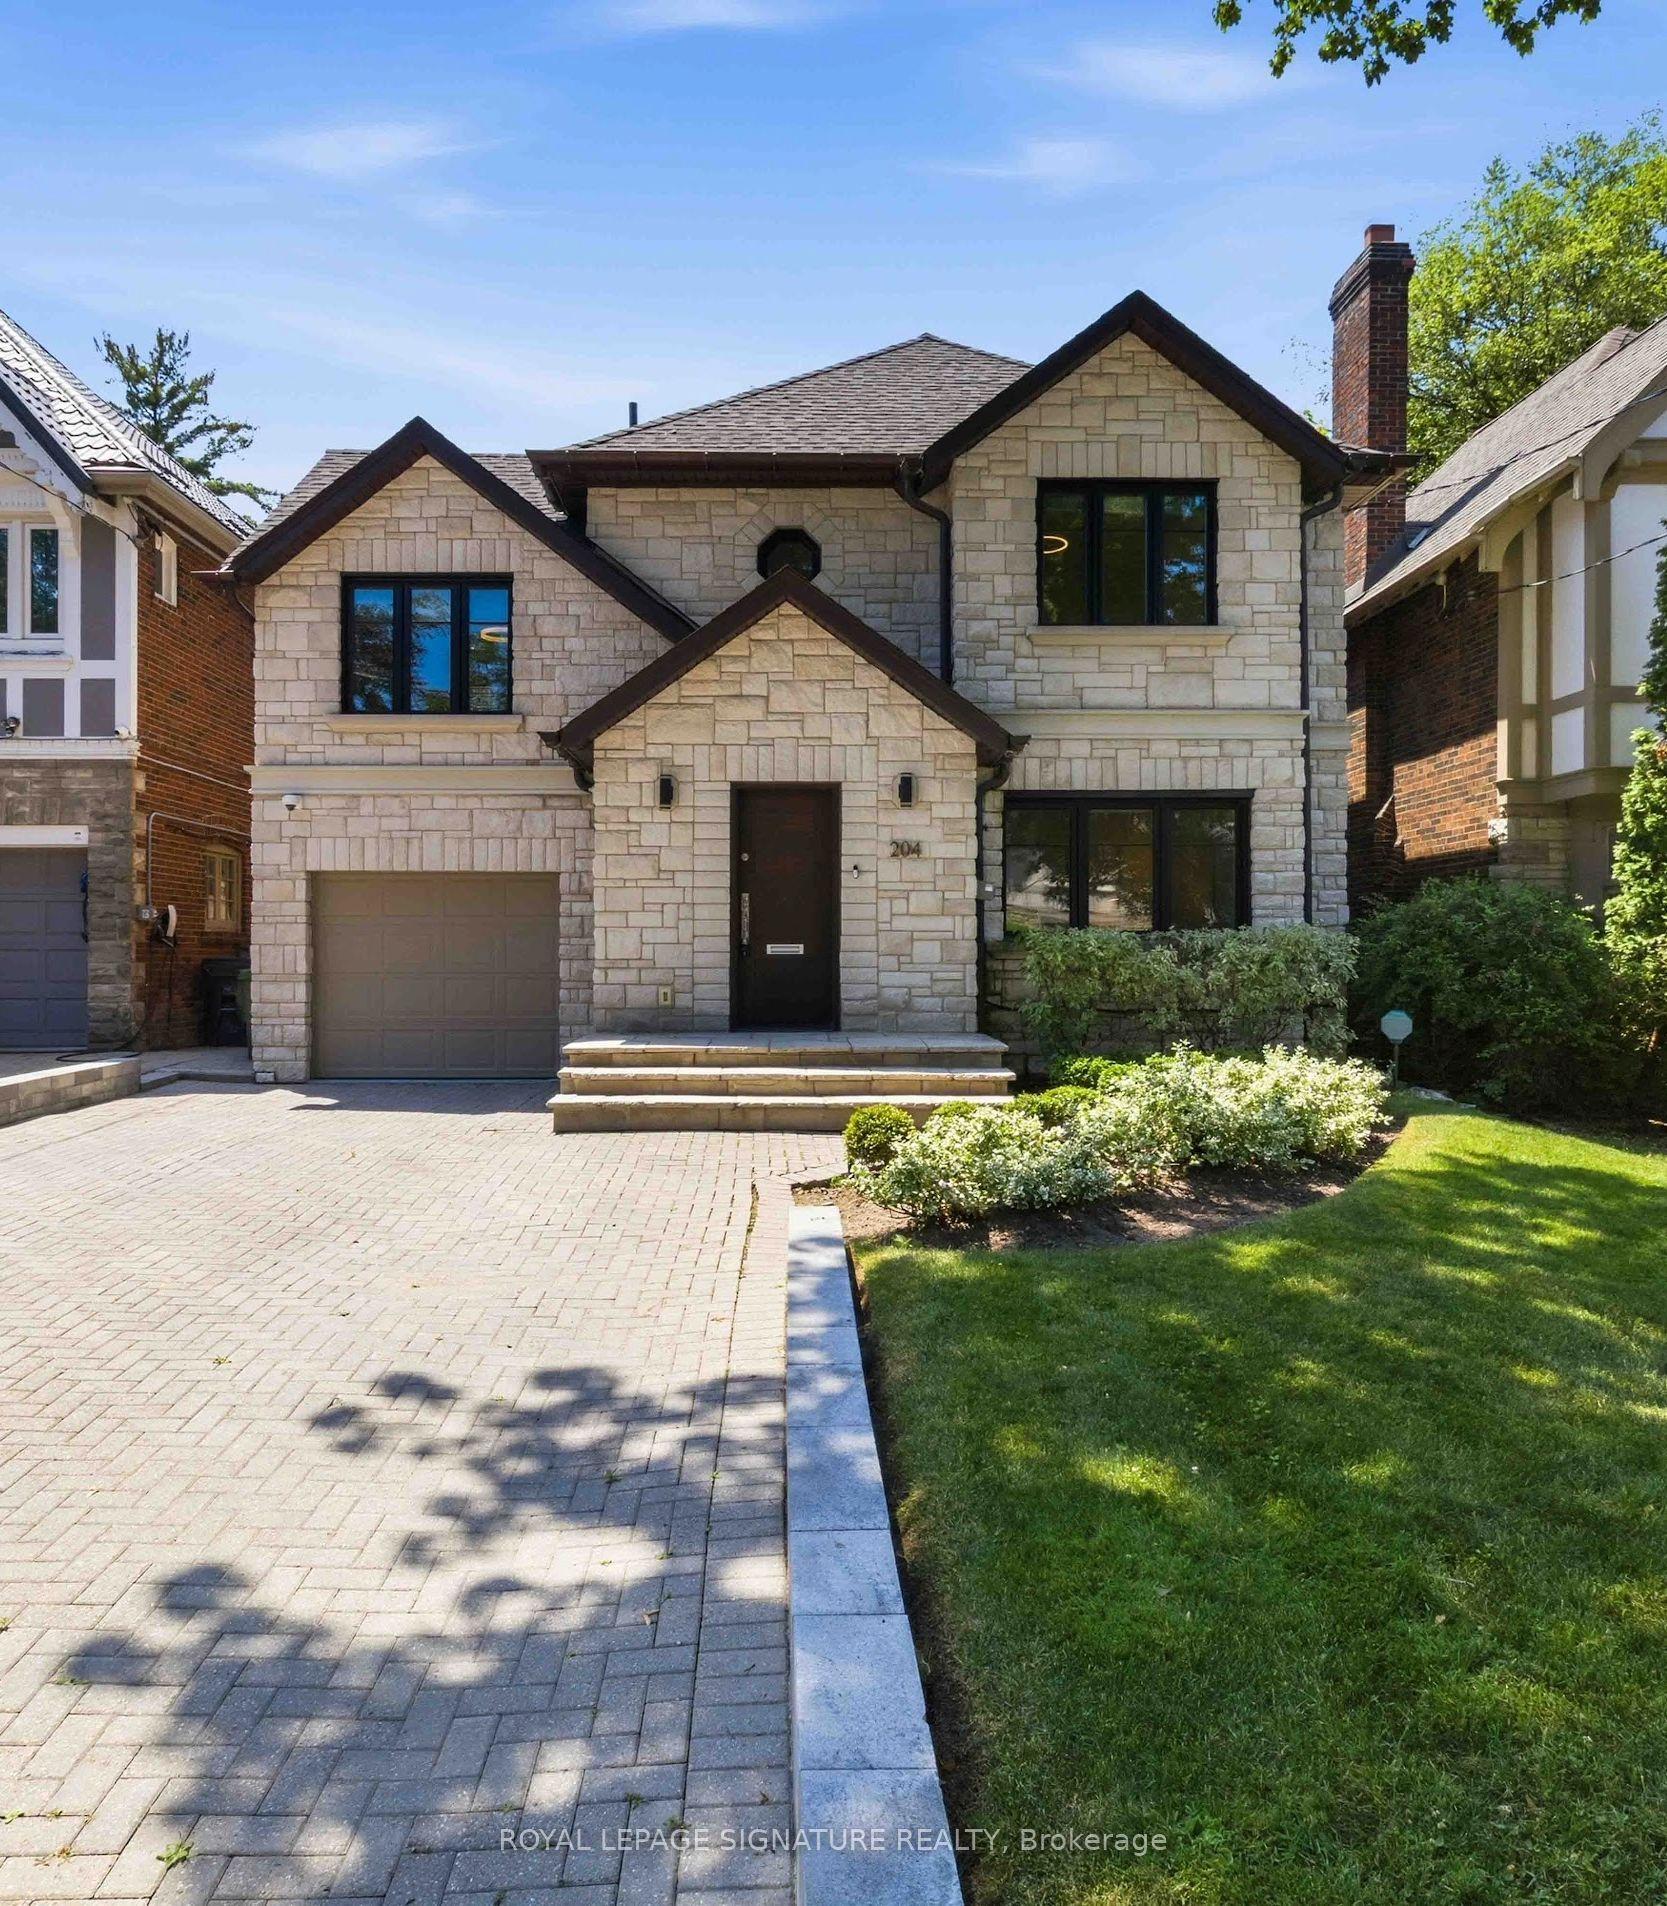
For Sale2 months ago
$4,450,000
Detached
est. $19,509/mo
204 Richview Avenue, Forest Hill South
Toronto, ON
4+1 bd
4 ba
2,750
4
MLS# C13545286Royal Lepage Signature Realty
WhatsApp Aman