For Sale
Just Listed
15 Mcmurrich Street 108 #108
Annex, Toronto, ON
$1,248,800
2Bd
3Ba
1,300+sqft
1Parking
$961/sqft
CondoMLS# C13719830Listed 2026-08-270 DOM
Cooling
Central Air
Just listed! New listings in Toronto often receive offers within the first week.
About this home
Rarely Offered! House-Like Living in the Heart of Yorkville. This exceptional two-storey ground-level residence at 15 McMurrich St has been completely revamped and tastefully renovated with top of the line materials. It offers the best of both worlds- spacious, sophisticated interiors with the ease and convenience of living in one of Toronto's most desirable neighbourhood pockets. Two south facing balconies both overlooking the garden-courtyard. Steps to Yonge & Bay streets, easy access to subway, premium shopping, highly rated restaurants, cafes and amenities of Yorkville. Short stroll to parks & trails, art galleries, library and more! The unique position- being the end unit on the main floor- allows for easy direct access via the side door to the Courtyard and onto Davenport. No waiting on elevators! Includes: 1 parking spot- equipped with EV charger & 1 storage locker. Great community feel. Building corridors & party room have been updated and more reno projects in the works. Building features a party room & kitchen, gym, saunas, terrace, laundry room with 2 new commercial machines (for oversized items etc), visitor parking, 24hr concierge. A distinctive urban home offering space, style, light and prime location- an exceptional opportunity for those seeking a home that is unique, well designed and practical.
RenovatedEV Charger
Rooms
Main Floor
| Living Room | 2.80 × 2.90 m | Open Concept Bay Window |
| Dining Room | 3.70 × 3.00 m | Open Concept |
| Kitchen | 4.32 × 3.14 m | Stainless Steel Appl Centre Island Quartz Counter |
| Den | 3.20 × 3.35 m | W/O To Balcony |
Second Floor
| Primary Bedroom | 5.38 × 3.30 m | 4 Pc Ensuite Walk-In Closet(s) W/O To Balcony |
| Bedroom 2 | 6.42 × 2.85 m | Double Closet Window Floor to Ceiling Pot Lights |
Features
- Carpet Free
- Countertop Range
- None
- Central Air
- 2-Storey
Financials
Annual Taxes
$4,527.13
Estimated Rental Income
Entire property$2,600 – $3,500/mo
Rental yield2.5% – 3.4%
*Estimates based on comparable rentals in the area. Actual income may vary.
Market Data — Toronto
Days on market0 days
Buyer's MarketSeller's Market
Based on active listings in Toronto. Data updates daily.
Demographics — Toronto
Population
2,794,356
Avg Household Income
$102,000
Age Distribution
0-19
19%
20-34
24%
35-49
21%
50-64
19%
65+
17%
Ownership53% own · 47% rent
EnglishMandarinCantoneseTagalogTamil
Getting around
How walkable, bikeable, and transit-friendly this neighbourhood is.
93
/ 100
Walk Score
Walker's Paradise
73
/ 100
Transit Score
Excellent Transit
60
/ 100
Bike Score
Bikeable
Scores are estimates based on neighbourhood data and are for informational purposes only.
MLS® data courtesy of the Toronto Regional Real Estate Board (TRREB).
The information provided herein must only be used by consumers that have a bona fide interest in the purchase, sale, or lease of real estate and may not be used for any commercial purpose or any other purpose. Listing information is deemed reliable but is not guaranteed accurate by the Toronto Regional Real Estate Board, the listing brokerage, or this website. The trademarks REALTOR®, REALTORS® and the REALTOR® logo are controlled by The Canadian Real Estate Association (CREA) and identify real estate professionals who are members of CREA. MLS®, Multiple Listing Service®, and the associated logos are owned by CREA. Not intended to solicit properties currently listed for sale or buyers under contract.
You may also like
More homes in Toronto
Hand-picked listings with a similar price range and style.
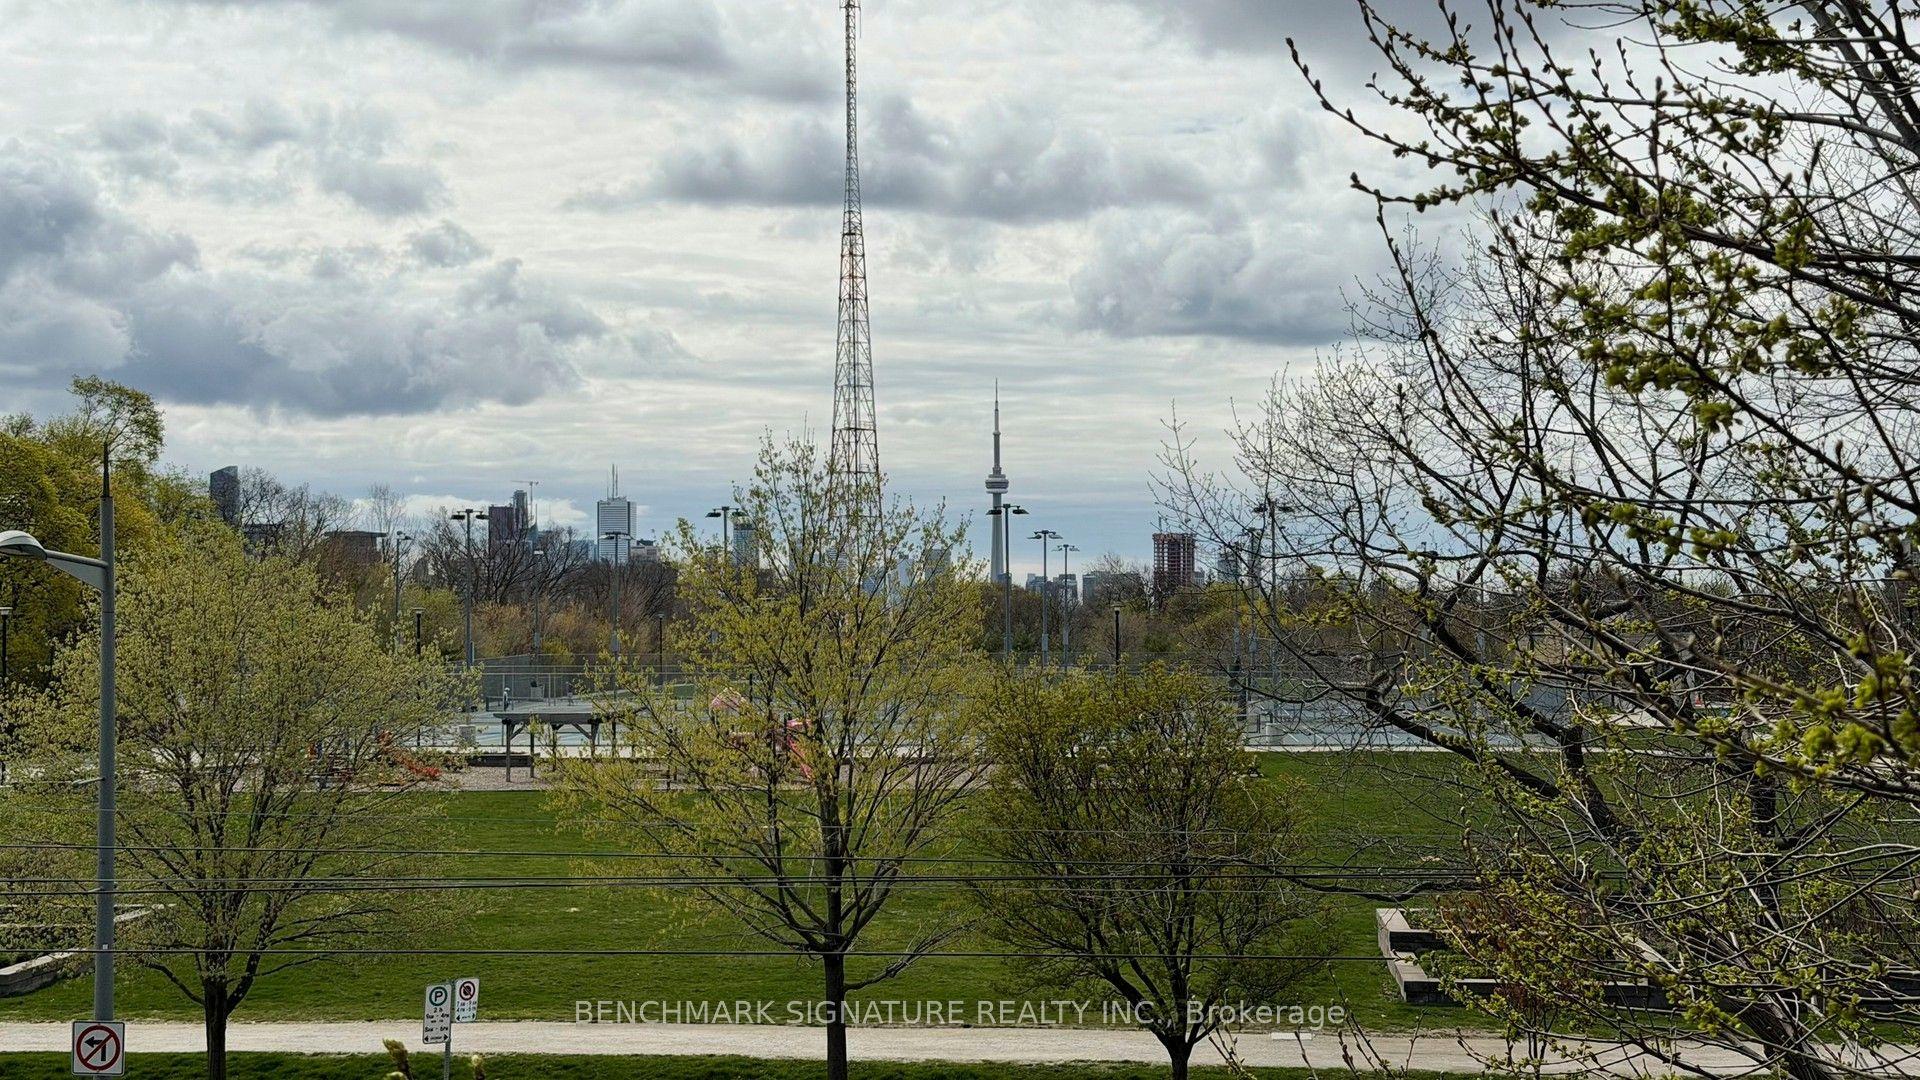
For Sale16 days ago
$999,000
Condo
est. $4,380/mo
6 Parkwood Avenue Th106 #Th106, Casa Loma
Toronto, ON
3+1 bd
3 ba
1,700
2
MLS# C13667856Benchmark Signature Realty Inc.
WhatsApp Aman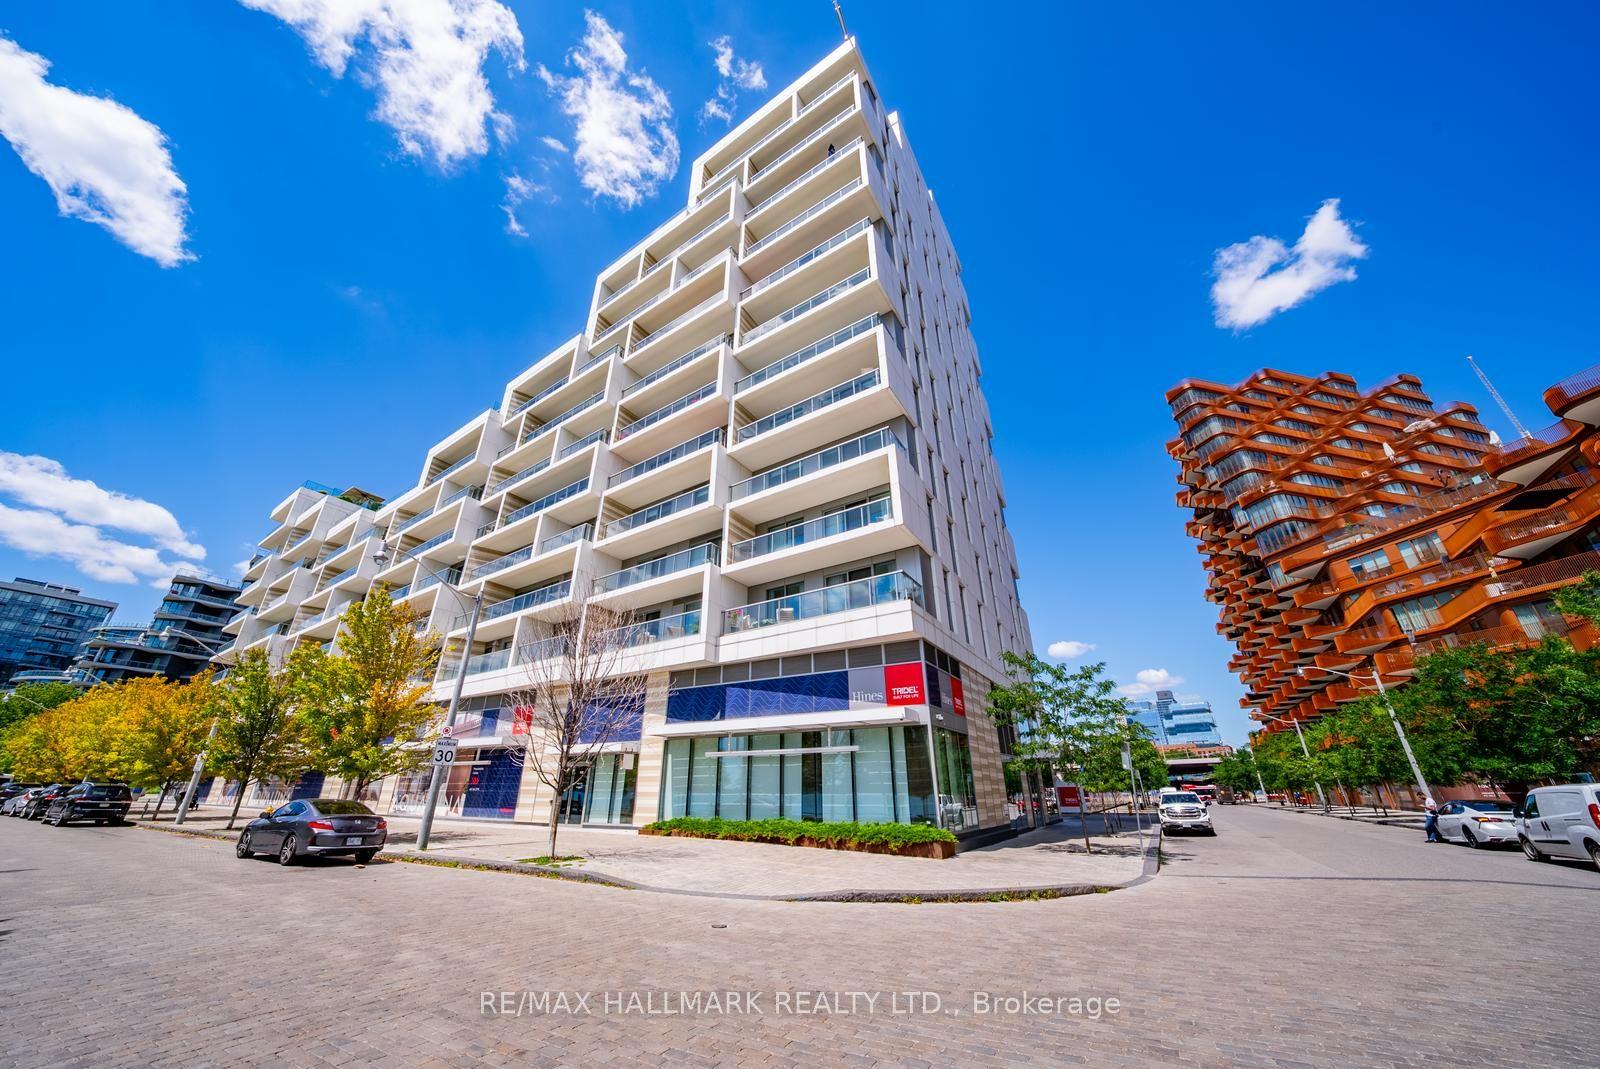
For Sale24 days ago
$1,498,000
Condo
est. $6,567/mo
118 Merchants' Wharf 301 #301, Waterfront Communities C8
Toronto, ON
2 bd
2 ba
1,100
2
MLS# C13634026Re/Max Hallmark Realty Ltd.
WhatsApp Aman