For Lease
Just Listed
7 Becky Cheung Court
Newtonbrook East, Toronto, ON
$8,000
4+1Bd
6Ba
4,250+sqft
6Parking
47.18 x 118 ftlot
$2/sqft
DetachedMLS# C13720848Listed 2026-08-280 DOM
Cooling
Central Vacuum
Basement
Finished
Just listed! New listings in Toronto often receive offers within the first week.
About this home
Welcome to this exquisite custom-built luxury residence nestled on a quiet cul-de-sac in the prestigious Newtonbrook East community. A rare executive lease opportunity offering over 3,500 sq. ft. above grade with exceptional craftsmanship, premium $$ spent on finishes above builder grade. A thoughtfully designed family-friendly layout, featuring 4+1 spacious bedrooms, each with its own private ensuite. This home is ideal for multi-generational living or growing families seeking comfort, privacy, and convenience. BONUS: All appliances are brand new. The gourmet chef's kitchen is a show piece, complete with a built-in Sub-Zero refrigerator, Wolf 6-burner gas range, built-in oven and microwave, custom cabinetry, and a large centre island perfect for entertaining and everyday family living. Enjoy engineered hardwood floors throughout, extended pantry with custom cabinetry, LED pot lights, an upgraded LG washer and dryer, and an extended double-car garage. The long private driveway with no sidewalk enhances curb appeal and provides additional parking and a safe play area for children.The spectacular walk-up finished basement with soaring 12-ft ceilings offers incredible versatility as a home theatre, gym, recreation room, teen retreat, or in-law living space. Located within a highly desirable neighbourhood close to top-ranked schools, parks, and public transit. Minutes to Yonge & Finch, Finch Subway Station, Hwy 401 & 407, supermarkets, restaurants, cafes, banks, and everyday amenities at your doorstep. Luxury, functionality, and an unbeatable location come together in this exceptional family home. All photos are from a previous listing; the property is offered unfurnished.
GarageCul-de-sacHardwood
Rooms
Main Floor
| Living Room | 3.25 × 5.64 m | Hardwood Floor Coffered Ceiling(s) Open Concept |
| Family Room | 5.34 × 7.37 m | Hardwood Floor Combined w/Kitchen Open Concept |
| Dining Room | 3.96 × 6.86 m | Hardwood Floor Coffered Ceiling(s) Open Concept |
| Kitchen | 6.04 × 2.74 m | Centre Island Stainless Steel Appl W/O To Deck |
| Library | 3.96 × 3.15 m | Hardwood Floor Separate Room Double Doors |
Second Floor
| Primary Bedroom | 5.49 × 5.18 m | 5 Pc Ensuite Hardwood Floor Walk-In Closet(s) |
| Bedroom 2 | 5.76 × 3.81 m | 4 Pc Ensuite Hardwood Floor Walk-In Closet(s) |
| Bedroom 3 | 4.95 × 3.81 m | 3 Pc Ensuite Hardwood Floor Closet |
| Bedroom 4 | 3.05 × 3.50 m | 3 Pc Ensuite Hardwood Floor Closet |
| Bedroom 5 | 3.94 × 4.27 m | 3 Pc Ensuite Hardwood Floor Closet |
Basement
| Recreation | 5.44 × 5.18 m | 3 Pc Ensuite Hardwood Floor Closet |
Other
| Powder Room | 0.00 × 0.00 m | 2 Pc Bath Porcelain Floor |
Features
- Central Vacuum
- Built-In Oven
- Auto Garage Door Remote
- In-Law Suite
- Carpet Free
- Deck
- Landscaped
- Finished
- Walk-Up
- Separate Entrance
- Central Air
- 2-Storey
Financials
Estimated Rental Income
Entire property$4,000 – $6,500/mo
Basement apartment$1,800 – $2,500/mo
Rental yield600.0% – 975.0%
*Estimates based on comparable rentals in the area. Actual income may vary.
Market Data — Toronto
Days on market0 days
Buyer's MarketSeller's Market
Based on active listings in Toronto. Data updates daily.
Demographics — Toronto
Population
2,794,356
Avg Household Income
$102,000
Age Distribution
0-19
19%
20-34
24%
35-49
21%
50-64
19%
65+
17%
Ownership53% own · 47% rent
EnglishMandarinCantoneseTagalogTamil
Other rentals like this
Similar rentals in Toronto
Same property type, similar price, similar size — currently for rent.
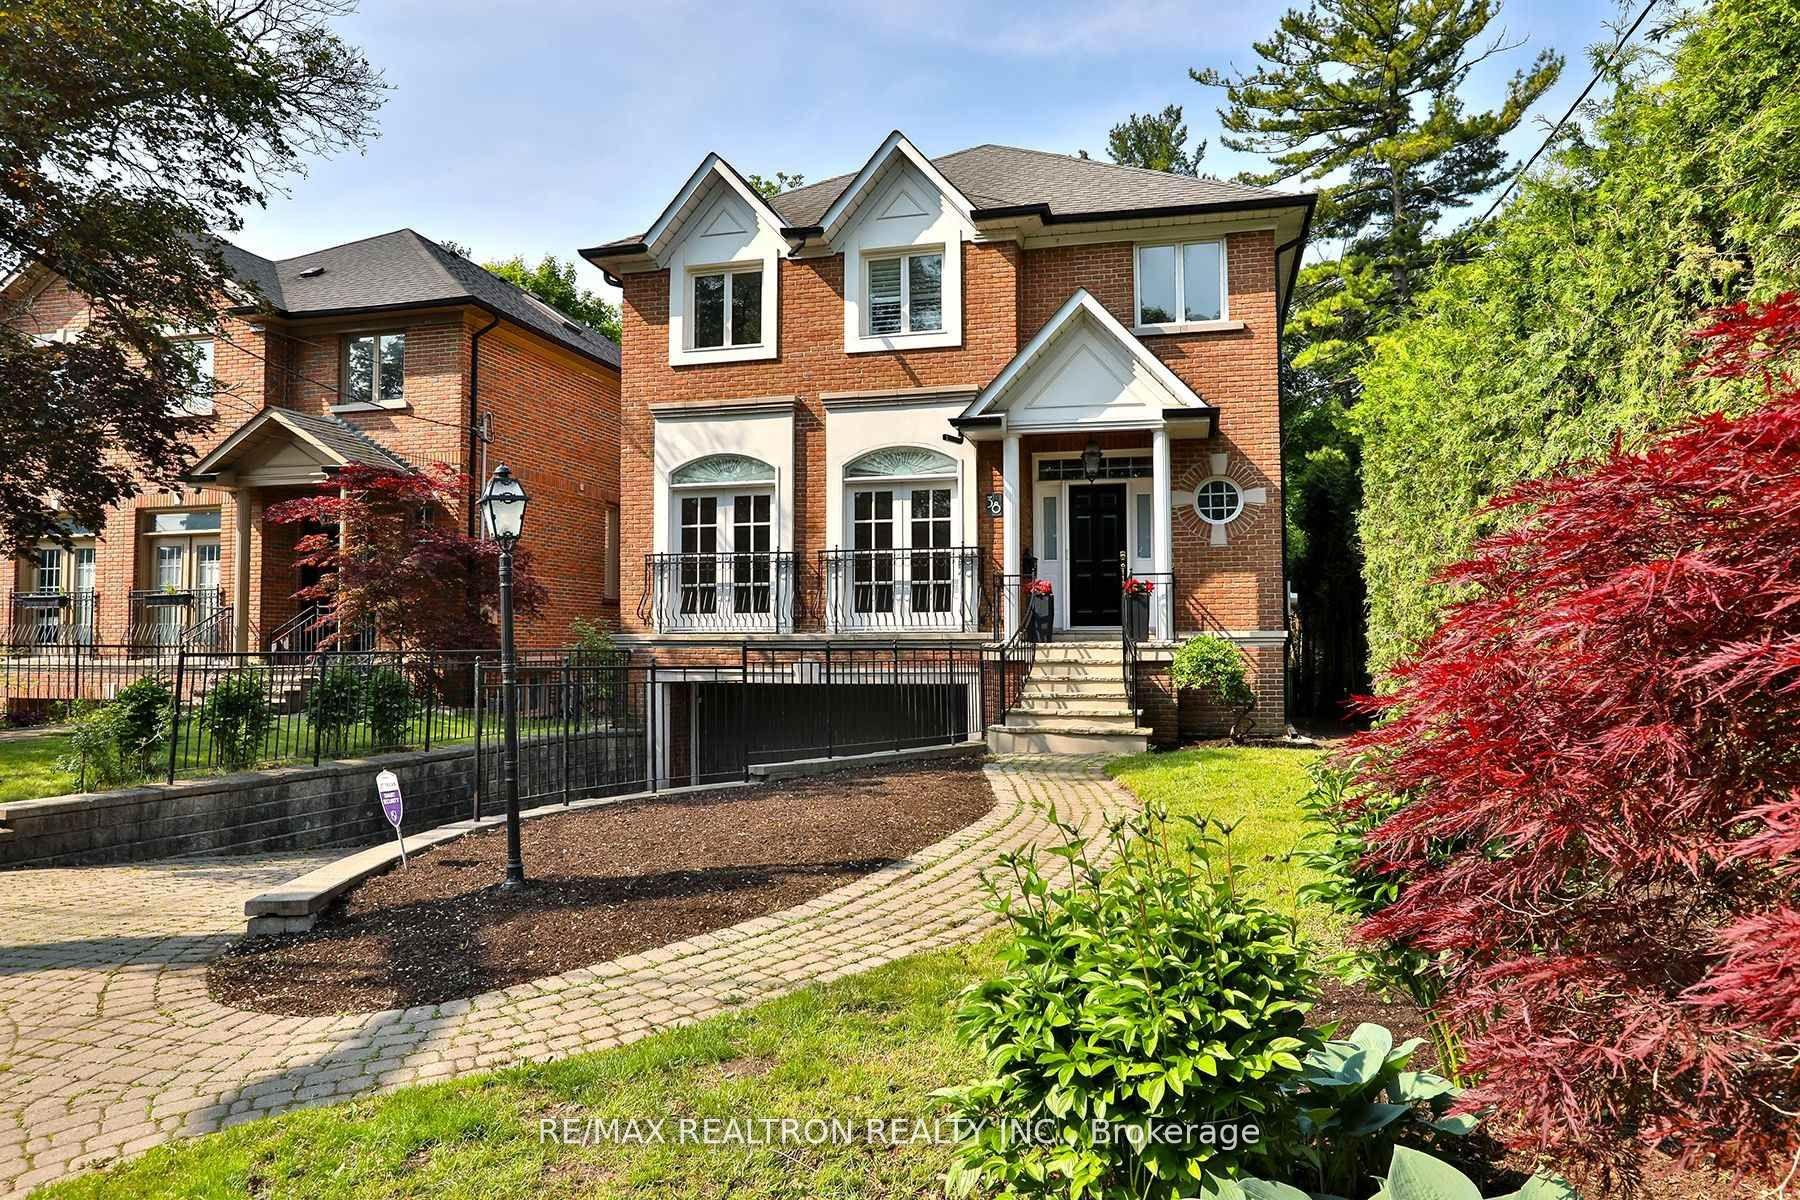
For Lease3 months ago
$6,950
Detached
38 GWENDOLEN Crescent, Lansing-Westgate
Toronto, ON
4 bd
4 ba
3,250
6
MLS# C13132010Re/Max Realtron Realty Inc.
WhatsApp Aman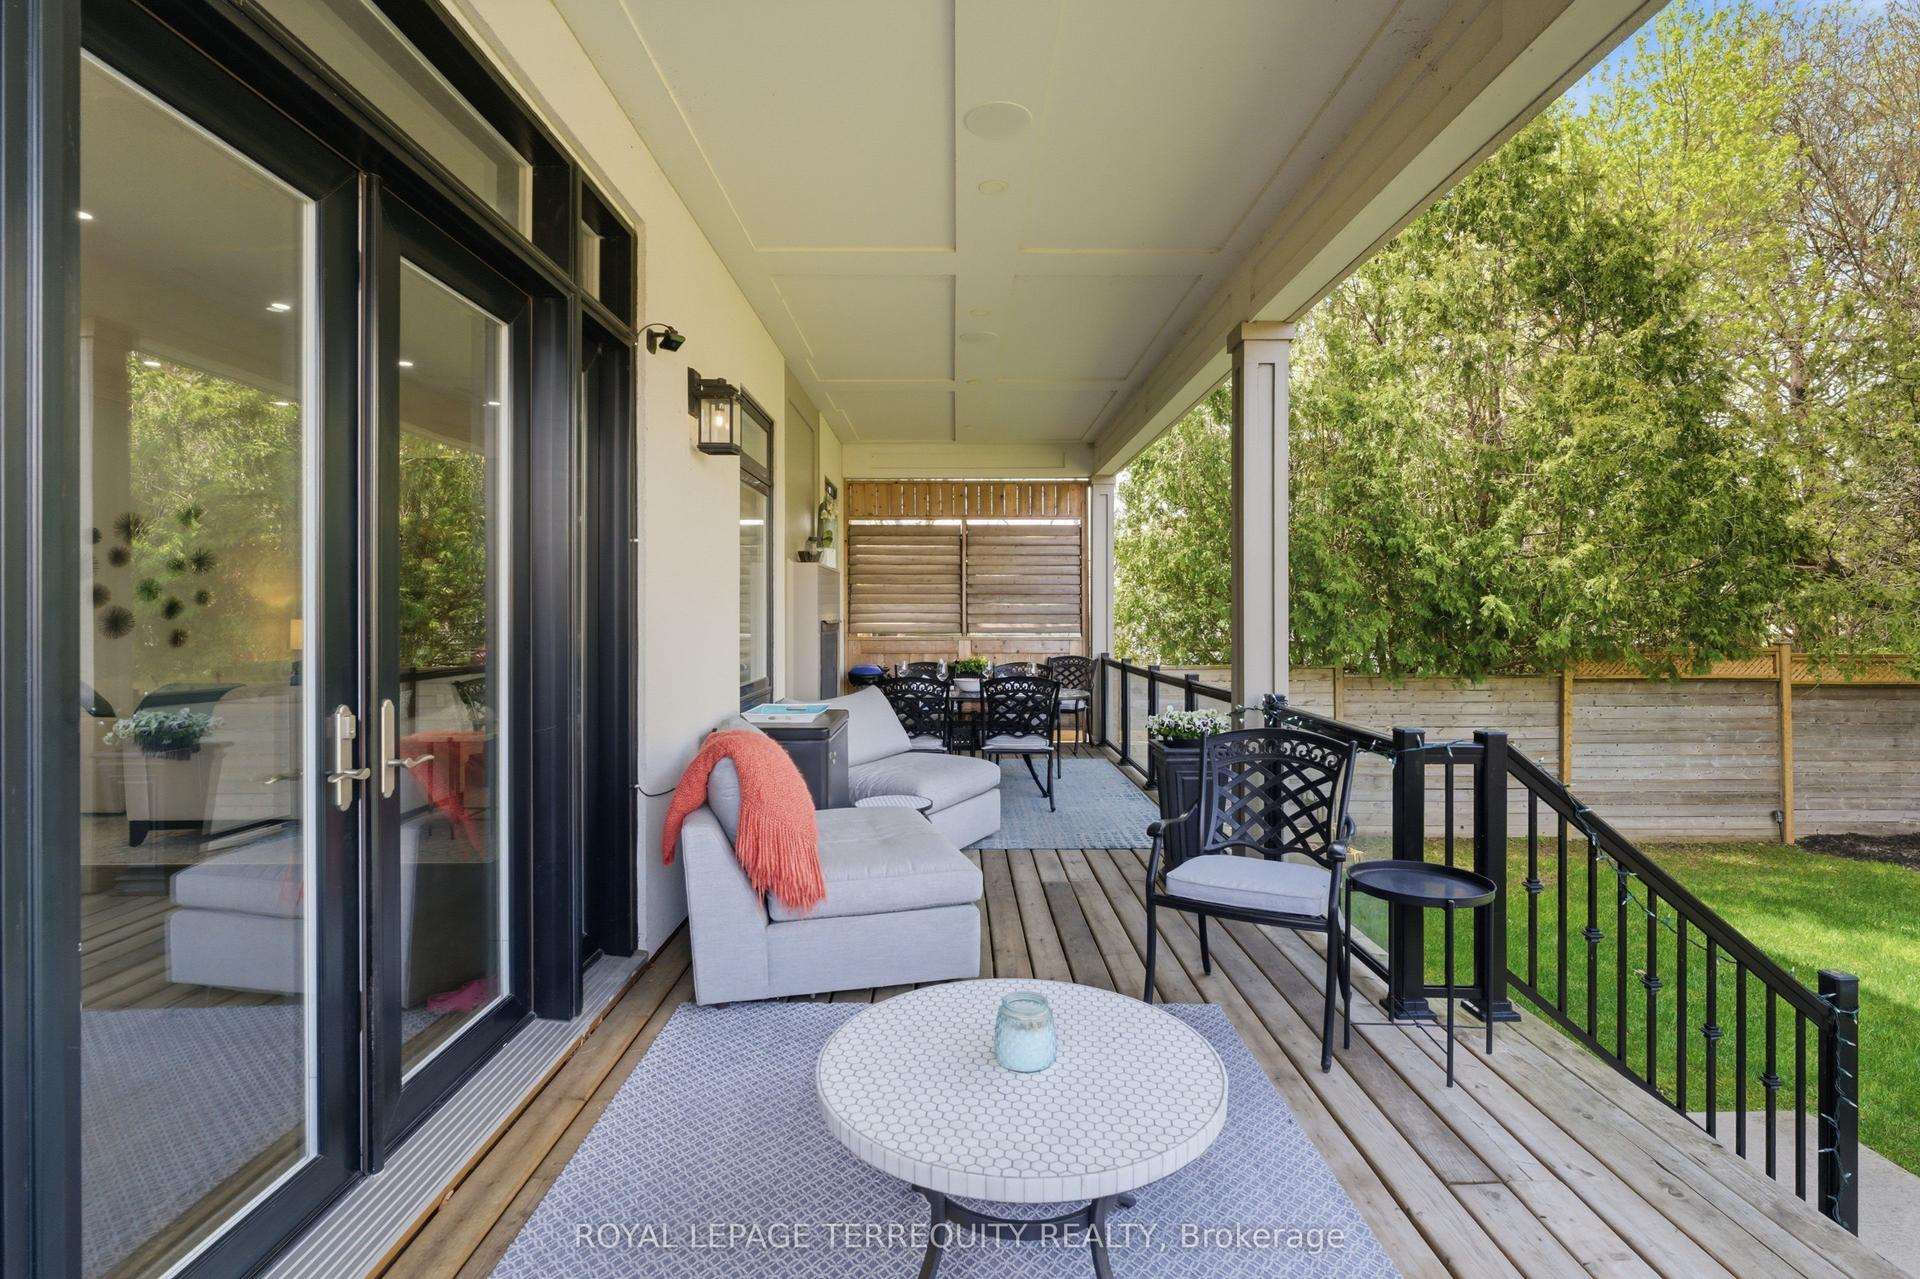
For Lease2 months ago
$9,750
Detached
130 Edgecroft Road, Stonegate-Queensway
Toronto, ON
4+1 bd
5 ba
2,750
3
MLS# W13557300Royal Lepage Terrequity Realty
WhatsApp Aman
Getting around
How walkable, bikeable, and transit-friendly this neighbourhood is.
65
/ 100
Walk Score
Somewhat Walkable
71
/ 100
Transit Score
Excellent Transit
63
/ 100
Bike Score
Bikeable
Scores are estimates based on neighbourhood data and are for informational purposes only.
MLS® data courtesy of the Toronto Regional Real Estate Board (TRREB).
The information provided herein must only be used by consumers that have a bona fide interest in the purchase, sale, or lease of real estate and may not be used for any commercial purpose or any other purpose. Listing information is deemed reliable but is not guaranteed accurate by the Toronto Regional Real Estate Board, the listing brokerage, or this website. The trademarks REALTOR®, REALTORS® and the REALTOR® logo are controlled by The Canadian Real Estate Association (CREA) and identify real estate professionals who are members of CREA. MLS®, Multiple Listing Service®, and the associated logos are owned by CREA. Not intended to solicit properties currently listed for sale or buyers under contract.