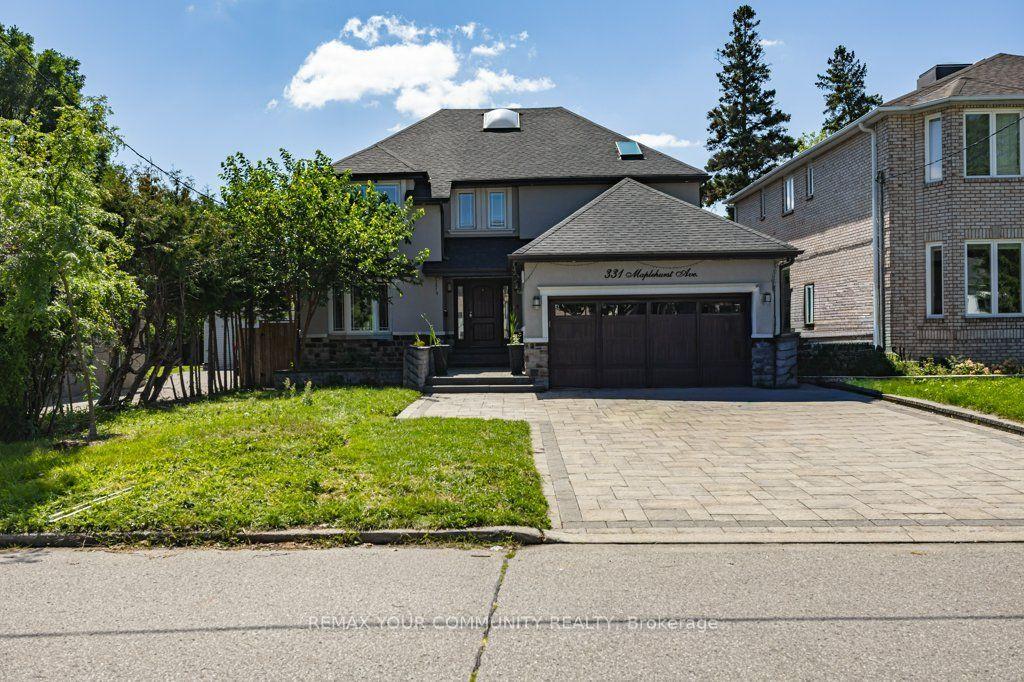
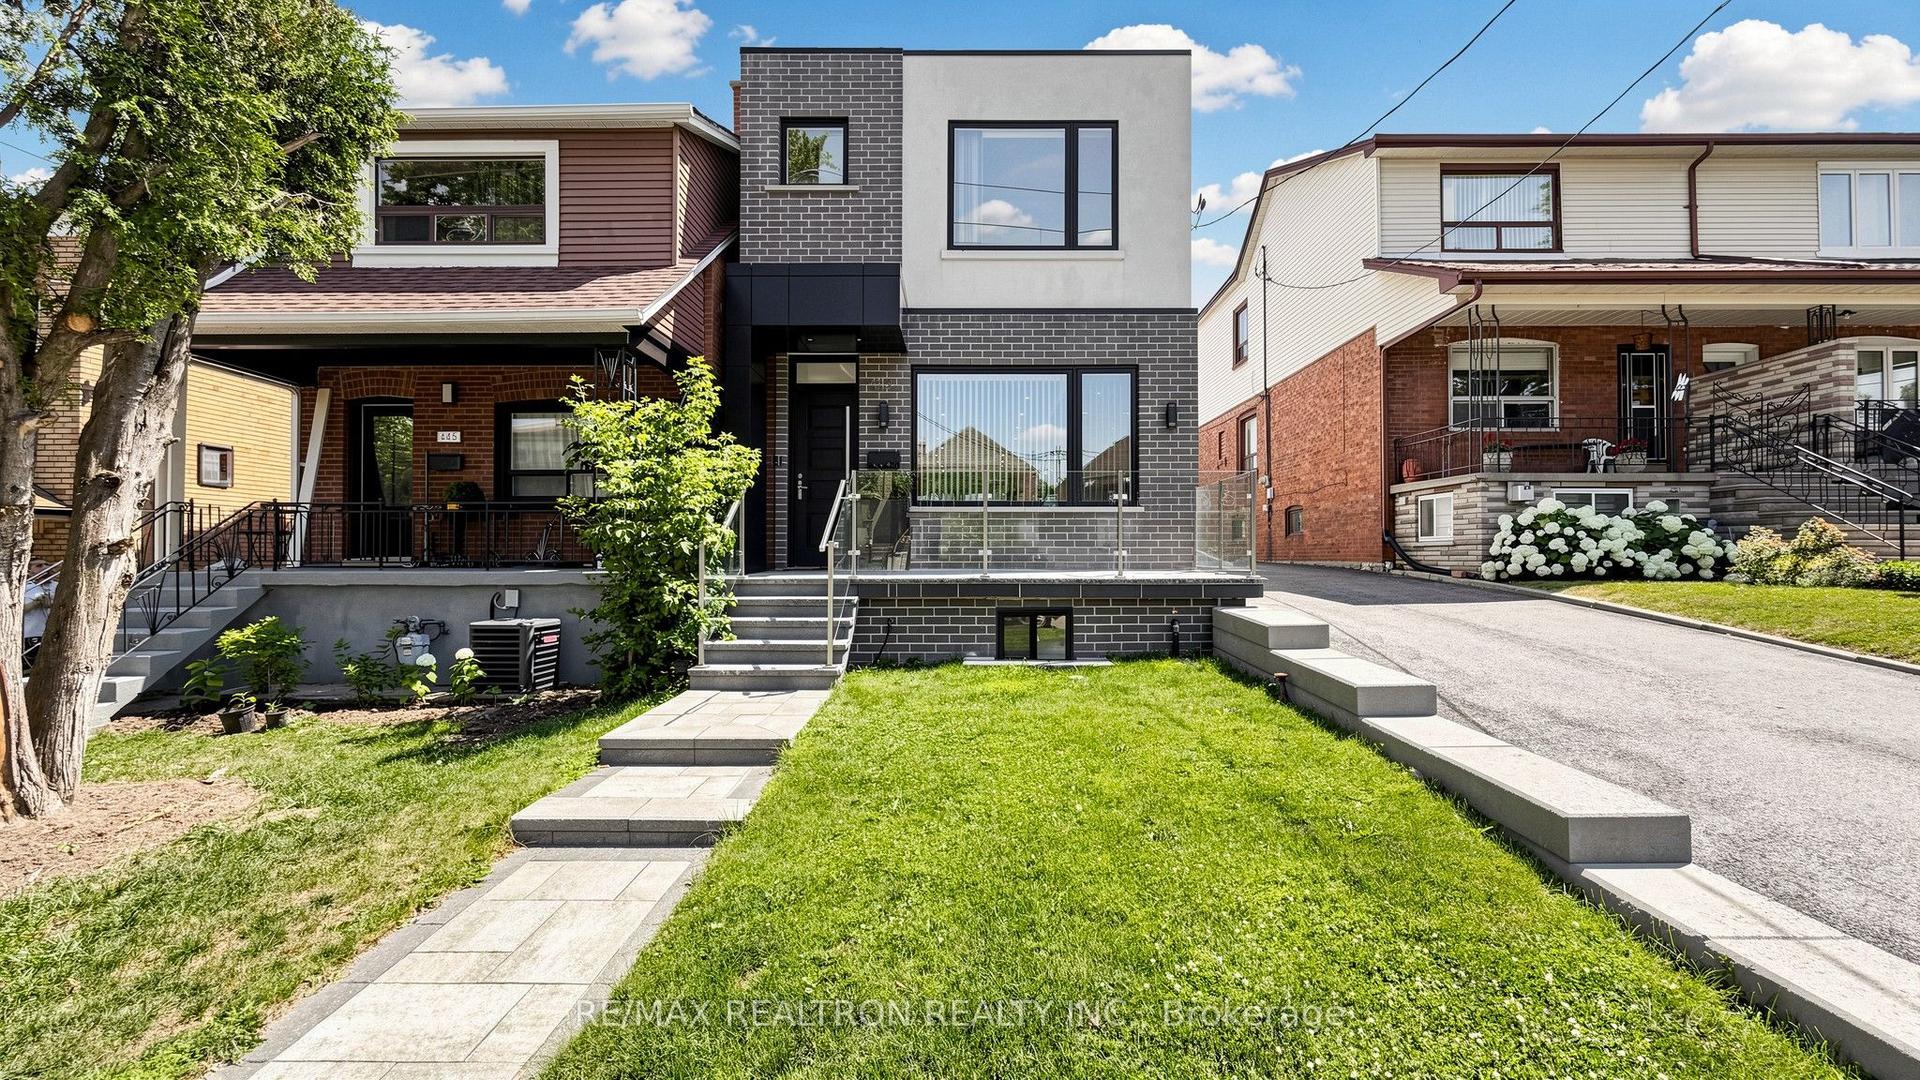
For Sale
Just Listed
Open House Sat 18–20
77 Mossgrove Trail
St. Andrew-Windfields, Toronto, ON
$2,088,000
5+1Bd
5Ba
3,250+sqft
6Parking
54.14 x 120 ftlot
$642/sqft
DetachedMLS# C13720872Listed 2026-08-280 DOM
Cooling
Central Air
Basement
Finished with Walk-Out
Just listed! New listings in Toronto often receive offers within the first week.
About this home
Superb 5+1 Bedroom, 5-Bathroom Executive Residence With Walk-Out Basement In Prestigious St. Andrew-Windfields! Situated On A Premium 54.14 x120 Ft Lot On A Quiet, Family-Friendly Street, This Impressive Home Offers Approximately 3,200sf Above Grade Plus 1,327 sf Of Finished Lower-Level Space - Over 4,500 sf Of Total Living Area. Extensively Renovated In 2026 With Approx. $150K In Improvements, Featuring Updated Bathrooms, New Pot Lights & Lighting Fixtures, Smooth Ceilings, Fresh Interior Paint, Upgraded Basement Flooring And Baseboards, Enhanced Attic Insulation, A New Garage Door, Exterior Siding/Gutter Improvements & More. The Elegant Main Level Features A Grand Marble Foyer, Formal Living And Dining Spaces, A Spacious Family Room & A Well-Appointed Kitchen With Granite Countertops, Centre Island, Porcelain Backsplash And Gas Stove. Upstairs Offers Five Generous Bedrooms & Beautifully Updated Bathrooms, Including 2 Ensuite Bedrooms!! The Finished Walk-Out Basement Adds Exceptional Flexibility With An Additional Bedroom, Recreation Room, 3-Piece Bathroom And Private Sauna - Ideal For Extended Family, Guests, Home Office, Gym Or Recreation. Additional Highlights Include 400-Amp Electrical Service, Two Separate A/C Systems For Enhanced Comfort, Central Vacuum, Ring Security System & Many Windows Replaced In 2016. Enjoy A Beautifully Treed Lot With Perennial Gardens, A Large Wood Deck And Excellent Outdoor Space. Exceptional Bayview / Leslie / York Mills Location, Steps To Highly Regarded Dunlace P.S., Windfields J.H.S., York Mills C.I. & French Immersion Programs, With Convenient Access To TTC, GO Transit, Highway 401, Parks, Shopping & Everyday Amenities. A Rare Combination Of Space, Location, Flexibility And Recent Improvements In One Of North York's Most Sought-After Neighbourhoods. Furnaces (2013), A/Cs (2013), Water Heater (2018). Slope Roof (2017), Flat Roof (2026). Most Windows (2017). Move In And Enjoy! Floor Tour Available!
GarageRenovated
Rooms
Second Floor
| Primary Bedroom | 6.27 × 3.91 m | 5 Pc Ensuite Walk-In Closet(s) Moulded Ceiling |
| Bedroom 2 | 3.38 × 2.90 m | Hardwood Floor Double Closet East View |
| Bedroom 3 | 3.56 × 4.22 m | Hardwood Floor 4 Pc Ensuite East View |
| Bedroom 4 | 4.69 × 3.00 m | B/I Closet West View Large Window |
| Bedroom 5 | 3.50 × 2.82 m | West View Double Closet Large Window |
Basement
| Recreation | — | Laminate W/O To Yard 3 Pc Bath |
| Bedroom | 3.99 × 2.52 m | Window South View Double Closet |
| Utility Room | 3.61 × 2.13 m | |
| Other | 1.78 × 2.57 m | Sauna |
| Recreation | 12.78 × 7.77 m | W/O To Yard Large Window Pot Lights |
| Bathroom | 2.57 × 2.39 m | 3 Pc Bath |
| Workshop | 2.16 × 2.57 m |
Other
| Living Room | 6.59 × 3.88 m | Hardwood Floor Moulded Ceiling Window |
| Dining Room | 4.48 × 3.51 m | Hardwood Floor Moulded Ceiling Window |
| Kitchen | 5.14 × 3.80 m | Renovated Centre Island W/O To Balcony |
| Family Room | 5.60 × 3.67 m | Hardwood Floor Brick Fireplace Pot Lights |
| Library | 3.96 × 3.02 m | Hardwood Floor Window |
Features
- None
- Finished with Walk-Out
- Separate Entrance
- Apartment
- Walk-Out
- Central Air
- 2-Storey
Financials
Annual Taxes
$14,410.1
Estimated Rental Income
Entire property$4,500 – $7,000/mo
Basement apartment$1,800 – $2,500/mo
Rental yield2.6% – 4.0%
*Estimates based on comparable rentals in the area. Actual income may vary.
Market Data — Toronto
Days on market0 days
Buyer's MarketSeller's Market
Based on active listings in Toronto. Data updates daily.
Demographics — Toronto
Population
2,794,356
Avg Household Income
$102,000
Age Distribution
0-19
19%
20-34
24%
35-49
21%
50-64
19%
65+
17%
Ownership53% own · 47% rent
EnglishMandarinCantoneseTagalogTamil
Getting around
How walkable, bikeable, and transit-friendly this neighbourhood is.
70
/ 100
Walk Score
Very Walkable
70
/ 100
Transit Score
Excellent Transit
60
/ 100
Bike Score
Bikeable
Scores are estimates based on neighbourhood data and are for informational purposes only.
MLS® data courtesy of the Toronto Regional Real Estate Board (TRREB).
The information provided herein must only be used by consumers that have a bona fide interest in the purchase, sale, or lease of real estate and may not be used for any commercial purpose or any other purpose. Listing information is deemed reliable but is not guaranteed accurate by the Toronto Regional Real Estate Board, the listing brokerage, or this website. The trademarks REALTOR®, REALTORS® and the REALTOR® logo are controlled by The Canadian Real Estate Association (CREA) and identify real estate professionals who are members of CREA. MLS®, Multiple Listing Service®, and the associated logos are owned by CREA. Not intended to solicit properties currently listed for sale or buyers under contract.
You may also like
More homes in Toronto
Hand-picked listings with a similar price range and style.
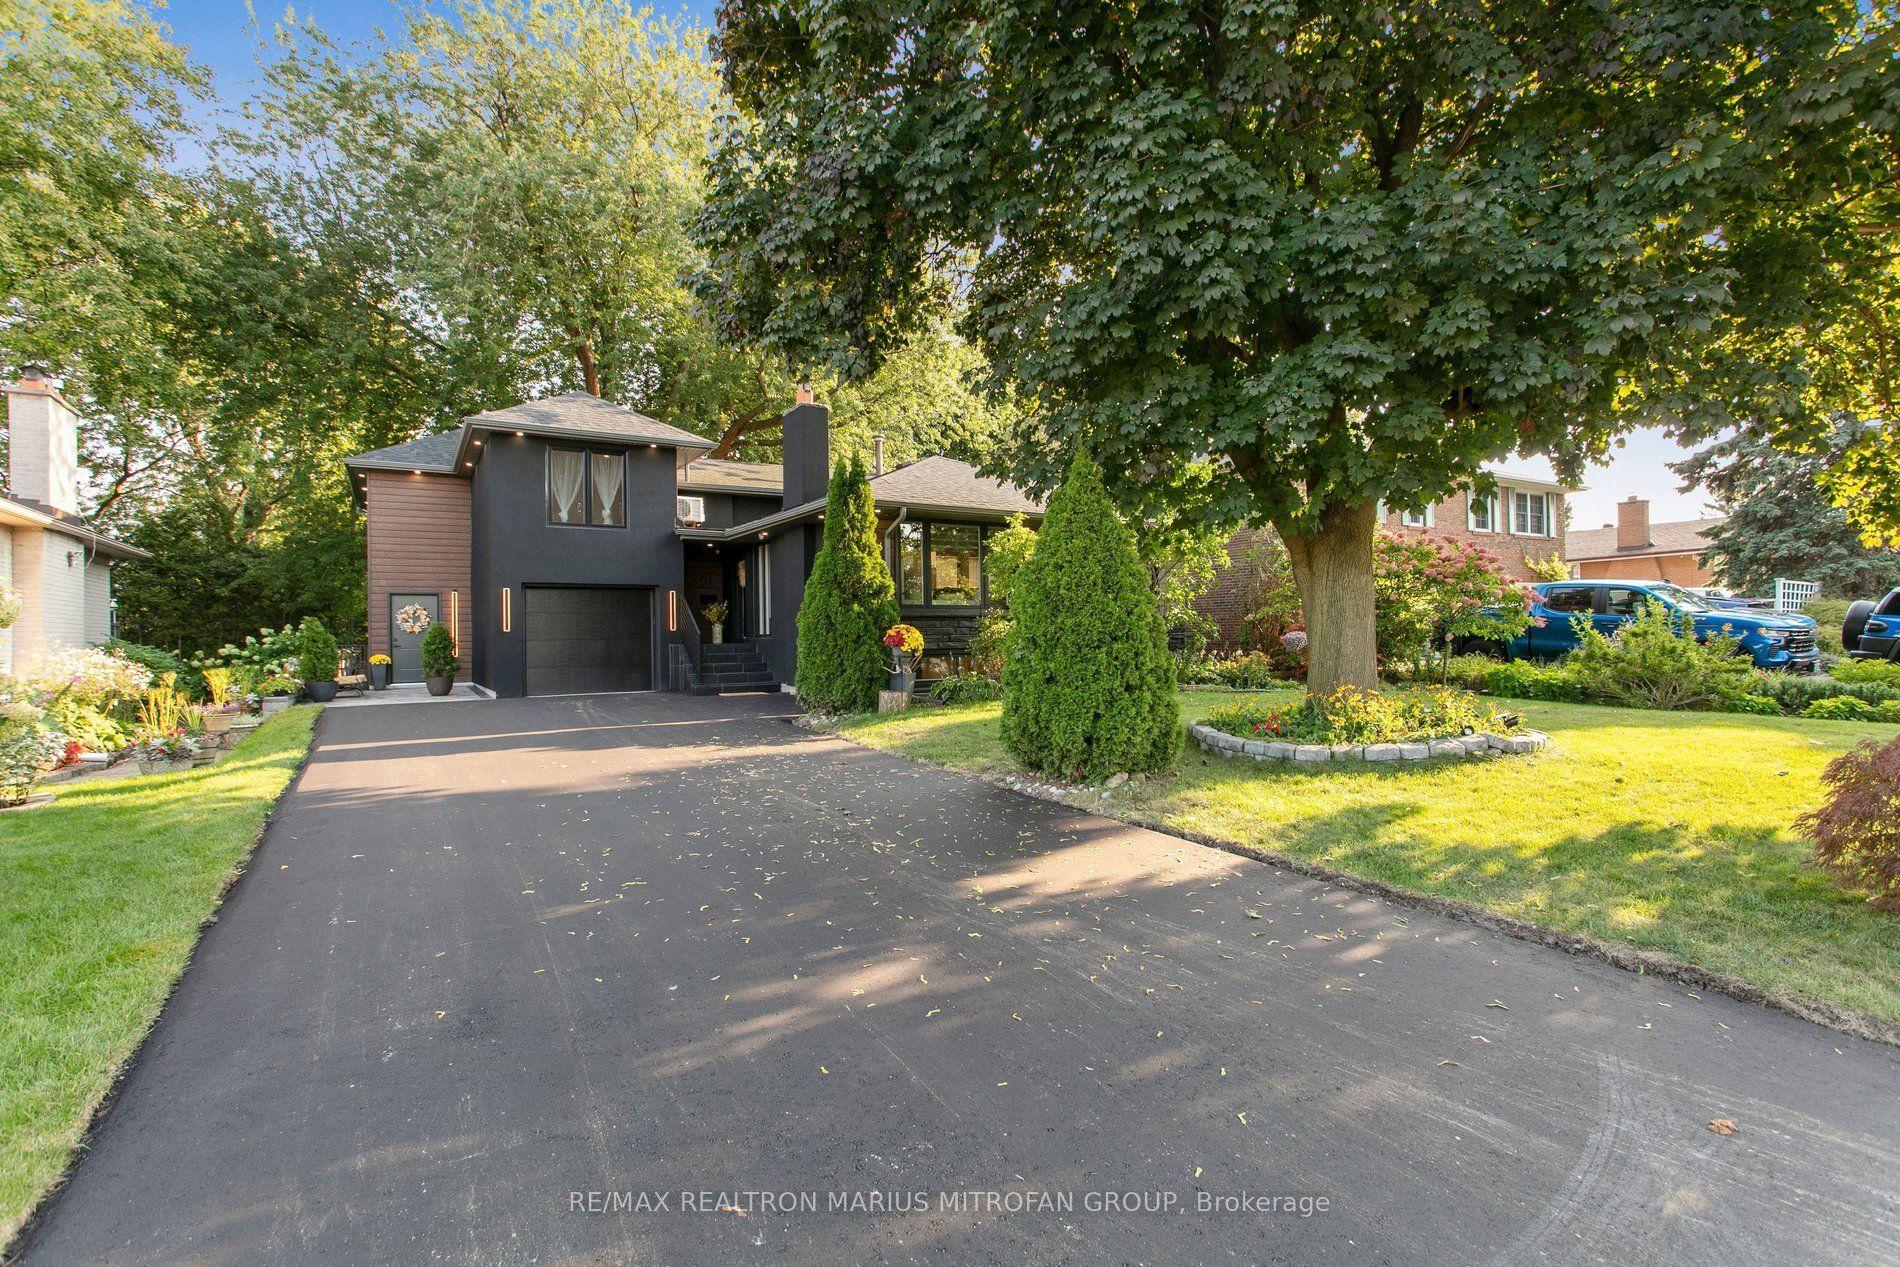
For SaleJust listed
$1,777,000
Detached
est. $7,790/mo
21 Toynbee Trail, Guildwood
Toronto, ON
4+2 bd
5 ba
2,750
5
MLS# E13720656Re/Max Realtron Marius Mitrofan G…
WhatsApp Aman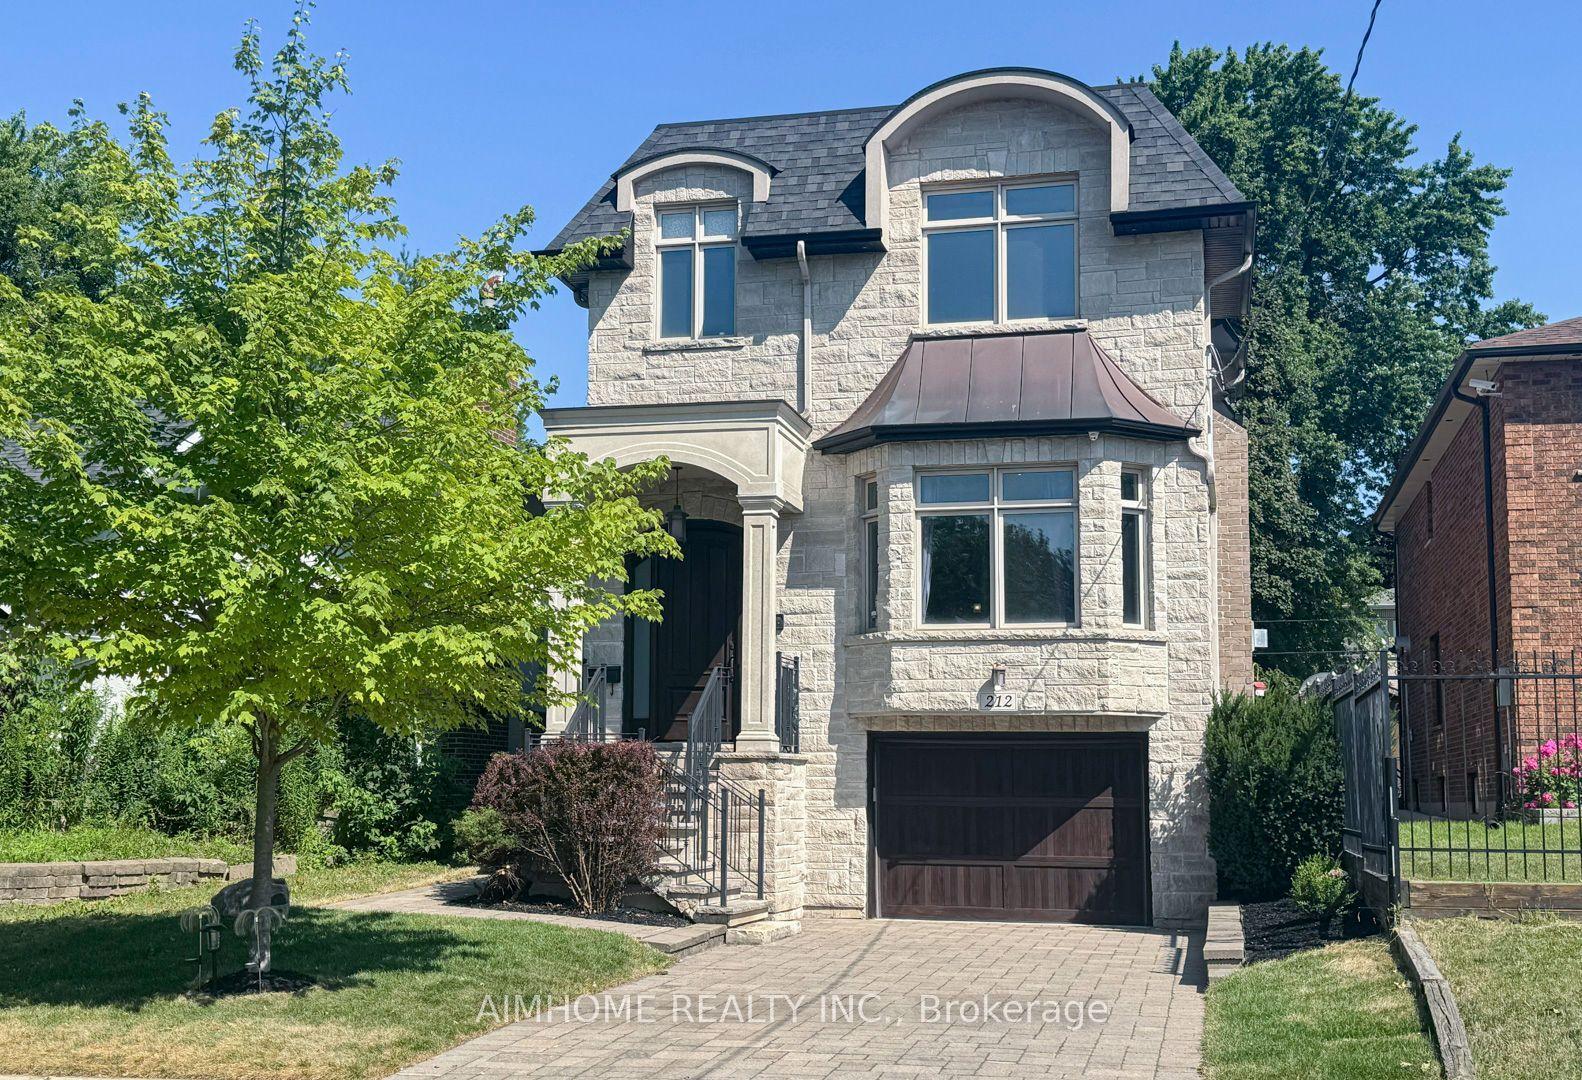
For Sale1 month ago
$2,348,000
Detached
est. $10,294/mo
212 Hollywood Avenue, Willowdale East
Toronto, ON
4+1 bd
5 ba
2,750
3
MLS# C13605222Aimhome Realty Inc.
WhatsApp Aman